

6147 NW 50th St
El Dorado, KS 67042

 5
5
Bed
 4
4
Bath
 2,078
2,078Sqft
1,742,400Sqft(Lot)
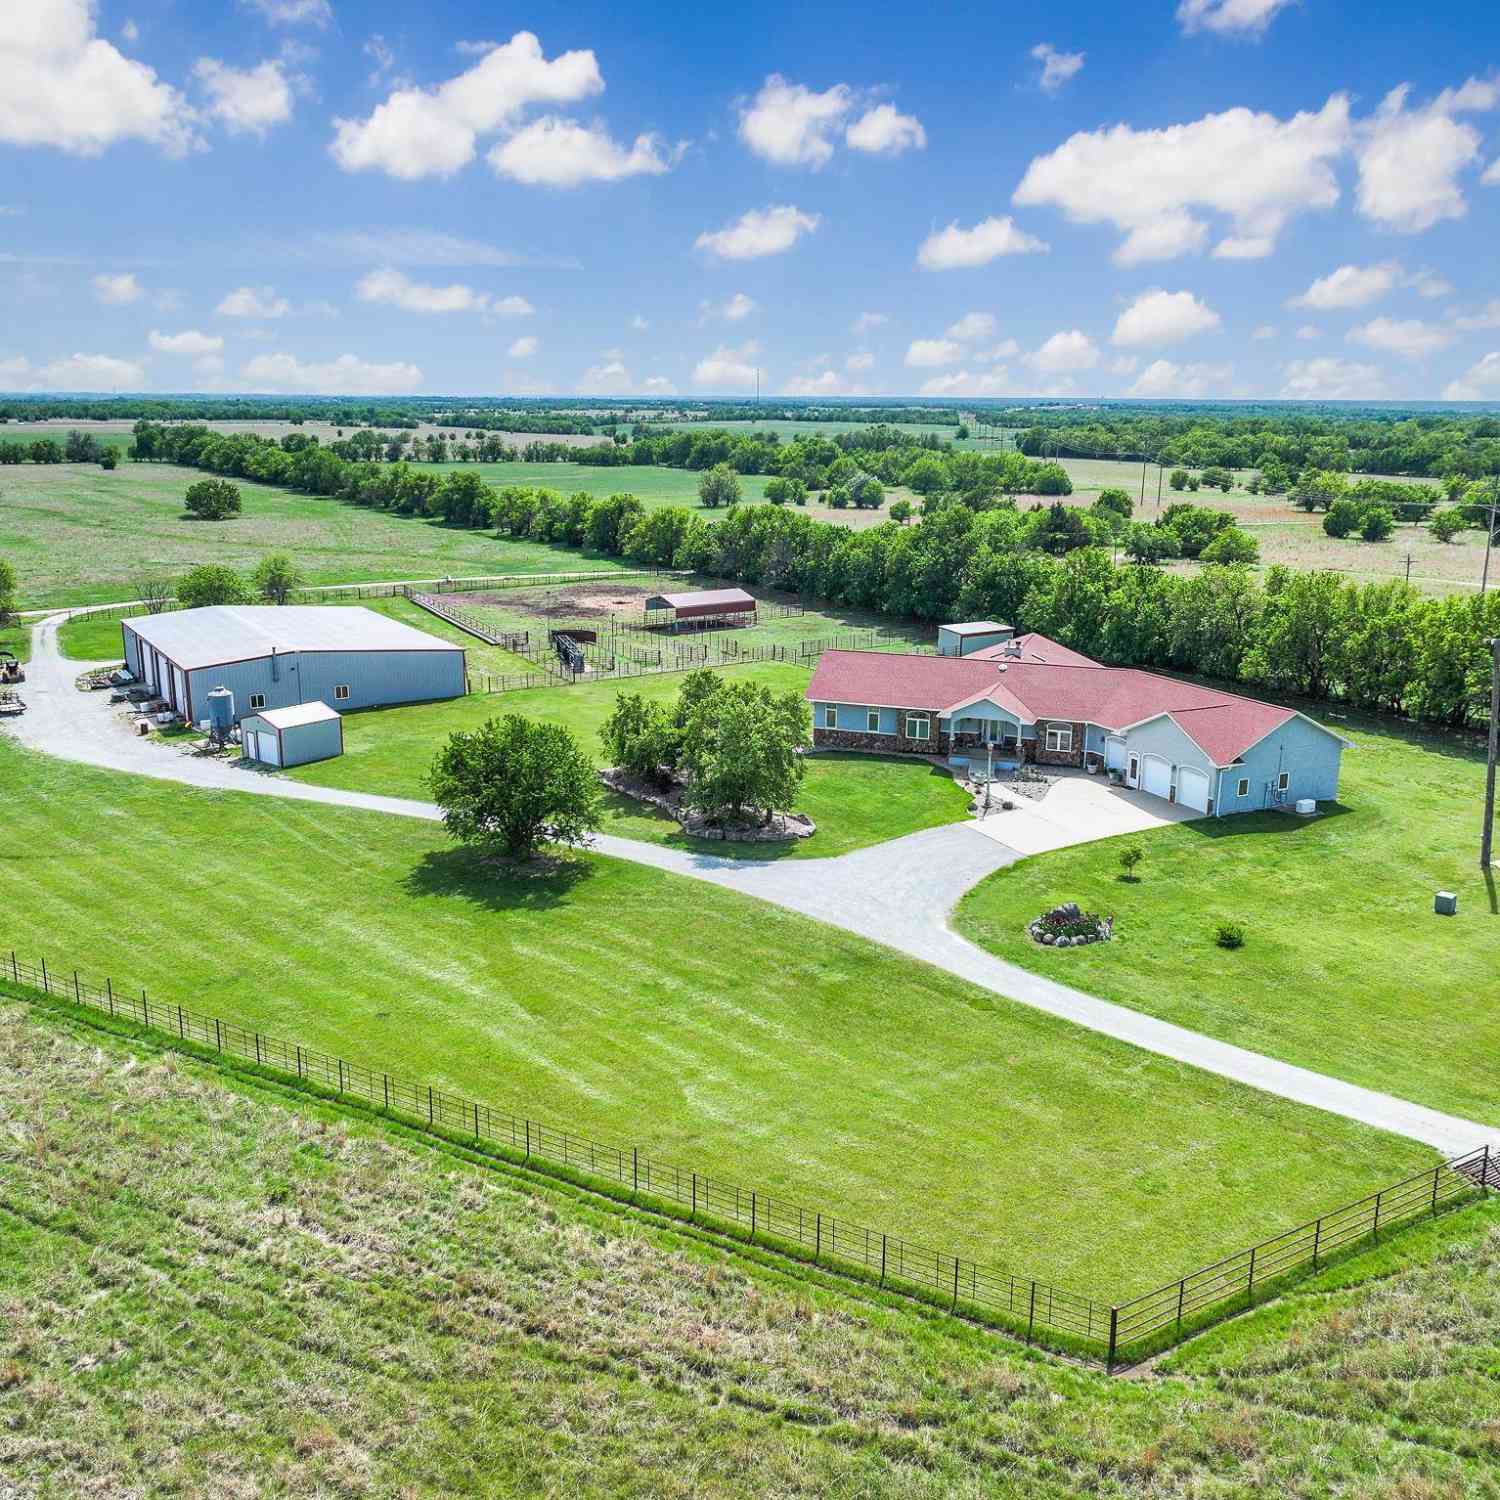
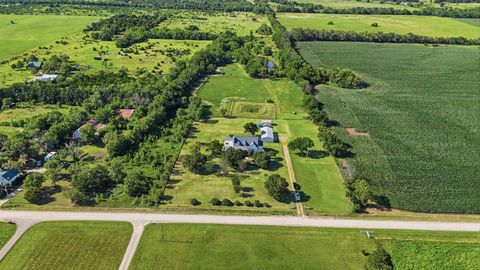
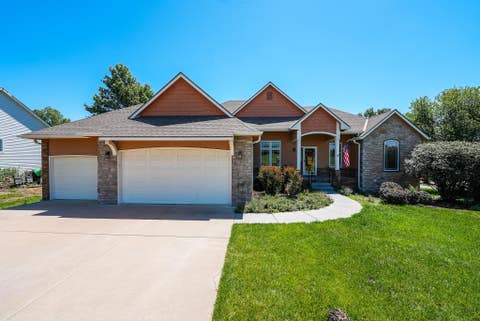
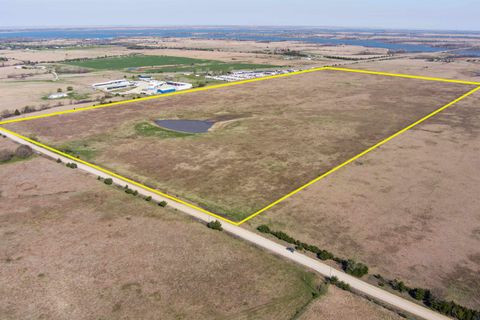
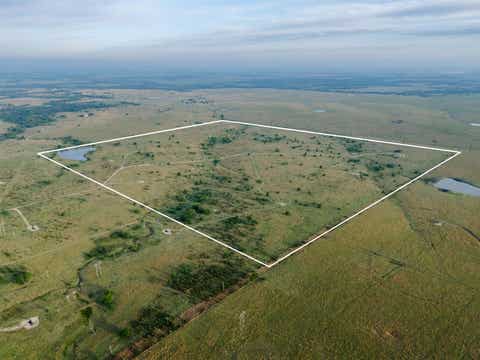
Ultimate Homestead Luxury: 37+ Acres, Custom Off-Grid Ready Infrastructure, & Standalone Guest House! Prepare to be amazed by this sprawling 37.6-acre estate that flawlessly balances top-tier construction, mechanical excellence, and true country freedom. this standard stick-built estate offers a 5-bedroom, 3.5-bathroom main residence featuring 2,078 sq. ft. of bright, open-concept living space, complete with an additional TV/rec room and a massive 9'x5' walk-in chef's pantry. The build quality here is virtually unmatched. The main home features an advanced, high-density cellulose insulation package with an R-60 to R-75 attic rating, complete vapor-barrier wrapping, and soundproofed master suite walls with dedicated climate returns. The mechanical systems are engineered for maximum effici

 Property Details
 Map
Map
 Map
Map
What's Nearby
Nearby Areas
 Features
-
Bedroom Information
Total beds: 5Bathroom Information
Total Baths: 4 Full Baths: 3 Half Baths: 1Room Information
Basement: Crawl Space, None -
Flooring Information
Laminate -
Roofing Information
Metal -
Interior Features
Pantry, Bar, Ceiling Fan(s) Roof: Metal Appliances: Dishwasher, Disposal, Microwave, Refrigerator, Range, Washer, Dryer Laundry Features: Main Level, Laundry Room, Sink Window Features: Window Coverings, Storm Window(s) -
Heating & Cooling
Has Heating: Yes Heating: Floor Furnace, Propane Has Cooling: Yes Cooling: Ceiling Fan(s), Attic Fan, Central Air, Electric
-
Building Information
Year Built: 2016 Construction Materials: Vinyl Siding, Aluminum Siding Patio And Porch Features: Covered Private Pool: No -
Exterior Features
Exterior Features: Other
-
Lot Information
Main Square Feet: 1742400 Lot Size Acres: 40Property Information
Subdivision: NONE LISTED ON TAX RECORD Source Property Type: Residential Property SubType: Single Family Residence Levels: One Property Age: 10
-
Listing Price Information
Listing Price: $599000
-
Tax Information
Parcel Number: 171-11-0-00-00-001-03-0 Tax Year: 2025 Annual Tax: $3751.42 Tax Legal Desc: S11, T25, R04E, Acres 37.6, NE1/4 NE1/4 Less Row
-
Virtual Tour
Parking Information
Oversized, Garage Door Opener, RV Access/Parking, AttachedGarage Information
Has Garage: Yes Garage Space: 3
-
School Information
Elementary School: TowandaJunior High School: CircleSenior High School: Circle -
Utility Information
Propane -
Location Information
Direction: From Hwy 254, north on Hwy 196, west on 50th to property. WaterSource: Private Security Features: Smoke Detector(s)
How much is this property worth?
Curious about this home's true market value? Use our free Home Evaluation Tool to instantly get a personalized Comparative Market Analysis (CMA) report. Make smarter, data-driven decisions before you buy.

Nearby Home Value
| Address | Estimate | Bed | Bath | Sq. Ft | Lot Size |
|---|---|---|---|---|---|
| 1835 E Megan Circle, El Dorado, KS, 67042 | $309,000 | 3 | 3 | 2,500 | 2,500 SqFt |
| 1910 N Jason Dr, El Dorado, KS, 67042 | $455,000 | 5 | 3 | 3,688 | 3,688 SqFt |
| 1690 Jason Dr, El Dorado, KS, 67042 | $788,500 | 5 | 4 | 5,541 | 5,541 SqFt |
| 1770 N Country Club Rd .., El Dorado, KS, 67042 | $324,900 | 3 | 2 | 1,624 | 1,624 SqFt |
| 1962 N Country Club Rd, El Dorado, KS, 67042 | $275,000 | 3 | 3 | 2,485 | 2,485 SqFt |
| 1861 N Chelsea Dr, El Dorado, KS, 67042 | $450,000 | 5 | 4 | 4,143 | 4,143 SqFt |
| 1651 Pennsylvania, El Dorado, KS, 67042 | $325,000 | 5 | 2 | 2,621 | 2,621 SqFt |
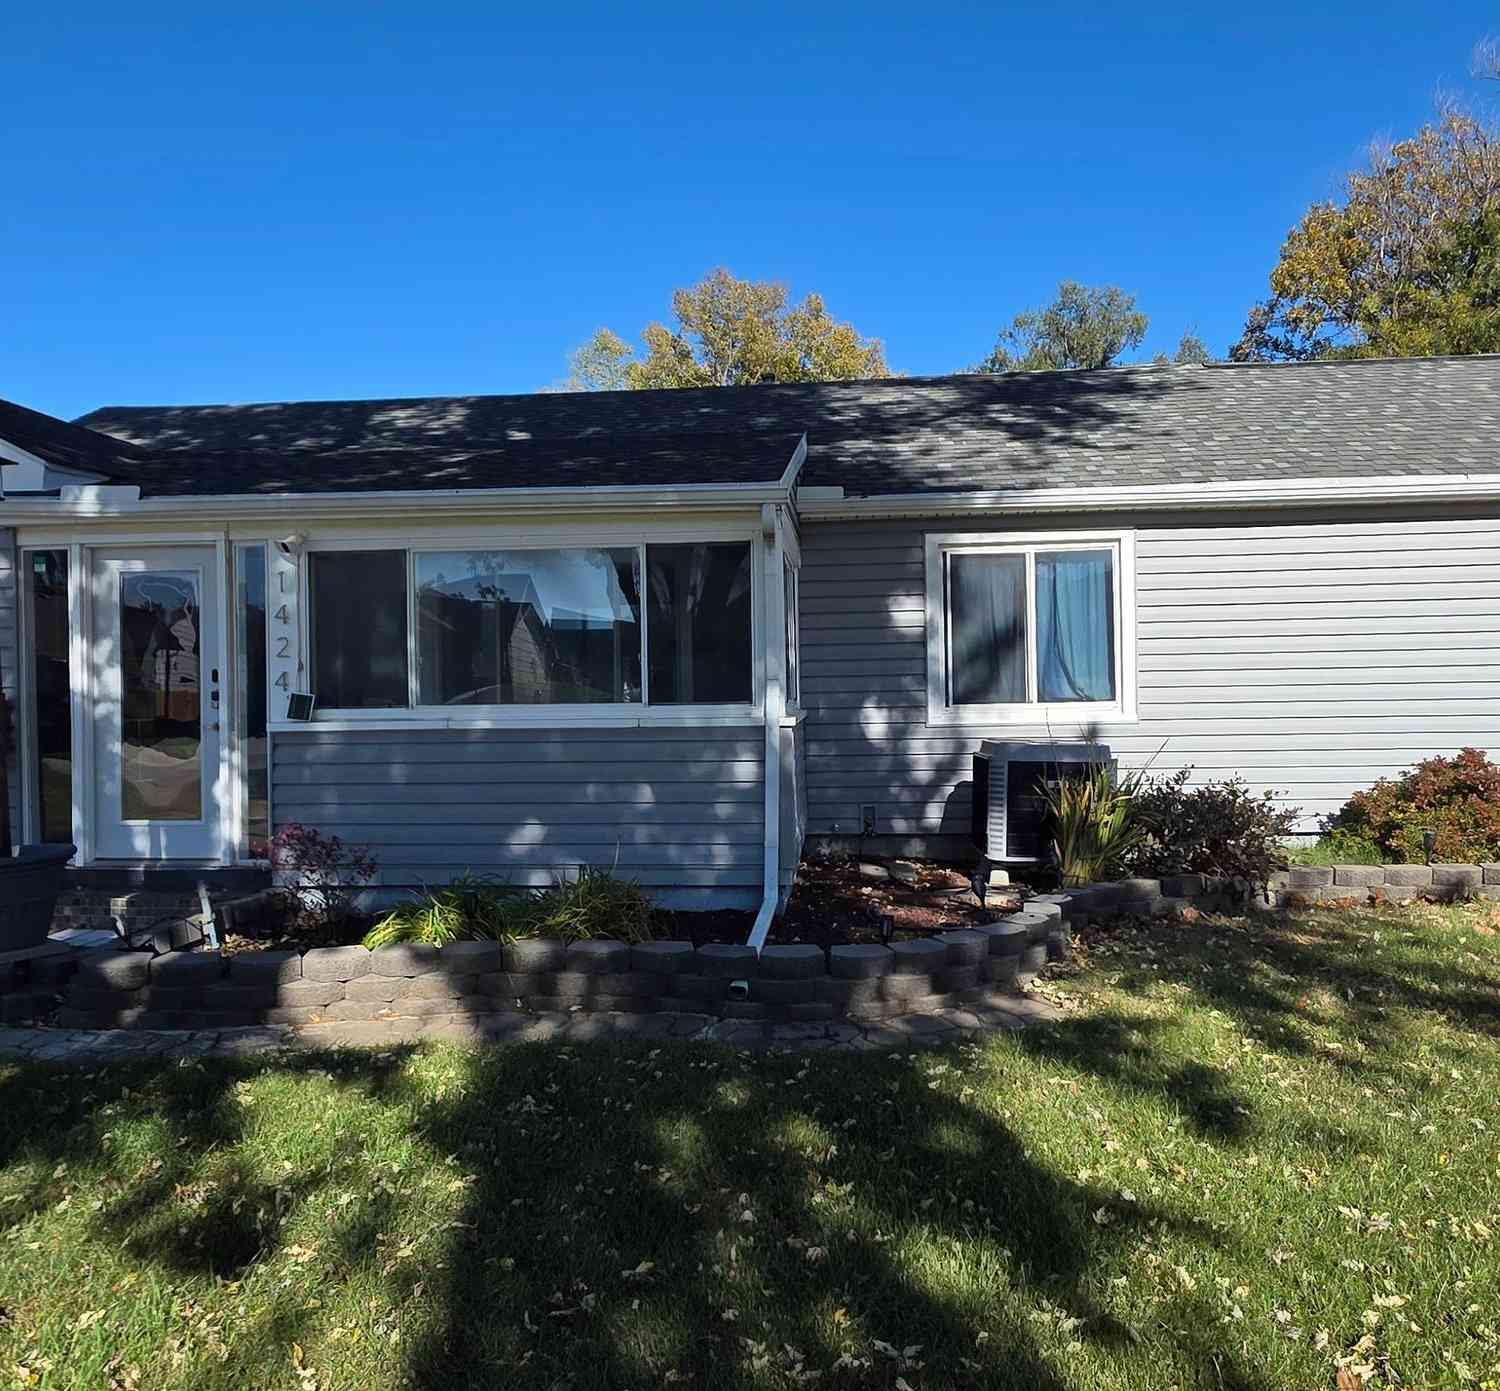
| 1424 Norwood Ave, El Dorado, KS, 67042 | $255,000 | 3 | 2 | 2,104 | 2,104 SqFt |
| 1420 Lawndale Ave, El Dorado, KS, 67042 | $180,000 | 3 | 2 | 1,606 | 1,606 SqFt |
| 219 Warren Rd, El Dorado, KS, 67042 | $230,000 | 3 | 2 | 2,351 | 2,351 SqFt |
Similar Homes To 6147 NW 50th St
Nearby For Sale


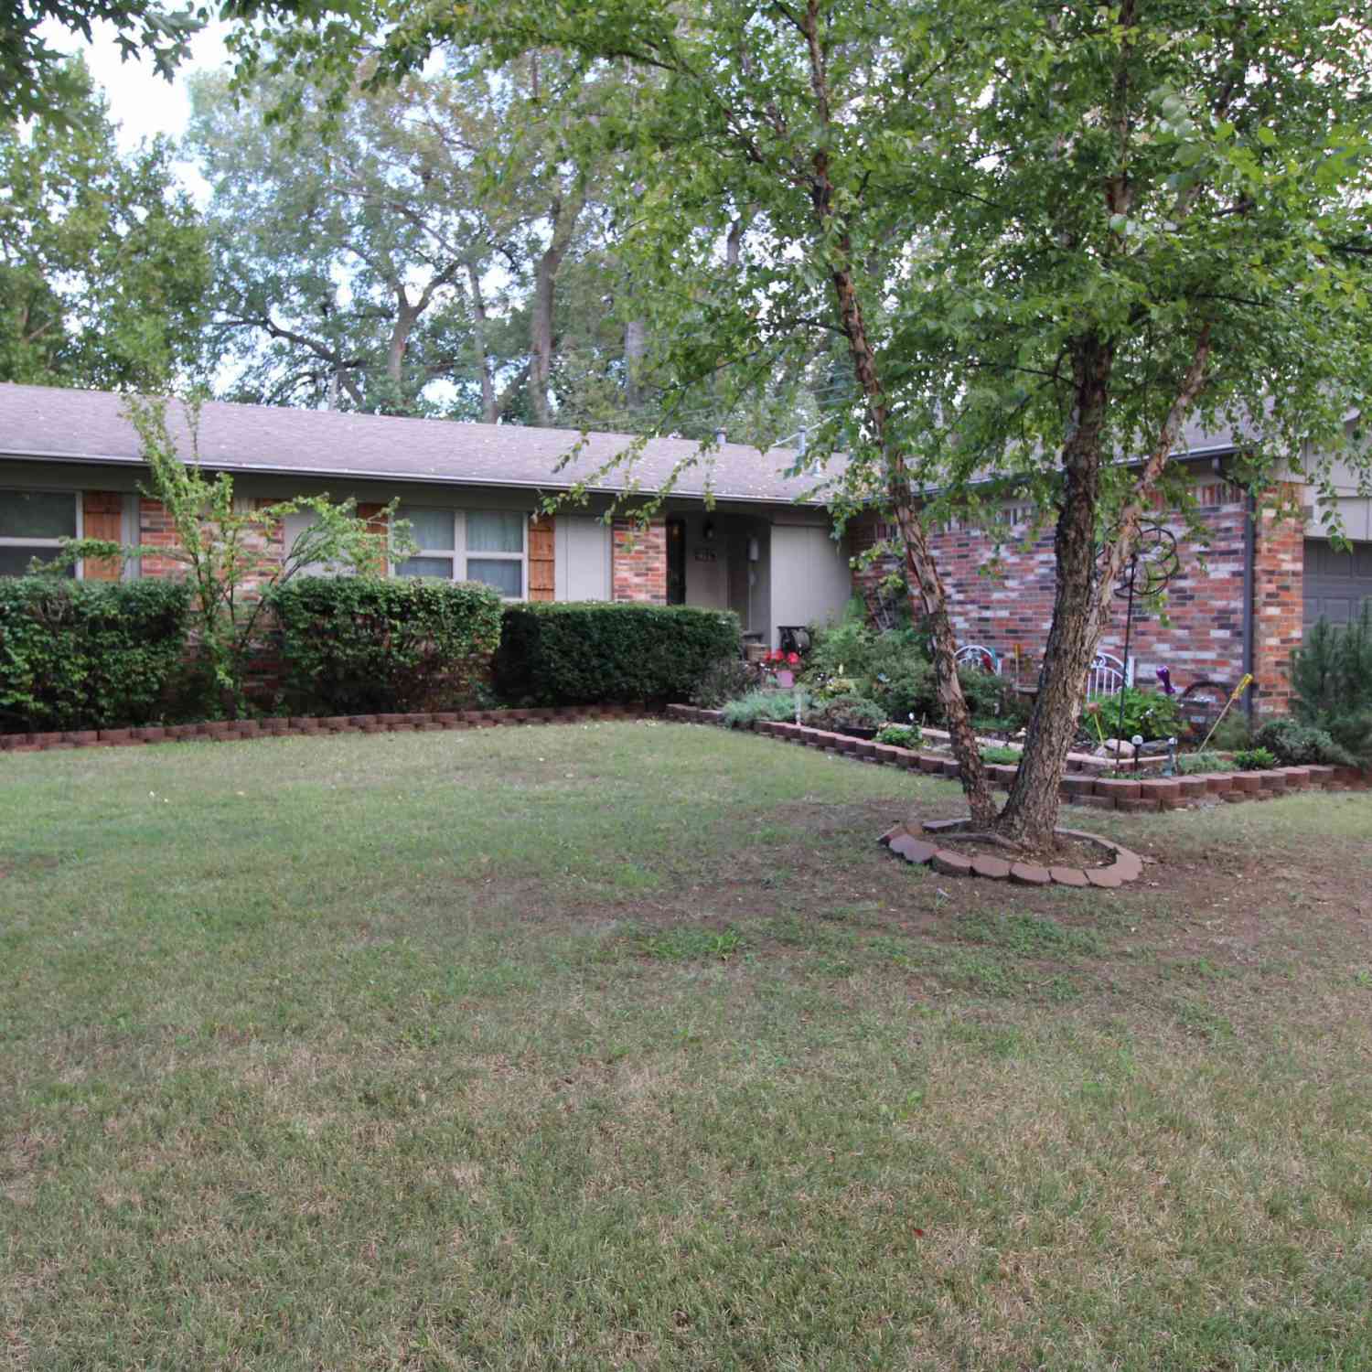
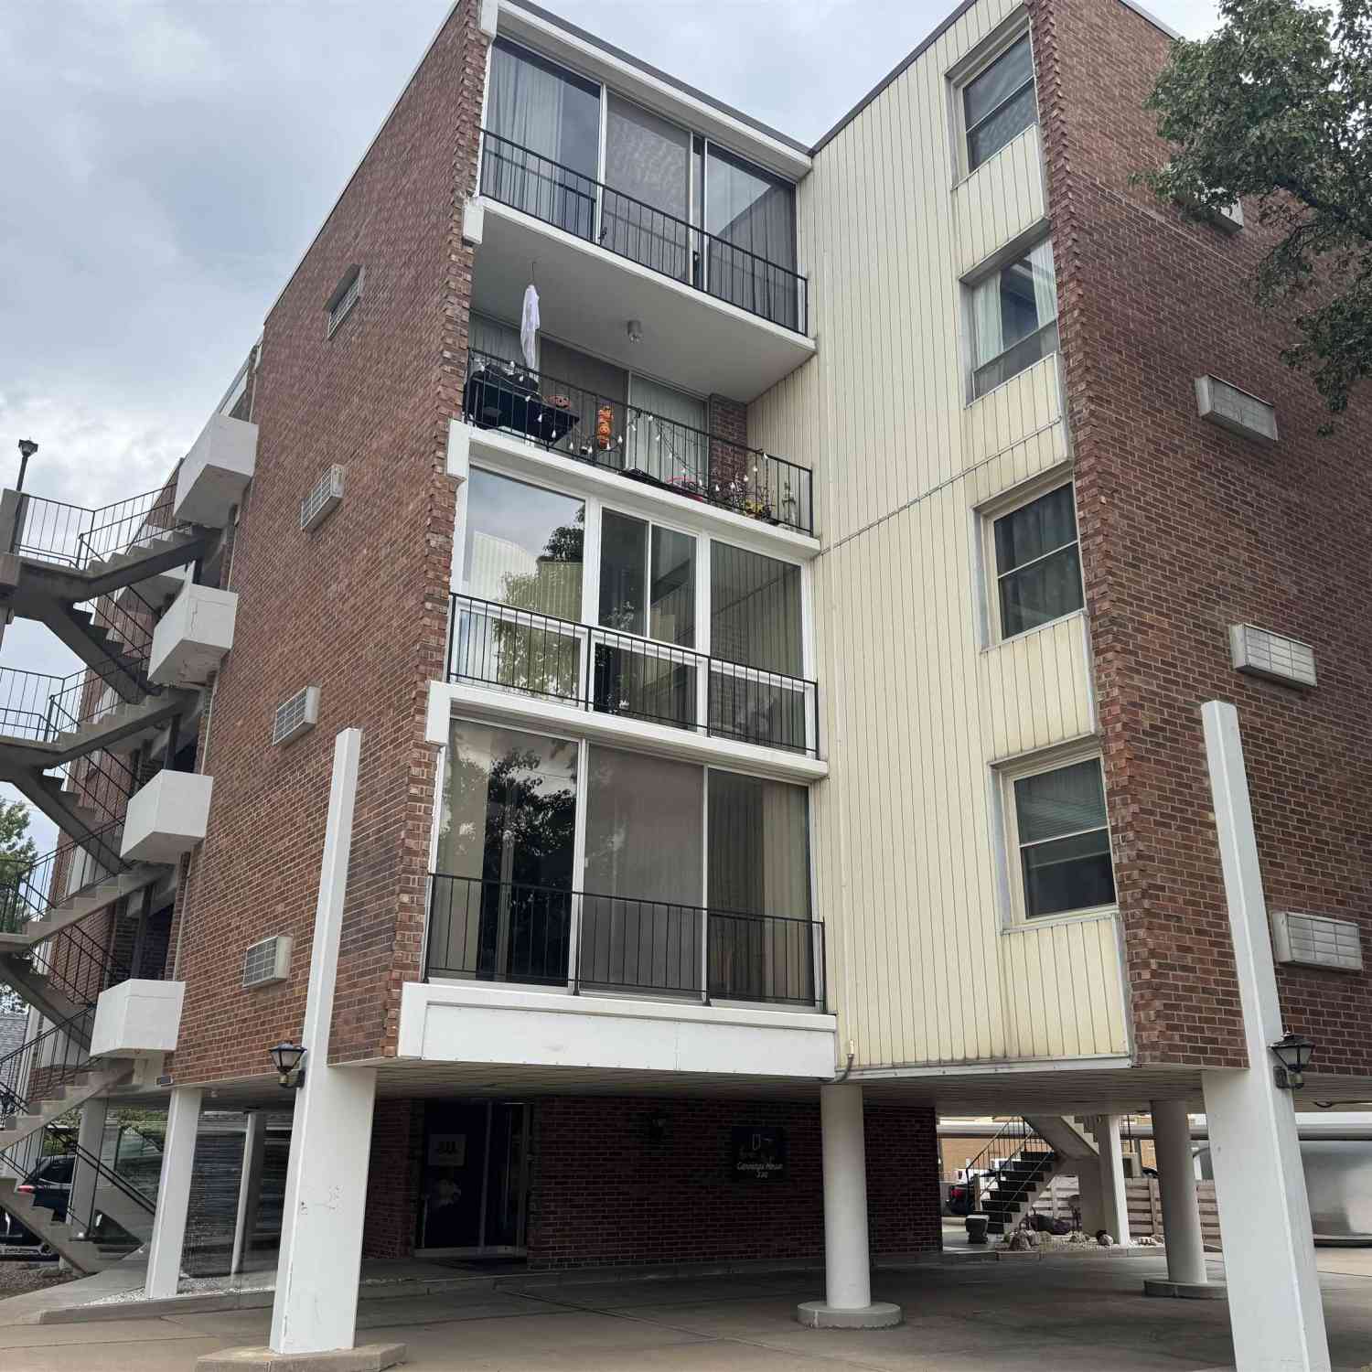
The data relating to real estate for sale on this website comes in part from the Internet Data exchange (IDX) program of the South Central Kansas MLS. IDX information is provided exclusively for consumers' personal, non-commercial use and may not be used for any purpose other than to identify prospective properties consumers may be interested in purchasing. Real estate listings held by brokerage firms other than ByOwner, are indicated by detailed information about them such as the name of the listing firms. Information deemed reliable but not guaranteed. Copyright © 2026 South Central Kansas MLS. All Rights Reserved.
ByOwner last updated this listing 07/21/2026 @ 01:35
More Cities with for Sale by Owner Homes
- El Dorado Homes For Sale By Owner
- Towanda Homes For Sale By Owner
- Leon Homes For Sale By Owner
- Augusta Homes For Sale By Owner
- Benton Homes For Sale By Owner
- Andover Homes For Sale By Owner
- Whitewater Homes For Sale By Owner
- Rose Hill Homes For Sale By Owner
- Eastborough Homes For Sale By Owner
- Douglass Homes For Sale By Owner
- Kechi Homes For Sale By Owner
- Valley Center Homes For Sale By Owner
- Park City Homes For Sale By Owner
- Derby Homes For Sale By Owner
- Wichita Homes For Sale By Owner
- Walton Homes For Sale By Owner
- Eureka Homes For Sale By Owner
- Newton Homes For Sale By Owner
- Mulvane Homes For Sale By Owner
- Sedgwick Homes For Sale By Owner
Homes around $599,000







Verify Your Email
Please enter the 6-digit verification code
sent to your email address.