

5898 SW 47th St
El Dorado, KS 67042

 4
4
Bed
 3
3
Bath
 3,428
3,428Sqft
439,956Sqft(Lot)
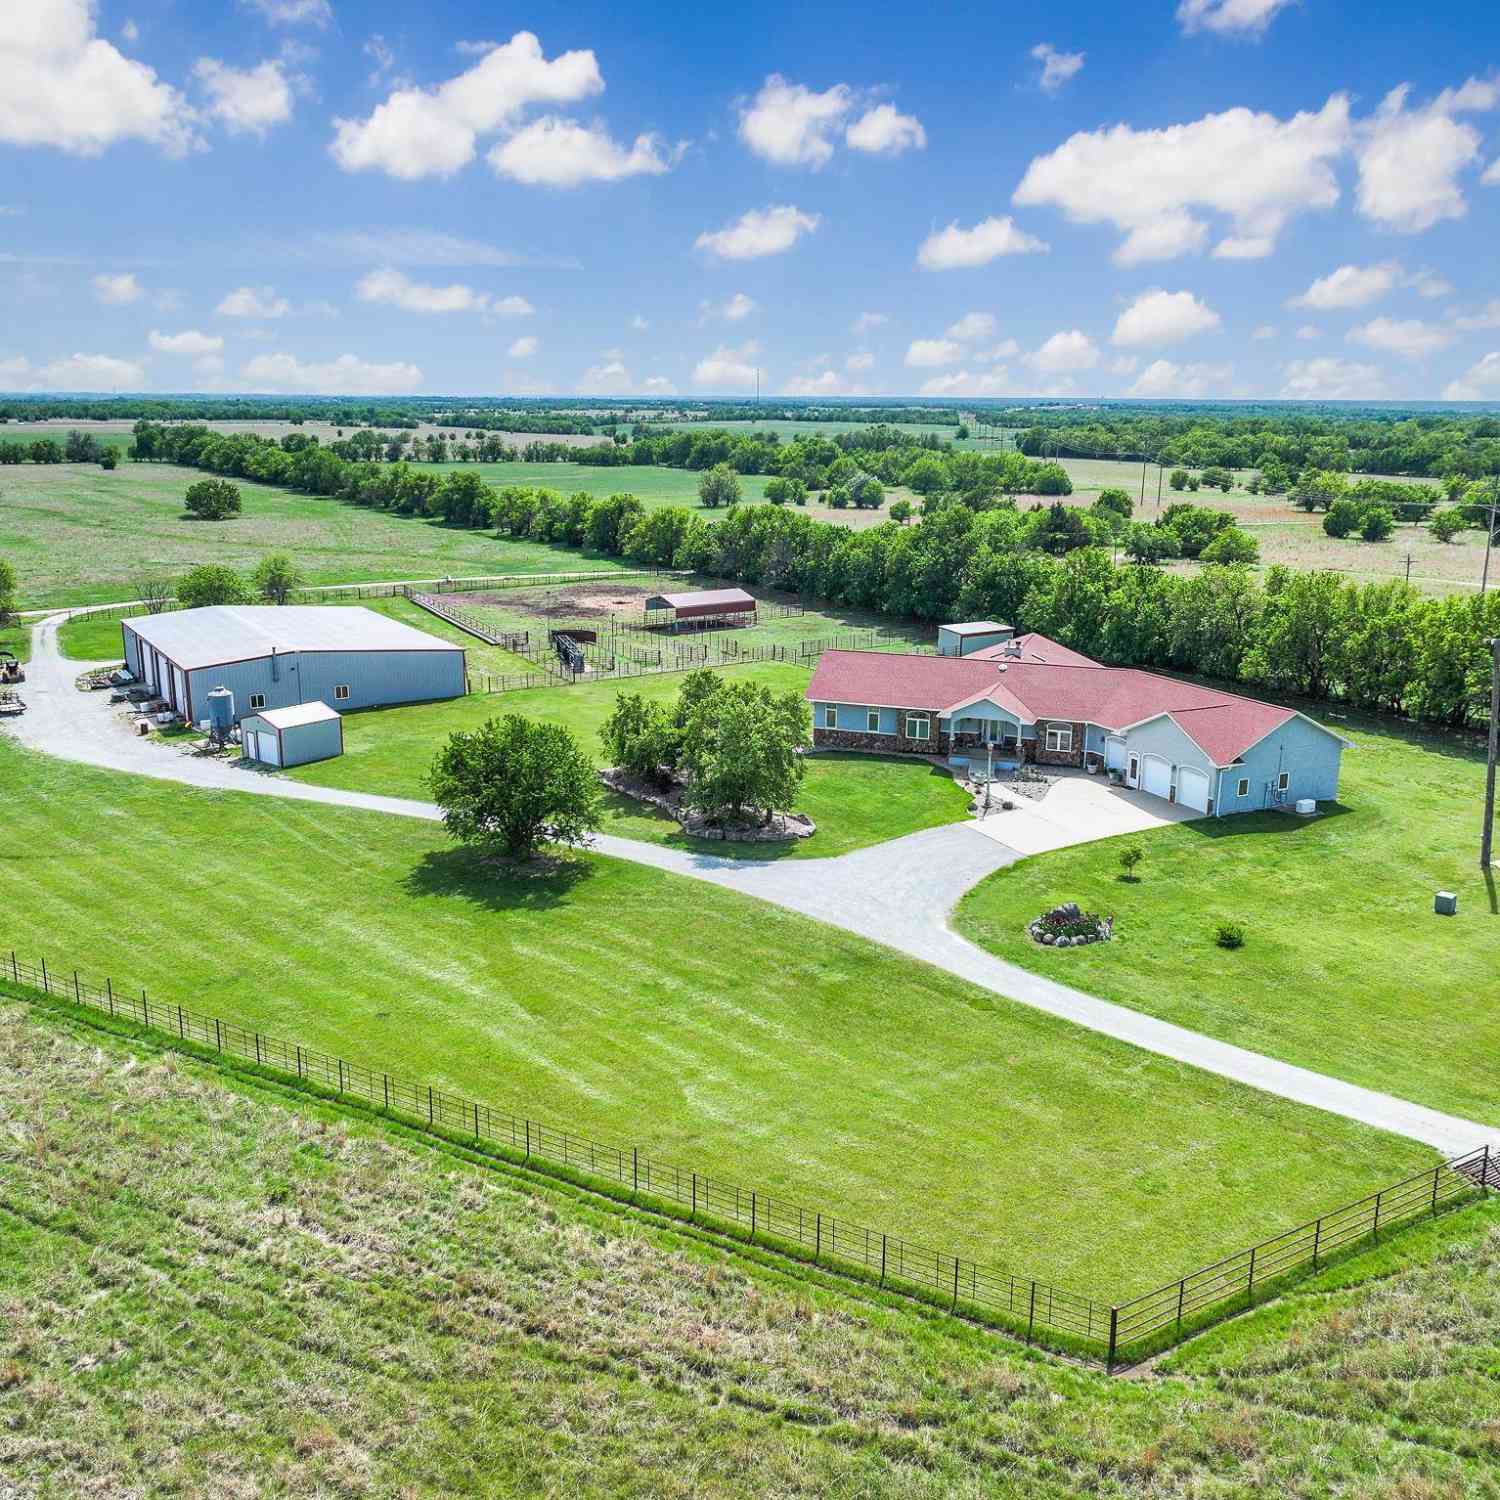
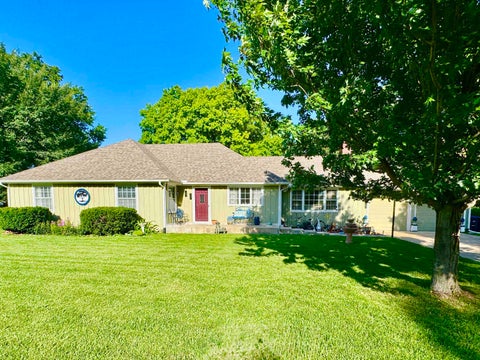
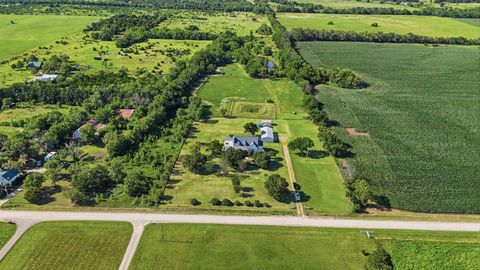
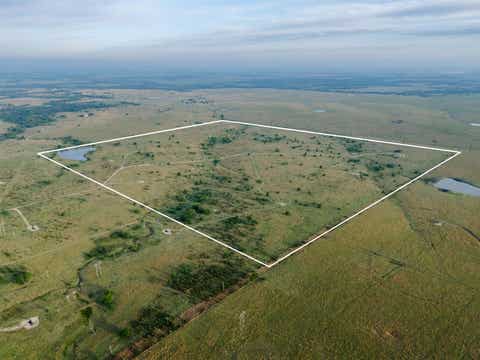
Ten acres of fully fenced Kansas countryside, a tree-lined private pond, your own producing orchard, and a 40x60 shop with a bar. This isn't just a house, it's a lifestyle most people only dream about. The land rolls out in every direction with privacy and trees, and the moment you pull in, you'll understand why the owners have loved this home. Inside, the 3,428-square-foot home has been thoughtfully updated throughout with luxury vinyl plank flooring, a refreshed primary bath, custom closet systems, and a kitchen that's ready to work: gas range, new refrigerator, convection microwave on its own dedicated circuit, and a walk-in pantry with an automatic motion light. The main level fireplace anchors a living room that looks straight out over the acreage through a stunning picture window, a

 Property Details
 Map
Map
 Map
Map
What's Nearby
Nearby Areas
 Features
-
Bedroom Information
Total beds: 4Bathroom Information
Total Baths: 3 Full Baths: 3Room Information
Has Basement: Yes Basement: Finished -
Roofing Information
Composition -
Interior Features
Pantry, Eat-in Kitchen, Ceiling Fan(s) Roof: Composition Appliances: Dishwasher, Disposal, Microwave, Refrigerator, Range, Washer, Dryer Laundry Features: In Basement Window Features: Window Coverings -
Heating & Cooling
Has Cooling: Yes Cooling: Ceiling Fan(s), Central Air, Electric
-
Building Information
Year Built: 1976 Construction Materials: Frame Patio And Porch Features: Deck Private Pool: No
-
Lot Information
Main Square Feet: 439956 Lot Size Acres: 10.1Property Information
Subdivision: COUNTRY MEADOWS Source Property Type: Residential Property SubType: Single Family Residence Levels: One Property Age: 50
-
Listing Price Information
Listing Price: $600000
-
Tax Information
Parcel Number: 207-25-0-00-00-004-00-0 Tax Year: 2025 Annual Tax: $7583.76 Tax Legal Desc: COUNTRY MEADOWS, S25, T26, R04E, BLOCK 1, Lot 2, ACRES 10.1
-
Parking Information
RV Access/Parking, AttachedGarage Information
Has Garage: Yes Garage Space: 4
-
School Information
Elementary School: Oil HillJunior High School: CircleSenior High School: Circle -
Utility Information
Propane -
Location Information
Direction: From SW Shumway and SW 50th go North to SW 47th and East to home Security Features: Security Lights, Smoke Detector(s)
How much is this property worth?
Curious about this home's true market value? Use our free Home Evaluation Tool to instantly get a personalized Comparative Market Analysis (CMA) report. Make smarter, data-driven decisions before you buy.

Nearby Home Value
| Address | Estimate | Bed | Bath | Sq. Ft | Lot Size |
|---|---|---|---|---|---|
| 1835 E Megan Circle, El Dorado, KS, 67042 | $309,000 | 3 | 3 | 2,500 | 2,500 SqFt |
| 1910 N Jason Dr, El Dorado, KS, 67042 | $455,000 | 5 | 3 | 3,688 | 3,688 SqFt |
| 1690 Jason Dr, El Dorado, KS, 67042 | $788,500 | 5 | 4 | 5,541 | 5,541 SqFt |
| 1770 N Country Club Rd .., El Dorado, KS, 67042 | $324,900 | 3 | 2 | 1,624 | 1,624 SqFt |
| 1962 N Country Club Rd, El Dorado, KS, 67042 | $275,000 | 3 | 3 | 2,485 | 2,485 SqFt |
| 1861 N Chelsea Dr, El Dorado, KS, 67042 | $450,000 | 5 | 4 | 4,143 | 4,143 SqFt |
| 1651 Pennsylvania, El Dorado, KS, 67042 | $325,000 | 5 | 2 | 2,621 | 2,621 SqFt |
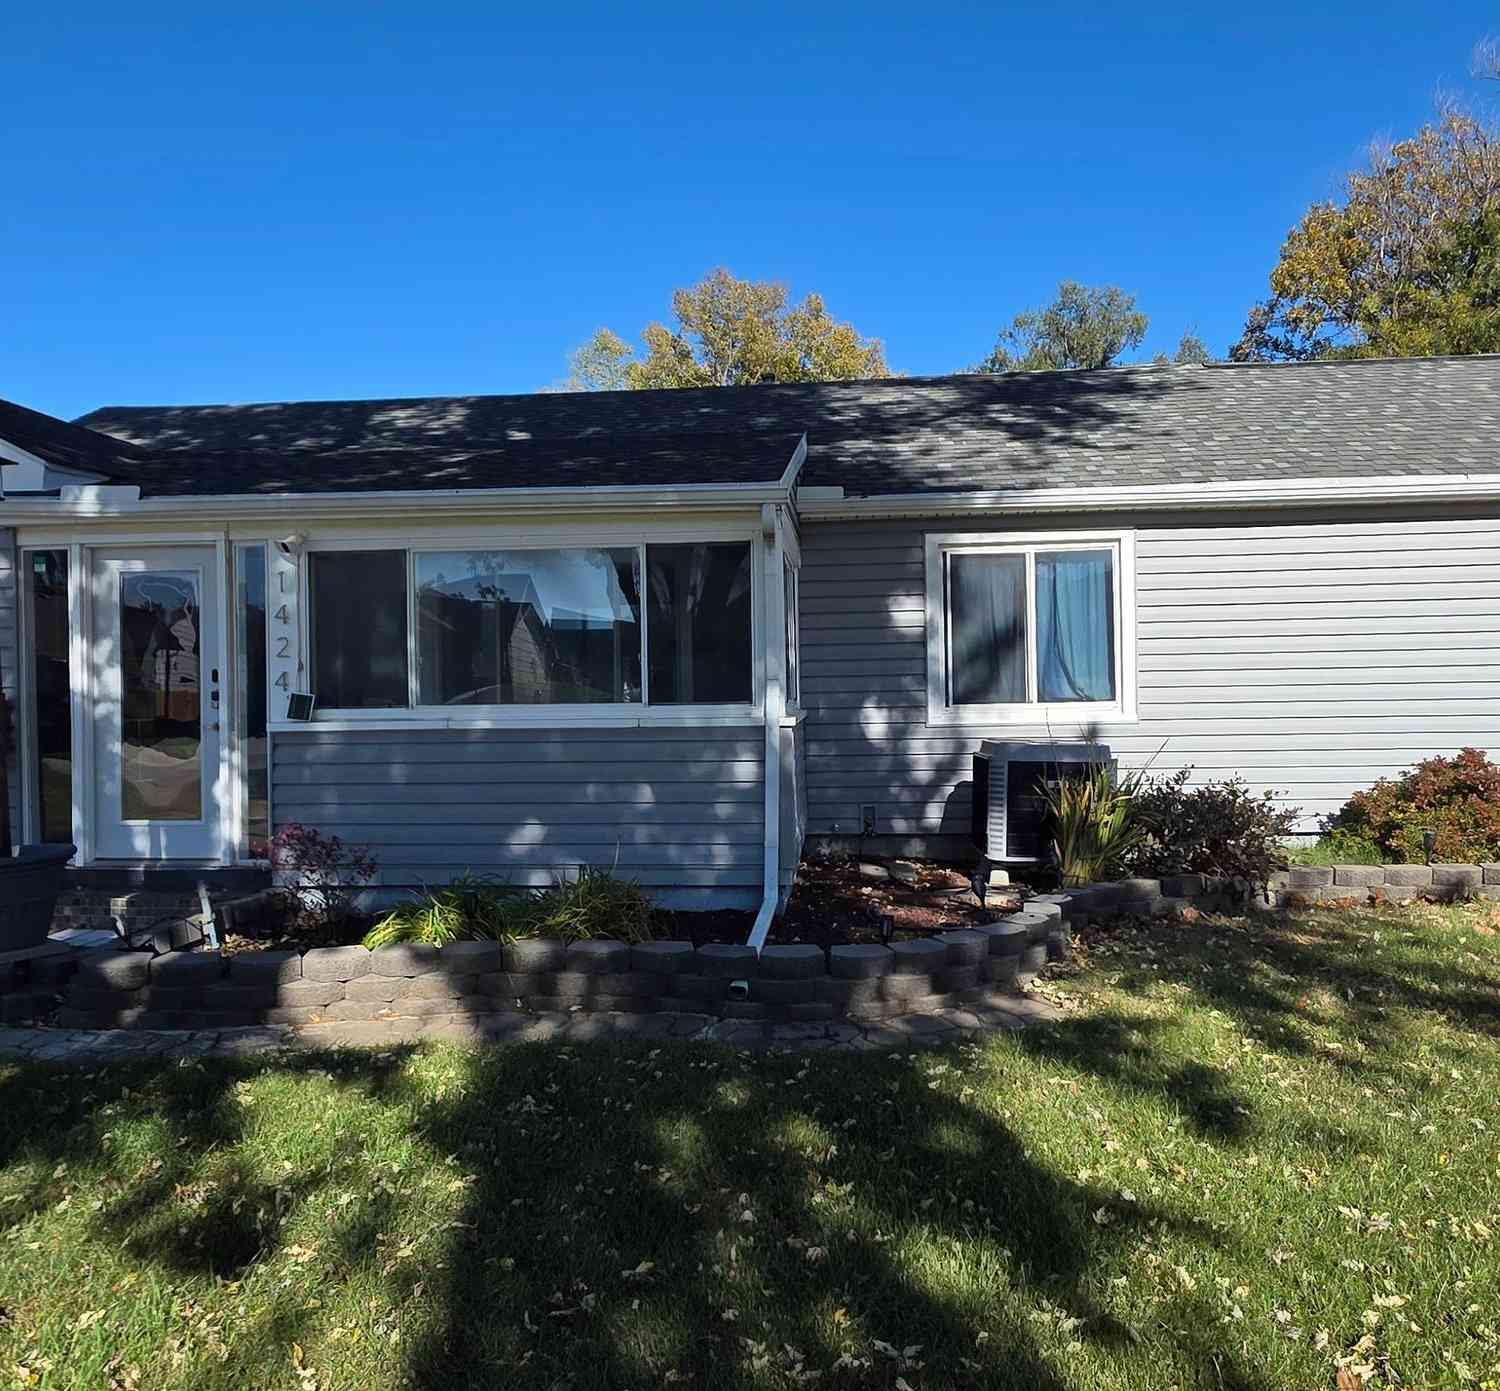
| 1424 Norwood Ave, El Dorado, KS, 67042 | $255,000 | 3 | 2 | 2,104 | 2,104 SqFt |
| 1420 Lawndale Ave, El Dorado, KS, 67042 | $180,000 | 3 | 2 | 1,606 | 1,606 SqFt |
| 219 Warren Rd, El Dorado, KS, 67042 | $230,000 | 3 | 2 | 2,351 | 2,351 SqFt |
Similar Homes To 5898 SW 47th St
Nearby For Sale


The data relating to real estate for sale on this website comes in part from the Internet Data exchange (IDX) program of the South Central Kansas MLS. IDX information is provided exclusively for consumers' personal, non-commercial use and may not be used for any purpose other than to identify prospective properties consumers may be interested in purchasing. Real estate listings held by brokerage firms other than ByOwner, are indicated by detailed information about them such as the name of the listing firms. Information deemed reliable but not guaranteed. Copyright © 2026 South Central Kansas MLS. All Rights Reserved.
ByOwner last updated this listing 07/22/2026 @ 02:13
More Cities with for Sale by Owner Homes
- El Dorado Homes For Sale By Owner
- Towanda Homes For Sale By Owner
- Leon Homes For Sale By Owner
- Augusta Homes For Sale By Owner
- Benton Homes For Sale By Owner
- Andover Homes For Sale By Owner
- Whitewater Homes For Sale By Owner
- Rose Hill Homes For Sale By Owner
- Eastborough Homes For Sale By Owner
- Douglass Homes For Sale By Owner
- Kechi Homes For Sale By Owner
- Valley Center Homes For Sale By Owner
- Park City Homes For Sale By Owner
- Derby Homes For Sale By Owner
- Wichita Homes For Sale By Owner
- Walton Homes For Sale By Owner
- Eureka Homes For Sale By Owner
- Newton Homes For Sale By Owner
- Mulvane Homes For Sale By Owner
- Sedgwick Homes For Sale By Owner
Homes around $600,000






Verify Your Email
Please enter the 6-digit verification code
sent to your email address.