

1844 Hacienda Dr.
El Cajon, CA 92020

 4
4
Bed
 3
3
Bath
 2,496
2,496Sqft
9,983Sqft(Lot)
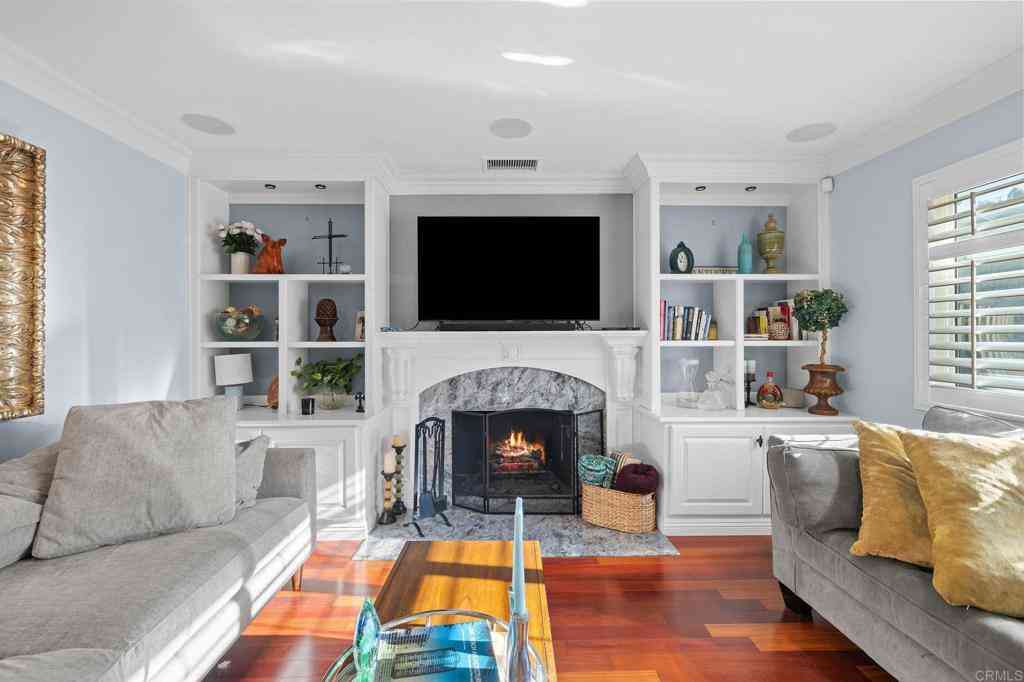
Welcome to this beautifully updated single-story home in one of Fletcher Hills' most sought-after neighborhoods. Offering 4 bedrooms, 2.5 baths, and an ideal floor plan designed for both everyday living and entertaining, this residence combines comfort, functionality, and modern upgrades throughout. The remodeled kitchen is the heart of the home, featuring granite countertops, stainless steel appliances, double ovens, abundant cabinetry, and a sunny breakfast nook. Multiple living spaces include a formal living room, family room, and separate dining room, with a fireplace in both the living and family rooms. Recent improvements include newer luxury vinyl plank flooring in the main living spaces, new carpet in the bedrooms, fresh paint, a newer roof, new HVAC system, pre-paid solar lease wi

 Property Details
 Map
Map
 Map
Map
What's Nearby
Nearby Areas
 Features
-
Bedroom Information
Total beds: 4Bathroom Information
Total Baths: 3 Full Baths: 2 Half Baths: 1Flooring Information
Carpet -
Interior Features
GraniteCounters, RecessedLighting, Bar, AllBedroomsDown, BedroomOnMainLevel, MainLevelPrimary, UtilityRoom, WalkInClosetsAppliances: ConvectionOven, CounterTop, DoubleOven, Dishwasher, Disposal, GasWaterHeater, IceMaker, Microwave, Refrigerator, SelfCleaningOvenLaundry Features: ElectricDryerHookup, GasDryerHookup, LaundryRoom -
Heating & Cooling
Has Heating: Yes Heating: ForcedAir, NaturalGas Has Cooling: Yes Cooling: CentralAir
-
Building Information
Year Built: 1980Construction Materials: StuccoStories: 1Patio And Porch Features: CoveredPool Features: NonePrivate Pool: NoAssociation Fee Frequency: Annually
-
Lot Information
Main Square Feet: 9983 Lot Size Acres: 0.2292 Lot Size Source: Assessor Lot Size Square Feet: 9,983 Lot Description: SprinklersInRear,SprinklersInFront,SprinklerSystemProperty Information
Subdivision: El Cajon Source Property Type: Residential Property SubType: Single Family Residence Levels: One Property Age: 46
-
Listing Price Information
Listing Price: $1299000Original Price: $1450000Cash, Conventional, FHA, VaLoan
-
Tax Information
Parcel Number: 3864320600
-
Virtual Tour
Parking Information
Parking Total: 5 DirectAccess, Driveway, GarageFacesFront, GarageGarage Information
Has Garage: Yes Garage Space: 3Homeowners Association Information
Has Association: YesHOA: $420.00Association Amenities: Other
-
Utility Information
SewerConnected, WaterConnected -
Location Information
Direction: Cross Street: Hacienda Circle. Security Features: CarbonMonoxideDetectors,SmokeDetectors
How much is this property worth?
Curious about this home's true market value? Use our free Home Evaluation Tool to instantly get a personalized Comparative Market Analysis (CMA) report. Make smarter, data-driven decisions before you buy.

Nearby Home Value
| Address | Estimate | Bed | Bath | Sq. Ft | Lot Size |
|---|---|---|---|---|---|
| 1780 Grove, El Cajon, CA, 92020 | $1,259,000 | 3 | 2 | 1,866 | 1,866 SqFt |
| 1752 Grove Road, El Cajon, CA, 92020 | $1,100,000 | 4 | 2 | 1,900 | 1,900 SqFt |
| 1003 Anza Ct, El Cajon, CA, 92020 | $774,900 | 3 | 3 | 1,436 | 1,436 SqFt |
| 549 Marble St, El Cajon, CA, 92020 | $799,000 | 4 | 2 | 1,368 | 1,368 SqFt |
| 321 331 Roanoke Road, El Cajon, CA, 92020 | $1,999,000 | 12 | 6 | -- | |
| 925 E Chase Avenue, El Cajon, CA, 92020 | $1,299,000 | 5 | 3 | 4,706 | 4,706 SqFt |
| 297 Indiana, El Cajon, CA, 92020 | $650,000 | 3 | 3 | 1,865 | 1,865 SqFt |
| 4807 Sunrise Valley Dr, El Cajon, CA, 92020 | $1,219,000 | 4 | 3 | 2,340 | 2,340 SqFt |
| 902 Taft Ave, El Cajon, CA, 92020 | $840,000 | 3 | 2 | 1,232 | 1,232 SqFt |
| 314 E E Washington Ave, El Cajon, CA, 92020 | $629,000 | 2 | 1 | 848 | 848 SqFt |
Similar Homes To 1844 Hacienda Dr.
Nearby For Sale


The information being provided by Miami Association of REALTORS® is for the consumer's personal, non-commercial use. Any information relating to real estate for sale referenced on this web site comes from the Internet Data Exchange (IDX) program of the Miami Association of REALTORS®. The accuracy of all information is deemed reliable but not guaranteed and should be personally verified through personal inspection by and/or with the appropriate professionals. The data contained herein is copyrighted by Miami Association of REALTORS® and is protected by all applicable copyright laws. Any unauthorized dissemination of this information is in violation of copyright laws and is strictly prohibited. Copyright 2026 Miami Association of REALTORS®. All rights reserved.
ByOwner last updated this listing 08/25/2026 @ 12:21
More Cities with for Sale by Owner Homes
- El Cajon Homes For Sale By Owner
- Spring Valley Homes For Sale By Owner
- La Mesa Homes For Sale By Owner
- Lakeside Homes For Sale By Owner
- Santee Homes For Sale By Owner
- Lemon Grove Homes For Sale By Owner
- Jamul Homes For Sale By Owner
- Alpine Homes For Sale By Owner
- Bonita Homes For Sale By Owner
- East San Diego Homes For Sale By Owner
- National City Homes For Sale By Owner
- Dulzura Homes For Sale By Owner
- Chula Vista Homes For Sale By Owner
- San Diego Homes For Sale By Owner
- Poway Homes For Sale By Owner
- San Ysidro Homes For Sale By Owner
- Coronado Homes For Sale By Owner
- Ramona Homes For Sale By Owner
- Imperial Beach Homes For Sale By Owner
- Descanso Homes For Sale By Owner
Homes around $1,299,000





Verify Your Email
Please enter the 6-digit verification code
sent to your email address.