

69265 Sundance Drive
Edwardsburg, Michigan 49112

 4
4
Bed
 3
3
Bath
 1,675
1,675Sqft
 0.46
0.46Acre(Lot)
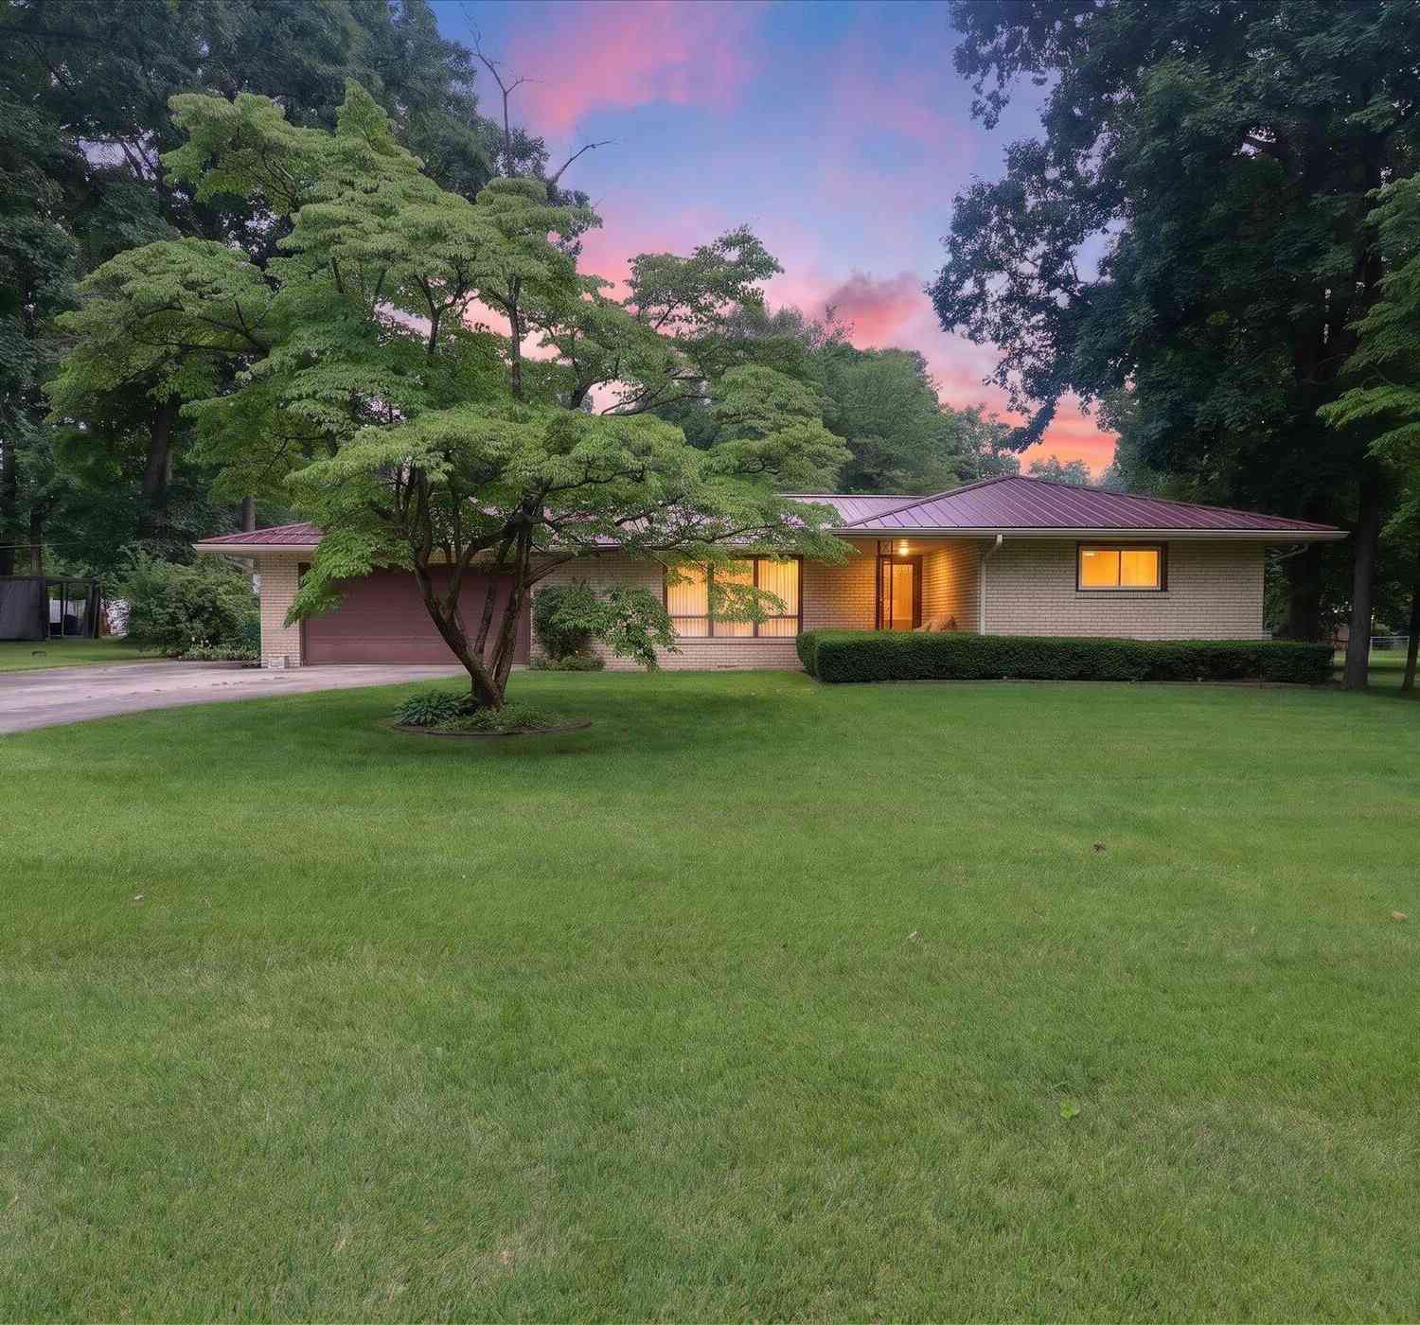
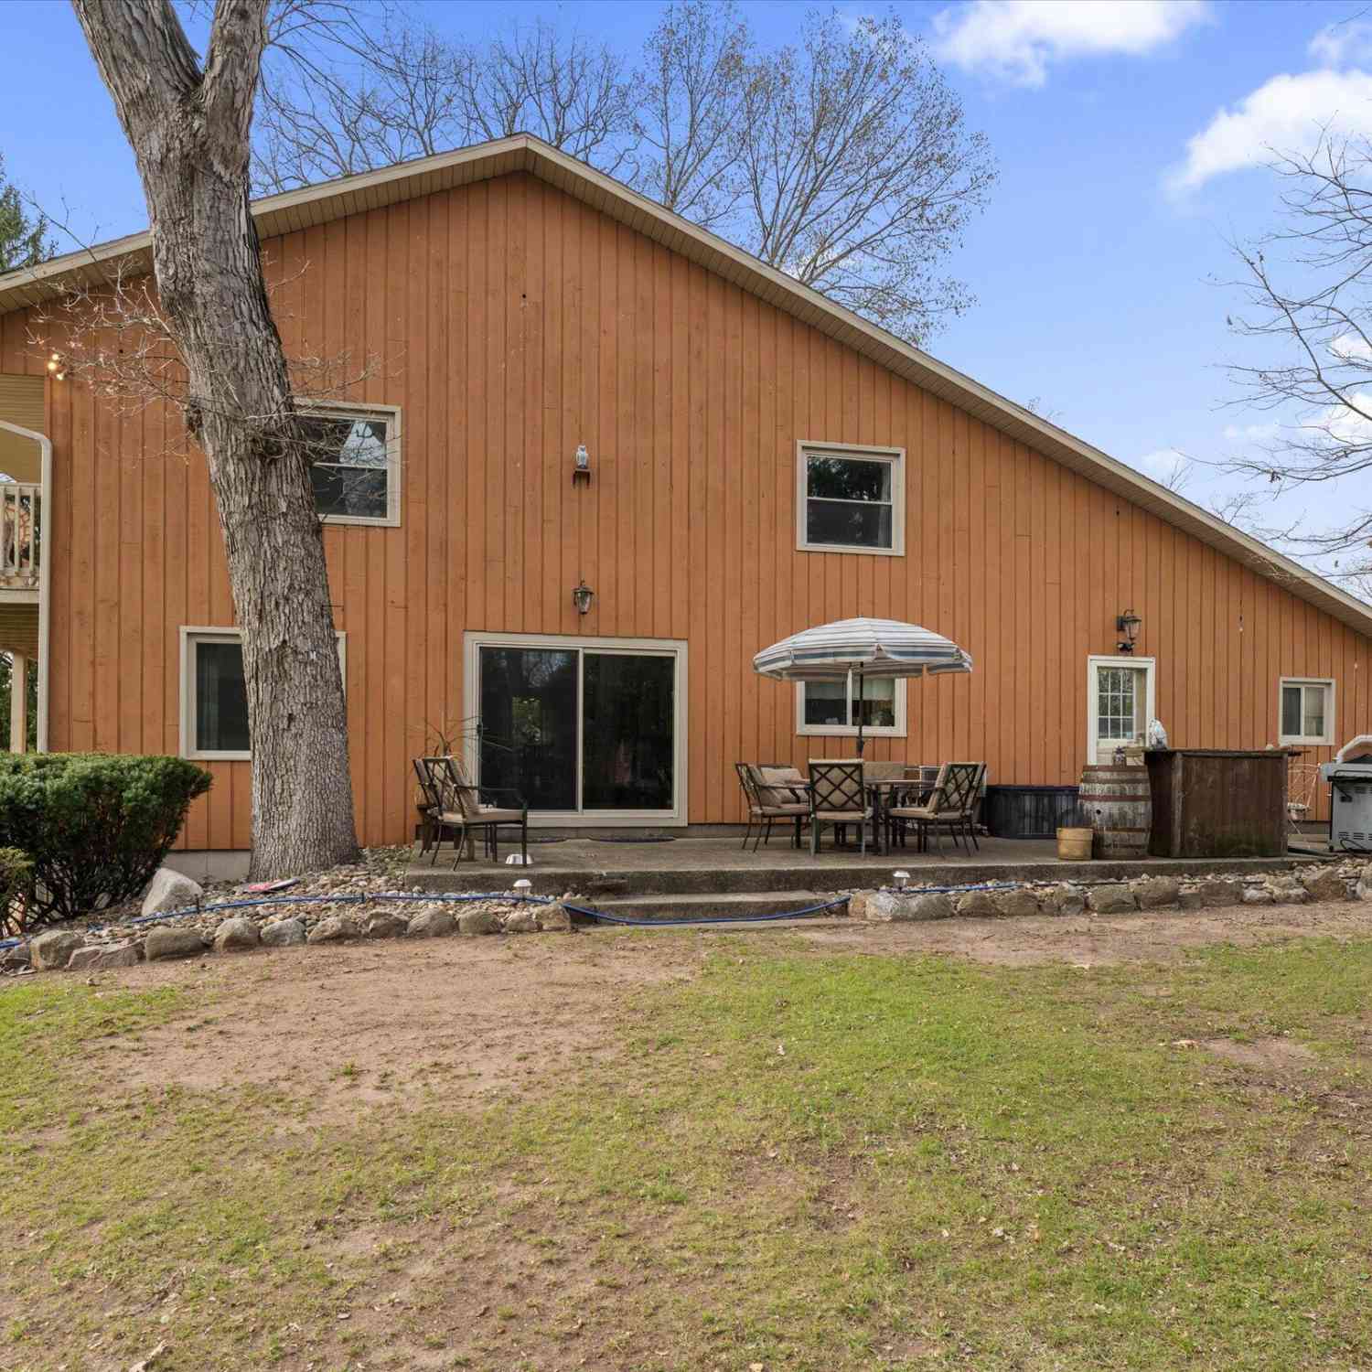
Welcome home to Chicago Trail Farms -- one of Edwardsburg's most sought-after subdivisions, known for its spacious lots and true sense of community. Even better, this home sits within walking-trail distance of Edwardsburg Public Schools, so morning drop-offs can turn into morning walks. Zoned for the award-winning Edwardsburg School District, with easy access to US-12, the Indiana state line, and everything Michiana has to offer. Step inside to a thoughtfully designed open floor plan built for entertaining, where the kitchen, dining room, and living room flow together effortlessly. The living room is anchored by a lighted tray ceiling, adding warmth and architectural interest to every gathering. The kitchen impresses with a vaulted ceiling, an eat-in dining area, and a large center island

 Property Details
 Map
Map
 Map
Map
What's Nearby
Nearby Areas
 Features
-
Bedroom Information
Total Bedrooms: 4Bathroom Information
Total Baths: 3 Full Baths: 3 -
Room Information
Total Rooms: 14 Porches: Deck,PorchInterior Features
Cable Available,Water Softener (owned),Other Roof: Composition Basement Description: Partially Finished Fireplace: Yes Appliances: Dishwasher,Disposal,Dryer,Range/Stove,Refrigerator,Washer -
Heating & Cooling
Cooling: Ceiling Fan(s),Central Air Heating: Forced Air Heating Fuel: Natural GasFireplace
Family RoomWater Heater
Natural Gas
-
Building Information
Year Built: 2008 Building Stories: 1 Story Fireplace: Family Room Roof: Composition Foundation/Basement: Basement Architecture: Ranch -
Exterior Features
Fenced Construction: Brick,Vinyl -
Utility Features
Sewer: Sewer (Sewer-Sanitary) -
Water
Well (Existing) Water Heat: Natural Gas
-
Lot Information
Lot Size: 0.46 Lot Dimensions: 161x125 Lot Features: Sprinkler(s) Frontage Feet: 125 -
Property Information
SQ ft: 1675 Subdivision: Chicago Trail Farms Financing: Cash,Conventional,FHA,VA
-
Listing Price Information
Original List Price: $399,000 -
Listing Information
Possession: Close Plus 16-29 Days Legal Description: 1596 LOT 10 CHICAGO TRAIL FARMS
-
Tax Information
Annual Tax: $3,308 Parcel Number: 1409041501000Terms/Deposits/Fees
Assoc Fee Freq: $Annually -
Possession
Close Plus 16-29 Days -
Legal Information
Legal Description: Section: 1596 LOT 10 CHICAGO TRAIL FARMS
-
Virtual Tour
Parking Information
Has Garage: Yes Garage Description: Door Opener,Attached -
Multi-Unit Information
Road Frontage: Paved
-
School Information
School District: Edwardsburg -
Fire Place Information
Fire Place: Yes Fire Place Location: Family Room Fire Place Type: Gas -
Utility Information
Water: Well (Existing) Sewer: Sewer (Sewer-Sanitary)
How much is this property worth?
Curious about this home's true market value? Use our free Home Evaluation Tool to instantly get a personalized Comparative Market Analysis (CMA) report. Make smarter, data-driven decisions before you buy.

Nearby Home Value
| Address | Estimate | Bed | Bath | Sq. Ft | Lot Size |
|---|---|---|---|---|---|
| 18266 State Line Road, Edwardsburg, MI, 49112 | $725,000 | 4 | 3 | 3,420 | 3,420 SqFt |
| 19070 State Line Road, Edwardsburg, MI, 49112 | $284,900 | 3 | 1 | 1,245 | 1,245 SqFt |
| 71348 Embassy Road, Edwardsburg, MI, 49112 | $384,900 | 4 | 2 | 1,120 | 1,120 SqFt |
| 71438 Sophie Road, Edwardsburg, MI, 49112 | $349,900 | 4 | 3 | 1,830 | 1,830 SqFt |
| 71416 Sophie Road, Edwardsburg, MI, 49112 | $389,900 | 4 | 3 | 1,882 | 1,882 SqFt |
| 20872 State Line Road, Edwardsburg, MI, 49112 | $699,900 | 4 | 3 | 3,100 | 3,100 SqFt |
| 68441 N Channel Parkway, Edwardsburg, MI, 49112 | $425,000 | 3 | 2 | 1,296 | 1,296 SqFt |
| 21684 Channel Parkway, Edwardsburg, MI, 49112 | $449,900 | 3 | 2 | 1,448 | 1,448 SqFt |
| 21796 Mccain Lane, Edwardsburg, MI, 49112 | $250,000 | 5 | 2 | 2,108 | 2,108 SqFt |
| 69601 Christiann Creek .., Edwardsburg, MI, 49112 | $364,900 | 4 | 2 | 1,903 | 1,903 SqFt |
Similar Homes To 69265 Sundance Drive
Nearby For Sale


Disclosure: The accuracy of all information, regardless of source, is not guaranteed or warranted. All information should be independently verified. Any use of search facilities of data on the site, other than by a consumer looking to purchase real estate, is prohibited. IDX provided courtesy of Realcomp II Ltd., via ByOwner.com and REALCOMP, Copyright 2026 Realcomp II Ltd. Shareholders. REALTOR (R) licensed in the state of Michigan. The listing broker’s offer of compensation is made only to participants of the MLS where the listing is filed and to participants of any data share partner MLS.
ByOwner last updated this listing 08/22/2026 @ 02:14
More Cities with for Sale by Owner Homes
- Edwardsburg Homes For Sale By Owner
- Cassopolis Homes For Sale By Owner
- Union Homes For Sale By Owner
- Vandalia Homes For Sale By Owner
- Niles Homes For Sale By Owner
- Jones Homes For Sale By Owner
- Dowagiac Homes For Sale By Owner
- South Bend Homes For Sale By Owner
- Berrien Center Homes For Sale By Owner
- Marcellus Homes For Sale By Owner
- Berrien Springs Homes For Sale By Owner
- Buchanan Homes For Sale By Owner
- White Pigeon Homes For Sale By Owner
- Constantine Homes For Sale By Owner
- Eau Claire Homes For Sale By Owner
- Decatur Homes For Sale By Owner
- New Carlisle Homes For Sale By Owner
- Three Rivers Homes For Sale By Owner
- Sodus Homes For Sale By Owner
- Galien Homes For Sale By Owner
Homes around $399,000




Verify Your Email
Please enter the 6-digit verification code
sent to your email address.