
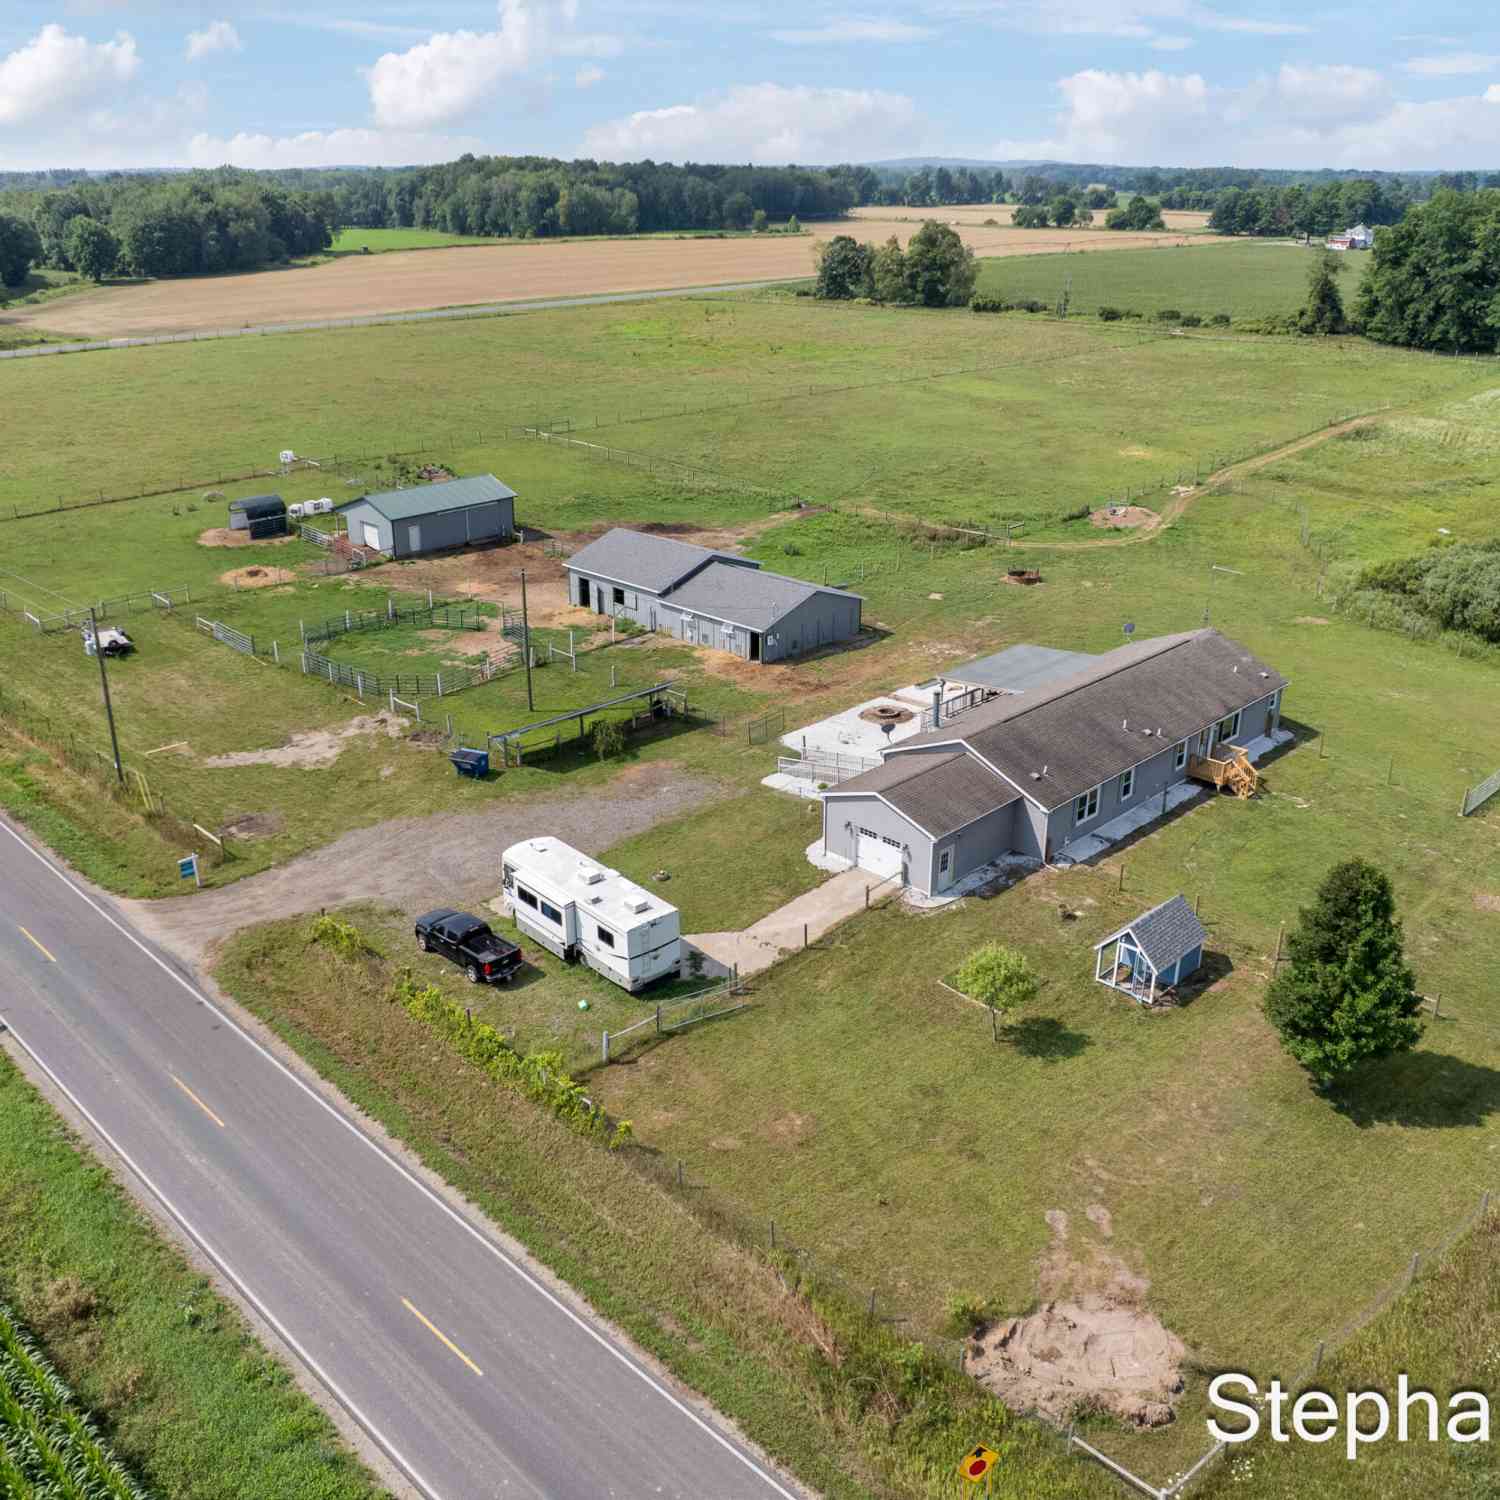
4155 N Neff Road
Edmore, MI 48829

 4
4
Bed
 3
3
Bath
 2,280
2,280Sqft
 24.51
24.51Acres(Lot)
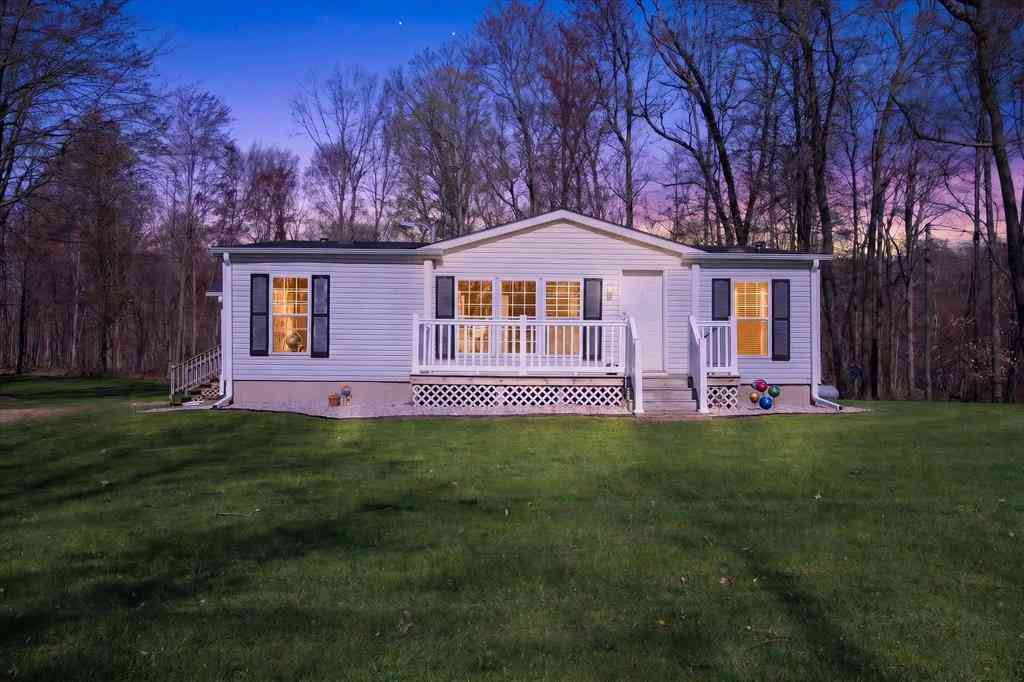
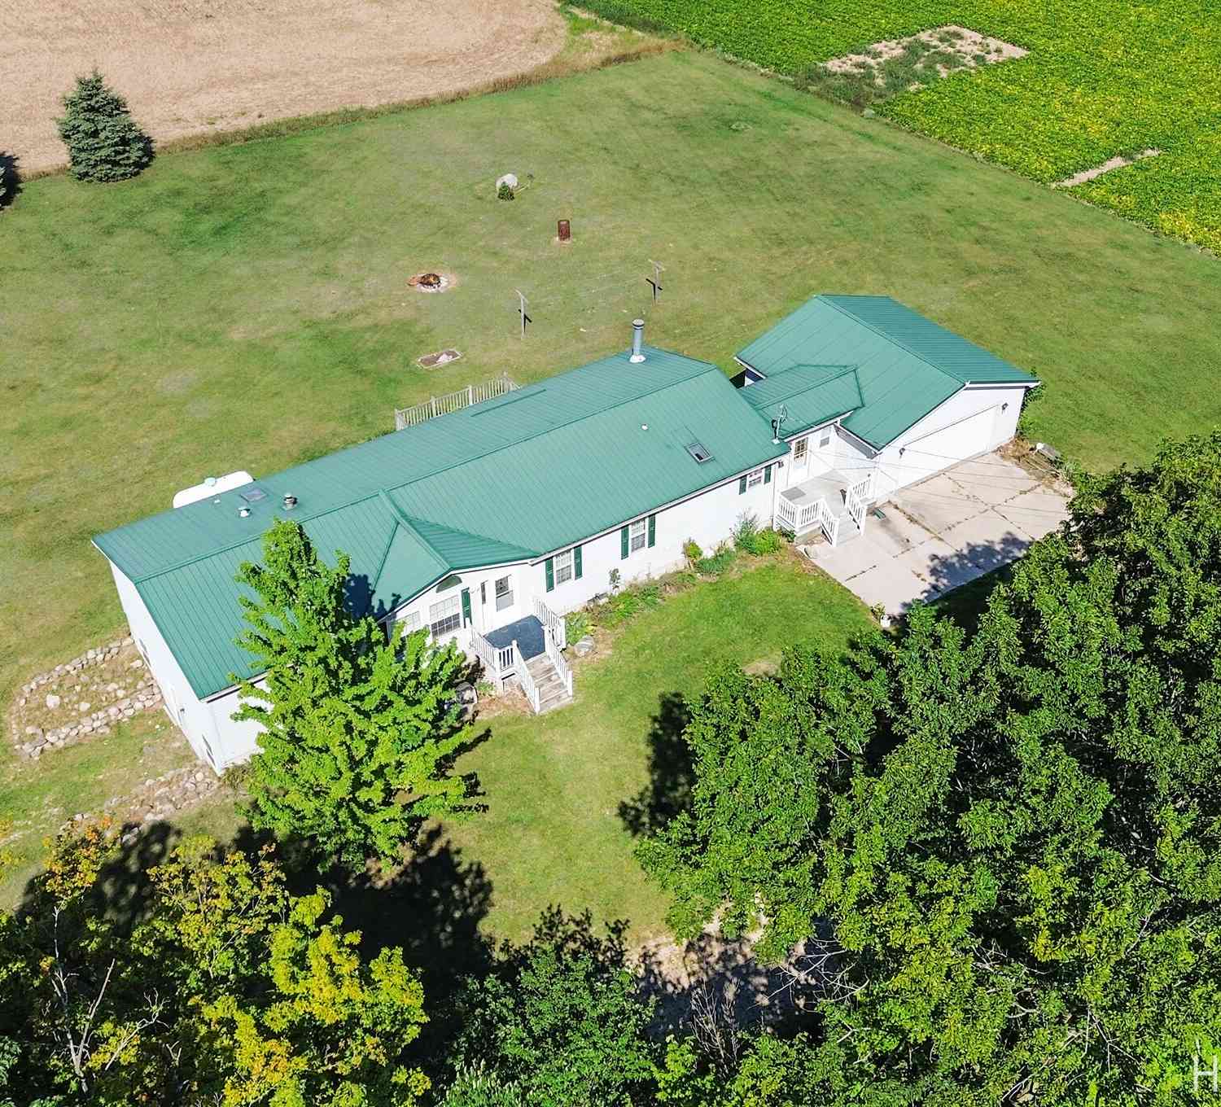
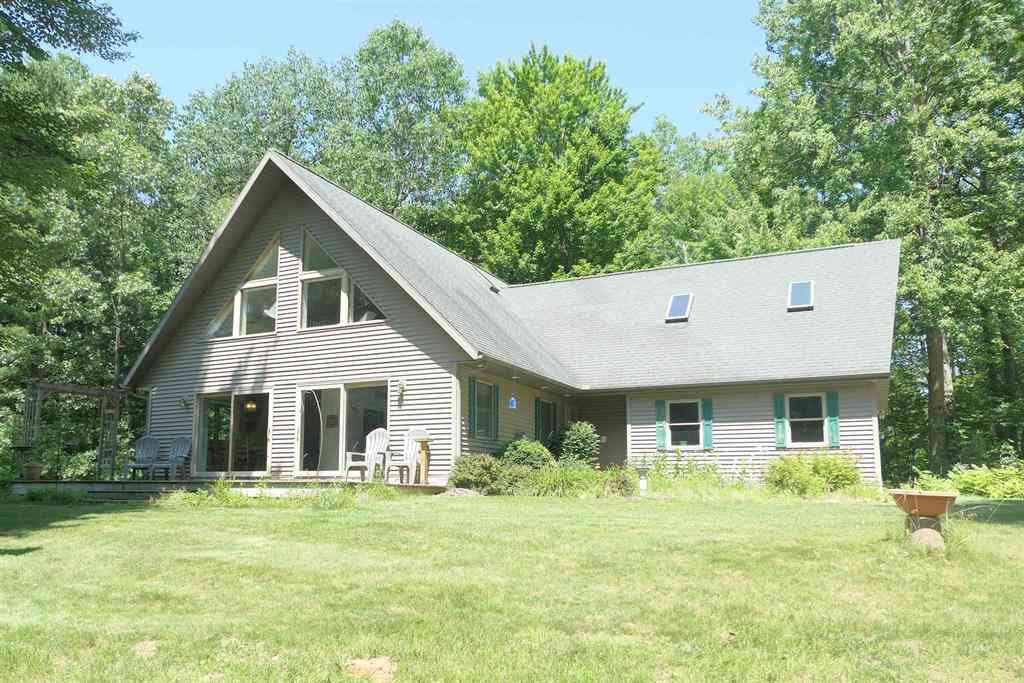
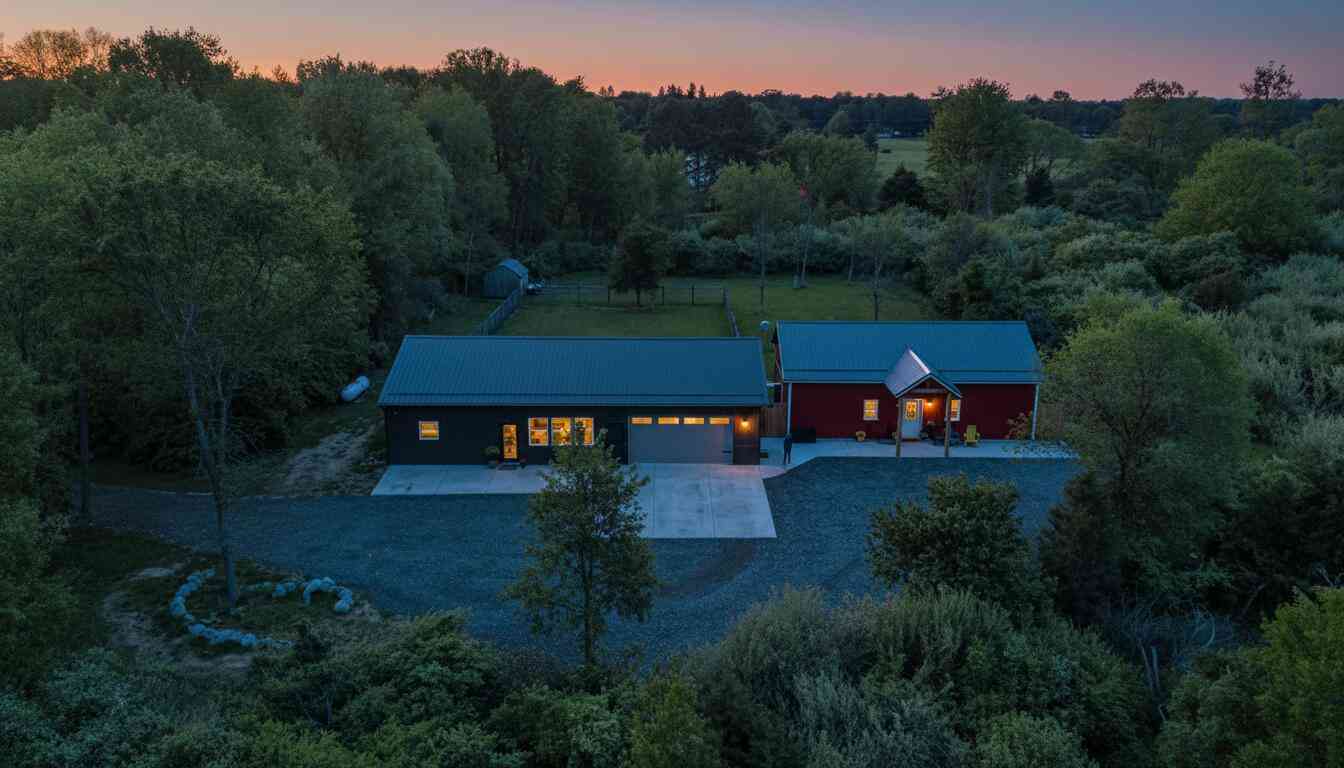
TLDR; old Macdonald had a farm, and you can too. Get your readers on, Sharon, because I'm about to write a novel. Listen- we've all been thinking it: why would you risk getting diarrhea lettuce from the store when you could get three handfuls of parasite-free lettuce and two overripe tomatoes from your OWN GARDEN?! You could literally start your Hobby Farm & Homestead Era right here, sister. It's on 25 acres- about 12 of which are already completely fenced for livestock (that's right, girlfriend, you can go right from your closing to the livestock auction without needing to make literally ANY changes or improvements to the land). It has a MASSIVE pond with a floating dock, a chicken coop, a large covered deck, and two outbuildings: one of which is a 32'x64' horse barn, and the other is a 3

 Property Details
 Map
Map
 Map
Map
What's Nearby
Nearby Areas
 Features
-
Bedroom Information
Total Bedrooms: 4Bathroom Information
Total Baths: 3 Full Baths: 3Water/Sewer
Sewer: Septic TankRoom Information
Other Rooms: 13 -
Flooring Information
Laminate, Vinyl -
Roofing Information
Shingle -
Interior Features
Ceiling Fan(s), Garage Door Opener, Center Island, Eat-in Kitchen, Pantry Roof: Shingle Appliances: Dishwasher, Disposal, Dryer, Microwave, Oven, Range, Refrigerator, Washer, Water Softener Owned Laundry Features: Laundry Room, Main Level, Sink -
Heating & Cooling
Heating: Forced Air, Heat Pump Cooling: Central Air WaterSource: Well -
Fireplace
Fireplace: Yes Number of Fireplaces: 1 Fireplace Features: 1
-
Building Information
Year Built: 2007 Construction Materials: Vinyl Siding Security System: Carbon Monoxide Detector(s), Smoke Detector(s) Basement: Full Roof: Shingle -
Exterior Features
Porch: Covered, Deck -
Road Types
Paved -
Fencing
Other -
Accessibility Features
Accessible Mn Flr Full Bath, Grab Bar Mn Flr BathLaundry Features
Laundry Room, Main Level, SinkPatio And Porch
Covered, DeckFencing
Other
-
Lot Information
Lot Dimensions: 815x1321x1310x806 Lot Description: Corner Lot, Level, Recreational, Tillable Lot Size Area: 24.51 Acres Lot Square Feet: 1,067,656 Waterfront: Pond Stories: 1 Main Square Feet: 2280Property Information
Property Type: Residential Sub Type: Single Family Residence Style: Ranch SQ ft (Living Area): 2,280 Construction Materials: Vinyl Siding Property Age: 19
-
Listing Price Information
Listing Id: 26042648 ist Price: $430,000 List Price Tot SqFt: $189 Listing Terms Cash, FHA, VA Loan, Rural Development, MSHDA, Conventional -
Listing Information
Possession: Close Of Escrow
-
Tax Information
Parcel Number: 006-009-021-00 Annual Tax: $7,168 Tax Year: 2026 Taxes: DIST:006 CITY/MUNI/TWP:DAY TWP SEC/TWN/RNG/MER:SEC 09 TWN 11N RNG 06W K105 E 25 A OF SE 1/4 OF SE 1/4 SEC 9 T11N R6W
-
Parking Information
# of Garage Spaces: 1 Has Garage: Yes Attached Garage: Yes Garage Faces Side, Attached
-
School Information
Senior High School District: Montabella -
Utility Information
Natural Gas Available
How much is this property worth?
Curious about this home's true market value? Use our free Home Evaluation Tool to instantly get a personalized Comparative Market Analysis (CMA) report. Make smarter, data-driven decisions before you buy.

Nearby Home Value
| Address | Estimate | Bed | Bath | Sq. Ft | Lot Size |
|---|---|---|---|---|---|
| 4537 N Caris Road , Edmore, MI, 48829 | $264,043 | 3 | 2 | 1,216 | 1,216 SqFt |
| 4769 Feather Trail , Edmore, MI, 48829 | $500,000 | 5 | 3 | 2,660 | 2,660 SqFt |
| 2151 E Coral Road, Edmore, MI, 48829 | $249,000 | 3 | 3 | 2,590 | 2,590 SqFt |
| 117 Charlotte Street, Edmore, MI, 48829 | $290,000 | 4 | 3 | 1,720 | 1,720 SqFt |
| 117 W Pine Street, Edmore, MI, 48829 | $174,900 | 3 | 2 | 1,144 | 1,144 SqFt |
| 204 W Main Street, Edmore, MI, 48829 | $199,900 | 3 | 2 | 3,000 | 3,000 SqFt |

| 228 W Forest Street, Edmore, MI, 48829 | $185,000 | 3 | 2 | 1,665 | 1,665 SqFt |
| 419 S Juniper Street, Edmore, MI, 48829 | $539,900 | -- | 1 | 1,024 | 1,024 SqFt |
| 1402 E Deaner Road, Edmore, MI, 48829 | $189,000 | 2 | 3 | 1,536 | 1,536 SqFt |
Similar Homes To 4155 N Neff Road
Nearby For Sale
ByOwner last updated this listing 08/26/2026 @ 11:30
More Cities with for Sale by Owner Homes
- Edmore Homes For Sale By Owner
- Vestaburg Homes For Sale By Owner
- Six Lakes Homes For Sale By Owner
- Stanton Homes For Sale By Owner
- Blanchard Homes For Sale By Owner
- Riverdale Homes For Sale By Owner
- Crystal Homes For Sale By Owner
- Lakeview Homes For Sale By Owner
- Sidney Homes For Sale By Owner
- Sheridan Homes For Sale By Owner
- Sumner Homes For Sale By Owner
- Remus Homes For Sale By Owner
- Trufant Homes For Sale By Owner
- Carson City Homes For Sale By Owner
- Coral Homes For Sale By Owner
- Shepherd Homes For Sale By Owner
- Fenwick Homes For Sale By Owner
- Greenville Homes For Sale By Owner
- Alma Homes For Sale By Owner
- Mount Pleasant Homes For Sale By Owner
Homes around $430,000




Verify Your Email
Please enter the 6-digit verification code
sent to your email address.
Verify Your Phone Number
Please enter the 6-digit verification code
sent to your mobile phone.