
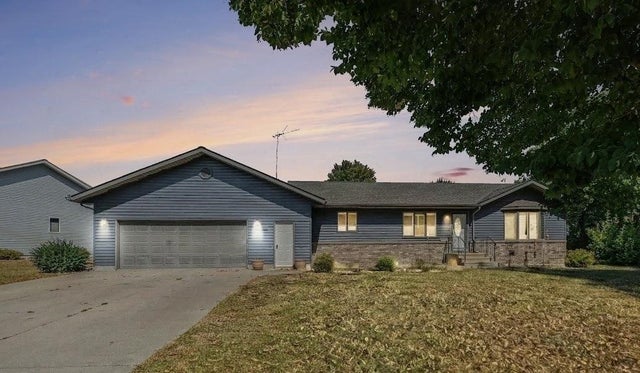
MLS: #7134782, Listed By: Linda Vos, Winter Realty, Inc., Source:FargoMoorhead Area Association of REALTORS
610 W Maple Street
Edgerton, MN 56128

 3
3
Bed
 3
3
Bath
 2,187
2,187Sqft
 0.33
0.33Acre(Lot)
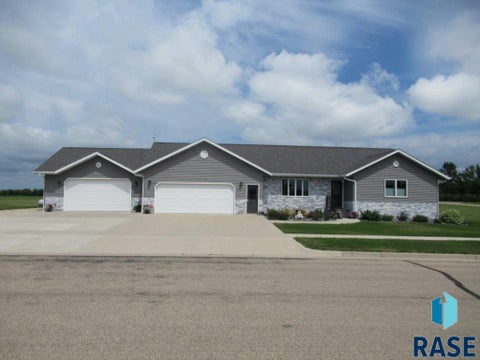
Spacious, inviting, and thoughtfully designed, this 1995 ranch offers 2,112 finished square feet and plenty of room to spread out! The bright, open-concept main level brings the living room, dining area, and kitchen together beneath a vaulted ceiling. A west-facing bay window fills the living room with natural light, while newly installed luxury vinyl plank flooring adds an updated touch. The kitchen features abundant cabinetry, a generous dining bar, and a convenient built-in desk and workspace. Just off the attached 26' x 30' garage, the foyer includes a handy coat and storage closet. Main-floor conveniences continue with laundry, a full bathroom, and a spacious primary bedroom located near a second full bath. A versatile bonus room with a closet and patio door is currently used as a pl

 Property Details
 Map
Map
 Map
Map
What's Nearby
Nearby Areas
 Features
-
Bedroom Information
Total beds: 3Bathroom Information
Total Baths: 3 Full Baths: 2Room Information
Rooms Total: 15 Has Basement: Yes Basement: Full, Storage Space, Sump Pump -
Interior Features
Ceiling Fan(s), Vaulted Ceiling(s), Central Vacuum, Chandelier, Master Downstairs Appliances: Dishwasher, Disposal, Dryer, Microwave, Range, Refrigerator, Washer, Water Purifier Laundry Features: Electric Dryer Hookup, Laundry Closet, Laundry Room, Main Level, Sink, Washer Hookup -
Heating & Cooling
Has Heating: Yes Heating: Baseboard, Forced Air, Electric, Natural Gas Has Cooling: Yes Cooling: Central Air
-
Building Information
Year Built: 1995 Building Area Total: 2715 Construction Materials: Concrete, Frame Stories: 1 Patio And Porch Features: Patio Pool Features: None Private Pool: No
-
Lot Information
Lot Dimensions: 115x45x210.32x178.56 Main Square Feet: 0.33 Acres Lot Size Acres: 0.33 Lot Size Square Feet: 14374.8 Lot Description: Irregular LotProperty Information
Subdivision: Van Essen Third Add Source Property Type: Residential Postal Code Plus 4: 2752 Property SubType: Single Family Residence Levels: One Property Age: 31
-
Listing Price Information
Listing Price: $330000 Cash, Conventional, FHA
-
Tax Information
Parcel Number: 136020110 Tax Year: 2026 Annual Tax: $3212 Tax Legal Desc: A TR LOCATED IN LOT 8 BLK 1 DESC AS: BEG AT SW COR OF LOT 9 BLK 1, TH IN A SE'LY DIRCTN ALONG THE LOT LINE IDENTIFIED AS LINE 4 ON PLAT OF VANESSEN 3RD ADD 12 FT; TH NE'LY PARALL TO LOT LINE BETWEEN LOTS 8 & 9 TO A PT ON LINE WHICH DIVIDES LOTS 8 & 5 BLK 1; TH N'LY ALONG SAID LOT LINE TO NE COR
-
Parking Information
Covered, Garage Door Opener, StorageGarage Information
Has Garage: Yes Garage Space: 2
-
Location Information
Direction: From US - 75 turn East onto 21st St for 6.4 miles. Turn left on to 5th Ave W. Turn left, drive for about 150ft, then turn right WaterSource: Public
How much is this property worth?
Curious about this home's true market value? Use our free Home Evaluation Tool to instantly get a personalized Comparative Market Analysis (CMA) report. Make smarter, data-driven decisions before you buy.

Nearby Home Value
| Address | Estimate | Bed | Bath | Sq. Ft | Lot Size |
|---|---|---|---|---|---|
| 801 Mechanic Street, Edgerton, MN, 56128 | $109,900 | 4 | 2 | 1,740 | 0.17 Acre |
| 801 Mechanic Street, Edgerton, MN, 56128 | $109,900 | 4 | 2 | 1,740 | 7,500 Sqft |
| 231 Elizabeth Street, Edgerton, MN, 56128 | $225,000 | 4 | 2 | 1,762 | 0.08 Acre |
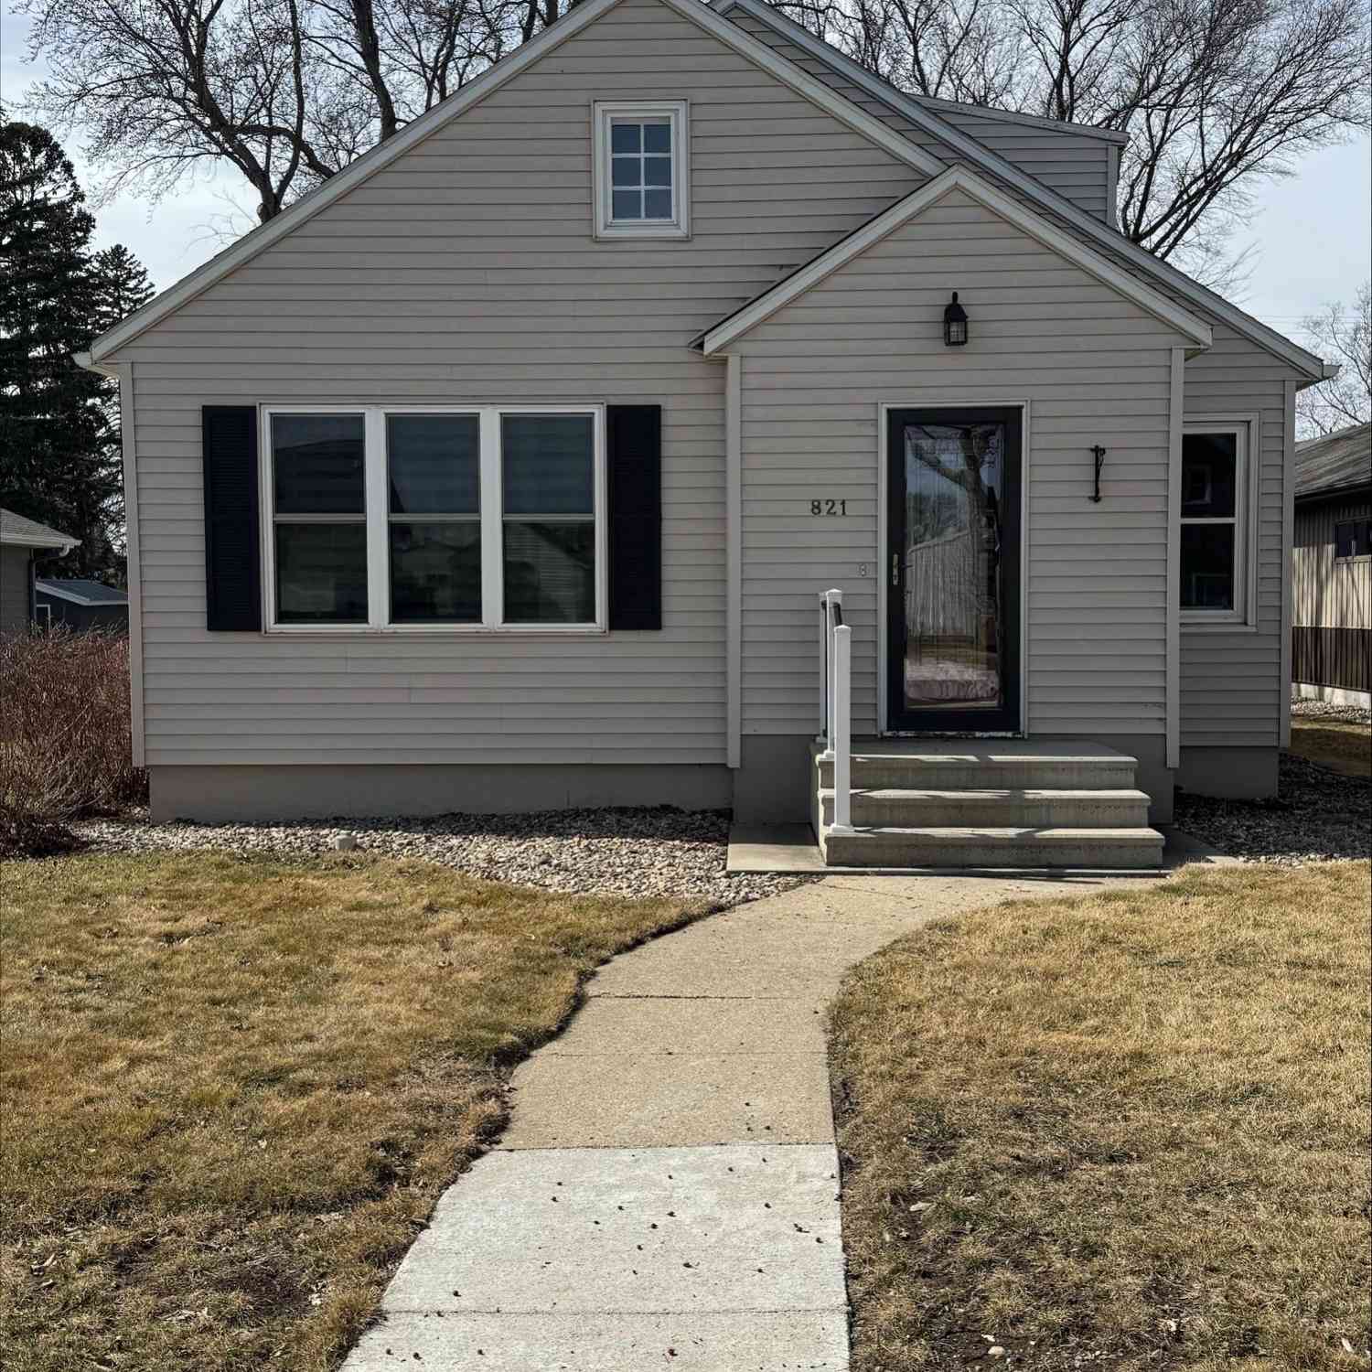
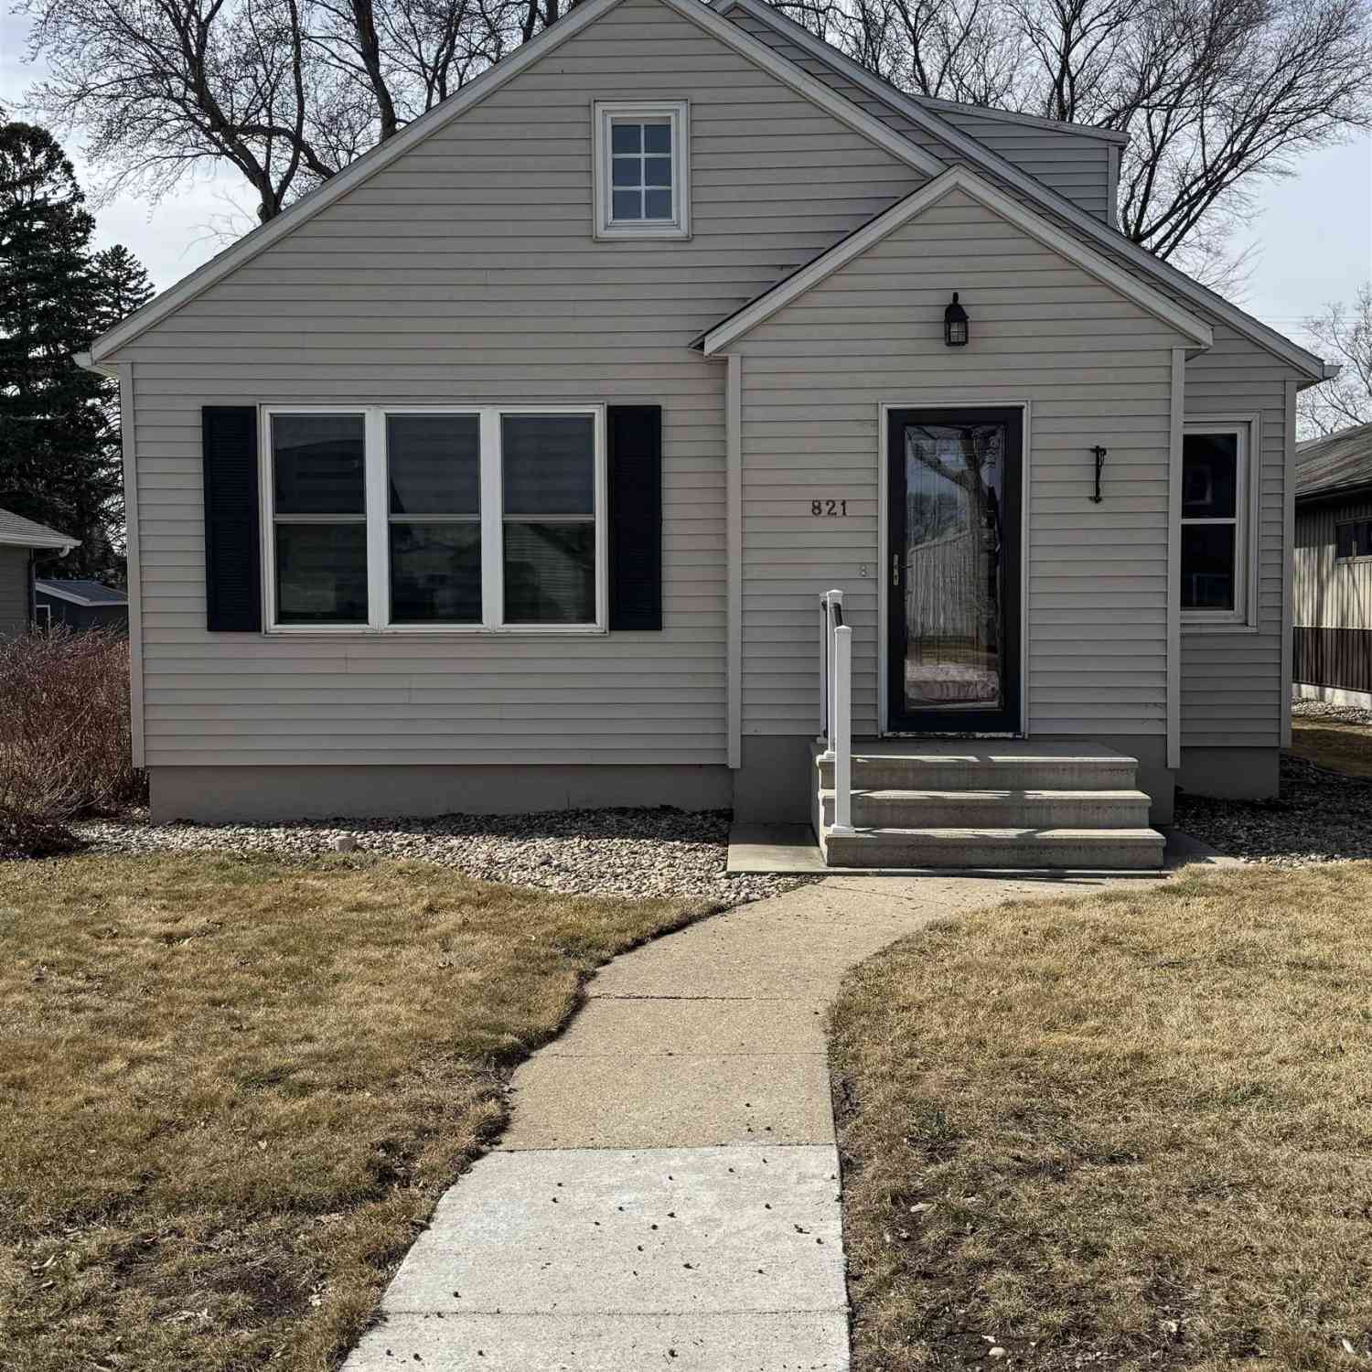
| 821 1st Avenue, Edgerton, MN, 56128 | $208,500 | 2 | 2 | 1,961 | 0.17 Acre |
| 821 1st Ave W Avenue, Edgerton, MN, 56128 | $208,500 | 2 | 2 | 1,961 | 0.17 Acre |
| 300 Sagratti Street, Edgerton, MN, 56128 | $265,000 | 3 | 3 | 2,400 | 0.42 Acre |
| 300 Sagratti Street, Edgerton, MN, 56128 | $265,000 | 3 | 3 | 2,400 | 0.34 Acre |
| 510 Hillcrest Street, Edgerton, MN, 56128 | $499,900 | 4 | 4 | 2,920 | 0.38 Acre |
| 510 Hill Crest Street, Edgerton, MN, 56128 | $499,900 | 4 | 4 | 2,920 | 0.25 Acre |
| 531 Hillcrest Street, Edgerton, MN, 56128 | $19,238 | -- | -- | -- | 0.29 Acre |
Similar Homes To 610 W Maple Street
Nearby For Sale

The data relating to real estate for sale on this website comes in part from the Internet Data exchange (IDX) program of the FMAAR MLS. Real estate listings held by brokerage firms other than ByOwner are marked with the listing office name. IDX information is provided exclusively for consumers' personal, non-commercial use and may not be used for any purpose other than to identify prospective properties consumers may be interested in purchasing. Information deemed reliable but not guaranteed. Copyright ©2026 Fargo-Moorhead Area Association of REALTORS®. No reproduction, compilation, retransmission or distribution of this data is permitted in any manner without the express, written permission of the Fargo-Moorhead Area Association of REALTORS®.
ByOwner last updated this listing 09/02/2026 @ 06:31
More Cities with for Sale by Owner Homes
- Edgerton Homes For Sale By Owner
- Hardwick Homes For Sale By Owner
- Pipestone Homes For Sale By Owner
- Jasper Homes For Sale By Owner
- Luverne Homes For Sale By Owner
- Slayton Homes For Sale By Owner
- Beaver Creek Homes For Sale By Owner
- Garretson Homes For Sale By Owner
- Avoca Homes For Sale By Owner
- Flandreau Homes For Sale By Owner
- Valley Springs Homes For Sale By Owner
- Fulda Homes For Sale By Owner
- Hills Homes For Sale By Owner
- Tyler Homes For Sale By Owner
- Lake Benton Homes For Sale By Owner
- Balaton Homes For Sale By Owner
- Dell Rapids Homes For Sale By Owner
- Brandon Homes For Sale By Owner
- Garvin Homes For Sale By Owner
- Baltic Homes For Sale By Owner
Homes around $330,000









Verify Your Email
Please enter the 6-digit verification code
sent to your email address.
Verify Your Phone Number
Please enter the 6-digit verification code
sent to your mobile phone.