
MLS: #7092079, Listed By: Zara Guevara, Coldwell Banker Realty - Southwest Regional, Source:FargoMoorhead Area Association of REALTORS
7016 Beacon Circle
Eden Prairie, MN 55346

 3
3
Bed
 4
4
Bath
 2,589
2,589Sqft
12,197Sqft(Lot)
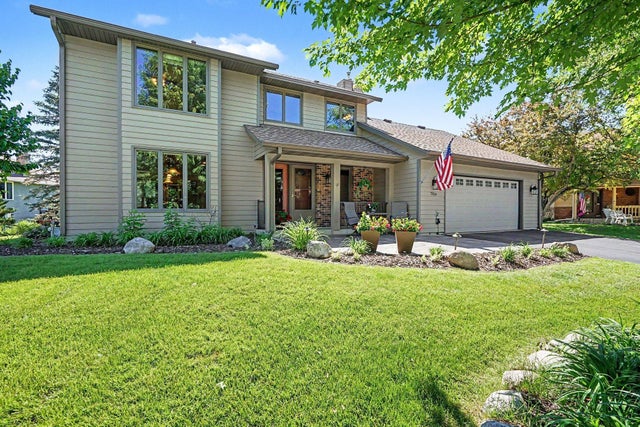
Located in a quiet cul-de-sac, this beautiful two-story home has been cared for by its original owners and offers many high-end features and recent updates. The main level boasts custom Asian walnut hardwood floors and an updated kitchen with granite countertops, abundant storage, a coffee bar, and a breakfast nook. For entertaining, there is a separate formal dining room with a built-in buffet. The living room includes a gas fireplace and leads into a four-season sunroom with wood ceilings, heated floors, and expansive windows overlooking the backyard with access to a maintenance-free composite deck. Additionally, there is a three-season porch with wood walls and a convenient half bath and laundry room. The upper level features a primary ensuite including a walk-in shower, tile flooring,

 Property Details
 Map
Map
 Map
Map
What's Nearby
Nearby Areas
 Features
-
Bedroom Information
Total beds: 3Bathroom Information
Total Baths: 4 Full Baths: 1 Half Baths: 1Room Information
Rooms Total: 13 Has Basement: Yes Basement: Full, Storage Space, Sump Pump, Block, Concrete -
Flooring Information
Hardwood, Tile -
Roofing Information
Asphalt, Shingle -
Interior Features
Chandelier, Ceiling Fan(s), Kitchen Island Roof: Asphalt, Shingle Appliances: Cooktop, Dishwasher, Disposal, Double Oven, Dryer, Microwave, Range, Refrigerator, Washer, Wine Cooler, ENERGY STAR Qualified Appliances Laundry Features: Gas Dryer Hookup, Laundry Room, Main Level, Sink, Washer Hookup -
Heating & Cooling
Has Heating: Yes Heating: Baseboard, Forced Air Has Cooling: Yes Cooling: Central Air
-
Building Information
Year Built: 1986 Building Area Total: 2922 Construction Materials: Block Stories: 2 Patio And Porch Features: Front Porch, Patio, Deck, Porch Pool Features: None Private Pool: No
-
Lot Information
Lot Dimensions: Irregular Main Square Feet: 12197 Square Feet Lot Size Acres: 0.28 Lot Size Square Feet: 12197 Lot Description: Irregular Lot, Cul-De-Sac
-
Listing Price Information
Listing Price: $585000 Cash, Conventional, Special Funding, VA Loan
-
Tax Information
Parcel Number: 0711622210048 Tax Year: 2026 Annual Tax: $6940 Tax Legal Desc: LOT 006 BLOCK 001 MAPLE LEAF ACRES 10TH ADDN
-
Parking Information
GarageGarage Information
Has Garage: Yes Garage Space: 2
-
Location Information
Direction: Dell Road North of Valley View, Right on Maple Leaf Drive, 1st right onto Beacon Circle to home. WaterSource: Public
How much is this property worth?
Curious about this home's true market value? Use our free Home Evaluation Tool to instantly get a personalized Comparative Market Analysis (CMA) report. Make smarter, data-driven decisions before you buy.

Nearby Home Value
| Address | Estimate | Bed | Bath | Sq. Ft | Lot Size |
|---|---|---|---|---|---|
| 6884 Stonewood Court, Eden Prairie, MN, 55346 | $579,900 | 3 | 3 | 2,590 | 2,590 SqFt |
| 7405 Scot Terrace, Eden Prairie, MN, 55346 | $349,990 | 3 | 2 | 1,514 | 1,514 SqFt |
| 7100 Highland Court, Eden Prairie, MN, 55346 | $1,699,500 | 3 | 3 | 3,562 | 3,562 SqFt |
| 6459 Pinnacle Drive, Eden Prairie, MN, 55346 | $795,000 | 5 | 4 | 4,800 | 4,800 SqFt |
| 6383 Saint Johns Drive, Eden Prairie, MN, 55346 | $310,000 | 3 | 3 | 1,576 | 1,576 SqFt |
| 14315 Wedgeway Court, Eden Prairie, MN, 55346 | $665,000 | 5 | 3 | 3,460 | 3,460 SqFt |
| 15074 Woodhill Trail, Eden Prairie, MN, 55346 | $450,000 | 4 | 2 | 1,818 | 1,818 SqFt |
| 6823 Alpine Trail, Eden Prairie, MN, 55346 | $2,100,000 | 4 | 4 | 7,558 | 7,558 SqFt |
| 6667 Moorland Drive, Eden Prairie, MN, 55346 | $1,100,000 | 6 | 4 | 4,160 | 4,160 SqFt |
| 16760 N Manor Road, Eden Prairie, MN, 55346 | $700,000 | 4 | 4 | 3,046 | 3,046 SqFt |
Similar Homes To 7016 Beacon Circle
Nearby For Sale


The data relating to real estate for sale on this website comes in part from the Internet Data exchange (IDX) program of the FMAAR MLS. Real estate listings held by brokerage firms other than ByOwner are marked with the listing office name. IDX information is provided exclusively for consumers' personal, non-commercial use and may not be used for any purpose other than to identify prospective properties consumers may be interested in purchasing. Information deemed reliable but not guaranteed. Copyright ©2026 Fargo-Moorhead Area Association of REALTORS®. No reproduction, compilation, retransmission or distribution of this data is permitted in any manner without the express, written permission of the Fargo-Moorhead Area Association of REALTORS®.
ByOwner last updated this listing 07/07/2026 @ 22:45
More Cities with for Sale by Owner Homes
- Eden Prairie Homes For Sale By Owner
- Hopkins Homes For Sale By Owner
- Minnetonka Homes For Sale By Owner
- Chanhassen Homes For Sale By Owner
- Shakopee Homes For Sale By Owner
- Excelsior Homes For Sale By Owner
- Edina Homes For Sale By Owner
- Savage Homes For Sale By Owner
- Wayzata Homes For Sale By Owner
- Bloomington Homes For Sale By Owner
- Chaska Homes For Sale By Owner
- Crystal Homes For Sale By Owner
- Spring Park Homes For Sale By Owner
- Victoria Homes For Sale By Owner
- Long Lake Homes For Sale By Owner
- Robbinsdale Homes For Sale By Owner
- Mound Homes For Sale By Owner
- Burnsville Homes For Sale By Owner
- Minneapolis Homes For Sale By Owner
- Prior Lake Homes For Sale By Owner
Homes around $585,000












Verify Your Email
Please enter the 6-digit verification code
sent to your email address.