
MLS: #7088396, Listed By: Cindy Hanson Welu, Athena Realty +, Source:FargoMoorhead Area Association of REALTORS
18464 Farmstead Circle
Eden Prairie, MN 55347

 4
4
Bed
 3
3
Bath
 3,603
3,603Sqft
 0.42
0.42Acre(Lot)
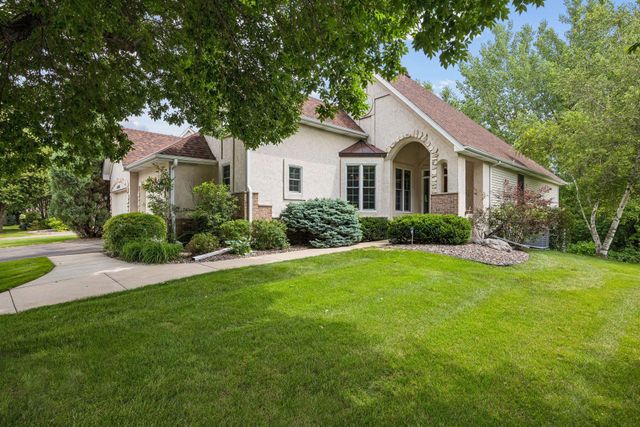
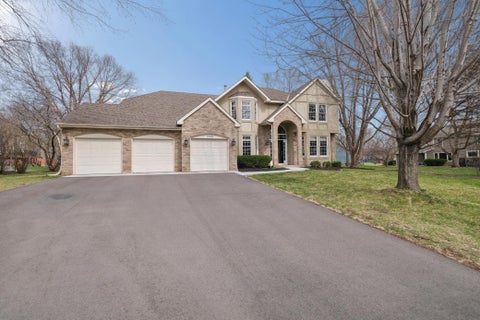
Nestled on a beautifully landscaped corner, this spectacular executive detached townhome offers the rare opportunity to enjoy the elegance of a luxury single-family home with the convenience of association-maintained living. As the community's former model, every detail was thoughtfully selected to showcase timeless design, superior craftsmanship, and exceptional quality. From the moment you arrive, the home's striking curb appeal sets the tone. Rich stucco accented by stone and brick, graceful architectural arches, and landscaped grounds create an impressive first impression. You'll immediately appreciate the home's warmth, scale, and architectural character. Rich walnut-stained maple hardwood floors, custom maple millwork, sculptural architectural cut-outs, decorative niches, and elegan

 Property Details
 Map
Map
 Map
Map
What's Nearby
Nearby Areas
 Features
-
Bedroom Information
Total beds: 4Bathroom Information
Total Baths: 3 Full Baths: 2 Half Baths: 1Room Information
Rooms Total: 14 Has Basement: Yes Basement: Full, Storage Space, Sump Pump -
Flooring Information
Hardwood, Tile -
Roofing Information
Asphalt, Shingle -
Interior Features
Chandelier, Ceiling Fan(s), Kitchen Island, Vaulted Ceiling(s), Walk-In Closet(s) Roof: Asphalt, Shingle Appliances: Cooktop, Dishwasher, Disposal, Double Oven, Dryer, Microwave, Refrigerator, Washer Laundry Features: Gas Dryer Hookup, Laundry Room, Main Level, Sink, Washer Hookup -
Heating & Cooling
Has Heating: Yes Heating: Forced Air Has Cooling: Yes Cooling: Central Air
-
Building Information
Year Built: 1998 Building Area Total: 3769 Stories: 1 Patio And Porch Features: Deck Pool Features: Heated, In Ground Private Pool: No Association Fee Frequency: Monthly
-
Lot Information
Lot Dimensions: 91 x 180 x 119 x 174 Main Square Feet: 0.42 Acres Lot Size Acres: 0.42 Lot Size Square Feet: 18295.2 Lot Description: Corner LotProperty Information
Subdivision: Settlers Ridge Source Property Type: Residential Postal Code Plus 4: 3540 Property SubType: Single Family Residence Levels: One Property Age: 28
-
Listing Price Information
Listing Price: $699900 Cash, Conventional
-
Tax Information
Parcel Number: 3011622310034 Tax Year: 2026 Annual Tax: $8197 Tax Legal Desc: LOT 014 BLOCK 005 SETTLERS RIDGE
-
Parking Information
Garage Door Opener, Heated Garage, GarageGarage Information
Has Garage: Yes Garage Space: 3 Pets Allowed: Cats OK, Dogs OK, Number LimitHomeowners Association InformationHas Association: Yes Included Fees: Snow Removal HOA: $470.00
-
Location Information
Direction: Pioneer Trail W to Settlement Dr, S to Farmstead Cir WaterSource: Public
How much is this property worth?
Curious about this home's true market value? Use our free Home Evaluation Tool to instantly get a personalized Comparative Market Analysis (CMA) report. Make smarter, data-driven decisions before you buy.

Nearby Home Value
| Address | Estimate | Bed | Bath | Sq. Ft | Lot Size |
|---|---|---|---|---|---|
| 9229 Timberland Trail, Eden Prairie, MN, 55347 | $1,813,775 | 5 | 5 | 5,032 | 5,032 SqFt |
| 9201 Timberland Trail, Eden Prairie, MN, 55347 | $2,024,877 | 5 | 5 | 4,950 | 4,950 SqFt |
| 9271 Timberland Trail, Eden Prairie, MN, 55347 | $1,574,622 | 4 | 3 | 4,311 | 4,311 SqFt |
| 9551 Riverview Road, Eden Prairie, MN, 55347 | $650,000 | 5 | 3 | 2,760 | 2,760 SqFt |
| 9994 Dunberry Circle, Eden Prairie, MN, 55347 | $615,000 | 4 | 3 | 2,708 | 2,708 SqFt |
| 10332 Balsam Lane, Eden Prairie, MN, 55347 | $287,900 | 3 | 2 | 438 | 438 SqFt |
| 10300 Riverview Road, Eden Prairie, MN, 55347 | $2,500,000 | 5 | 5 | 3,483 | 3,483 SqFt |
| 10451 White Tail Crossing, Eden Prairie, MN, 55347 | $995,000 | 5 | 5 | 5,504 | 5,504 SqFt |
| 10375 Balsam Lane, Eden Prairie, MN, 55347 | $283,900 | 3 | 2 | 1,427 | 1,427 SqFt |
| 10397 Juniper Lane, Eden Prairie, MN, 55347 | $304,900 | 3 | 2 | 1,560 | 1,560 SqFt |
Similar Homes To 18464 Farmstead Circle
Nearby For Sale

The data relating to real estate for sale on this website comes in part from the Internet Data exchange (IDX) program of the FMAAR MLS. Real estate listings held by brokerage firms other than ByOwner are marked with the listing office name. IDX information is provided exclusively for consumers' personal, non-commercial use and may not be used for any purpose other than to identify prospective properties consumers may be interested in purchasing. Information deemed reliable but not guaranteed. Copyright ©2026 Fargo-Moorhead Area Association of REALTORS®. No reproduction, compilation, retransmission or distribution of this data is permitted in any manner without the express, written permission of the Fargo-Moorhead Area Association of REALTORS®.
ByOwner last updated this listing 07/07/2026 @ 23:50
More Cities with for Sale by Owner Homes
- Eden Prairie Homes For Sale By Owner
- Hopkins Homes For Sale By Owner
- Minnetonka Homes For Sale By Owner
- Chanhassen Homes For Sale By Owner
- Shakopee Homes For Sale By Owner
- Excelsior Homes For Sale By Owner
- Edina Homes For Sale By Owner
- Savage Homes For Sale By Owner
- Wayzata Homes For Sale By Owner
- Bloomington Homes For Sale By Owner
- Chaska Homes For Sale By Owner
- Crystal Homes For Sale By Owner
- Spring Park Homes For Sale By Owner
- Victoria Homes For Sale By Owner
- Long Lake Homes For Sale By Owner
- Robbinsdale Homes For Sale By Owner
- Mound Homes For Sale By Owner
- Burnsville Homes For Sale By Owner
- Minneapolis Homes For Sale By Owner
- Prior Lake Homes For Sale By Owner
Homes around $699,900












Verify Your Email
Please enter the 6-digit verification code
sent to your email address.