

7026 Village
Eastvale, CA 92880

 4
4
Bed
 3
3
Bath
 1,895
1,895Sqft
3,049Sqft(Lot)
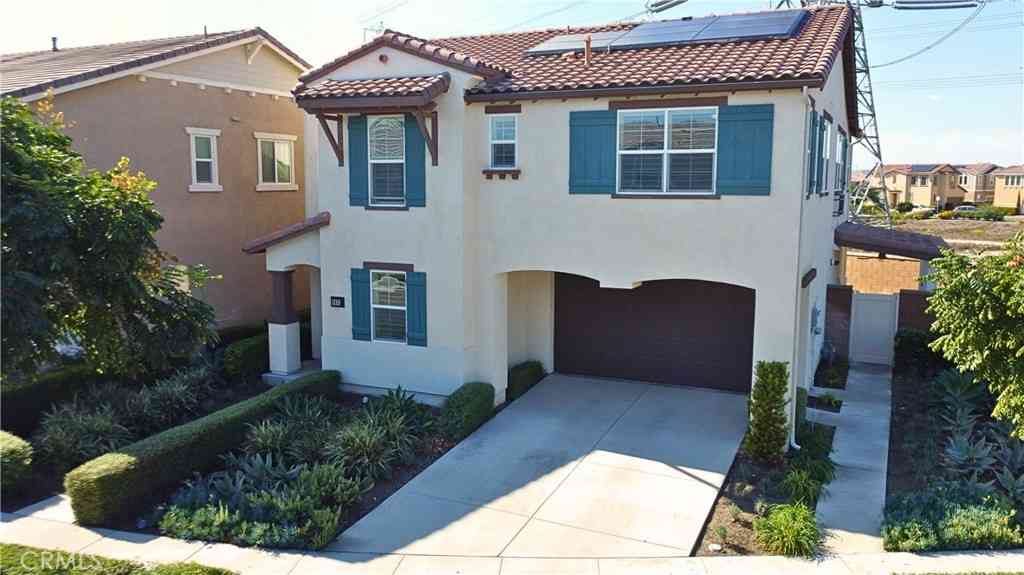
Welcome to 7026 Village Drive, an exceptionally well-maintained, one-owner home ideally positioned on a desirable corner within a private gated community. Mature trees, lush landscaping, and an adjacent green space provide a wonderful sense of privacy and openness. Inside, the bright, inviting floor plan connects the living, dining, and kitchen spaces for easy everyday living and entertaining. Custom upgrades and meticulous care are evident throughout. The heart of the home is the beautifully designed custom kitchen featuring ceiling-height cabinetry, quartz countertops, a marble backsplash with detailed accent work, open shelving, and high-end stainless steel appliances including a Wolf range. A farmhouse sink, separate island prep sink, expansive island, and generous counter space make t

 Property Details
 Open House
- 09/05 4 PM-7 PM
- 09/06 4 PM-7 PM
 Map
Map
 Map
Map
What's Nearby
Nearby Areas
Features
-
Bedroom Information
Total beds: 4Bathroom Information
Total Baths: 3 Full Baths: 2 Half Baths: 1 -
Interior Features
AllBedroomsUp, Loft, PrimarySuiteAppliances: GasRange, Microwave, Refrigerator, RangeHoodLaundry Features: LaundryRoom -
Heating & Cooling
Has Heating: Yes Heating: Central Has Cooling: Yes Cooling: CentralAir
-
Building Information
Year Built: 2012Stories: 2Pool Features: AssociationPrivate Pool: NoView: MountainsAssociation Fee Frequency: Monthly
-
Lot Information
Main Square Feet: 3049 Lot Size Acres: 0.07 Lot Size Source: Assessor Lot Size Square Feet: 3,049 Lot Description: ZeroToOneUnitAcre,CornerLot
-
Listing Price Information
Listing Price: $795000Cash, Conventional, FHA, VaLoan
-
Tax Information
Parcel Number: 144670033 Tax Lot: 234
-
Parking Information
Parking Total: 2Garage Information
Has Garage: Yes Has Attached Garage: Yes Garage Space: 2Homeowners Association Information
Has Association: YesHOA: $250.00Association Amenities: DogPark, Playground, PoolCommunity Features: DogPark, StreetLights, Suburban, Sidewalks
-
School Information
Elementary School: Ronald Reagan Junior High School: Senior High School: Eleanor Roosevelt -
Utility Information
ElectricityConnected, NaturalGasConnected, SewerConnected, WaterConnected -
Location Information
Direction: From Schleisman Ave enter through Enclave Dr. From Archibald Ave enter through Soleil Dr WaterSource: Public
How much is this property worth?
Curious about this home's true market value? Use our free Home Evaluation Tool to instantly get a personalized Comparative Market Analysis (CMA) report. Make smarter, data-driven decisions before you buy.

Nearby Home Value
| Address | Estimate | Bed | Bath | Sq. Ft | Lot Size |
|---|---|---|---|---|---|
| 6380 Iris Court, Eastvale, CA, 92880 | $914,999 | 6 | 4 | 3,340 | 7,405 Sqft |
| 6326 Lavender Street, Eastvale, CA, 92880 | $915,000 | 4 | 3 | 2,765 | 6,970 Sqft |
| 12837 Osprey Street, Eastvale, CA, 92880 | $990,000 | 5 | 3 | 3,341 | 6,098 Sqft |
| 5707 Caliterra Court, Eastvale, CA, 92880 | $919,997 | 4 | 3 | 2,753 | 8,712 Sqft |
| 12657 Burbank Road, Eastvale, CA, 92880 | $1,140,000 | 5 | 5 | 4,160 | 9,148 Sqft |
| 12927 Osprey Street, Eastvale, CA, 92880 | $899,999 | 5 | 3 | 3,036 | 6,534 Sqft |
| 13112 Dancy Street, Eastvale, CA, 92880 | $969,000 | 5 | 3 | 2,674 | 10,019 Sqft |
| 12858 Merdian St, Eastvale, CA, 92880 | $849,900 | 4 | 3 | 2,507 | 2,940 Sqft |
| 6480 Acey St., Eastvale, CA, 92880 | $1,120,000 | 5 | 4 | 4,003 | 6,534 Sqft |
| 12900 Skokorat Court, Eastvale, CA, 92880 | $899,900 | 4 | 3 | 2,949 | 7,405 Sqft |
Similar Homes To 7026 Village
Nearby For Sale



The information being provided by Miami Association of REALTORS® is for the consumer's personal, non-commercial use. Any information relating to real estate for sale referenced on this web site comes from the Internet Data Exchange (IDX) program of the Miami Association of REALTORS®. The accuracy of all information is deemed reliable but not guaranteed and should be personally verified through personal inspection by and/or with the appropriate professionals. The data contained herein is copyrighted by Miami Association of REALTORS® and is protected by all applicable copyright laws. Any unauthorized dissemination of this information is in violation of copyright laws and is strictly prohibited. Copyright 2026 Miami Association of REALTORS®. All rights reserved.
ByOwner last updated this listing 09/02/2026 @ 02:32
More Cities with for Sale by Owner Homes
- Eastvale Homes For Sale By Owner
- Chino Hills Homes For Sale By Owner
- Jurupa Valley Homes For Sale By Owner
- Chino Homes For Sale By Owner
- Ontario Homes For Sale By Owner
- Norco Homes For Sale By Owner
- Phillips Ranch Homes For Sale By Owner
- Montclair Homes For Sale By Owner
- Corona Homes For Sale By Owner
- Pomona Homes For Sale By Owner
- Diamond Bar Homes For Sale By Owner
- Claremont Homes For Sale By Owner
- Rancho Cucamonga Homes For Sale By Owner
- Yorba Linda Homes For Sale By Owner
- Anaheim Hills Homes For Sale By Owner
- Upland Homes For Sale By Owner
- La Verne Homes For Sale By Owner
- Walnut Homes For Sale By Owner
- San Dimas Homes For Sale By Owner
- Placentia Homes For Sale By Owner
Homes around $795,000



Verify Your Email
Please enter the 6-digit verification code
sent to your email address.
Verify Your Phone Number
Please enter the 6-digit verification code
sent to your mobile phone.