
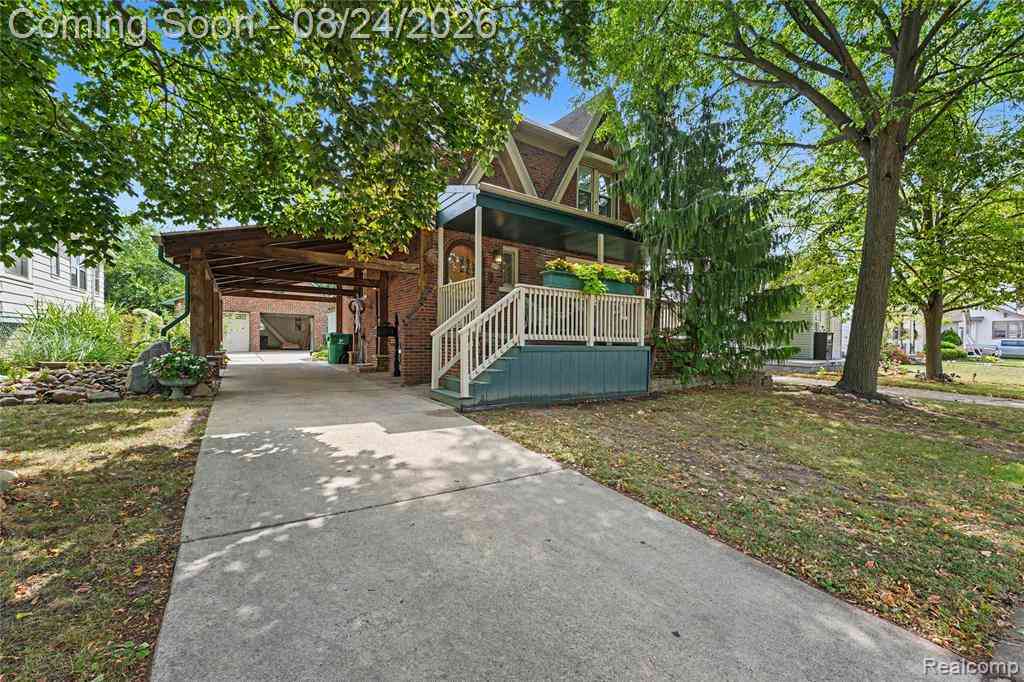
22454 Virginia Avenue
Eastpointe, Michigan 48021

 3
3
Bed
 3
3
Bath
 1,606
1,606Sqft
 0.13
0.13Acre(Lot)
Welcome home! Meticulously maintained Eastpointe colonial with 1930s character and updated European flare. A covered front porch welcomes guests with beautifully preserved arch-top front door. Inside, a large living room features original leaded glass windows & large picture window overlooking the front yard, as well as an original staircase with wrought iron railing. Freshly painted kitchen with white cabinetry (full height uppers extend to ceiling), quartz countertops, unique wall built-in with glass shelving, and newer appliances (note: gas line also available at range). Dining space leads to flexible main floor room through 15-lite French doors - a perfect space for home office, cozy den, or main floor bedroom - with access to outdoor living space and newer full bath with designer

 Property Details
 Map
Map
 Map
Map
 Features
-
Bedroom Information
Total Bedrooms: 3Bathroom Information
Total Baths: 3 Full Baths: 3 -
Room Information
Total Rooms: 13 Porches: Porch - Covered,Deck,Patio,Porch,Patio - Covered,CoveredInterior Features
Cable Available,Circuit Breakers,Entrance Foyer Roof: Asphalt Basement Description: Finished,Interior Entry Fireplace: Yes Appliances: Dishwasher,Dryer,Free-Standing Electric Range,Free-Standing Refrigerator,Microwave,Washer -
Heating & Cooling
Cooling: Ceiling Fan(s),Wall Unit(s) Heating: Baseboard,Hot Water Heating Fuel: Natural GasFireplace
BasementWater Heater
Natural Gas
-
Building Information
Year Built: 1931 Building Stories: 2 Story Fireplace: Basement Roof: Asphalt Foundation/Basement: Basement Architecture: Colonial -
Exterior Features
Awning/Overhang(s),Chimney Cap(s),Lighting,Rain Barrel/Cistern(s),Fenced Construction: Brick -
Utility Features
Sewer: Sewer (Sewer-Sanitary) -
Water
Public (Municipal) Water Heat: Natural Gas
-
Lot Information
Lot Size: 0.13 Lot Dimensions: 50X112 Frontage Feet: 50 -
Property Information
SQ ft: 1606 Subdivision: Scheuren & Mok Sub Financing: Cash,Conventional,FHA,VA
-
Listing Price Information
Original List Price: $219,900 -
Listing Information
Possession: At Close Legal Description: SCHEUREN AND MOK SUBN LOT 153 LIBER 6; PAGE 68
-
Tax Information
Annual Tax: $2,404 Parcel Number: 1431203009 -
Possession
At Close -
Legal Information
Legal Description: Section: SCHEUREN AND MOK SUBN LOT 153 LIBER 6; PAGE 68
-
Parking Information
Has Garage: Yes Garage Size: 2 Car Garage Description: Carport,Electricity,Door Opener,Workshop,Detached,Driveway,Garage Faces Front,Oversized -
Multi-Unit Information
Road Frontage: Paved,Pub. Sidewalk
-
School Information
School District: Eastpointe Community Schools -
Fire Place Information
Fire Place: Yes Fire Place Location: Basement Fire Place Type: Wood Stove -
Utility Information
Water: Public (Municipal) Sewer: Sewer (Sewer-Sanitary)
How much is this property worth?
Curious about this home's true market value? Use our free Home Evaluation Tool to instantly get a personalized Comparative Market Analysis (CMA) report. Make smarter, data-driven decisions before you buy.

Nearby Home Value
| Address | Estimate | Bed | Bath | Sq. Ft | Lot Size |
|---|---|---|---|---|---|
| 15346 Camden Avenue , Eastpointe, MI, 48021 | $189,900 | 2 | 1 | 1,130 | 1,130 SqFt |
| 17416 Veronica Avenue , Eastpointe, MI, 48021 | $200,000 | 3 | 1.5 | 1,148 | 1,148 SqFt |
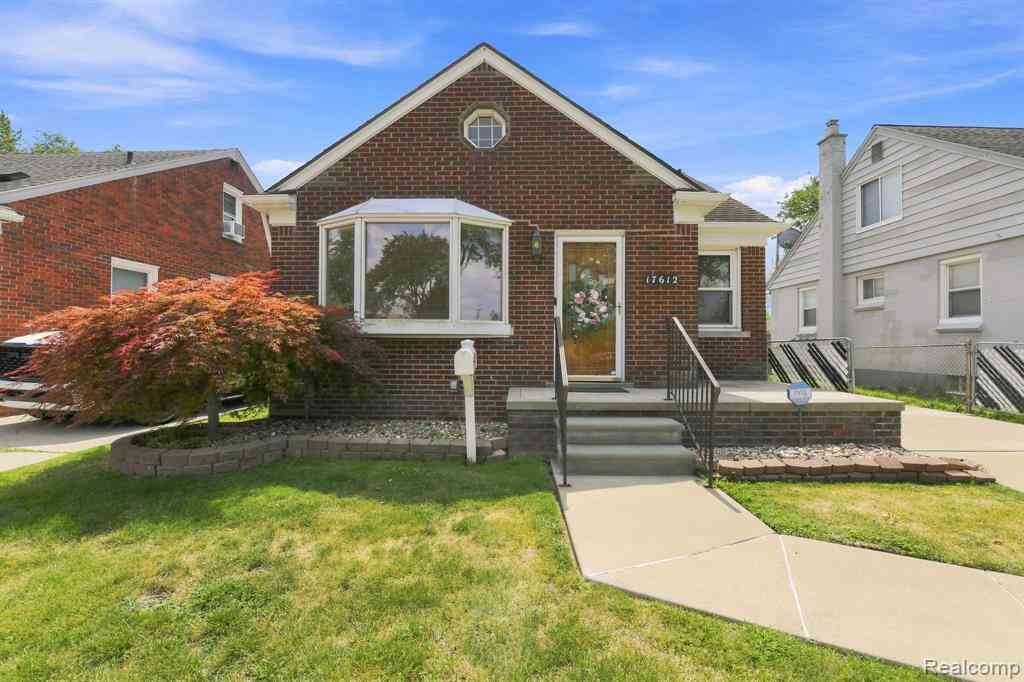
| 17612 Sprenger Avenue , Eastpointe, MI, 48021 | $199,999 | 3 | 1.5 | 1,354 | 1,354 SqFt |
| 24845 Lambrecht Ave Road , Eastpointe, MI, 48021 | $159,900 | 2 | 2 | 971 | 971 SqFt |
| 18131 Oak Avenue , Eastpointe, MI, 48021 | $190,000 | 3 | 1.5 | 900 | 900 SqFt |
| 24804 Rosalind Avenue , Eastpointe, MI, 48021 | $199,999 | 3 | 2 | 1,035 | 1,035 SqFt |
| 21858 Pleasant Avenue , Eastpointe, MI, 48021 | $169,999 | 3 | 1.5 | 1,246 | 1,246 SqFt |
| 24575 Beck Avenue , Eastpointe, MI, 48021 | $215,000 | 3 | 1.5 | 1,052 | 1,052 SqFt |
| 24644 Willowby Avenue , Eastpointe, MI, 48021 | $108,000 | 3 | 1 | 1,052 | 1,052 SqFt |
| 24985 Mabray Avenue , Eastpointe, MI, 48021 | $189,900 | 3 | 1 | 1,052 | 1,052 SqFt |
Similar Homes To 22454 Virginia Avenue
Nearby For Sale

Disclosure: The accuracy of all information, regardless of source, is not guaranteed or warranted. All information should be independently verified. Any use of search facilities of data on the site, other than by a consumer looking to purchase real estate, is prohibited. IDX provided courtesy of Realcomp II Ltd., via ByOwner.com and REALCOMP, Copyright 2026 Realcomp II Ltd. Shareholders. REALTOR (R) licensed in the state of Michigan. The listing broker’s offer of compensation is made only to participants of the MLS where the listing is filed and to participants of any data share partner MLS.
ByOwner last updated this listing 08/23/2026 @ 05:18
More Cities with for Sale by Owner Homes
- Eastpointe Homes For Sale By Owner
- Harper Woods Homes For Sale By Owner
- Saint Clair Shores Homes For Sale By Owner
- Grosse Pointe Woods Homes For Sale By Owner
- Roseville Homes For Sale By Owner
- Grosse Pointe Homes For Sale By Owner
- Grosse Pointe Shores Homes For Sale By Owner
- Warren Homes For Sale By Owner
- Center Line Homes For Sale By Owner
- Fraser Homes For Sale By Owner
- Grosse Pointe Farms Homes For Sale By Owner
- Grosse Pointe Park Homes For Sale By Owner
- Clinton Township Homes For Sale By Owner
- Hamtramck Homes For Sale By Owner
- Hazel Park Homes For Sale By Owner
- Highland Park Homes For Sale By Owner
- Madison Heights Homes For Sale By Owner
- Clinton Twp Homes For Sale By Owner
- Sterling Heights Homes For Sale By Owner
- Mount Clemens Homes For Sale By Owner
Homes around $219,900



Verify Your Email
Please enter the 6-digit verification code
sent to your email address.