

MLS: #MDTA2014812, Listed By: Chuck Mangold, Benson & Mangold, LLC, Source:Bright MLS
7583 Easton Club Drive
EASTON, MD 21601

 4
4
Bed
 3
3
Bath
 3,975
3,975Sqft
 0.47
0.47Acre(Lot)
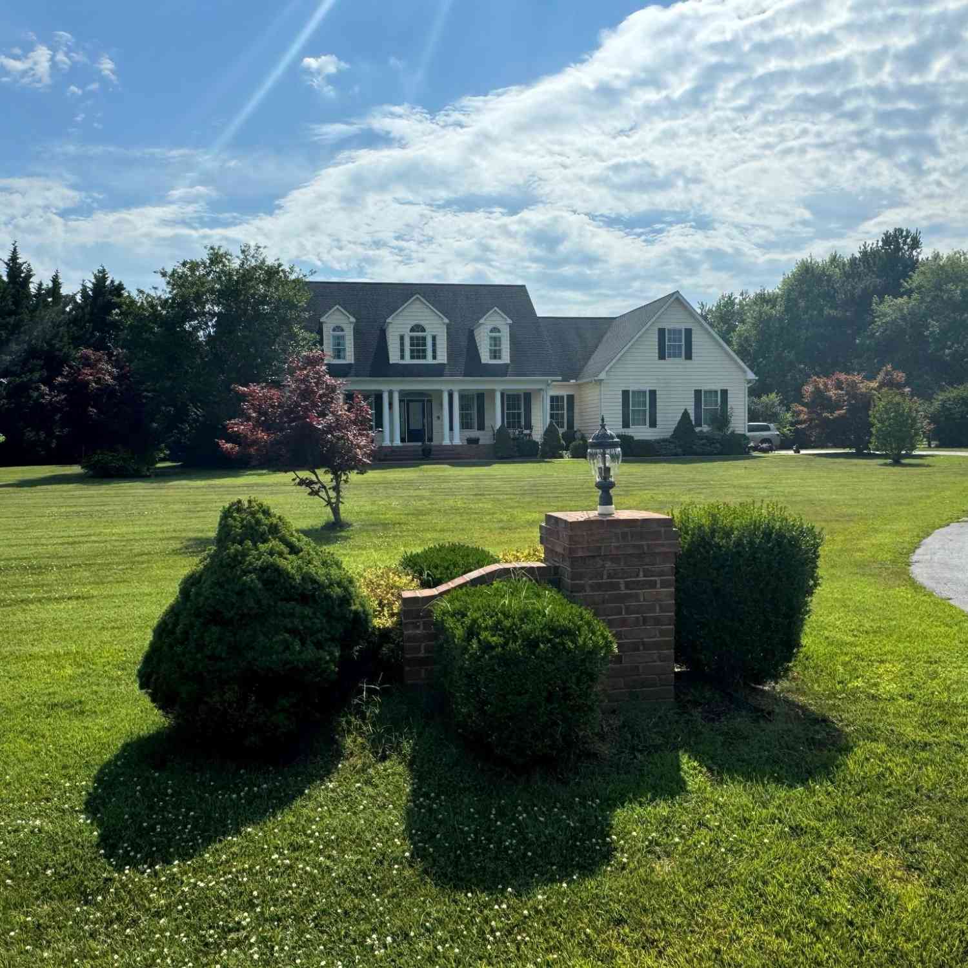
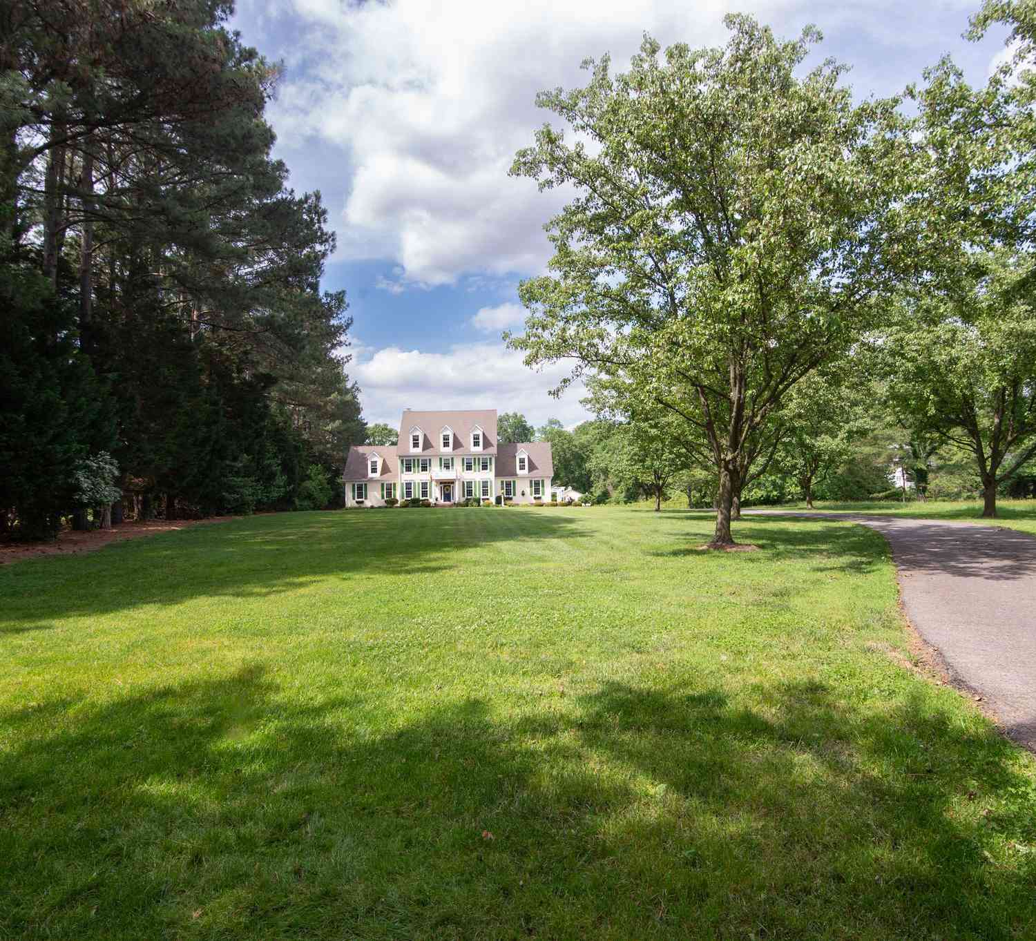
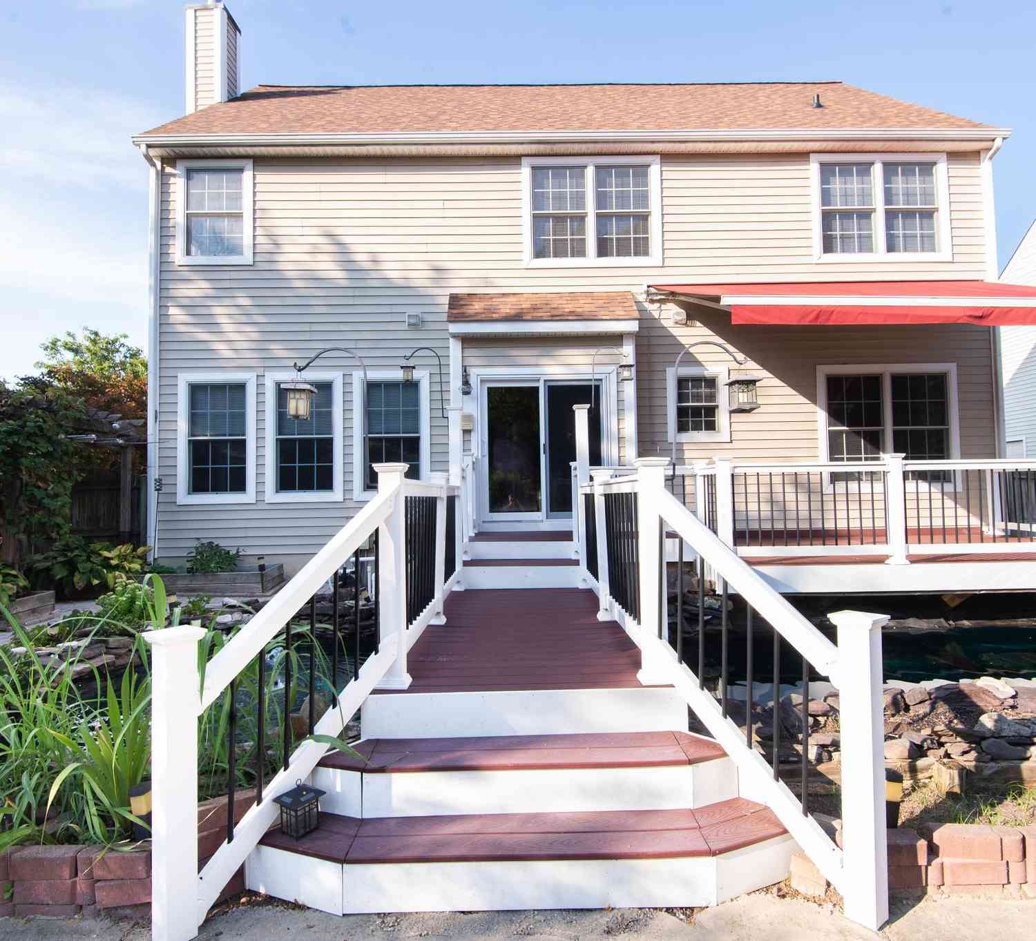
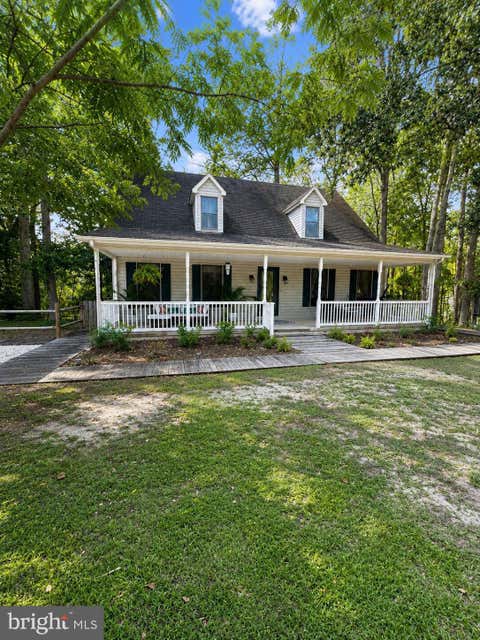
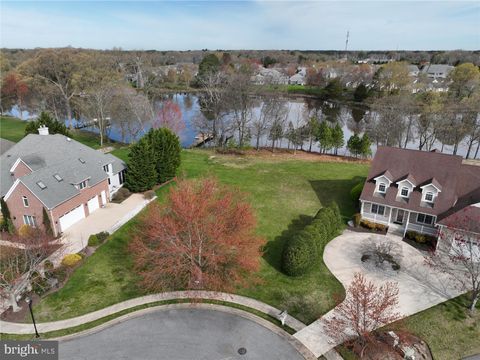
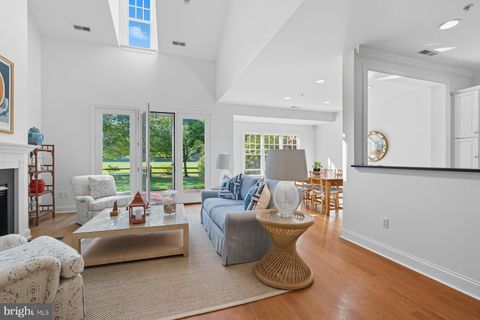
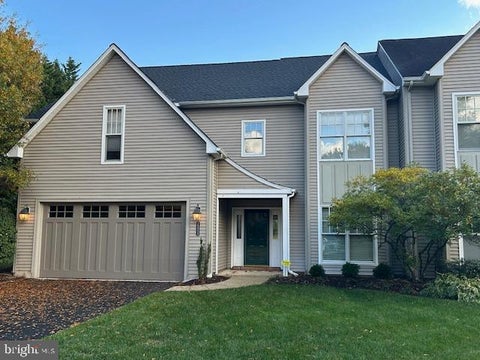
Welcome to this beautifully maintained 4-bedroom, 2.5-bath home in Master's Village at Easton Club. A welcoming wraparound front porch and beautifully landscaped front yard set the tone for the inviting spaces found throughout the home. Hardwood flooring extends through most of the main level, where the light-filled living room features high ceilings, a gas fireplace, and built-in cabinetry. The highly sought-after entry-level primary suite offers a private retreat with direct access from the bedroom to the back deck, along with a spacious bath featuring a soaking tub, separate shower, and double vanities. Just off the kitchen, the sunroom opens to the deck with an awning, creating an ideal space for indoor-outdoor living and entertaining, with a stone patio providing additional outdoor sp

 Property Details
 Map
Map
 Map
Map
What's Nearby
Nearby Areas
 Features
-
Bedroom Information
Total beds: 4Bathroom Information
Total Baths: 3 Full Baths: 2 Half Baths: 1Room Information
Basement: Crawl Space -
Flooring Information
Wood -
Interior Features
Central Vacuum, Eat-in Kitchen, Kitchen Island, Vaulted Ceiling(s), High Ceilings, Built-in Features Appliances: Double Oven, Oven, Gas Water Heater, Cooktop, Disposal, Dryer, Microwave, Refrigerator, Washer Laundry Features: Washer Hookup Window Features: Window Coverings, Window Treatments -
Heating & Cooling
Has Heating: Yes Heating: Electric, Natural Gas, Forced Air, Heat Pump Has Cooling: Yes Cooling: Central Air, Electric
-
Building Information
Year Built: 2005 Building Area Total: 3975 Construction Materials: Vinyl Siding Patio And Porch Features: Deck, Porch, Wrap Around Pool Features: Community Private Pool: No Association Fee Frequency: Quarterly
-
Lot Information
Lot Size Acres: 0.47 Lot Size Source: Estimated Lot Size Square Feet: 20647Property Information
Subdivision: EASTON CLUB Source Property Type: Residential Postal Code Plus 4: 8411 Property SubType: Single Family Residence Levels: Two Property Age: 21
-
Listing Price Information
Listing Price: $749900
-
Tax Information
Parcel Number: 2101093797 Tax Lot: 30 Tax Year: 2026 Annual Tax: $7526
-
Parking Information
Parking Total: 2 Garage Door Opener, Garage, Driveway, AttachedGarage Information
Has Garage: Yes Has Attached Garage: Yes Garage Space: 2Homeowners Association InformationHas Association: Yes HOA: $574.00 Association Amenities: Tennis Court(s) Community Features: Pool
-
Location Information
Direction: From Easton take Oxford Road then turn right onto Clubhouse Dr. Turn left onto Easton Club Dr; the destination will be on the left. WaterSource: Public Security Features: Security System
How much is this property worth?
Curious about this home's true market value? Use our free Home Evaluation Tool to instantly get a personalized Comparative Market Analysis (CMA) report. Make smarter, data-driven decisions before you buy.

Nearby Home Value
| Address | Estimate | Bed | Bath | Sq. Ft | Lot Size |
|---|---|---|---|---|---|
| 29397 Jobes Street, Easton, MD, 21601 | $484,990 | 2 | 2 | 1,570 | 1,570 SqFt |
| 29885 Londyn Lane, Easton, MD, 21601 | $499,990 | 4 | 3 | 2,422 | 2,422 SqFt |
| 29401 Jobes Street, Easton, MD, 21601 | $639,990 | 3 | 4 | 2,963 | 2,963 SqFt |
| 7854 Ward Brothers Circle, Easton, MD, 21601 | $474,990 | 2 | 2 | 1,570 | 1,570 SqFt |
| 7582 Ward Brothers Circle, Easton, MD, 21601 | $549,990 | 2 | 2 | 2,143 | 2,143 SqFt |
| 29500 Cromwell Lane, Easton, MD, 21601 | $399,990 | 2 | 2 | 1,385 | 1,385 SqFt |
| 29403 Jobes Street, Easton, MD, 21601 | $399,990 | 2 | 2 | 1,385 | 1,385 SqFt |
| 32930 Oyster Bank Terrace, Easton, MD, 21601 | $695,000 | 3 | 3 | 3,050 | 3,050 SqFt |
| 32675 Discovery Drive, Easton, MD, 21601 | $979,000 | 4 | 4 | 4,703 | 4,703 SqFt |
| 32659 Discovery Drive, Easton, MD, 21601 | $679,000 | 4 | 2 | 2,335 | 2,335 SqFt |
Similar Homes To 7583 Easton Club Drive
Nearby For Sale
The data relating to real estate for sale on this website appears in part through the BRIGHT Internet Data Exchange program, a voluntary cooperative exchange of property listing data between licensed real estate brokerage firms in which ByOwner participates, and is provided by BRIGHT through a licensing agreement. The information provided by this website is for the personal, non-commercial use of consumers and may not be used for any purpose other than to identify prospective properties consumers may be interested in purchasing. Some properties which appear for sale on this website may no longer be available because they are under contract, have closed or are no longer being offered for sale. Information Deemed Reliable But Not Guaranteed. Copyright © 2026 Bright MLS. All rights reserved.
ByOwner last updated this listing 08/28/2026 @ 18:24
More Cities with for Sale by Owner Homes
- Easton Homes For Sale By Owner
- Cordova Homes For Sale By Owner
- Royal Oak Homes For Sale By Owner
- Oxford Homes For Sale By Owner
- Trappe Homes For Sale By Owner
- Saint Michaels Homes For Sale By Owner
- Preston Homes For Sale By Owner
- Wittman Homes For Sale By Owner
- Bozman Homes For Sale By Owner
- Grasonville Homes For Sale By Owner
- Queen Anne Homes For Sale By Owner
- Queenstown Homes For Sale By Owner
- Sherwood Homes For Sale By Owner
- East New Market Homes For Sale By Owner
- Hurlock Homes For Sale By Owner
- Denton Homes For Sale By Owner
- Wye Mills Homes For Sale By Owner
- Ridgely Homes For Sale By Owner
- Cambridge Homes For Sale By Owner
- Tilghman Homes For Sale By Owner
Homes around $749,900










Verify Your Email
Please enter the 6-digit verification code
sent to your email address.
Verify Your Phone Number
Please enter the 6-digit verification code
sent to your mobile phone.