

18 Joan Street
Easton, PA 18042

 4
4
Bed
 3
3
Bath
 2,460
2,460Sqft
131,551Sqft(Lot)
Views, Views and Views! Did I mention there are views? Welcome home to this amazing property! As you proceed up the drive, and glance around at the vistas, you already know you are someplace special. You walk to the front door, and just stop, taking in the breathtaking views of your surroundings. You picture sitting on the rocking chairs on the front porch, relaxing every morning. Entering the home, the spacious two story foyer is inviting and warm. You take in the cozy living room on your right, before proceeding to the left through the formal dining room and into the huge kitchen space. The large eat in dining area, with sliding doors onto the Trex deck, provides space for even your largest gatherings. The modern kitchen with stainless steel appliances is a chef's dream. After standing i

 Property Details
 Map
Map
 Map
Map
What's Nearby
Nearby Areas
 Features
-
Bedroom Information
Total beds: 4Bathroom Information
Total Baths: 3 Full Baths: 2 Half Baths: 1Room Information
Rooms Total: 10 Has Basement: Yes Basement: Full -
Flooring Information
Carpet, Hardwood, Tile -
Roofing Information
Asphalt, Fiberglass -
Interior Features
Entrance Foyer, Eat-in Kitchen Roof: Asphalt, Fiberglass Appliances: Dishwasher, Electric Oven, Electric Range, Electric Water Heater, Microwave, Refrigerator, Washer Laundry Features: Electric Dryer Hookup, Main Level -
Heating & Cooling
Has Heating: Yes Heating: Heat Pump, Oil Has Cooling: Yes Cooling: Central Air, Ceiling Fan(s), Ductless
-
Building Information
Year Built: 1996 Construction Materials: Vinyl Siding Stories: 2 Private Pool: No View: Mountain(s), Panoramic
-
Lot Information
Main Square Feet: 131551 Square Feet Lot Size Acres: 3.02 Lot Size Square Feet: 131551Property Information
Subdivision: Not in Development Source Property Type: Residential Postal Code Plus 4: 9732 Property SubType: Single Family Residence Property Age: 30
-
Listing Price Information
Listing Price: $575000
-
Tax Information
Parcel Number: N10-1-8R-0836 Annual Tax: $6890.17
-
Parking Information
Driveway, Garage, Garage Door OpenerGarage Information
Has Garage: Yes Garage Space: 2
-
Location Information
Direction: Rte 611 to Lesh St. Lesh St. to right turn on Kiefer St. Kiefer St to left turn on Joan St. House is on the right. WaterSource: Well
How much is this property worth?
Curious about this home's true market value? Use our free Home Evaluation Tool to instantly get a personalized Comparative Market Analysis (CMA) report. Make smarter, data-driven decisions before you buy.

Nearby Home Value
| Address | Estimate | Bed | Bath | Sq. Ft | Lot Size |
|---|---|---|---|---|---|
| 360 Delaware Drive #16, Easton, PA, 18042 | $49,900 | 2 | 1 | 750 | 750 SqFt |
| 360 S Delaware Drive #16, Easton, PA, 18042 | $49,900 | 2 | 1 | 750 | 750 SqFt |
| 280 Sky Line Drive, Easton, PA, 18042 | $1,275,000 | 4 | 4 | 4,042 | 4,042 SqFt |
| 211 Wilkes Barre Street, Easton, PA, 18042 | $395,900 | -- | -- | 1,952 | 1,952 SqFt |
| 120 Fox Run, Easton, PA, 18042 | $968,000 | 4 | 4 | 4,975 | 4,975 SqFt |
| 433 Paxinosa Avenue, Easton, PA, 18042 | $957,000 | 5 | 4 | 3,057 | 3,057 SqFt |
| 700 Mixsell Street, Easton, PA, 18042 | $1,199,000 | 7 | 6 | 5,795 | 5,795 SqFt |
| 40 N Delaware Drive, Easton, PA, 18042 | $450,000 | 4 | 3 | 2,637 | 2,637 SqFt |
| 111 Lachenour Avenue, Easton, PA, 18042 | $310,000 | 3 | 2 | 1,728 | 1,728 SqFt |
| 133 Cattell Street, Easton, PA, 18042 | $1,185,000 | 8 | 7 | 4,154 | 4,154 SqFt |
Similar Homes To 18 Joan Street
Nearby For Sale
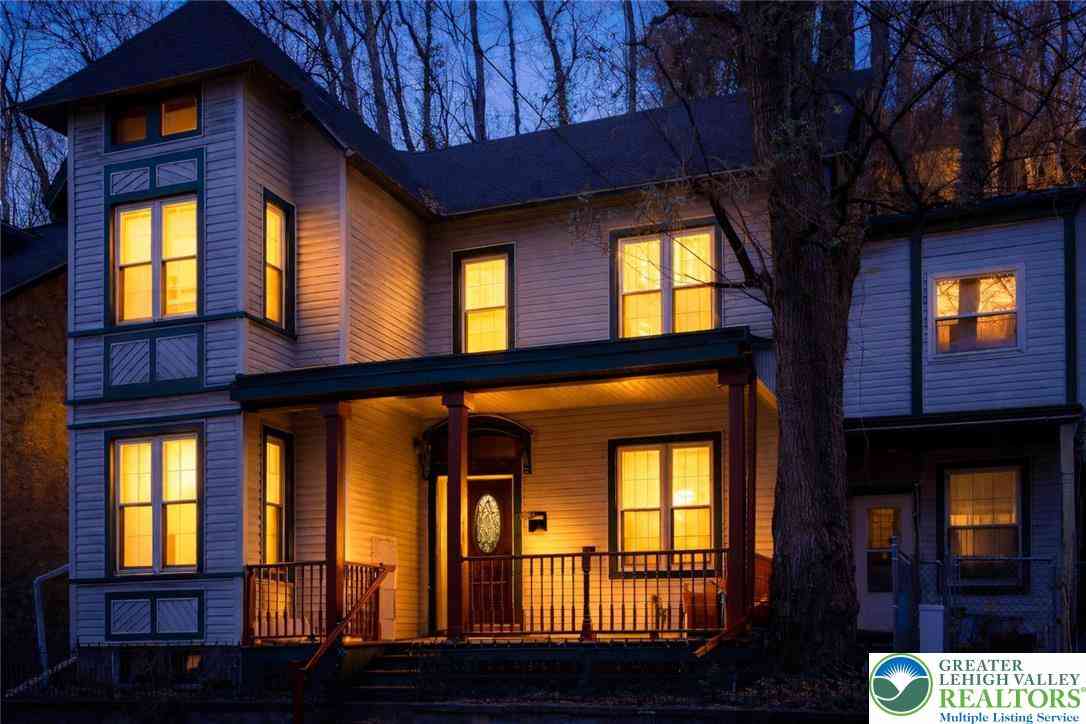
The data relating to real estate for sale on this website comes in part from the Internet Data exchange (IDX) program of the Greater Lehigh Valley REALTORS®. IDX information is provided exclusively for consumers' personal, non-commercial use and may not be used for any purpose other than to identify prospective properties consumers may be interested in purchasing. Real estate listings held by brokerage firms other than ByOwner, are indicated by detailed information about them such as the name of the listing firms. Information Deemed Reliable But Not Guaranteed. Copyright © 2026 Greater Lehigh Valley REALTORS®
ByOwner last updated this listing 08/19/2026 @ 05:39
More Cities with for Sale by Owner Homes
- Easton Homes For Sale By Owner
- Palmer TWP Homes For Sale By Owner
- Phillipsburg Homes For Sale By Owner
- Nazareth Homes For Sale By Owner
- Riegelsville Homes For Sale By Owner
- Milford Homes For Sale By Owner
- Hellertown Homes For Sale By Owner
- Bethlehem Homes For Sale By Owner
- Bath Homes For Sale By Owner
- Wind Gap Homes For Sale By Owner
- Upper Black Eddy Homes For Sale By Owner
- Pen Argyl Homes For Sale By Owner
- Kintnersville Homes For Sale By Owner
- Bangor Homes For Sale By Owner
- Northampton Homes For Sale By Owner
- Whitehall Homes For Sale By Owner
- Center Valley Homes For Sale By Owner
- Allentown Homes For Sale By Owner
- Frenchtown Homes For Sale By Owner
- Coopersburg Homes For Sale By Owner
Homes around $575,000








Verify Your Email
Please enter the 6-digit verification code
sent to your email address.