
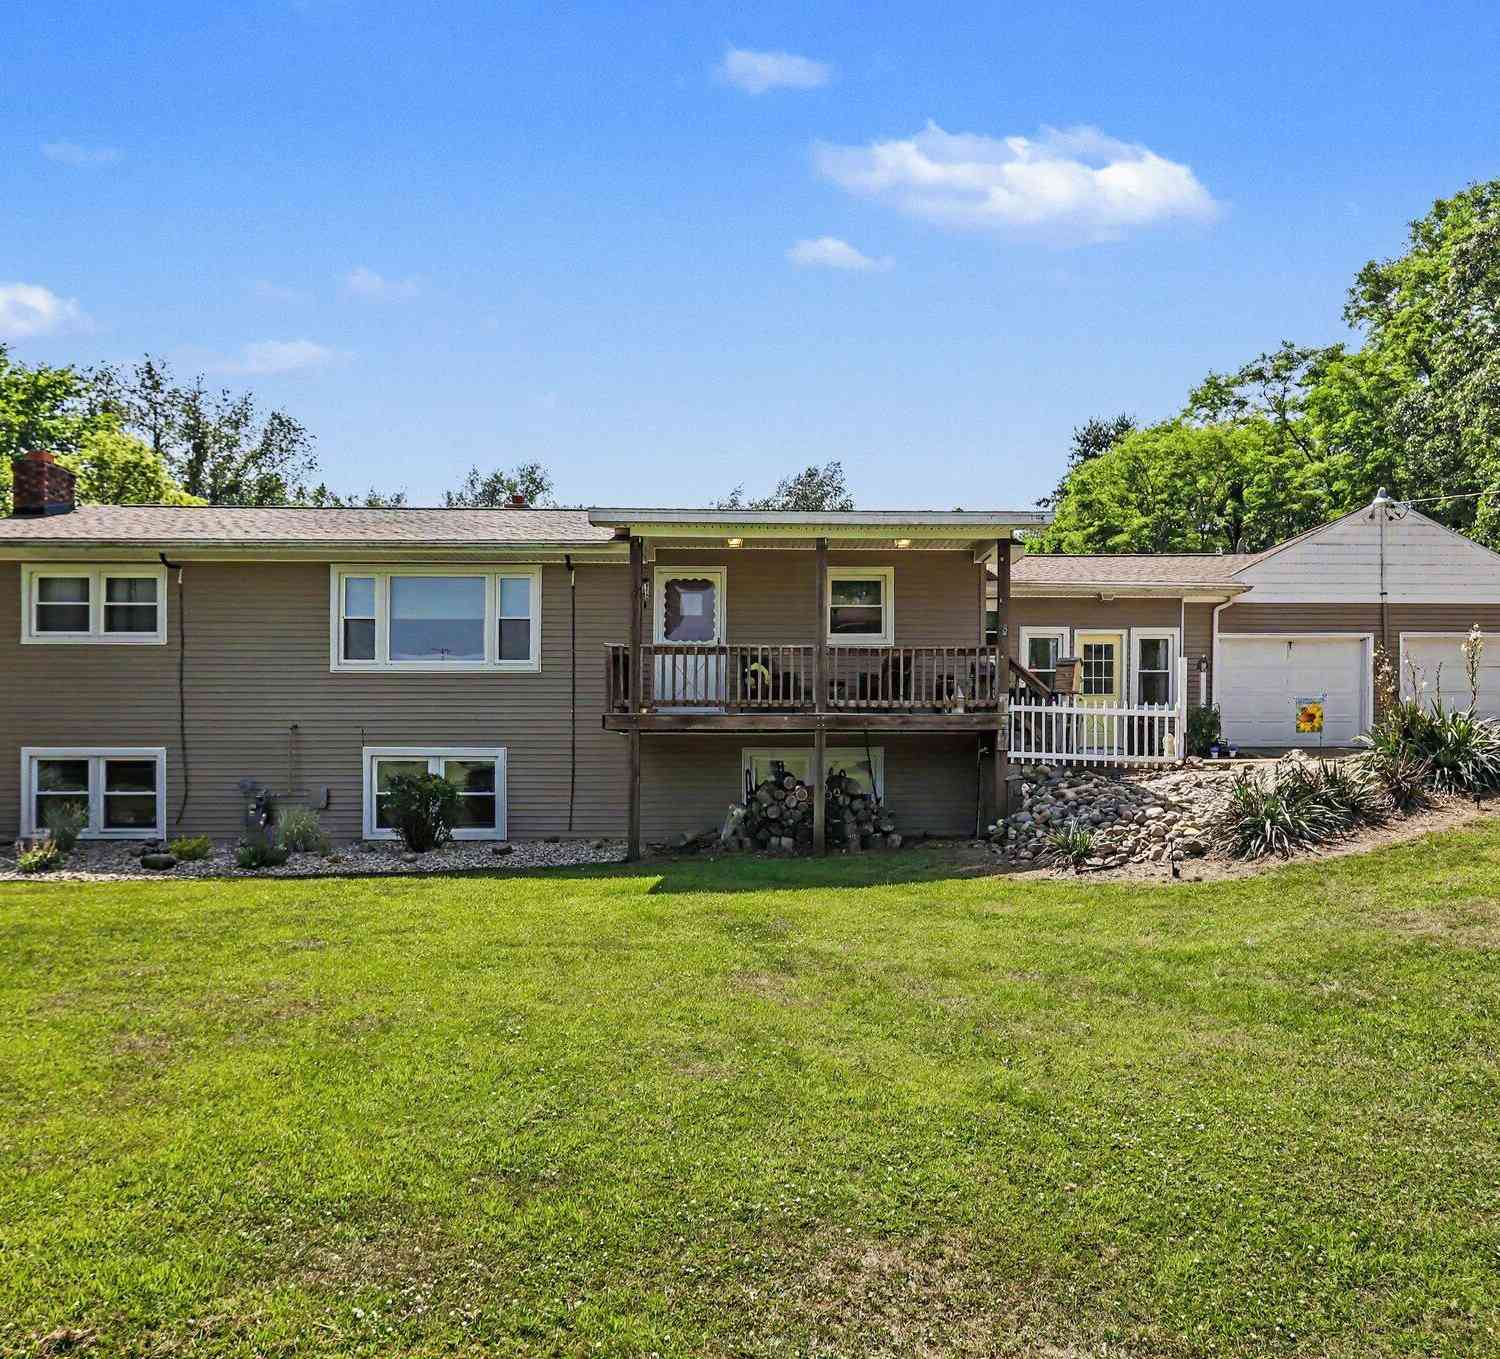
5725 M-66
East Leroy, MI 49051

 3
3
Bed
 2
2
Bath
 2,973
2,973Sqft
 3.75
3.75Acres(Lot)
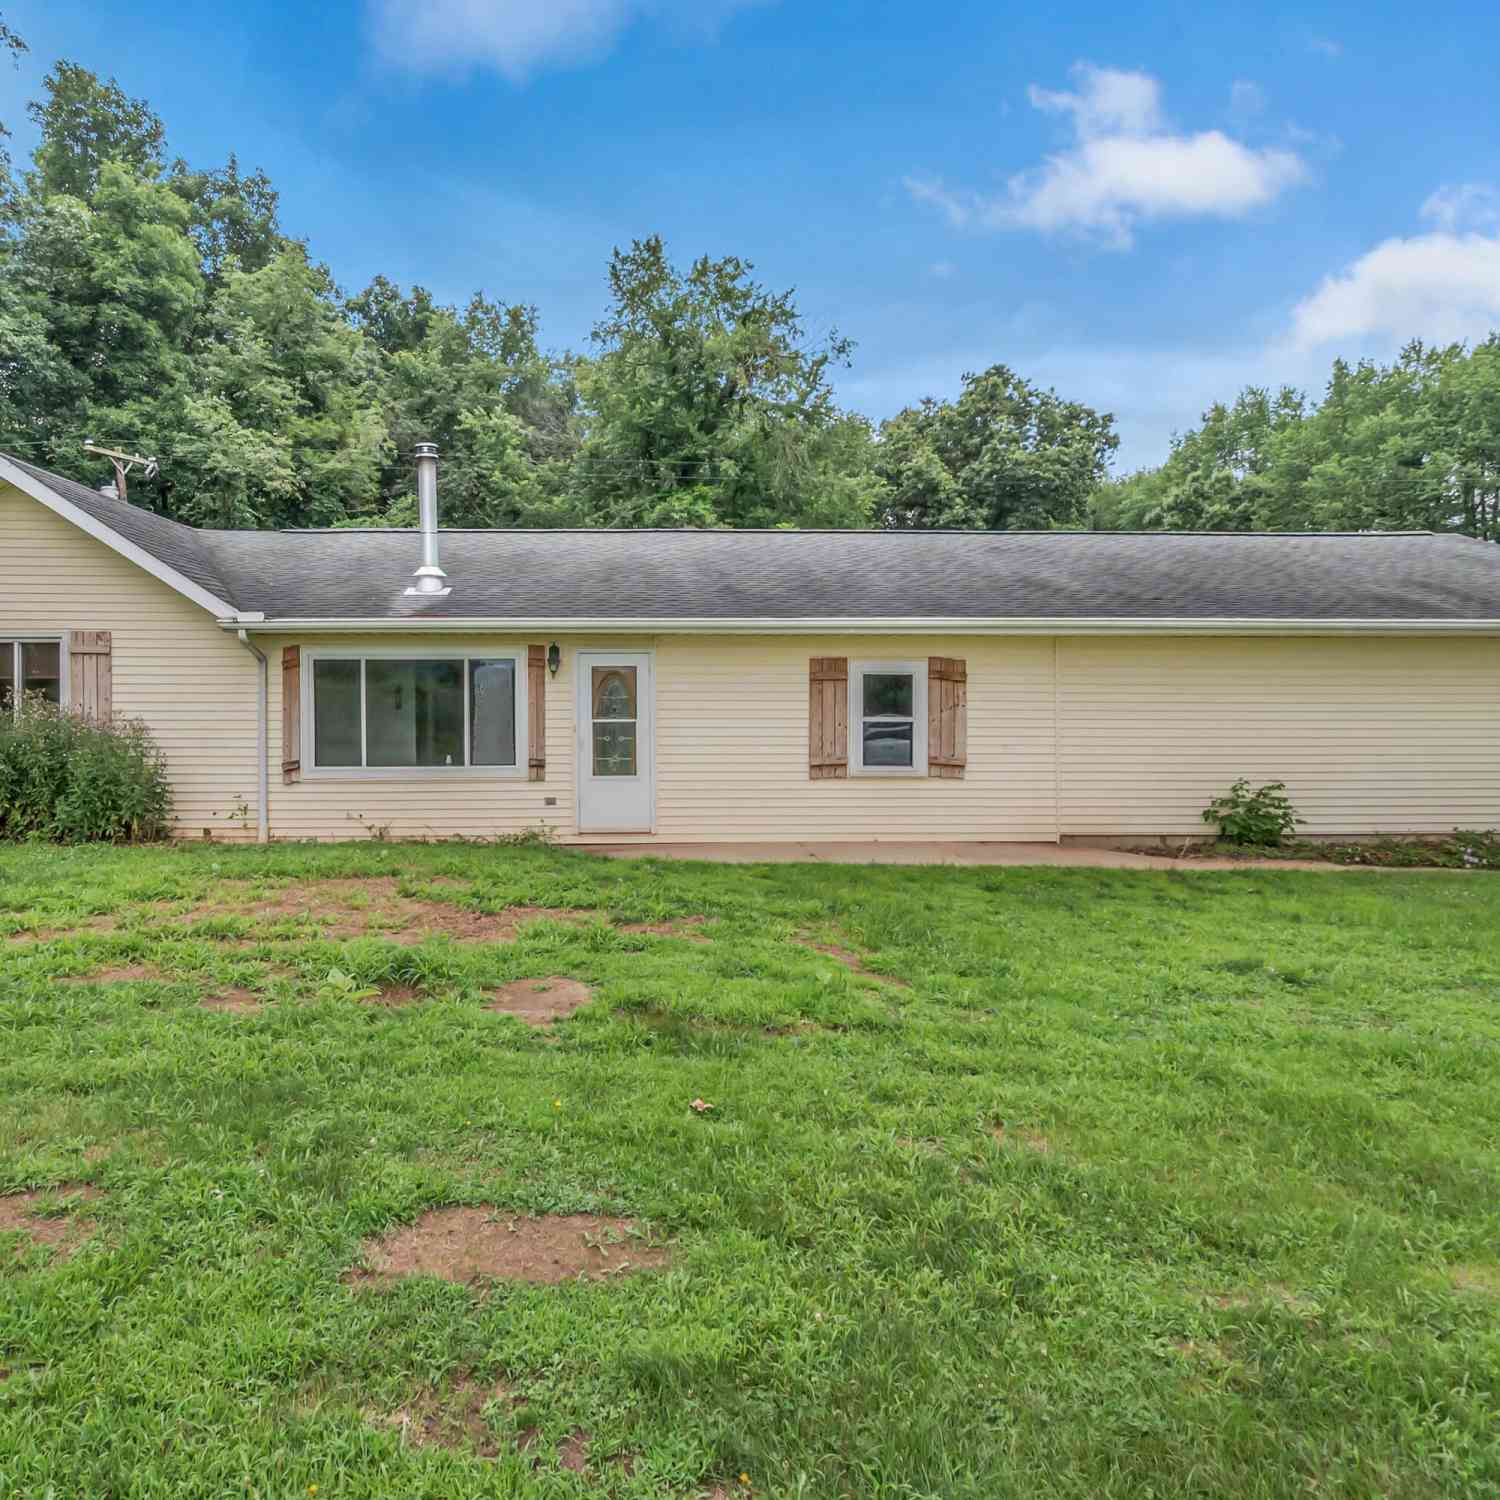
Discover this fantastic home located in desired East Leroy. Set on 3.75 acres, the property offers the perfect blend of privacy and convenience. Filled with charm and functionality, this move-in-ready home features an updated roof, windows, AC, and siding. Inside you'll find 3 spacious bedrooms plus 2 versatile den rooms- perfect for a home office or guest space. Designed for practicality, the layout showcases an inviting mudroom with storage, spacious closets, a large basement perfect for entertaining guests at the built in bar, fireplace, plus a sauna for year round enjoyment. The backyard is a private retreat featuring a pool, hot tub, baseball field, and golf-cart trails. The property includes a storage barn (14 ft x 24 ft ) with a loft, electrical, and concrete floors. Take advantage

 Property Details
 Map
Map
 Map
Map
What's Nearby
Nearby Areas
 Features
-
Bedroom Information
Total Bedrooms: 3 Window Feature: Insulated WindowsBathroom Information
Total Baths: 2 Full Baths: 2Water/Sewer
Sewer: Septic TankRoom Information
Other Rooms: 7 -
Flooring Information
Carpet, Ceramic Tile, Stone -
Roofing Information
Shingle -
Interior Features
Ceiling Fan(s), Broadband, Garage Door Opener, Hot Tub Spa, Sauna, Center Island, Eat-in Kitchen, Pantry Roof: Shingle Appliances: Humidifier, Bar Fridge, Dryer, Freezer, Oven, Range, Refrigerator, Washer, Water Softener Owned Laundry Features: In Basement, Laundry Chute, Laundry Room -
Heating & Cooling
Heating: Forced Air Cooling: Central Air, Wall Unit(s) WaterSource: Well -
Fireplace
Fireplace: Yes Number of Fireplaces: 1 Fireplace Features: 1
-
Building Information
Year Built: 1965 Construction Materials: Vinyl Siding Security System: Smoke Detector(s) Basement: Full Roof: Shingle -
Exterior Features
Play EquipmentPorch: Covered, Deck, Patio, Porch(es) -
Pool Information
Above Ground -
Road Types
Paved -
Pool Features
Above GroundLaundry Features
In Basement, Laundry Chute, Laundry RoomPatio And Porch
Covered, Deck, Patio, Porch(es)
-
Lot Information
Lot Dimensions: 412.5'x 396'x380'x 400' Lot Size Area: 3.75 Acres Lot Square Feet: 163,350 Stories: 1 Main Square Feet: 2973Property Information
Property Type: Residential Sub Type: Single Family Residence Style: Ranch SQ ft (Living Area): 2,973 Construction Materials: Vinyl Siding Property Age: 61
-
Listing Price Information
Listing Id: 26037122 ist Price: $329,900 List Price Tot SqFt: $111 Listing Terms Cash, FHA, VA Loan, Conventional -
Listing Information
Possession: Close Of Escrow
-
Tax Information
Parcel Number: 02-002-017-00 Annual Tax: $2,248 Tax Year: 2025 Taxes: ATHENS TWP/T4S R8W, SEC 2: P.O.B. W LI M-66 & N LI S3/4 OF S1/2 OF NW1/4, TH W 412.5 FT S 396 E 380 M/L N 400 M/L TO P.O.B.
-
Parking Information
# of Garage Spaces: 2 Has Garage: Yes Attached Garage: Yes Garage Faces Front, Garage Door Opener, AttachedHomeowners Association Information
Association YN: Yes Included Amenities: Baseball Diamond, Laundry, Playground, Pool, Sauna, Spa/Hot Tub, Storage, Trail(s)
-
School Information
Elementary School: East Leroy Elementary SchoolElementary School District:Senior High School District: Athens -
Utility Information
Phone Available, Natural Gas Available, Electricity Available -
Location Information
Direction: South on M-66 between K and M Drive
How much is this property worth?
Curious about this home's true market value? Use our free Home Evaluation Tool to instantly get a personalized Comparative Market Analysis (CMA) report. Make smarter, data-driven decisions before you buy.

Nearby Home Value
| Address | Estimate | Bed | Bath | Sq. Ft | Lot Size |
|---|---|---|---|---|---|
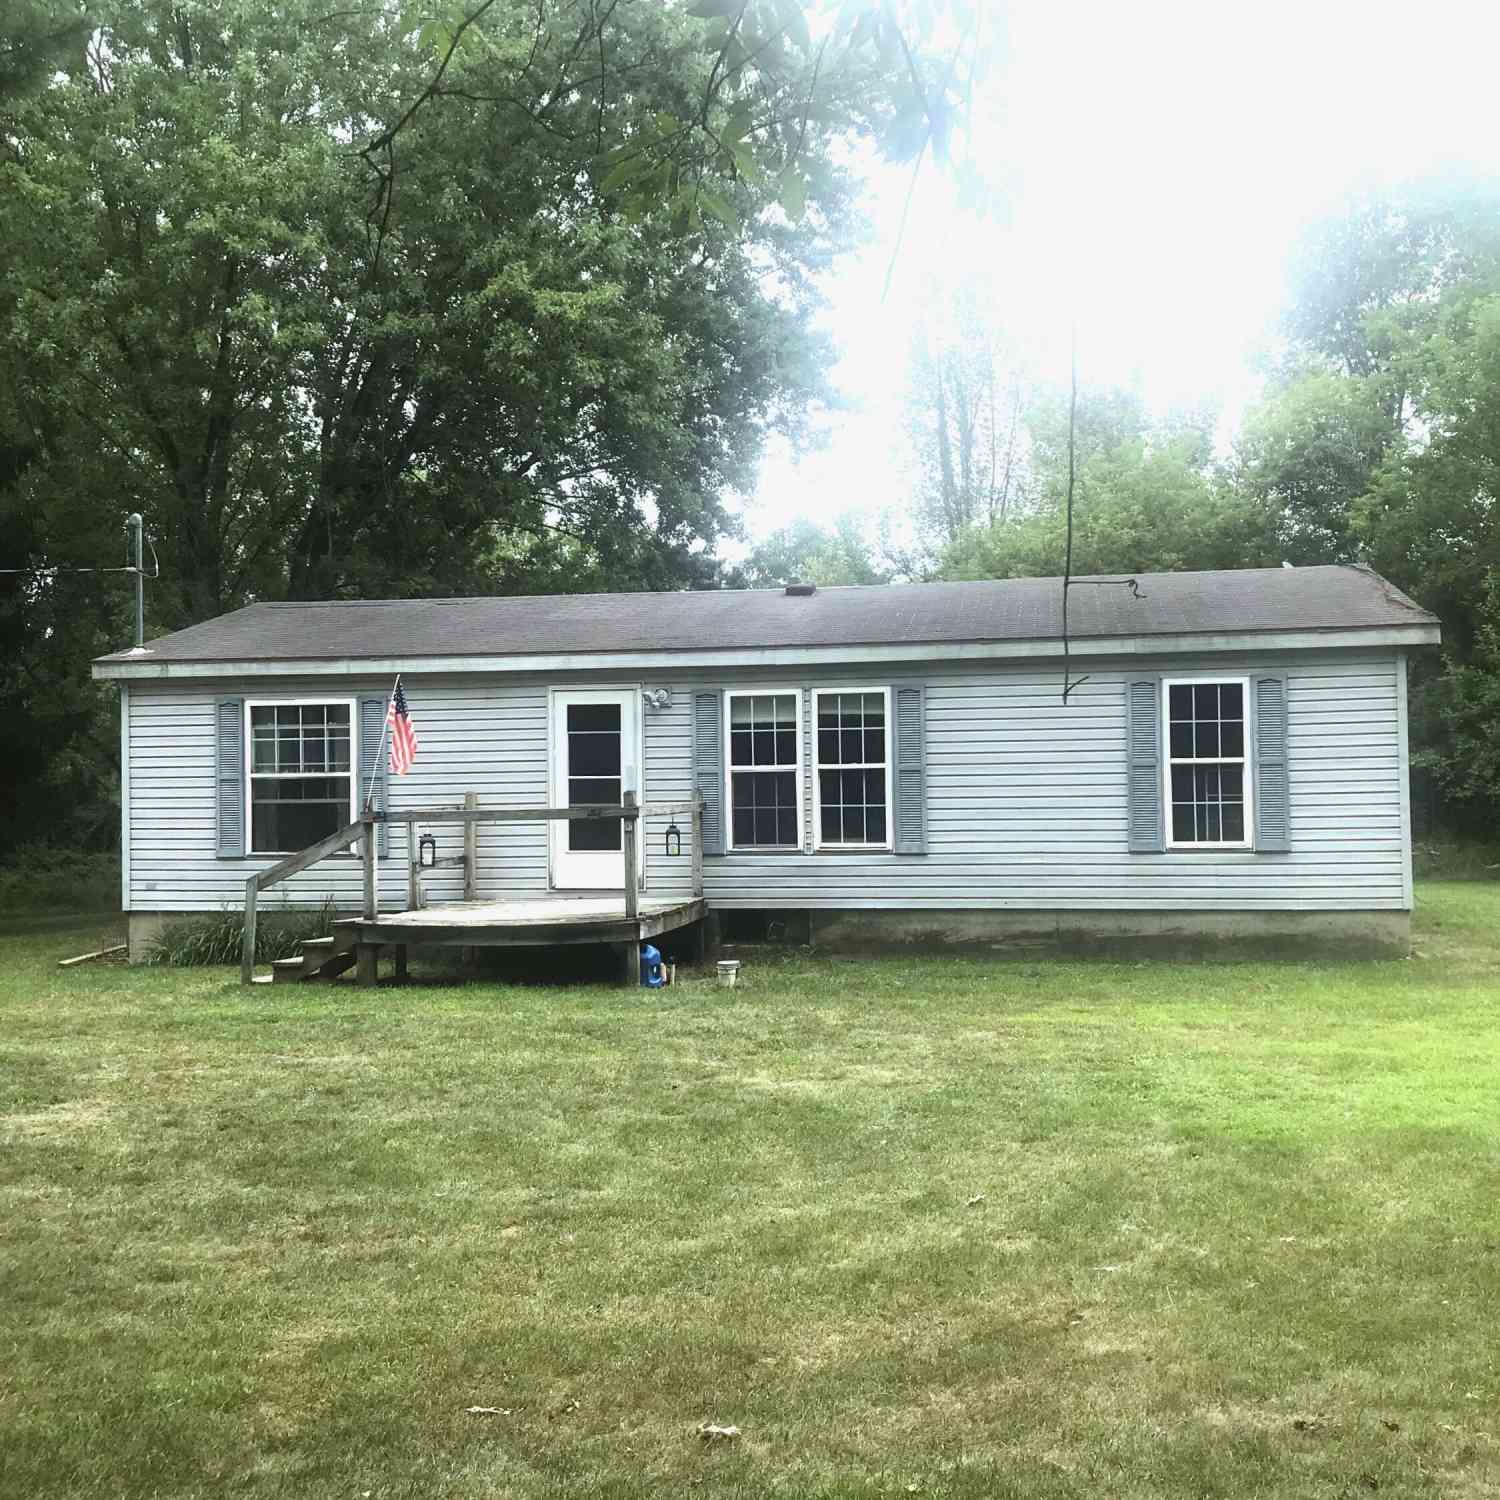
| 6335 6 Mile Road, East Leroy, MI, 49051 | $238,000 | 2 | 2 | 1,410 | 1,410 SqFt |
| 8765 M 66, East Leroy, MI, 49051 | $395,000 | 5 | 2 | 1,776 | 1,776 SqFt |
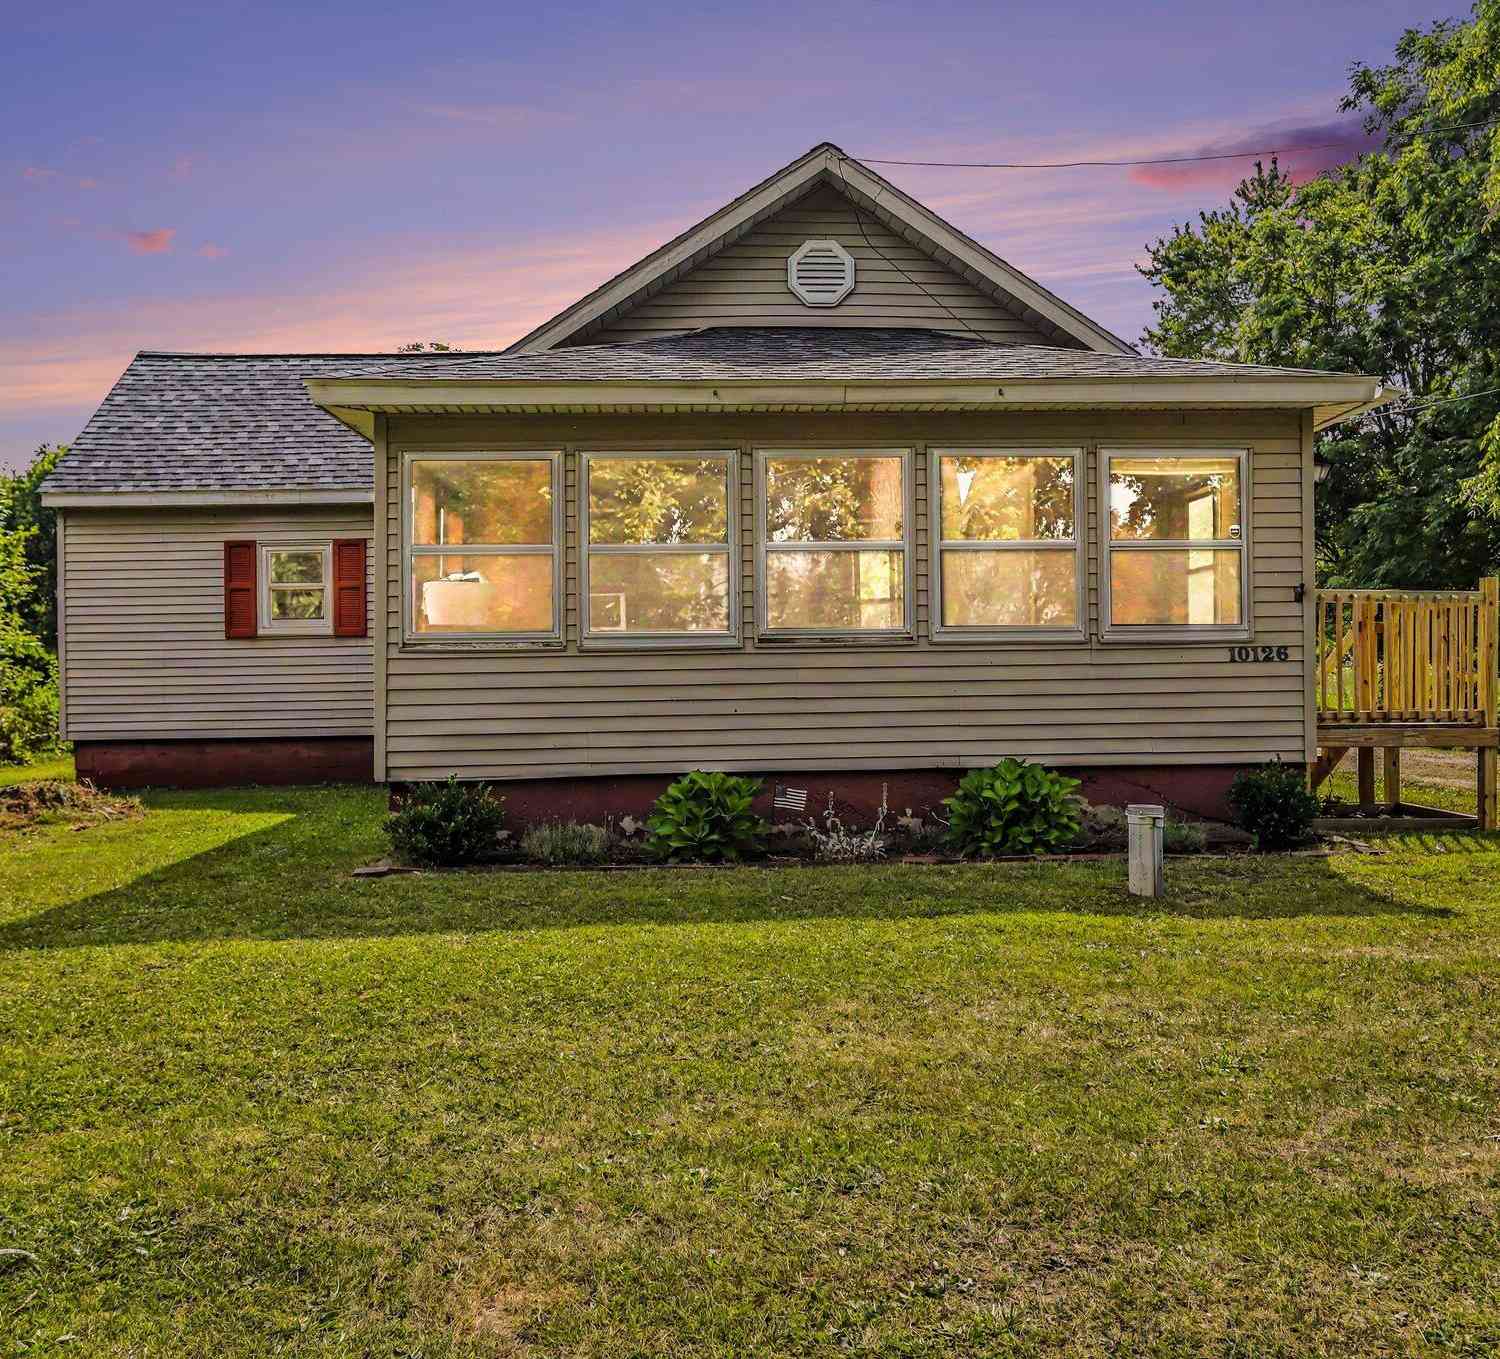
| 10126 4 Mile Road, East Leroy, MI, 49051 | $205,000 | 3 | 1 | 1,128 | 1,128 SqFt |
| 6550 1 1/2 Mile Road, East Leroy, MI, 49051 | $169,900 | 3 | 2 | 960 | 960 SqFt |
| 8874 1 Mile Road, East Leroy, MI, 49051 | $1,100,000 | 3 | 3 | 5,025 | 5,025 SqFt |
Similar Homes To 5725 M-66
Nearby For Sale
ByOwner last updated this listing 08/13/2026 @ 06:31
More Cities with for Sale by Owner Homes
- East Leroy Homes For Sale By Owner
- Climax Homes For Sale By Owner
- Athens Homes For Sale By Owner
- Ceresco Homes For Sale By Owner
- Fulton Homes For Sale By Owner
- Burlington Homes For Sale By Owner
- Scotts Homes For Sale By Owner
- Battle Creek Homes For Sale By Owner
- Galesburg Homes For Sale By Owner
- Union City Homes For Sale By Owner
- Leonidas Homes For Sale By Owner
- Sherwood Homes For Sale By Owner
- Kalamazoo Homes For Sale By Owner
- Augusta Homes For Sale By Owner
- Tekonsha Homes For Sale By Owner
- Vicksburg Homes For Sale By Owner
- Marshall Homes For Sale By Owner
- Richland Homes For Sale By Owner
- Colon Homes For Sale By Owner
- Mendon Homes For Sale By Owner
Homes around $329,900




Verify Your Email
Please enter the 6-digit verification code
sent to your email address.