

6403 Woodcliffe Lane
East Lansing, MI 48823

 4
4
Bed
 7
7
Bath
 7,096
7,096Sqft
 0.94
0.94Acre(Lot)
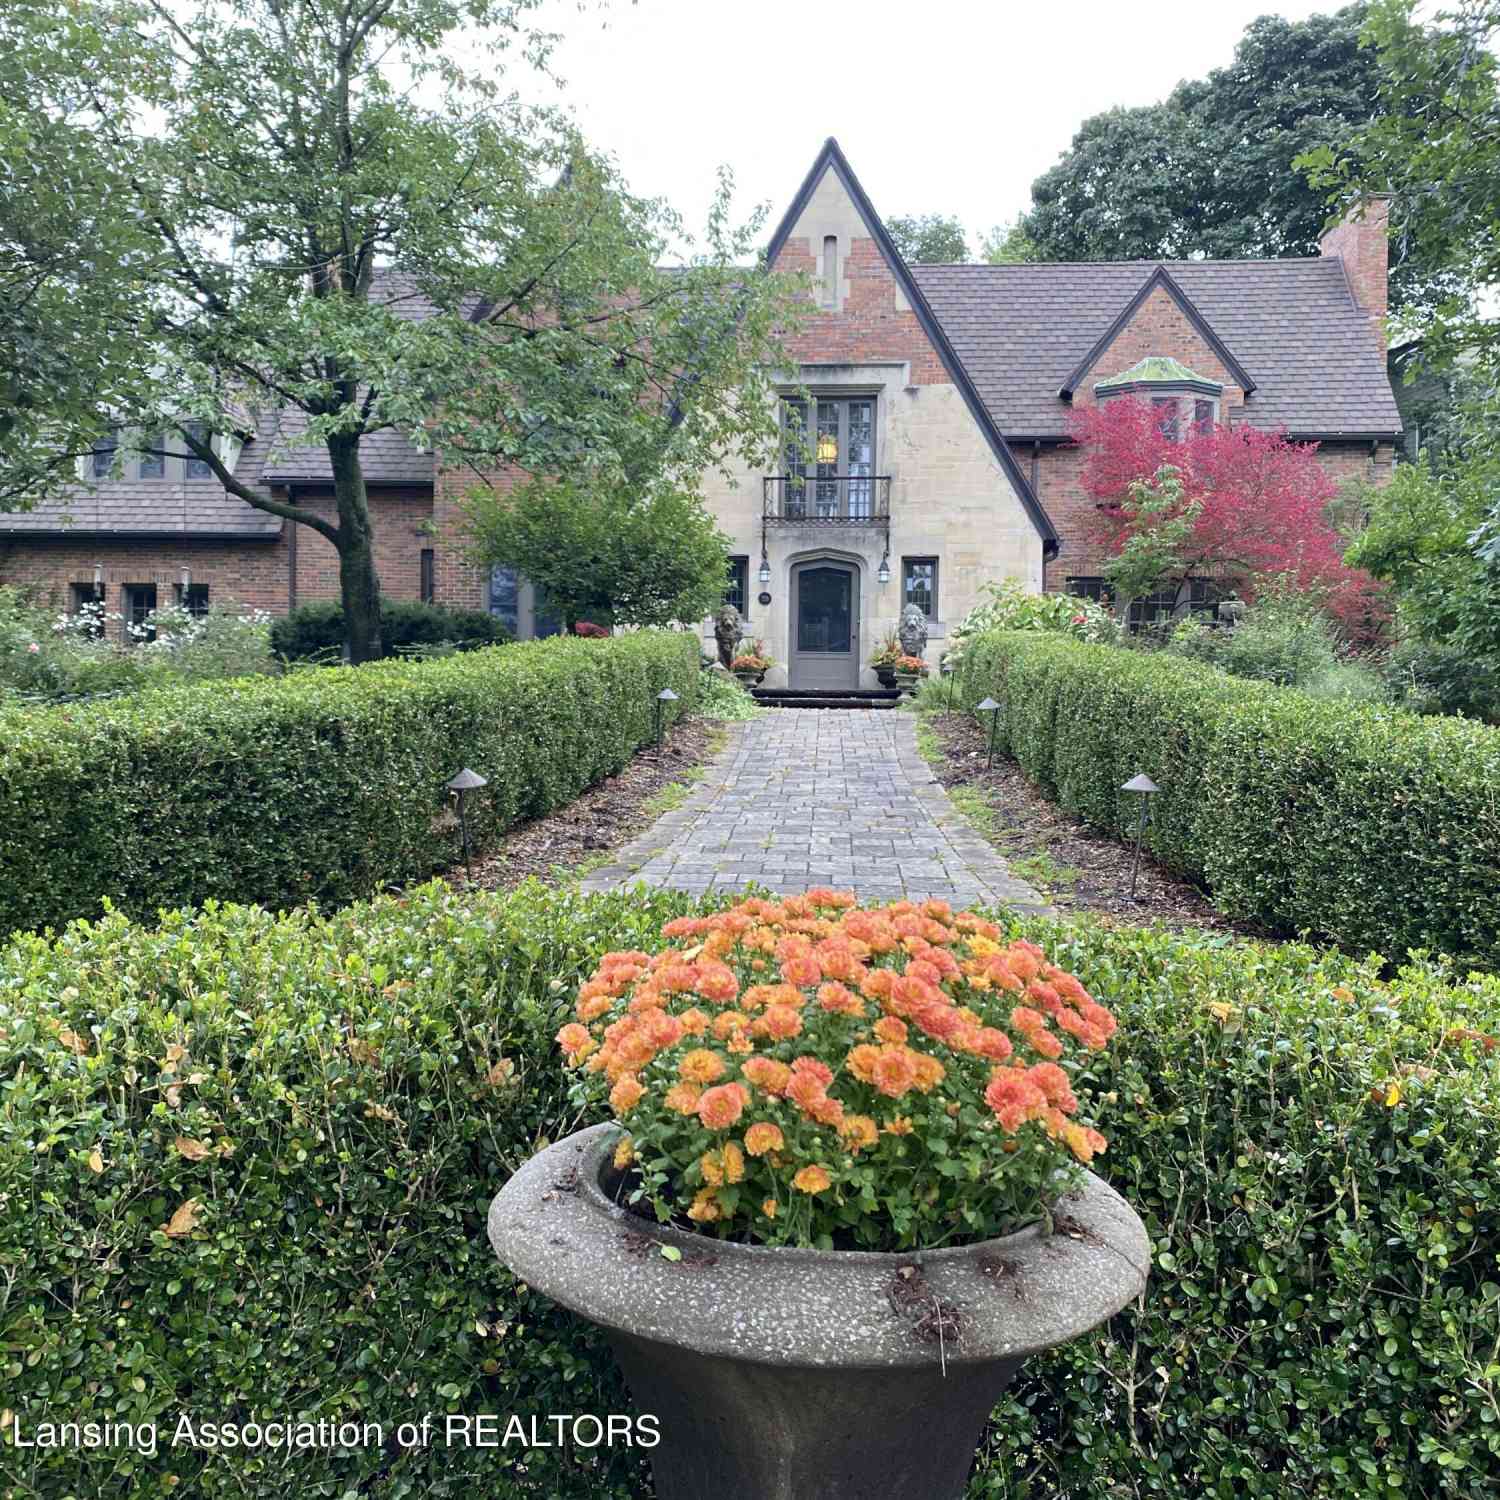
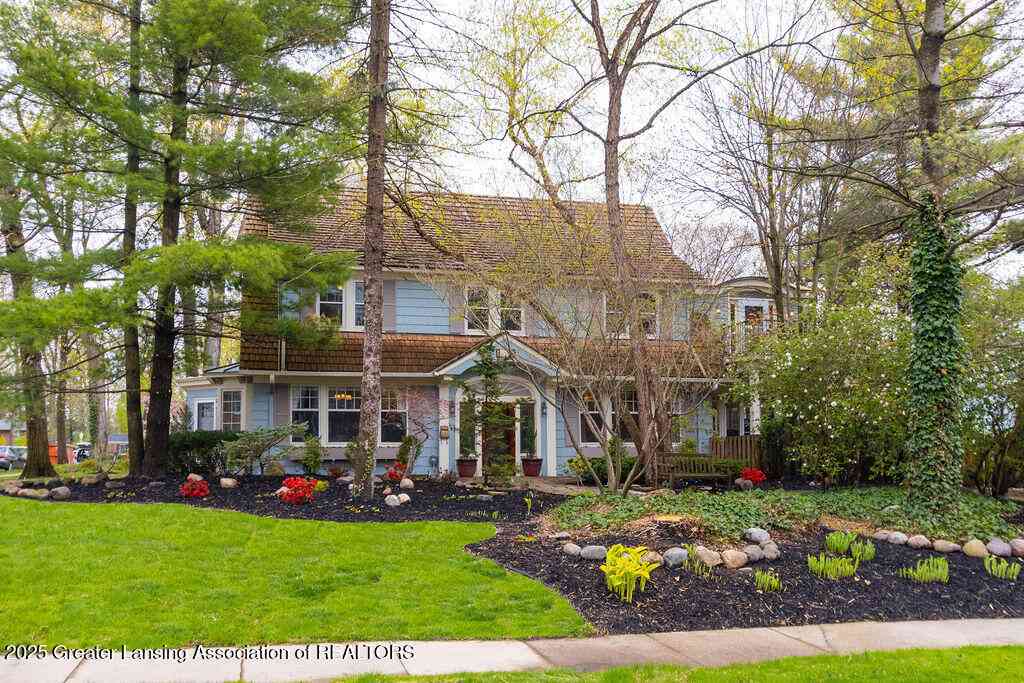
Live the dream! Whitehills Woods newest offering with this magnificent, one of a kind, over 7000 square foot one owner home, nestled on a beautiful mature wooded one-acre parcel in a prime location in the neighborhood. Amazing high-end quality with special details and appointments throughout. Enjoy the deluxe main floor primary suite, plus 3-4 additional bedrooms and 7 baths. The dramatic foyer entry is truly captivating with breathtaking views at every glance. The stunning oversized great room is enhanced with a large bank of two-story windows that bring the outside in and is adorned with a gorgeous travertine marble and sandstone fireplace. The great room includes views of both the front and back staircases, plus the upper catwalk crafted in a spectacular metal and glass banister and rai

 Property Details
 Map
Map
 Map
Map
What's Nearby
Nearby Areas
 Features
-
Bedroom Information
Total Bedrooms: 4Bathroom Information
Total Baths: 7 Full Baths: 4 Half Baths: 3Water/Sewer
Sewer: Public SewerRoom Information
Other Rooms: 13 -
Flooring Information
Carpet, Hardwood, Tile, Other -
Roofing Information
Shingle -
Interior Features
Breakfast Bar, Ceiling Fan(s), Chandelier, Double Vanity, Eat-in Kitchen, Entrance Foyer, Granite Counters, High Ceilings, High Speed Internet, Kitchen Island, Open Floorplan, Pantry, Primary Downstairs, Stone Counters, Tray Ceiling(s), Walk-In Closet(s), Wet Bar, Wired for Sound Roof: Shingle Appliances: Cooktop, Disposal, Down Draft, Ice Maker, Stainless Steel Appliance(s), Washer/Dryer, Wine Refrigerator, Vented Exhaust Fan, Refrigerator, Gas Cooktop, Double Oven, Dishwasher, Bar Fridge Laundry Features: Laundry Room -
Heating & Cooling
Heating: Central Cooling: Central Air WaterSource: Public -
Fireplace
Fireplace: Yes Number of Fireplaces: 2 Fireplace Features: 2
-
Building Information
Year Built: 1996 Construction Materials: Brick, Rough Sawn Basement: Bath/Stubbed, Concrete, Egress Windows, Finished, Sump Pump, Walk-Out Access Roof: Shingle Foundation Details: Concrete Perimeter -
Exterior Features
Rain GuttersFoundation Details: Concrete PerimeterPorch: Deck, Patio, Wrap Around -
Road Types
AsphaltCounty Road -
Laundry Features
Laundry RoomPatio And Porch
Deck, Patio, Wrap Around
-
Lot Information
Lot Dimensions: 145x238.37 Lot Description: Back Yard, Front Yard, Many Trees, Secluded, Sprinklers In Front, Sprinklers In Rear Lot Size Area: 0.94 Acres Lot Square Feet: 41,121 Main Square Feet: 7096Property Information
Property Type: Residential Sub Type: Single Family Residence Style: Contemporary, Traditional SQ ft (Living Area): 7,096 Subdivision: Whitehills Woods Source Neighborhood: Whitehills Woods Construction Materials: Brick, Rough Sawn Property Age: 30
-
Listing Price Information
Listing Id: 282929 ist Price: $1,198,000 List Price Tot SqFt: $169 Listing Terms Cash, Conventional
-
Tax Information
Parcel Number: 33-02-02-04-104-008 Annual Tax: $22,279 Tax Year: 2024 Taxes: LOT 47 WHITEHILLS WOODS #3
-
Parking Information
# of Garage Spaces: 3 Finished, Floor Drain, Garage Door Opener, Garage Faces Side, StorageHomeowners Association Information
Association YN: Yes Included Amenities: Pond Year Round, Tennis Court(s) HOA: $350.00 Annually Association Fee Frequency: Annually Association Name: Whitehills
-
School Information
Senior High School District: Haslett -
Utility Information
Natural Gas Connected, Electricity Connected -
Location Information
Direction: Pine Hollow to Woodcliffe
How much is this property worth?
Curious about this home's true market value? Use our free Home Evaluation Tool to instantly get a personalized Comparative Market Analysis (CMA) report. Make smarter, data-driven decisions before you buy.

Nearby Home Value
| Address | Estimate | Bed | Bath | Sq. Ft | Lot Size |
|---|---|---|---|---|---|
| 6119 Fresno Lane, East Lansing, MI, 48823 | $814,900 | 5 | 5 | 3,337 | 3,337 SqFt |
| 6089 Hardy Avenue , East Lansing, MI, 48823 | $220,000 | 3 | 2 | 1,464 | 1,464 SqFt |
| 1404 Harvard Road , East Lansing, MI, 48823 | $375,000 | 4 | 2.5 | 2,220 | 2,220 SqFt |
| 9490 Clark Road , East Lansing, MI, 48823 | $160,000 | 3 | 1 | 1,208 | 1,208 SqFt |
| 16092 Center Road Road, East Lansing, MI, 48823 | $224,000 | 3 | 2 | 1,728 | 1,728.10 SqFt |
| 6031 Marietta Way, East Lansing, MI, 48823 | $650,000 | 5 | 4 | 3,911 | 3,911 SqFt |
| 6016 Sleepy Hollow Lane, East Lansing, MI, 48823 | $759,900 | 5 | 5 | 4,328 | 4,328 SqFt |
| 6069 Sacramento Way, East Lansing, MI, 48823 | $739,900 | 5 | 5 | 3,675 | 3,675 SqFt |
| 15601 Deloof Street, East Lansing, MI, 48823 | $177,500 | 3 | 2 | 1,560 | 1,560 SqFt |
| 5791 Westminster Way Way, East Lansing, MI, 48823 | $469,600 | 4 | 3 | 2,769 | 2,769 SqFt |
Similar Homes To 6403 Woodcliffe Lane
Nearby For Sale
Disclaimer: The information being provided courtesy of Greater Lansing Association of REALTORS® and is for the consumer's personal, non-commercial use and may not be used for any purpose other than to identify prospective properties consumer may be interested in purchasing or renting. Copyright 2026 Greater Lansing Association of REALTORS®
ByOwner.com is not a Multiple Listing Service (MLS), nor does it offer MLS access. ByOwner.com is a broker participant of Greater Lansing Association of REALTORS®. This web site may reference real estate listing(s) held by a brokerage firm other than the broker and/or agent who owns this web site. Properties displayed may be listed or sold by various participants in the MLS.
ByOwner last updated this listing 08/23/2026 @ 20:09
More Cities with for Sale by Owner Homes
- East Lansing Homes For Sale By Owner
- Haslett Homes For Sale By Owner
- Okemos Homes For Sale By Owner
- Lansing Homes For Sale By Owner
- Bath Homes For Sale By Owner
- Holt Homes For Sale By Owner
- Dewitt Homes For Sale By Owner
- Williamston Homes For Sale By Owner
- Dimondale Homes For Sale By Owner
- Mason Homes For Sale By Owner
- Laingsburg Homes For Sale By Owner
- Perry Homes For Sale By Owner
- Grand Ledge Homes For Sale By Owner
- Potterville Homes For Sale By Owner
- Eagle Homes For Sale By Owner
- Webberville Homes For Sale By Owner
- Dansville Homes For Sale By Owner
- Morrice Homes For Sale By Owner
- Ovid Homes For Sale By Owner
- Eaton Rapids Homes For Sale By Owner
Homes around $1,198,000




Verify Your Email
Please enter the 6-digit verification code
sent to your email address.