
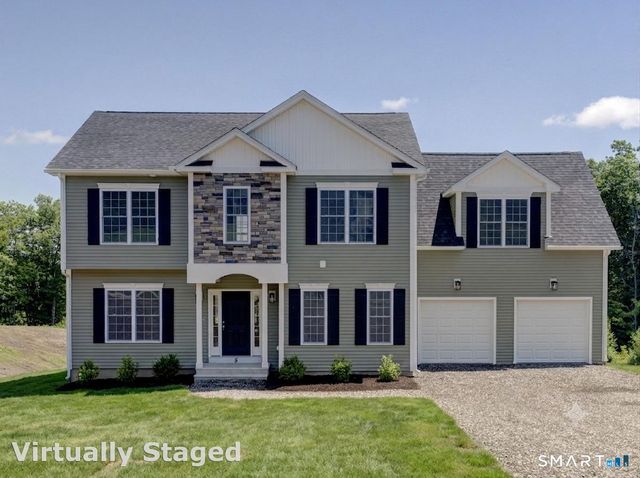
5 Starview Way
East Hampton, CT 06424

 4
4
Bed
 3
3
Bath
 2,703
2,703Sqft
 1.03
1.03Acres(Lot)
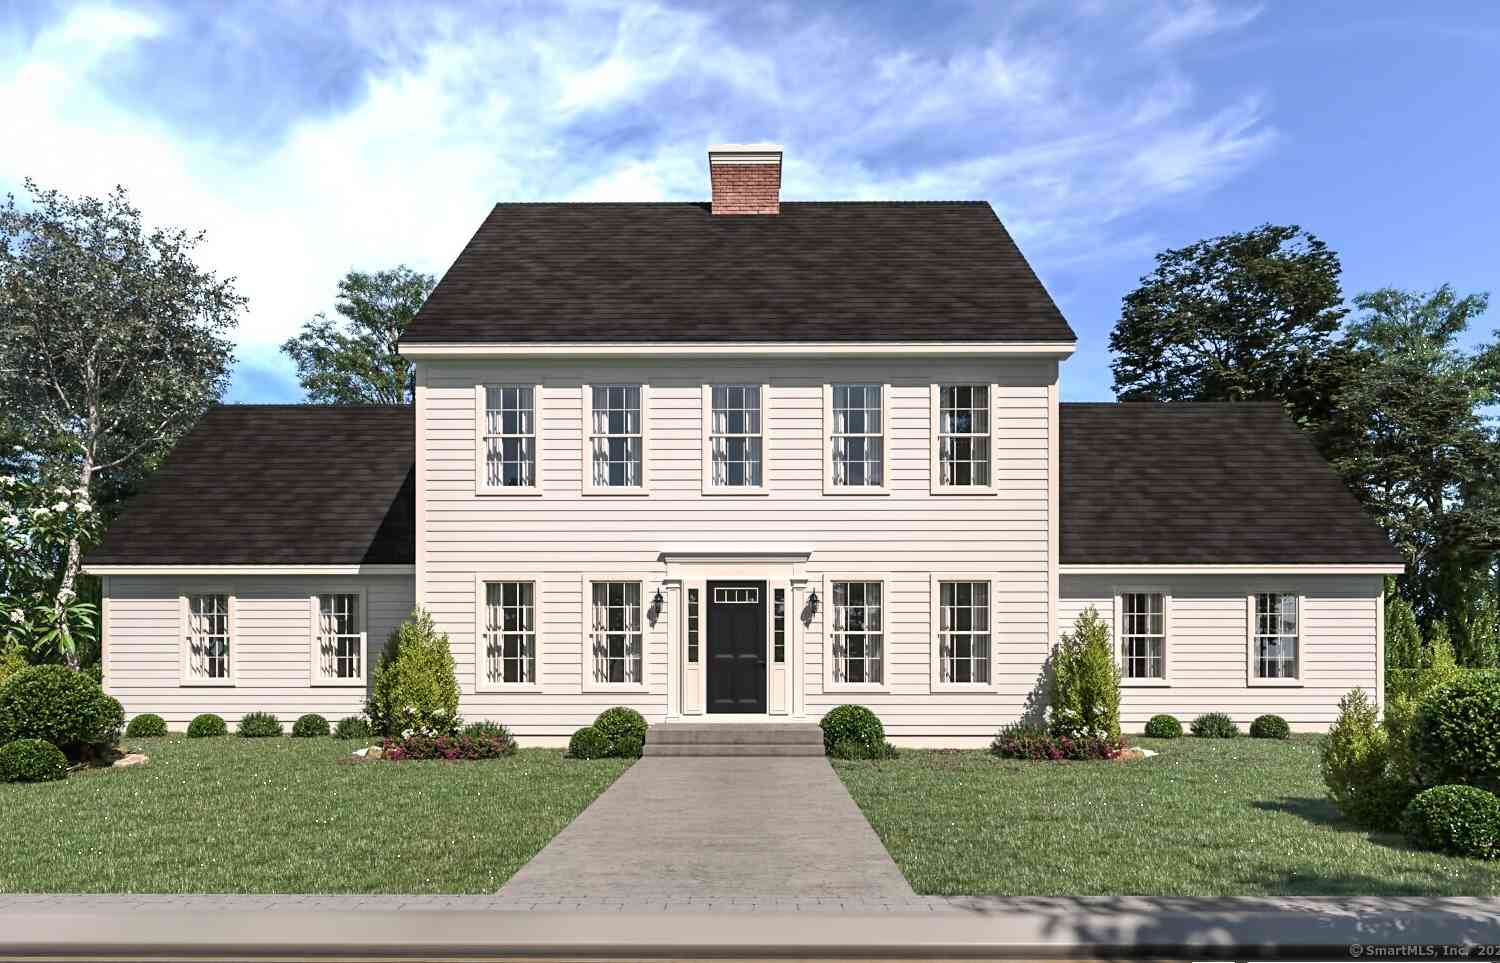
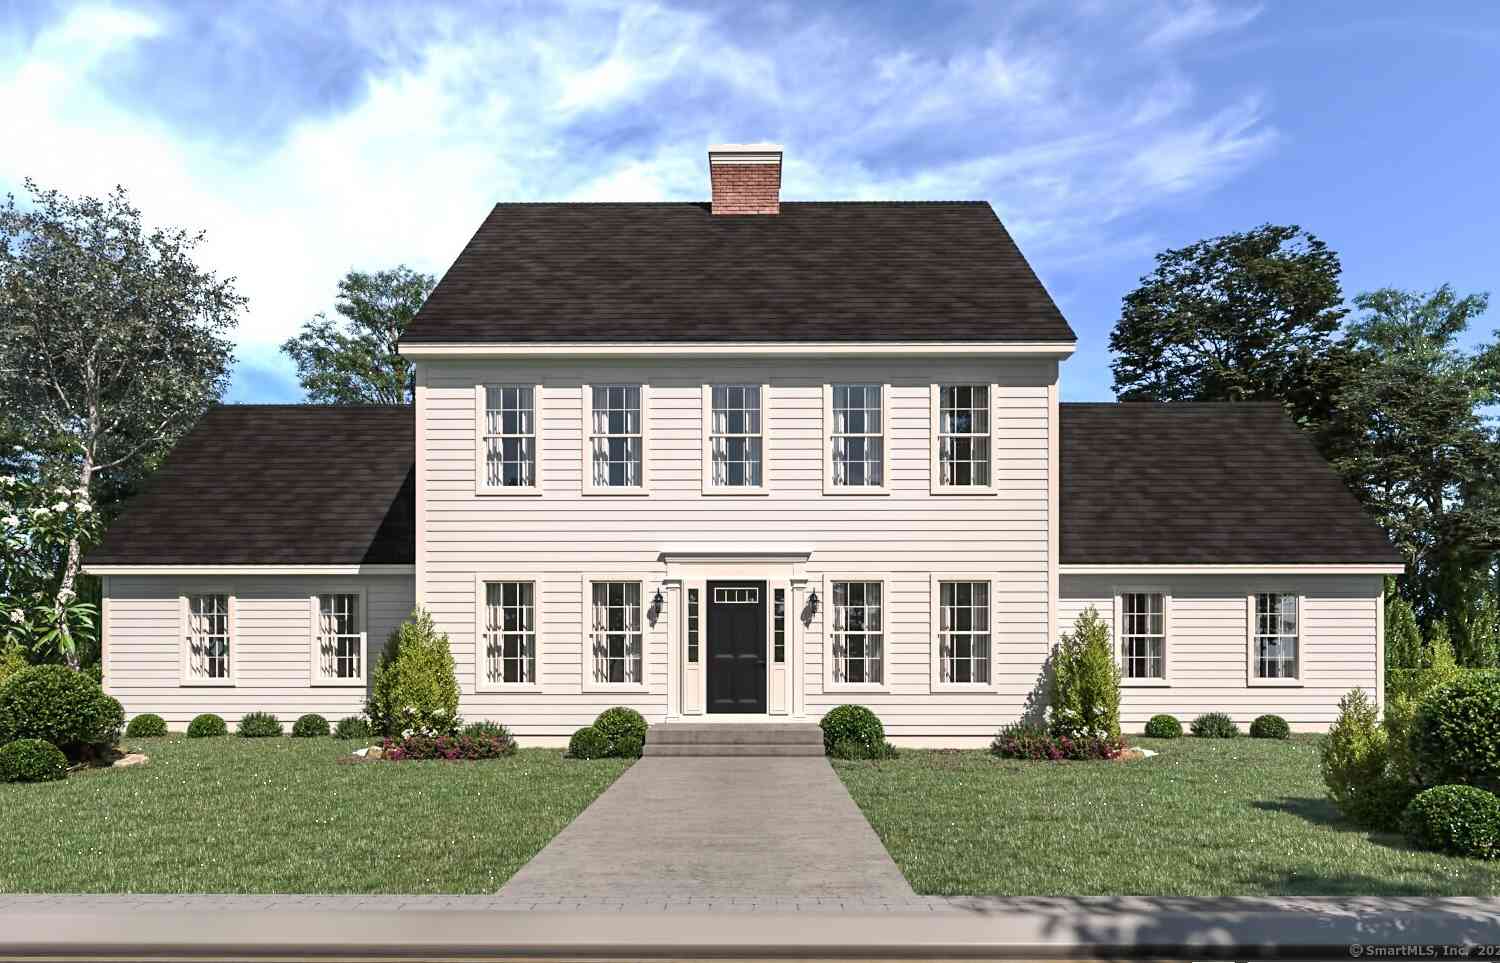
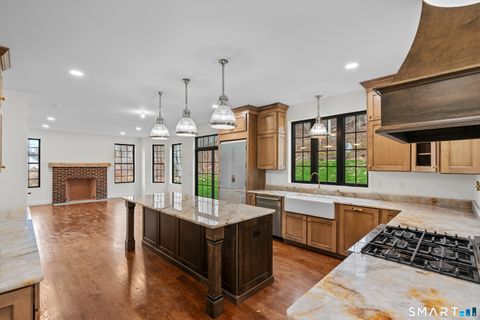
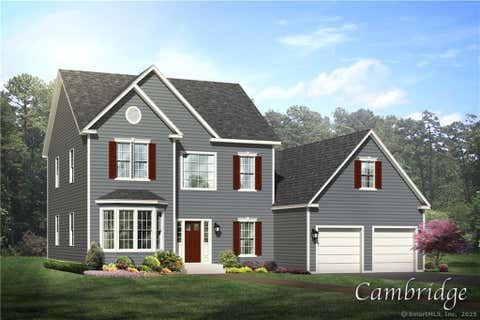
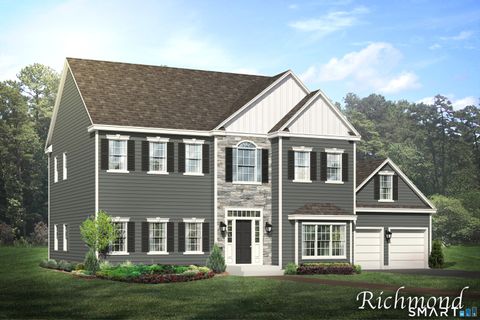
Just completed in July 2026, this stunning home is the perfect opportunity to own a brand new home in the highly sought-after Skyline Estates community! Stylish curb appeal welcomes you into a thoughtfully designed open floor plan. Gleaming hardwood throughout the main level! A first-floor office is perfect for remote work. The sparkling new kitchen offers generous spaces and modern finishes: a large island, stainless steel appliances, granite countertops & brushed nickel hardware. Open to the dining area and with easy access to the deck, the flow makes entertaining effortless. The dining room features elegant and extensive trim work and a tray ceiling. A convenient, tiled mudroom serves as a drop zone to keep everyday living organized. Upstairs, the spacious primary suite features an ensu

 Property Details
 Map
Map
 Map
Map
What's Nearby
Nearby Areas
 Features
-
Bedroom Information
Total beds: 4Bathroom Information
Total Baths: 3 Full Baths: 2 Half Baths: 1Room Information
Rooms Total: 8 Has Basement: Yes Basement: Full -
Roofing Information
Asphalt -
Interior Features
Roof: Asphalt Appliances: Dishwasher, Electric Cooktop, Microwave, Refrigerator Laundry Features: Laundry Room -
Heating & Cooling
Has Heating: Yes Heating: Propane, Forced Air Has Cooling: Yes Cooling: Central Air
-
Building Information
Year Built: 2026 Building Area Total: 2703 Construction Materials: Vinyl Siding, Frame Private Pool: No Association Fee Frequency: Annually
-
Lot Information
Lot Size Acres: 1.03 Lot Description: Corner Lot
-
Listing Price Information
Listing Price: $695000
-
Tax Information
Parcel Number: 2564151 Annual Tax: $768
-
Parking Information
Garage Door Opener, AttachedGarage Information
Has Garage: Yes Has Attached Garage: Yes Garage Space: 2Homeowners Association InformationHas Association: Yes HOA: $200.00
-
School Information
Elementary School: MemorialJunior High School:Senior High School: East Hampton -
Location Information
Direction: Highland terrace to Starview WaterSource: Well
How much is this property worth?
Curious about this home's true market value? Use our free Home Evaluation Tool to instantly get a personalized Comparative Market Analysis (CMA) report. Make smarter, data-driven decisions before you buy.

Nearby Home Value
| Address | Estimate | Bed | Bath | Sq. Ft | Lot Size |
|---|---|---|---|---|---|
| 505 Freya Lane, East Hampton, CT, 06424 | $757,900 | 4 | 3 | 2,860 | 2,860 SqFt |
| 502 Freya Lane, East Hampton, CT, 06424 | $744,900 | 4 | 3 | 2,821 | 2,821 SqFt |
| 501 Freya Lane, East Hampton, CT, 06424 | $744,900 | 4 | 3 | 2,357 | 2,357 SqFt |
| 506 Freya Lane, East Hampton, CT, 06424 | $764,900 | 3 | 3 | 2,706 | 2,706 SqFt |
| 508 Freya Lane, East Hampton, CT, 06424 | $744,900 | 4 | 3 | 2,691 | 2,691 SqFt |
| 11 Brookside Court, East Hampton, CT, 06424 | $599,900 | 5 | 4 | 2,688 | 2,688 SqFt |
| 17 Markham Road, East Hampton, CT, 06424 | $799,900 | 3 | 2 | 2,896 | 2,896 SqFt |
| 2 Town Line Drive, East Hampton, CT, 06424 | $750,000 | 4 | 3 | 2,500 | 2,500 SqFt |
| 289 Young Street, East Hampton, CT, 06424 | $585,000 | 4 | 3 | 2,600 | 2,600 SqFt |
| 17 Pecausett Trail, East Hampton, CT, 06424 | $724,900 | 4 | 3 | 2,849 | 2,849 SqFt |
Similar Homes To 5 Starview Way
Nearby For Sale
IDX information is provided exclusively for personal, non-commercial use, and may not be used for any purpose other than to identify prospective properties consumers may be interested in purchasing. Information is deemed reliable but not guaranteed. The listing broker’s offer of compensation is made only to participants of the MLS where the listing is filed.
ByOwner last updated this listing 07/28/2026 @ 04:20
More Cities with for Sale by Owner Homes
- East Hampton Homes For Sale By Owner
- Marlborough Homes For Sale By Owner
- Portland Homes For Sale By Owner
- Haddam Homes For Sale By Owner
- East Haddam Homes For Sale By Owner
- Middletown Homes For Sale By Owner
- Colchester Homes For Sale By Owner
- Cromwell Homes For Sale By Owner
- Hebron Homes For Sale By Owner
- Glastonbury Homes For Sale By Owner
- Rocky Hill Homes For Sale By Owner
- Middlefield Homes For Sale By Owner
- Durham Homes For Sale By Owner
- Deep River Homes For Sale By Owner
- Salem Homes For Sale By Owner
- Wethersfield Homes For Sale By Owner
- Killingworth Homes For Sale By Owner
- Andover Homes For Sale By Owner
- Essex Homes For Sale By Owner
- Berlin Homes For Sale By Owner
Homes around $695,000










Verify Your Email
Please enter the 6-digit verification code
sent to your email address.