
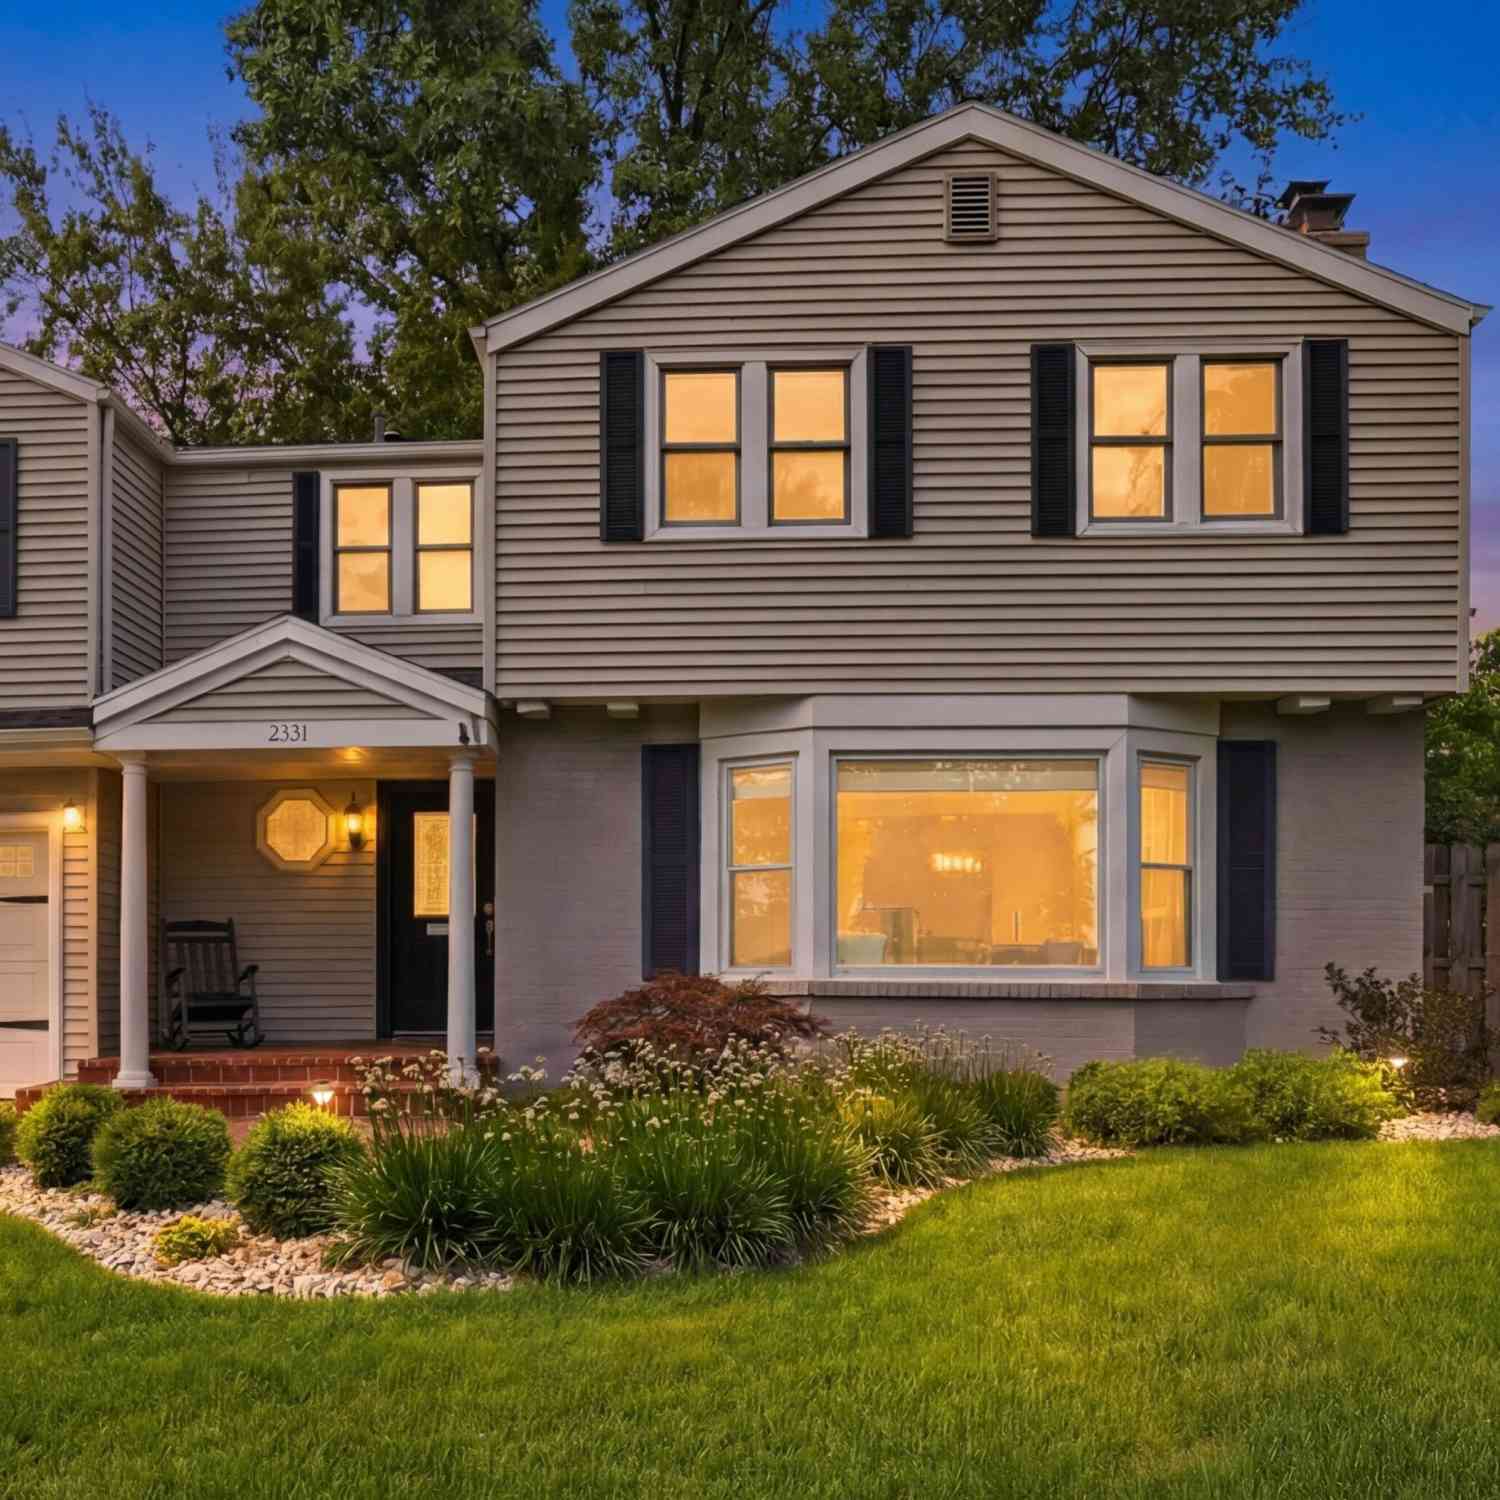
2331 Wilshire Drive
East Grand Rapids, MI 49506

 4
4
Bed
 4
4
Bath
 3,083
3,083Sqft
 0.22
0.22Acre(Lot)
Fantastic opportunity to own prime EGR real estate: This beautifully updated home features a spacious dine-in kitchen with quartz countertops and a walk-in pantry. The adjoining family room opens to a private backyard patio, creating an ideal space for entertaining. A formal dining room flows into a second living room with a stunning stone fireplace and custom built-ins. Upstairs offers four bedrooms well situated on the same level and two full baths, including a luxurious primary suite with vaulted ceilings, a floor-to-ceiling stone fireplace, spa-like ensuite with separate tub and shower, and dual walk-in closets. The partially finished basement includes a third full bath, storage and laundry rooms, plus space to create your dream recreation room with cozy fireplace. Attached tandem over

 Property Details
 Map
Map
 Map
Map
What's Nearby
Nearby Areas
 Features
-
Bedroom Information
Total Bedrooms: 4 Window Feature: Skylight(s), Bay/Bow, Window TreatmentsBathroom Information
Total Baths: 4 Full Baths: 3 Half Baths: 1Water/Sewer
Sewer: PublicRoom Information
Other Rooms: 11 -
Flooring Information
Laminate -
Roofing Information
Composition -
Interior Features
Broadband, Garage Door Opener, Center Island, Eat-in Kitchen, Pantry Roof: Composition Appliances: Humidifier, Dishwasher, Disposal, Dryer, Range, Refrigerator, Washer Laundry Features: Lower Level -
Heating & Cooling
Heating: Forced Air Cooling: Central Air WaterSource: Public -
Fireplace
Fireplace: Yes Number of Fireplaces: 3 Fireplace Features: 3
-
Building Information
Year Built: 1947 Construction Materials: Brick, Vinyl Siding Basement: Crawl Space, Full Roof: Composition -
Exterior Features
Porch: Patio, Porch(es) -
Road Types
Paved -
Fencing
Fenced Back -
Laundry Features
Lower LevelPatio And Porch
Patio, Porch(es)Fencing
Fenced Back
-
Lot Information
Lot Dimensions: 74x128 Lot Description: Level, Sidewalk Lot Size Area: 0.22 Acres Lot Square Feet: 9,453 Stories: 2 Main Square Feet: 3083Property Information
Property Type: Residential Sub Type: Single Family Residence Style: Traditional SQ ft (Living Area): 3,083 Construction Materials: Brick, Vinyl Siding Property Age: 79
-
Listing Price Information
Listing Id: 26034138 ist Price: $829,900 List Price Tot SqFt: $269 Listing Terms Cash, FHA, VA Loan, Conventional -
Listing Information
Possession: Close Of Escrow
-
Tax Information
Parcel Number: 411804228024 Annual Tax: $14,981 Tax Year: 2025 Taxes: LOT 49 * PARIS PARK
-
Virtual Tour
Parking Information
# of Garage Spaces: 2 Has Garage: Yes Attached Garage: Yes Tandem, Attached
-
School Information
Senior High School District: East Grand Rapids -
Utility Information
Phone Available, Natural Gas Available, Electricity Available, Cable Available, Natural Gas Connected, Storm Sewer -
Location Information
Direction: Hall St to Breton. South on Breton. West on Wilshire Drive.
How much is this property worth?
Curious about this home's true market value? Use our free Home Evaluation Tool to instantly get a personalized Comparative Market Analysis (CMA) report. Make smarter, data-driven decisions before you buy.

Nearby Home Value
| Address | Estimate | Bed | Bath | Sq. Ft | Lot Size |
|---|---|---|---|---|---|
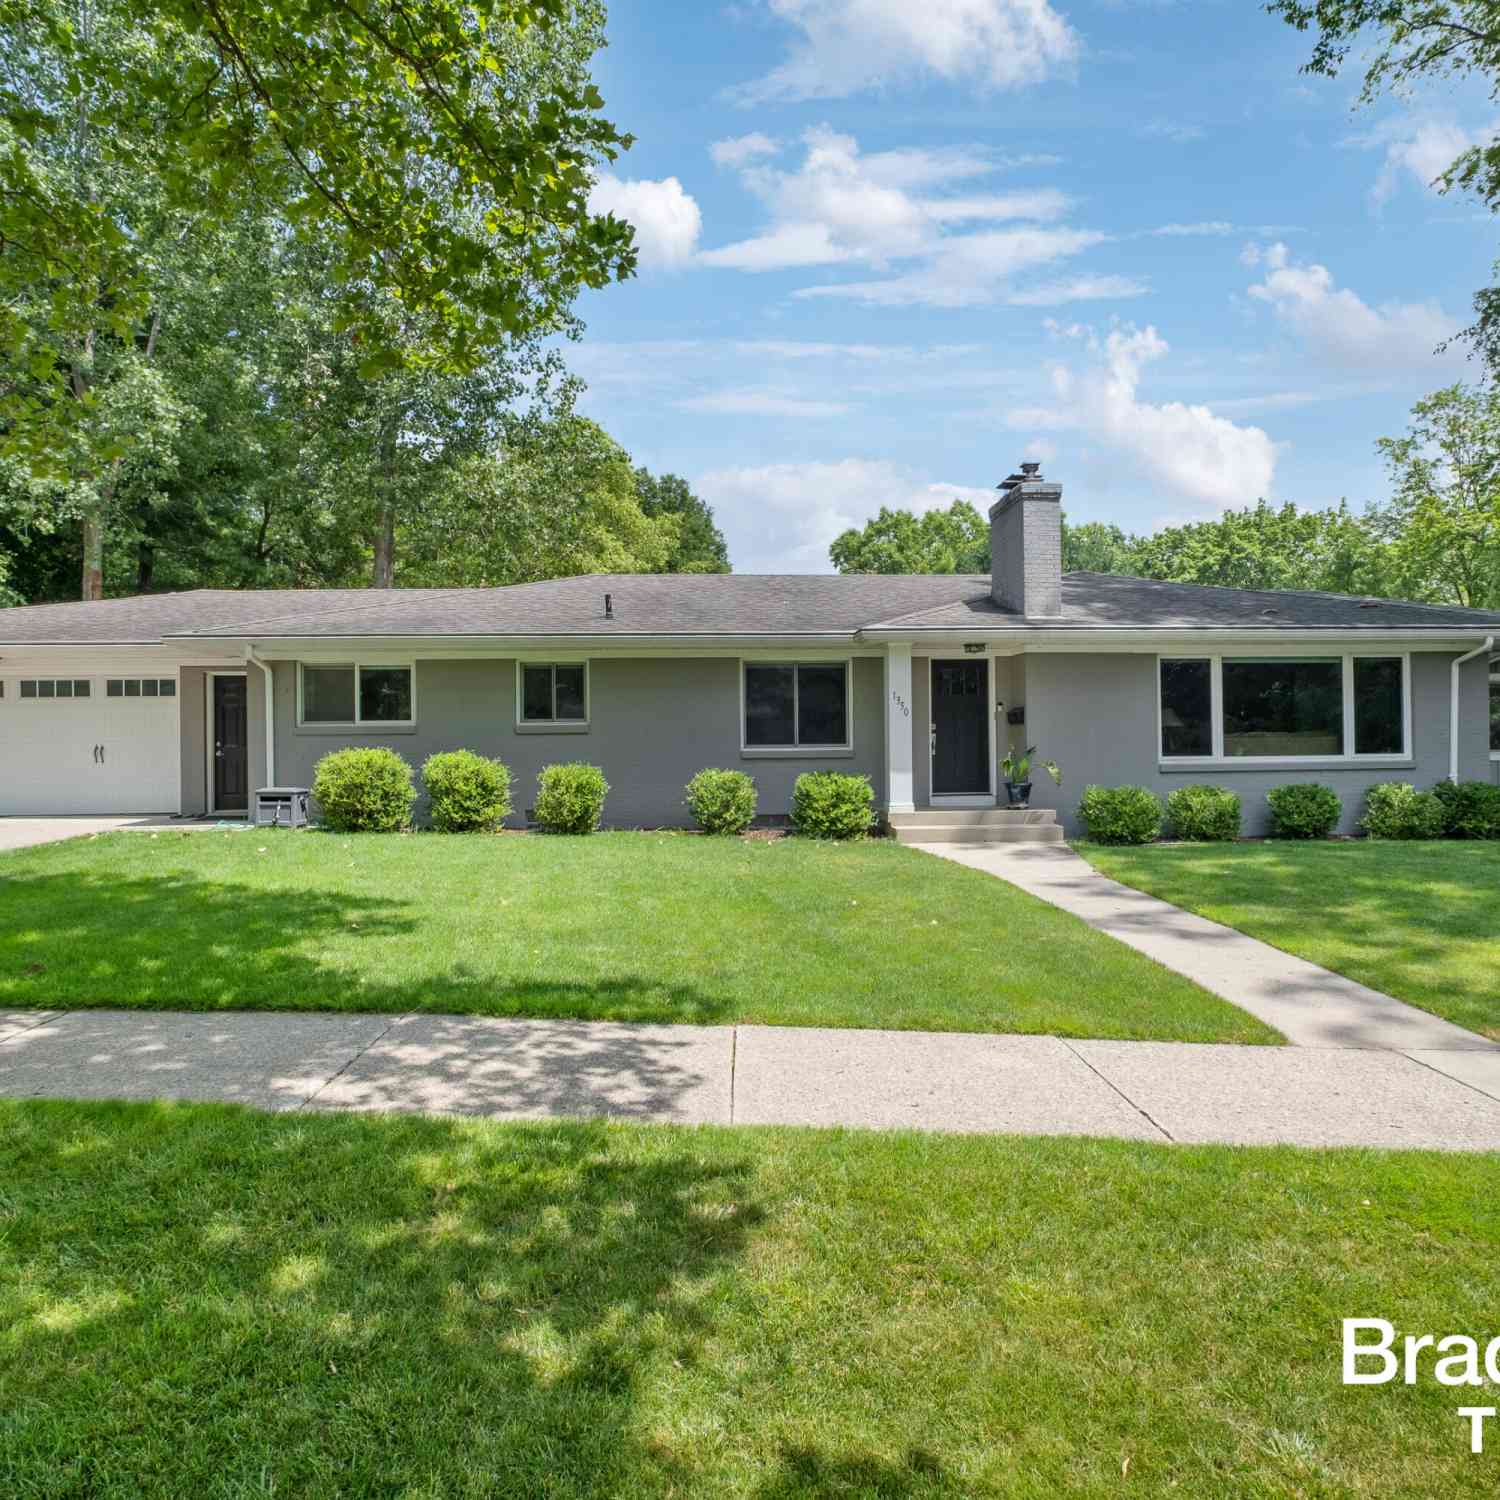
| 1350 Lake Grove Avenue, East Grand Rapids, MI, 49506 | $799,000 | 4 | 3 | 2,651 | 2,651 SqFt |
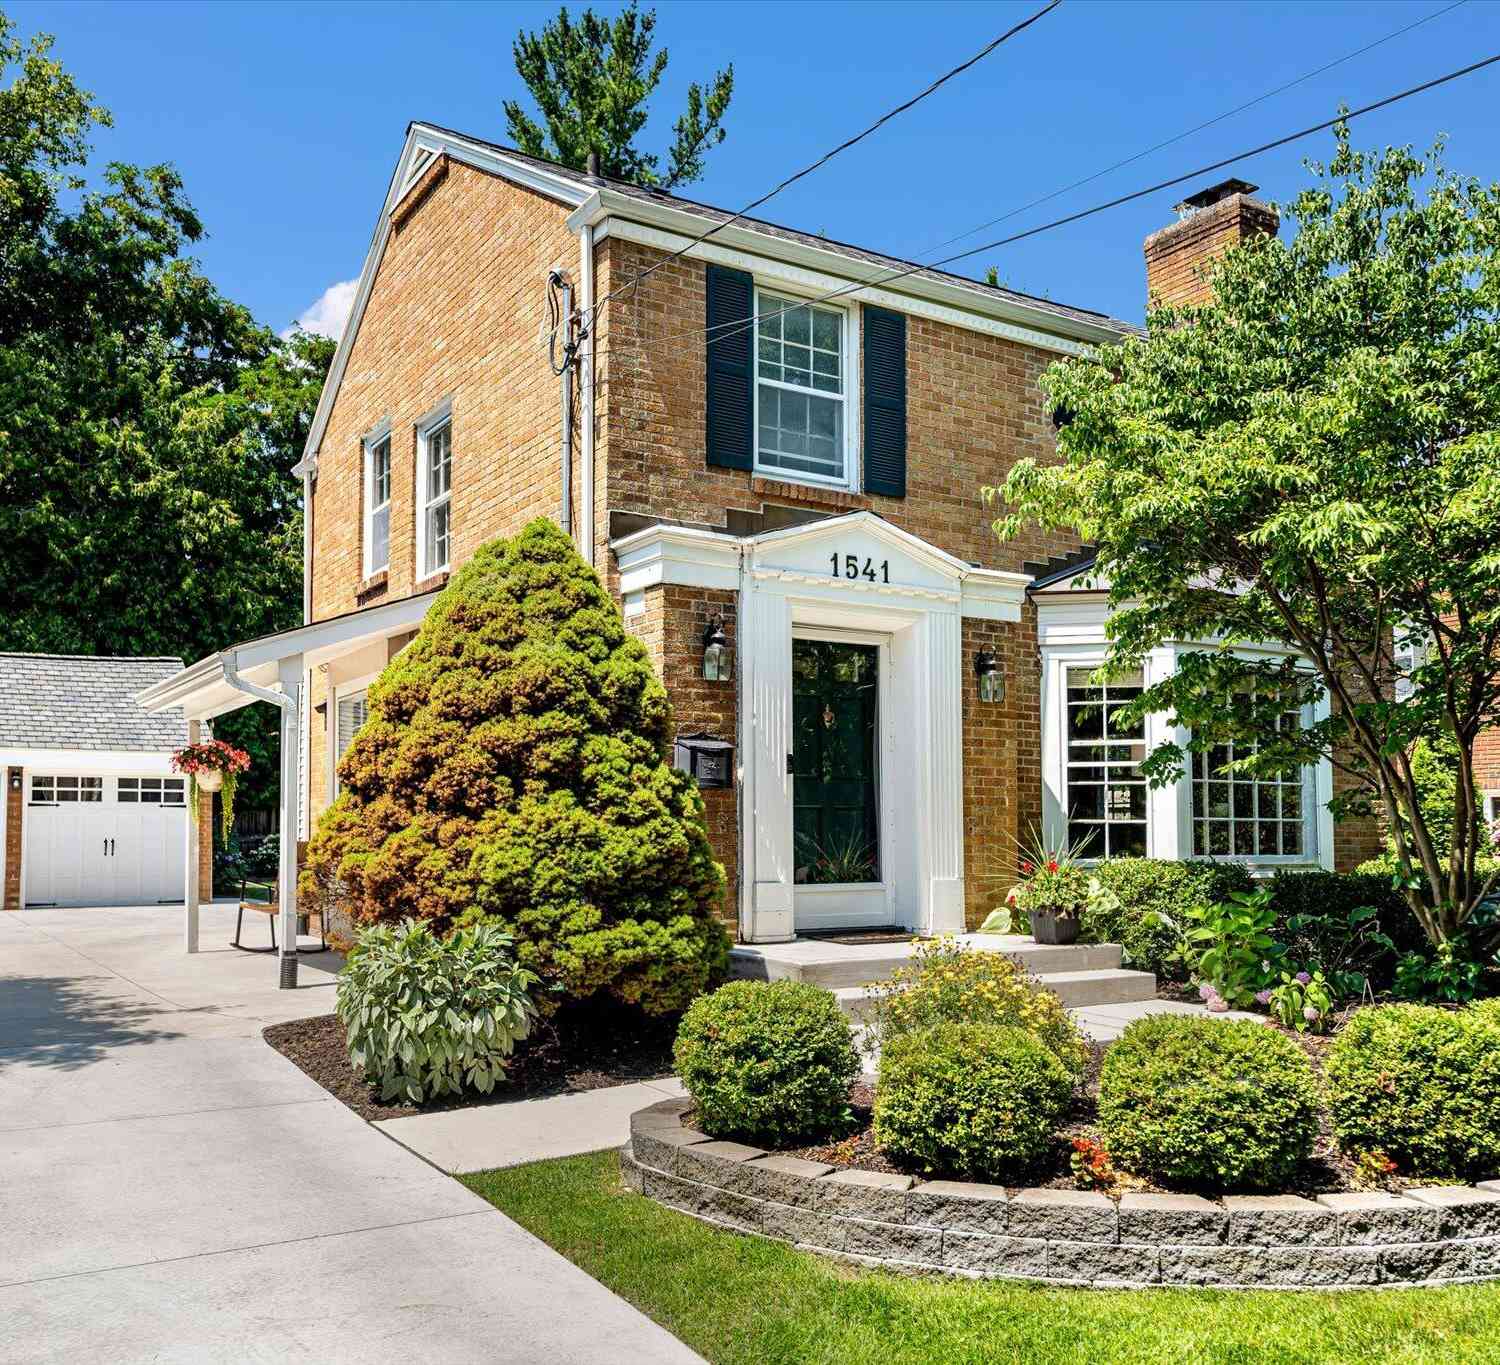
| 1541 Groton Road, East Grand Rapids, MI, 49506 | $579,900 | 3 | 3 | 2,146 | 2,146 SqFt |
| 2350 Elinor Lane #7E, East Grand Rapids, MI, 49506 | $1,025,000 | 4 | 3 | 3,027 | 3,027 SqFt |
| 2330 Elinor Lane #6D, East Grand Rapids, MI, 49506 | $1,355,000 | 4 | 4 | 2,812 | 2,812 SqFt |
| 2412 Lake Drive, East Grand Rapids, MI, 49506 | $950,000 | 4 | 3 | 3,145 | 3,145 SqFt |
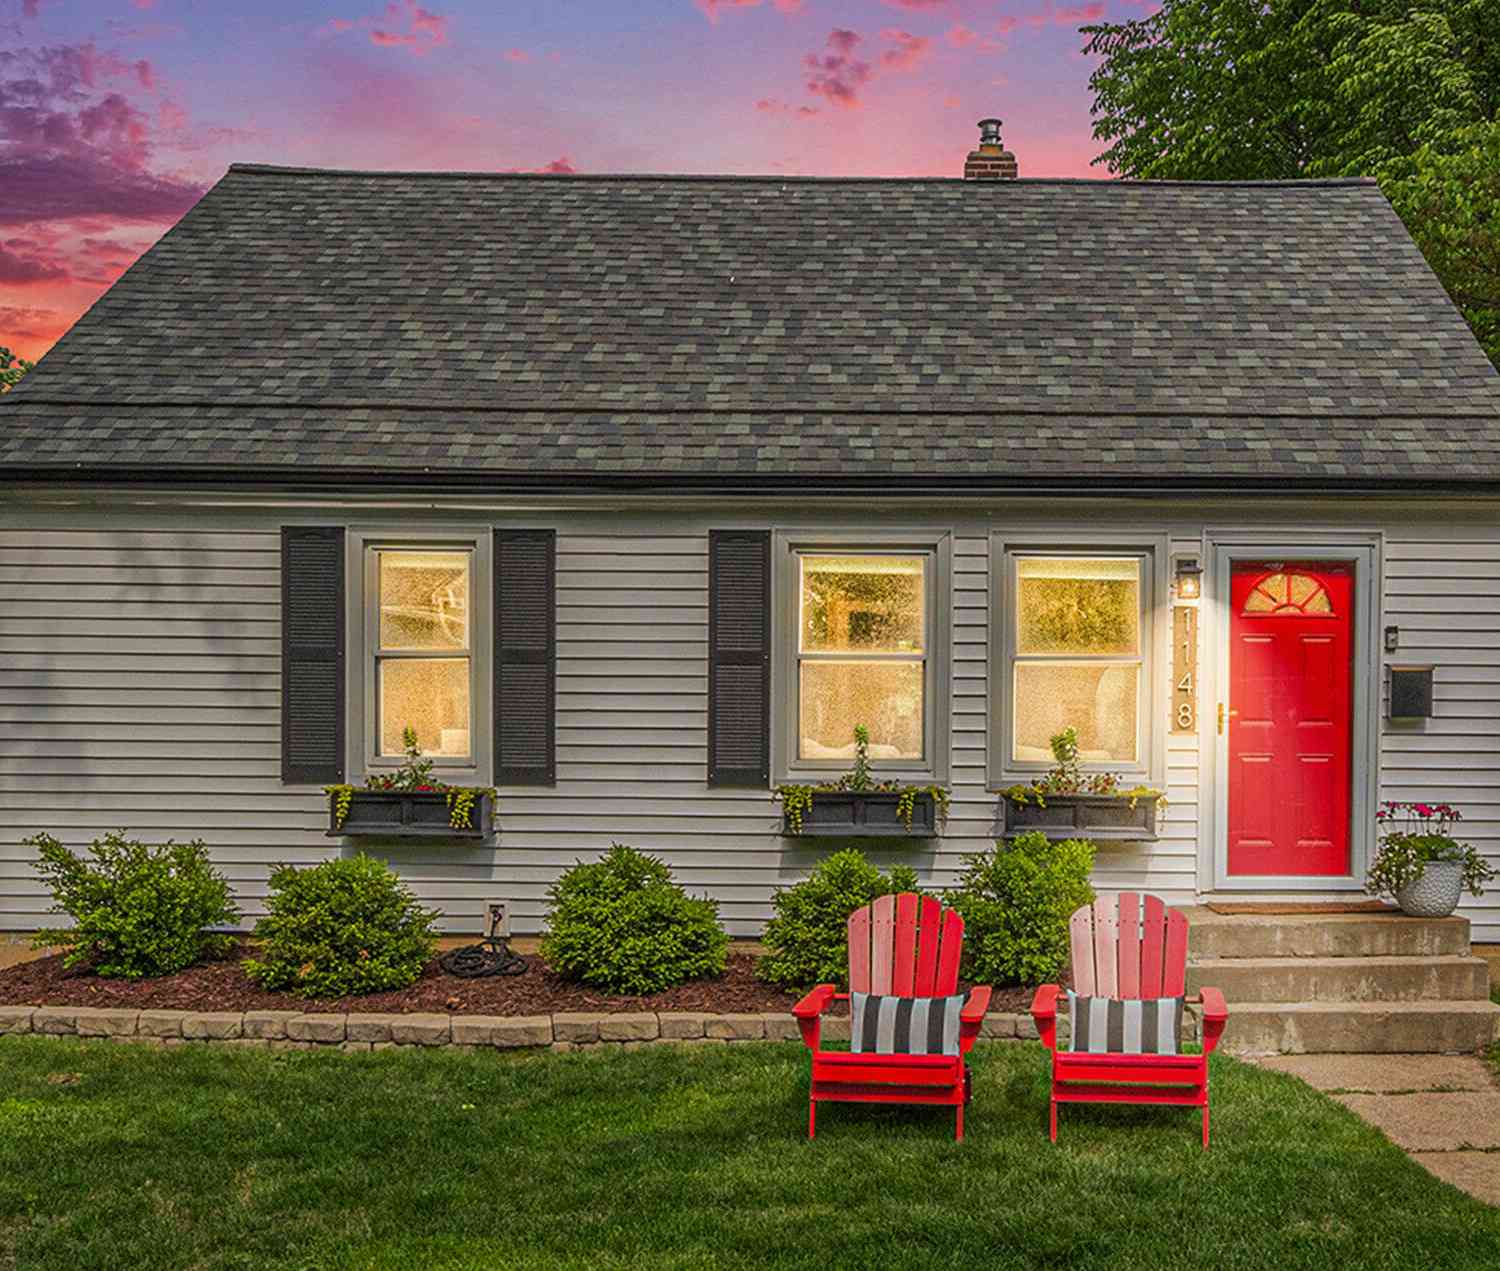
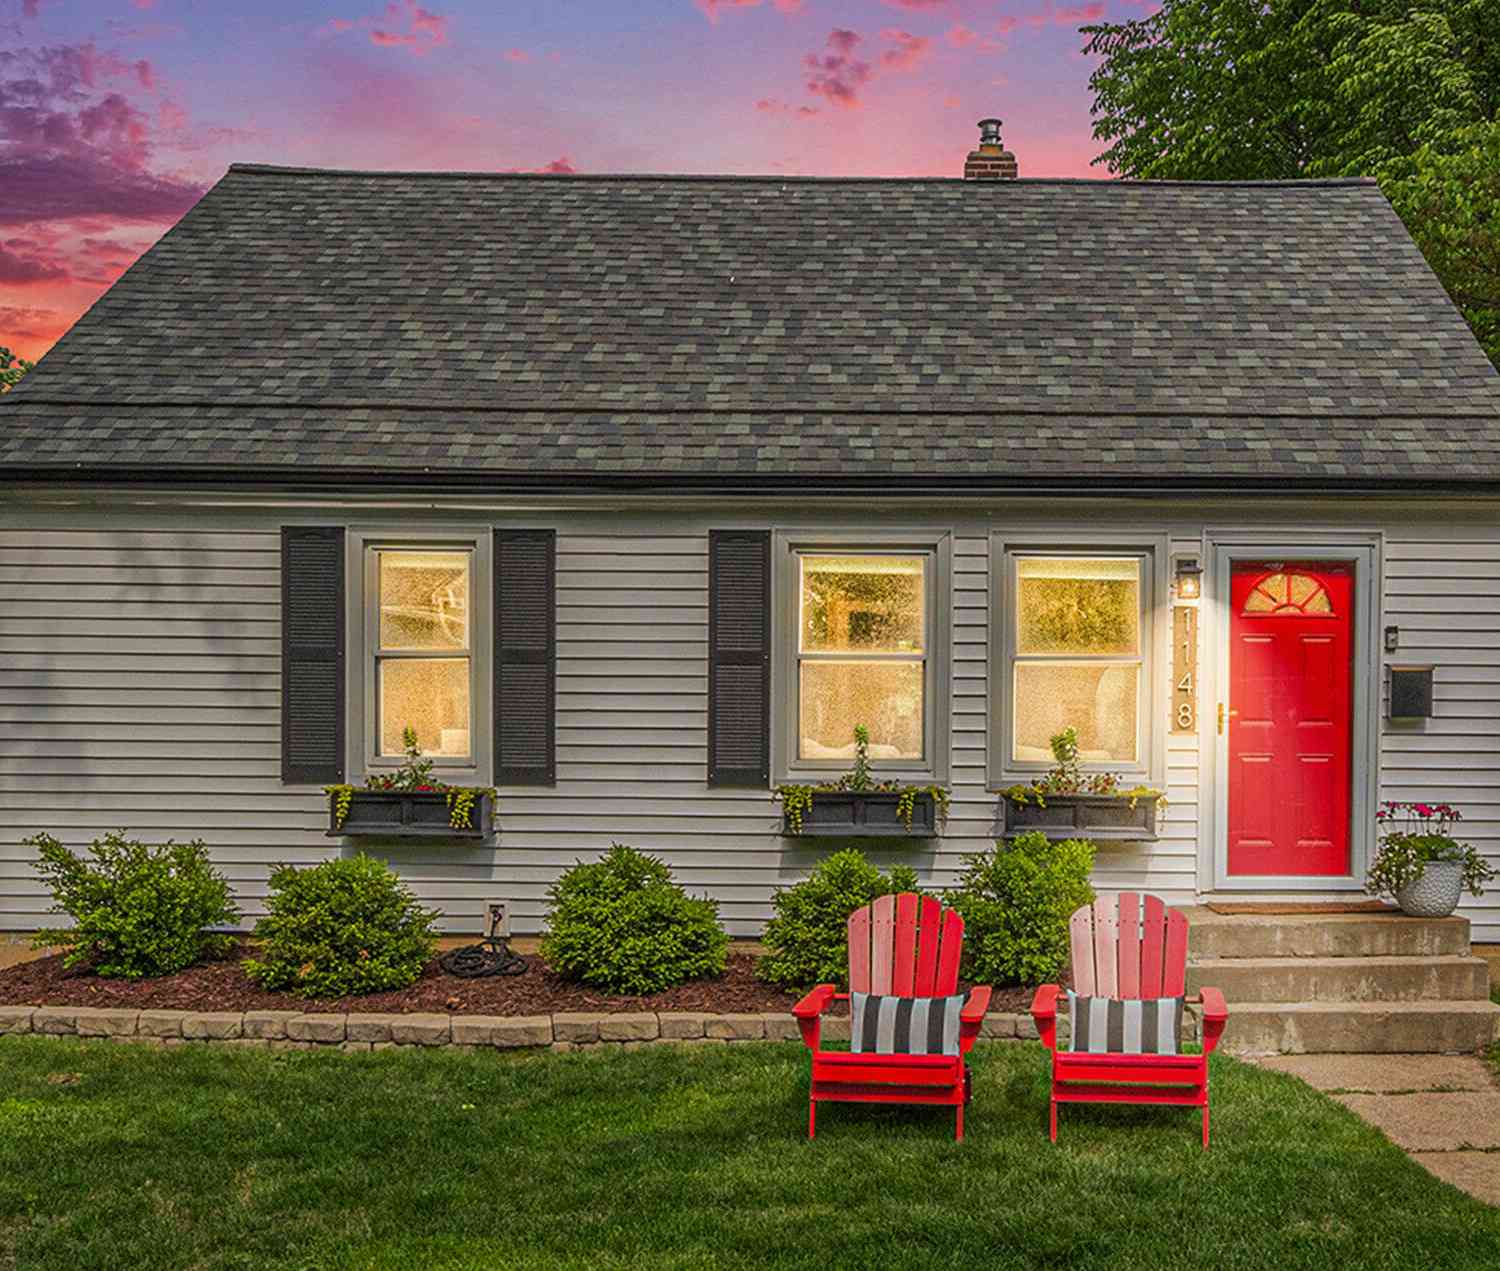
| 1148 Lakeside Drive, East Grand Rapids, MI, 49506 | $345,000 | 3 | 1 | 900 | 900 SqFt |
| 2217 Boston Street, East Grand Rapids, MI, 49506 | $599,500 | 4 | 2 | 2,372 | 2,372 SqFt |
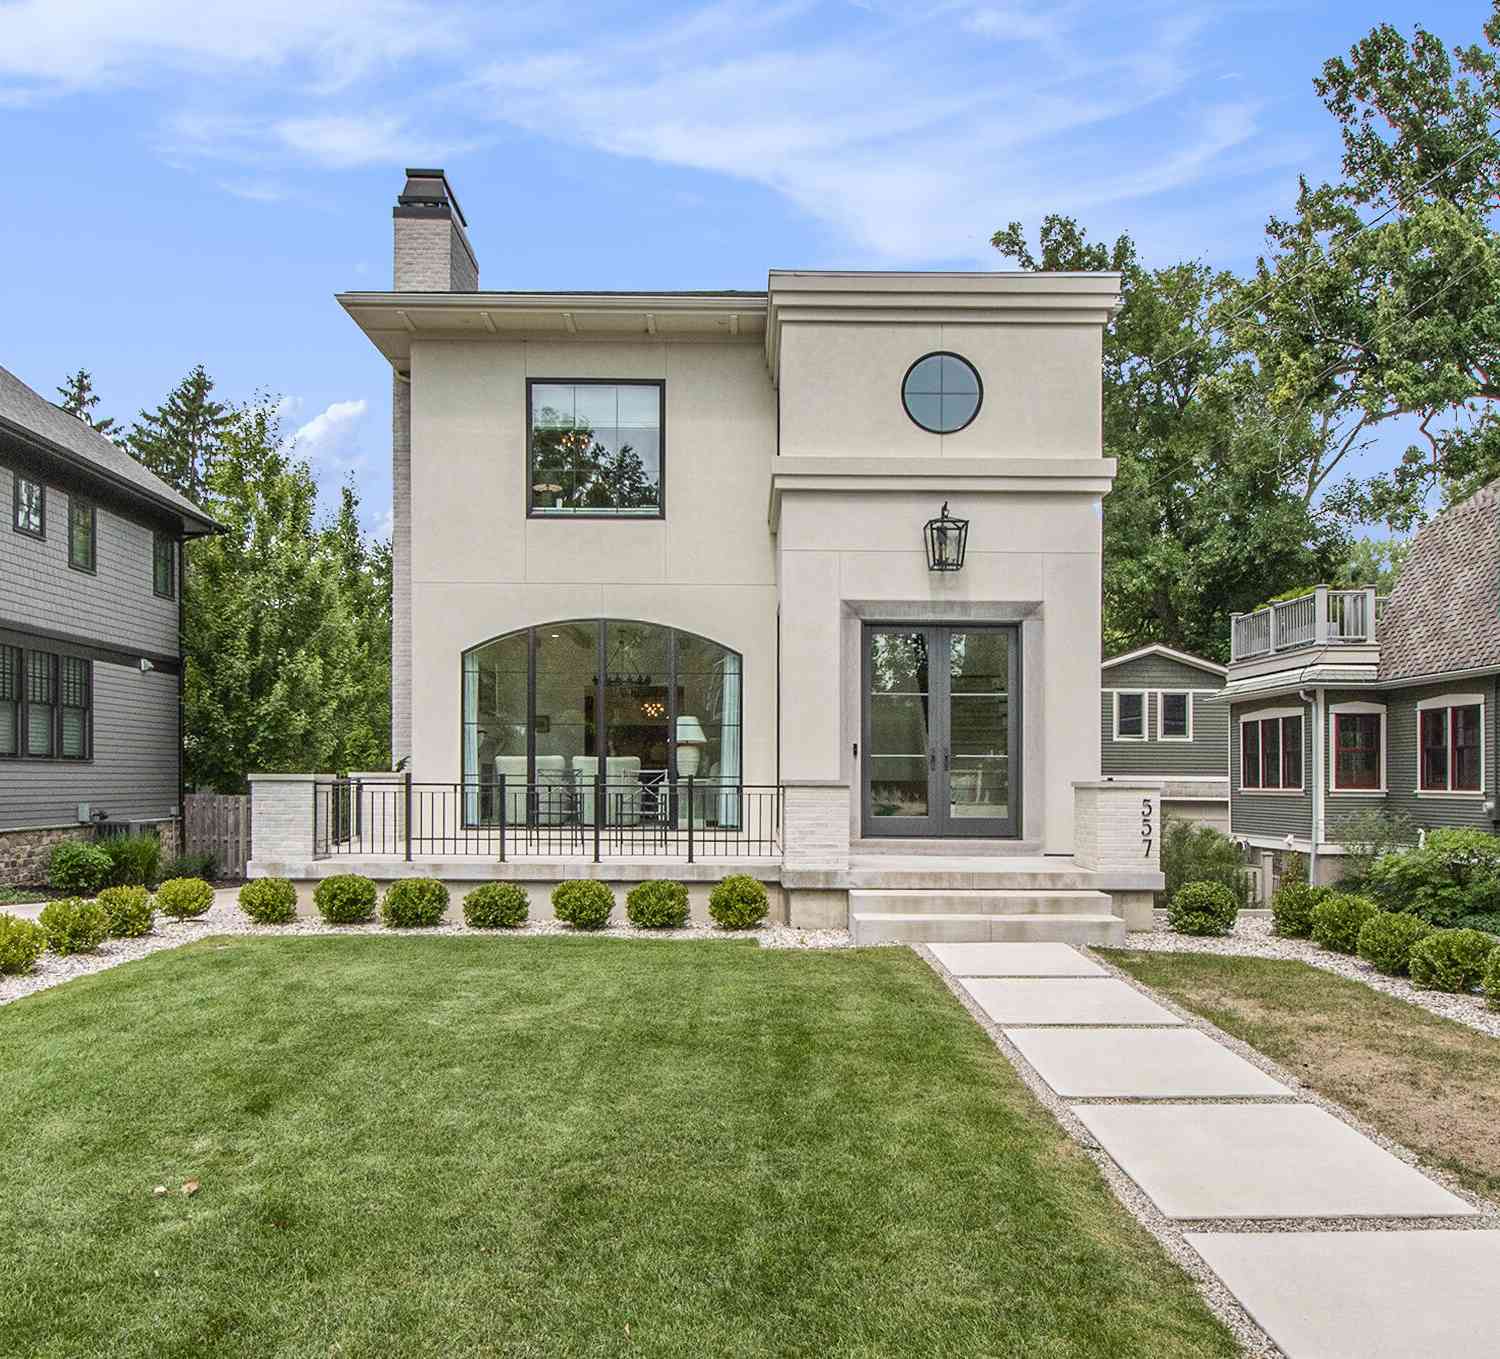
| 557 Greenwood Avenue, East Grand Rapids, MI, 49506 | $1,599,900 | 3 | 4 | 3,345 | 3,345 SqFt |
| 1995 San Lu Rae Drive, East Grand Rapids, MI, 49506 | $4,950,000 | 5 | 9 | 11,652 | 11,652 SqFt |
| 556 Greenwood Avenue Se.., East Grand Rapids, MI, 49506 | $1,349,900 | 4 | 4.5 | 2,952 | 2,952 SqFt |
Similar Homes To 2331 Wilshire Drive
Nearby For Sale
ByOwner last updated this listing 08/19/2026 @ 21:44
More Cities with for Sale by Owner Homes
- East Grand Rapids Homes For Sale By Owner
- Ada Homes For Sale By Owner
- Kentwood Homes For Sale By Owner
- Grand Rapids Homes For Sale By Owner
- Alto Homes For Sale By Owner
- Lowell Homes For Sale By Owner
- Wyoming Homes For Sale By Owner
- Caledonia Homes For Sale By Owner
- Belmont Homes For Sale By Owner
- Comstock Park Homes For Sale By Owner
- Grandville Homes For Sale By Owner
- Byron Center Homes For Sale By Owner
- Rockford Homes For Sale By Owner
- Jenison Homes For Sale By Owner
- Clarksville Homes For Sale By Owner
- Saranac Homes For Sale By Owner
- Marne Homes For Sale By Owner
- Freeport Homes For Sale By Owner
- Middleville Homes For Sale By Owner
- Hudsonville Homes For Sale By Owner
Homes around $829,900




Verify Your Email
Please enter the 6-digit verification code
sent to your email address.