

189 S Main Street
East Granby, CT 06026

 3
3
Bed
 2
2
Bath
 1,496
1,496Sqft
 0.69
0.69Acre(Lot)
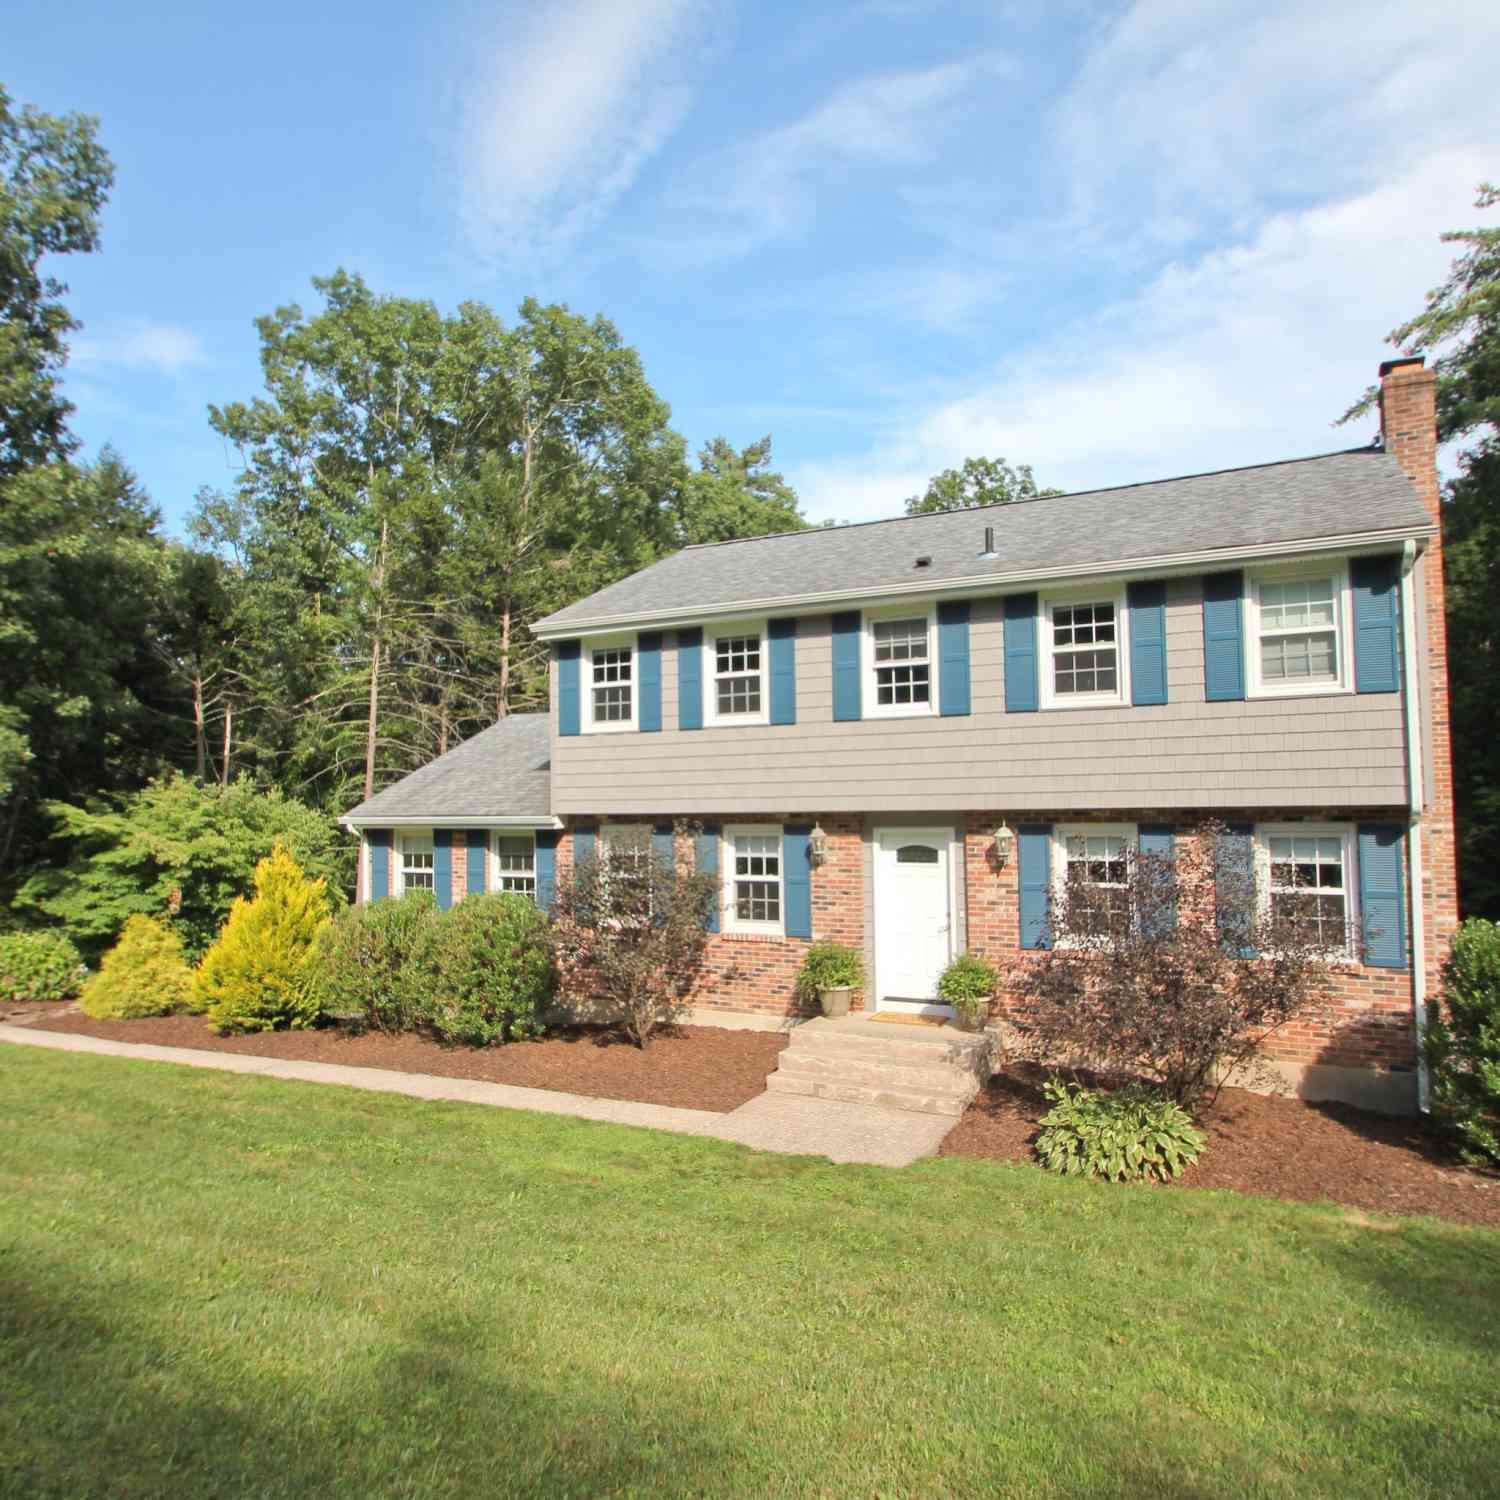
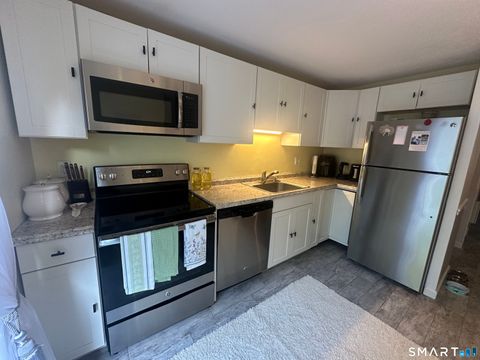
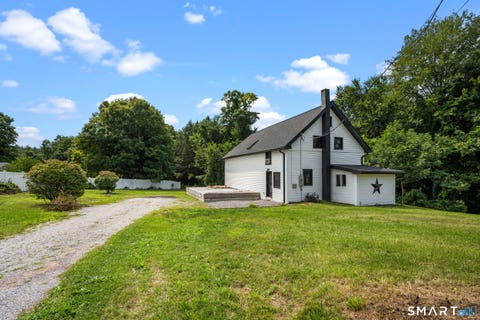
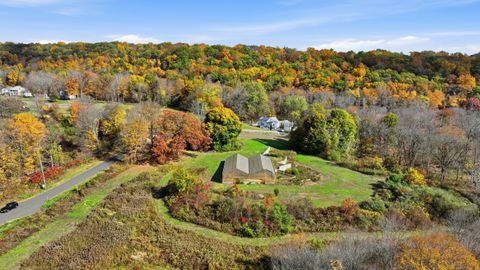
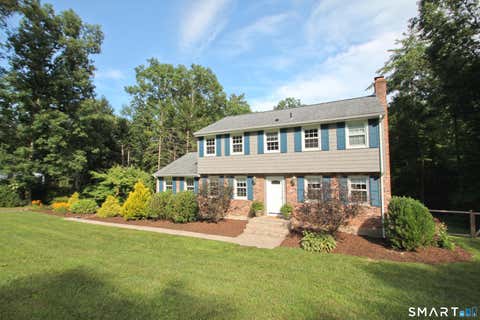
Welcome to 189 South Main Street, a charming Cape Cod style home nestled on a lushly landscaped property bursting with character and seasonal beauty. This 3-bedroom, 1.5 bath home features recent improvements including a brand-new roof, siding, garage doors, and oil tank! Inside, you'll find a new kitchen with soft-close cabinets/drawers, granite counters, gleaming hardwood floors throughout, fresh paint, and a warm, inviting layout. Elegant French doors open to a sun-filled enclosed porch featuring skylights--perfect for morning coffee, relaxing, or entertaining. Step outside onto the deck and admire the spacious yard with blueberry and mulberry bushes, as well as other flowering bushes and plants. In the spring there is a stunning flowering magnolia tree that creates a spectacular focal

 Property Details
 Map
Map
 Map
Map
What's Nearby
Nearby Areas
 Features
-
Bedroom Information
Total beds: 3Bathroom Information
Total Baths: 2 Full Baths: 1 Half Baths: 1Room Information
Rooms Total: 5 Has Basement: Yes Basement: Full, Sump Pump, Storage Space, Unfinished, Concrete -
Roofing Information
Asphalt -
Interior Features
Roof: Asphalt Appliances: Dishwasher, Dryer, Microwave, Range, Oven, Refrigerator, Washer Laundry Features: In Basement -
Heating & Cooling
Has Heating: Yes Heating: Oil, Hot Water Cooling: None
-
Building Information
Year Built: 1953 Building Area Total: 1496 Construction Materials: Vinyl Siding, Frame Patio And Porch Features: Deck, Porch, Screened Private Pool: No -
Exterior Features
Exterior Features: Garden
-
Lot Information
Lot Size Acres: 0.69 Lot Description: Level
-
Listing Price Information
Listing Price: $388000
-
Tax Information
Parcel Number: 2229669 Annual Tax: $6248
-
Virtual Tour
Parking Information
Garage Door Opener, AttachedGarage Information
Has Garage: Yes Has Attached Garage: Yes Garage Space: 2
-
School Information
Elementary School: Per Board of EdJunior High School:Senior High School: Per Board of Ed -
Location Information
Direction: Rt 189 to Rt. 187 WaterSource: Well
How much is this property worth?
Curious about this home's true market value? Use our free Home Evaluation Tool to instantly get a personalized Comparative Market Analysis (CMA) report. Make smarter, data-driven decisions before you buy.

Nearby Home Value
| Address | Estimate | Bed | Bath | Sq. Ft | Lot Size |
|---|---|---|---|---|---|
| 904 S Grand Street, East Granby, CT, 06026 | $739,900 | 4 | 4 | 3,285 | 3.16 Acres |
| 116 N Main Street, East Granby, CT, 06026 | $699,900 | 3 | 3 | 2,645 | 1.20 Acres |
| 37 Wynding Hills Road, East Granby, CT, 06026 | $399,900 | 2 | 2 | 1,428 | 0.34 Acre |
| 14 Horseshoe Drive, East Granby, CT, 06026 | $499,990 | 4 | 3 | 2,300 | 0.93 Acre |
| 199 Turkey Hills Road, East Granby, CT, 06026 | $350,000 | 2 | 1 | 1,066 | 1.24 Acres |
| 20 North Road, East Granby, CT, 06026 | $449,000 | 3 | 2 | 2,380 | 0.39 Acre |
Similar Homes To 189 S Main Street
Nearby For Sale
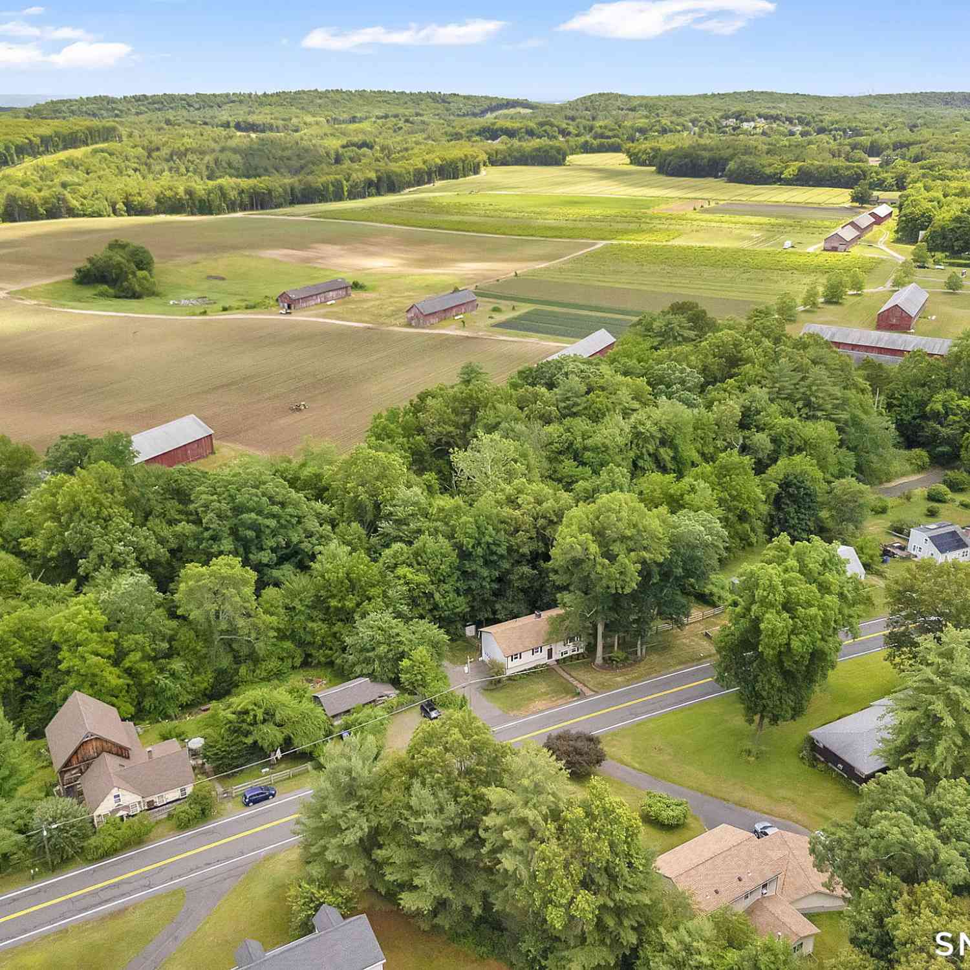
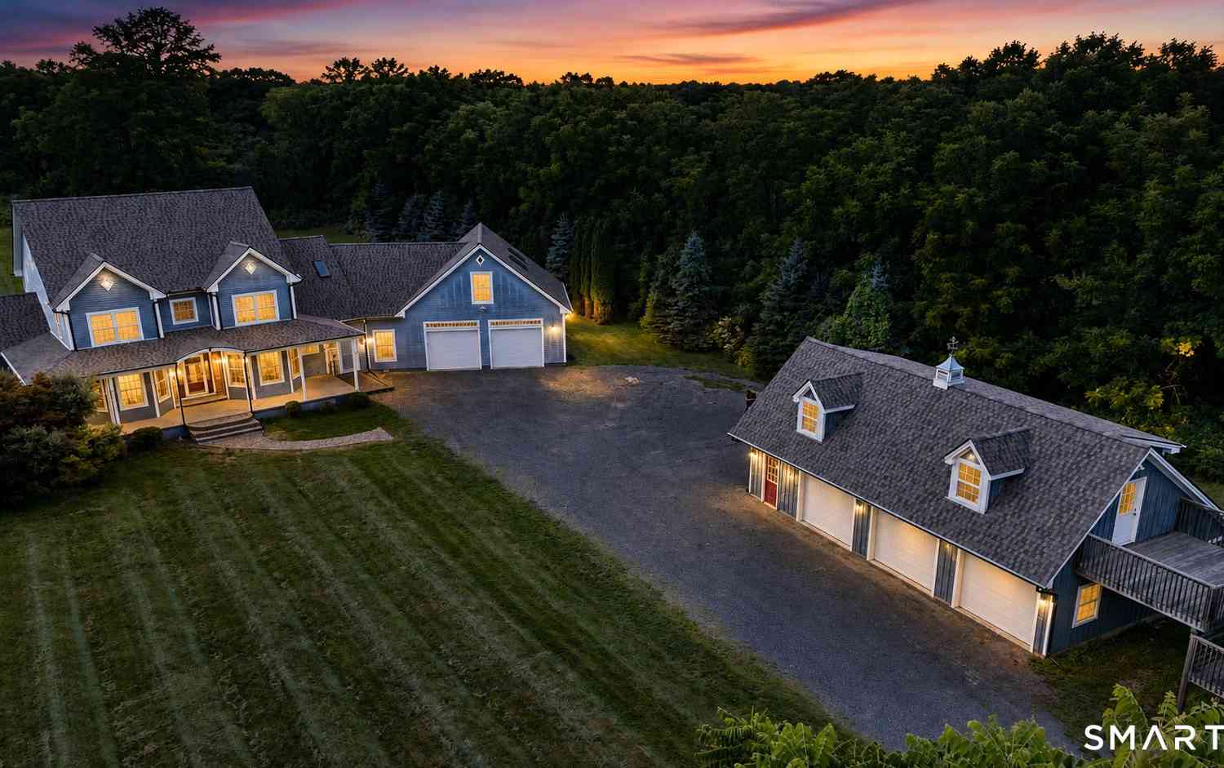
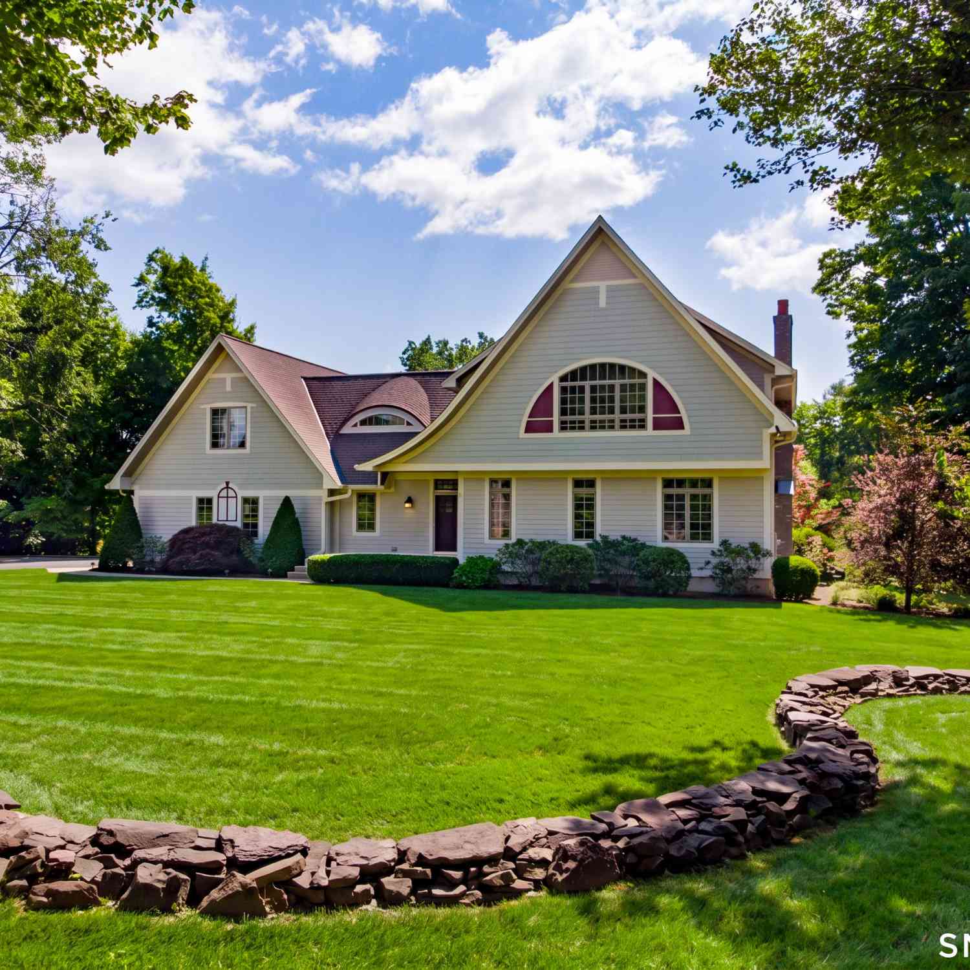
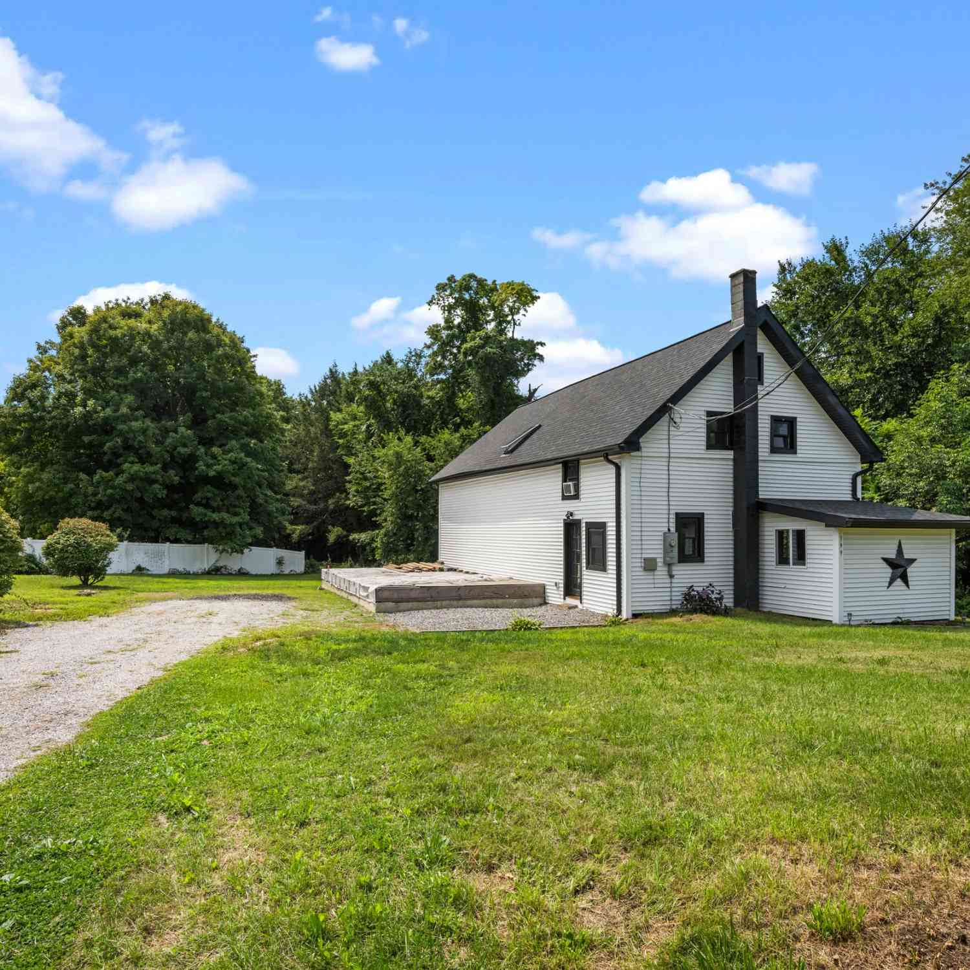
IDX information is provided exclusively for personal, non-commercial use, and may not be used for any purpose other than to identify prospective properties consumers may be interested in purchasing. Information is deemed reliable but not guaranteed. The listing broker’s offer of compensation is made only to participants of the MLS where the listing is filed.
ByOwner last updated this listing 09/02/2026 @ 08:58
More Cities with for Sale by Owner Homes
- East Granby Homes For Sale By Owner
- Granby Homes For Sale By Owner
- Windsor Locks Homes For Sale By Owner
- Simsbury Homes For Sale By Owner
- Suffield Homes For Sale By Owner
- Bloomfield Homes For Sale By Owner
- Windsor Homes For Sale By Owner
- East Windsor Homes For Sale By Owner
- Enfield Homes For Sale By Owner
- Canton Homes For Sale By Owner
- Avon Homes For Sale By Owner
- South Windsor Homes For Sale By Owner
- Barkhamsted Homes For Sale By Owner
- Hartford Homes For Sale By Owner
- East Hartford Homes For Sale By Owner
- West Hartford Homes For Sale By Owner
- New Hartford Homes For Sale By Owner
- Ellington Homes For Sale By Owner
- Manchester Homes For Sale By Owner
- Somers Homes For Sale By Owner
Homes around $388,000






Verify Your Email
Please enter the 6-digit verification code
sent to your email address.
Verify Your Phone Number
Please enter the 6-digit verification code
sent to your mobile phone.