

11 Concord Drive
East Granby, CT 06026

 3
3
Bed
 3
3
Bath
 2,020
2,020Sqft
 1.01
1.01Acre(Lot)
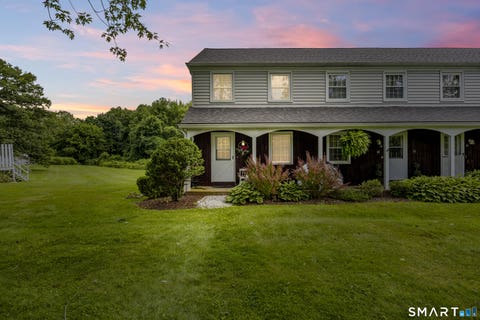
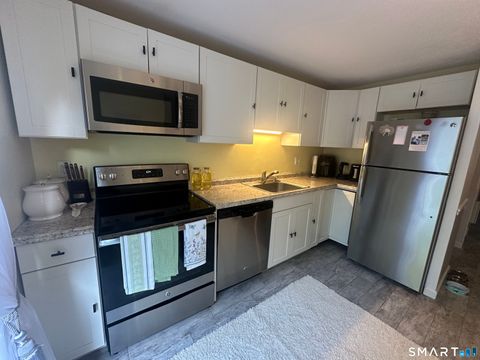
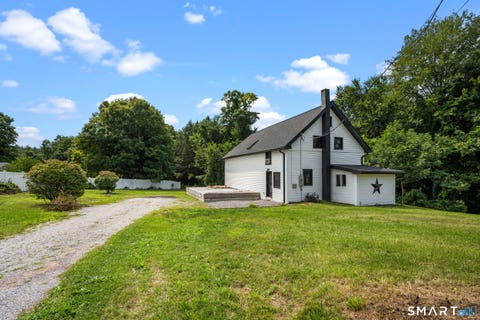
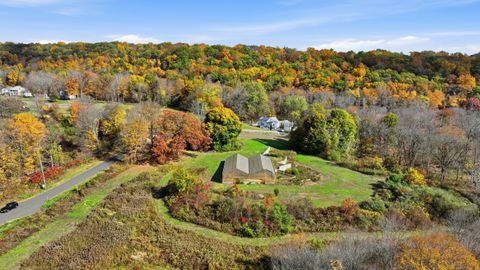
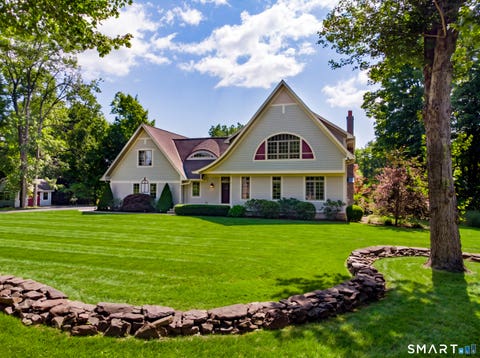
OFFER DEADLINE Tues., 8/11 @Noon! Location, location! Tucked into one of East Granby's most beautiful neighborhoods, this charming move-in ready colonial sits on 1.1 level acres of solitude & privacy on a quiet cul-de-sac! Lovingly maintained by its ORIGINAL OWNER, you'll feel the quality in this well-apportioned home from the moment you step onto the paver & granite walkway leading to a bluestone stoop at the front door. The family room shines with a handsome vaulted and beamed ceiling and rustic cedar-paneled walls, warmed by a wood-burning fireplace. Here 3 generations have joyfully gathered to celebrate their milestones! This room accesses a lovely 14'x14' deck through an Anderson slider & also opens to a sunny eat-in kitchen w/views of the park-like yard. Formal dining room just off t

 Property Details
 Map
Map
 Map
Map
What's Nearby
Nearby Areas
 Features
-
Bedroom Information
Total beds: 3Bathroom Information
Total Baths: 3 Full Baths: 2 Half Baths: 1Room Information
Rooms Total: 7 Has Basement: Yes Basement: Partial, Partially Finished -
Roofing Information
Asphalt -
Interior Features
Roof: Asphalt Appliances: Dishwasher, Disposal, Dryer, Range, Oven, Refrigerator, Washer, Range Hood Laundry Features: Main Level -
Heating & Cooling
Has Heating: Yes Heating: Oil, Hot Water Has Cooling: Yes Cooling: Window Unit(s), Wall Unit(s), Ceiling Fan(s)
-
Building Information
Year Built: 1972 Building Area Total: 2380 Construction Materials: Frame, Clapboard Patio And Porch Features: Deck Private Pool: No
-
Lot Information
Lot Size Acres: 1.01 Lot Description: Level
-
Listing Price Information
Listing Price: $439900
-
Tax Information
Parcel Number: 2229163 Annual Tax: $7181
-
Parking Information
AttachedGarage Information
Has Garage: Yes Has Attached Garage: Yes Garage Space: 2
-
School Information
Elementary School: Per Board of EdJunior High School: Per Board of EdSenior High School: East Granby -
Location Information
Direction: Holcomb Street in East Granby to Adams to Concord. WaterSource: Well
How much is this property worth?
Curious about this home's true market value? Use our free Home Evaluation Tool to instantly get a personalized Comparative Market Analysis (CMA) report. Make smarter, data-driven decisions before you buy.

Nearby Home Value
| Address | Estimate | Bed | Bath | Sq. Ft | Lot Size |
|---|---|---|---|---|---|
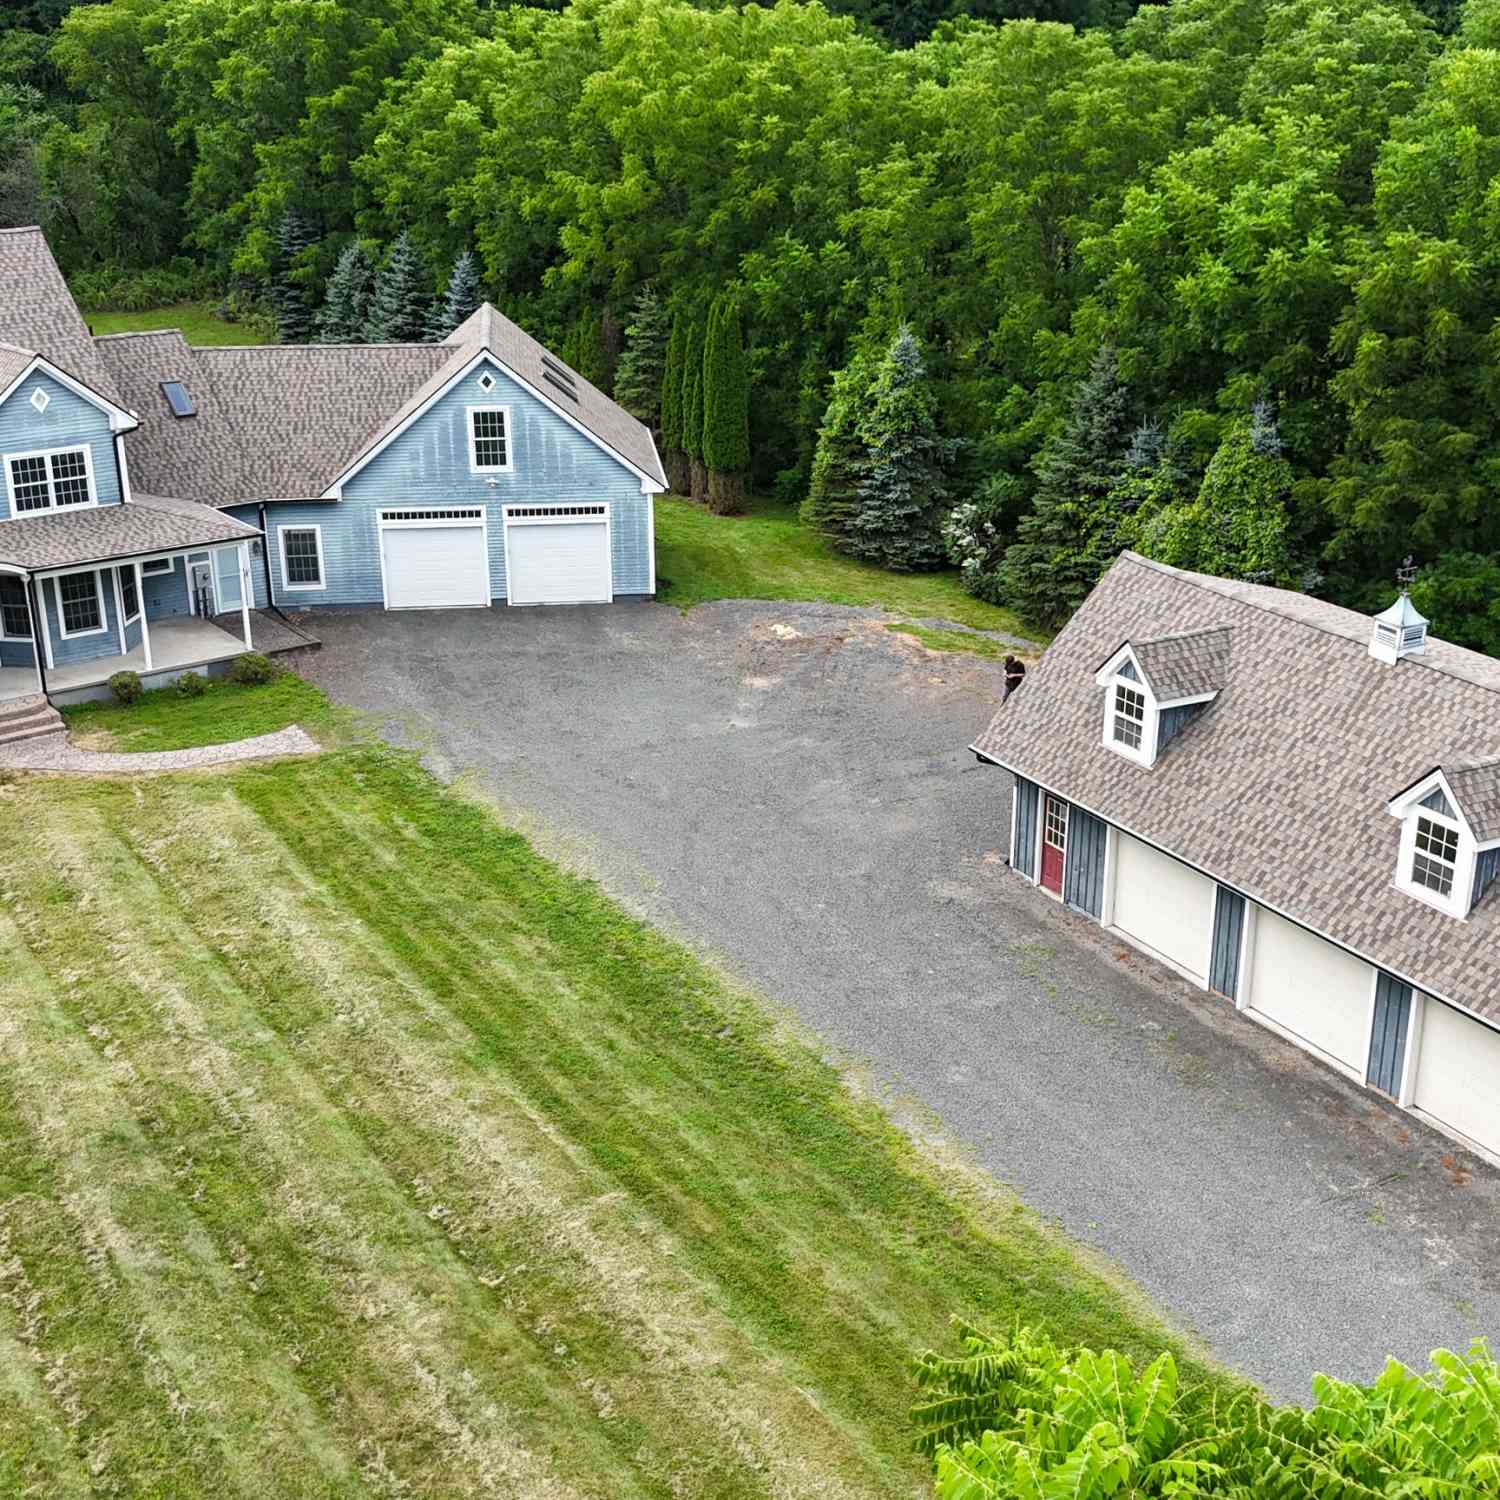
| 904 S Grand Street, East Granby, CT, 06026 | $759,900 | 4 | 4 | 3,285 | 3,285 SqFt |
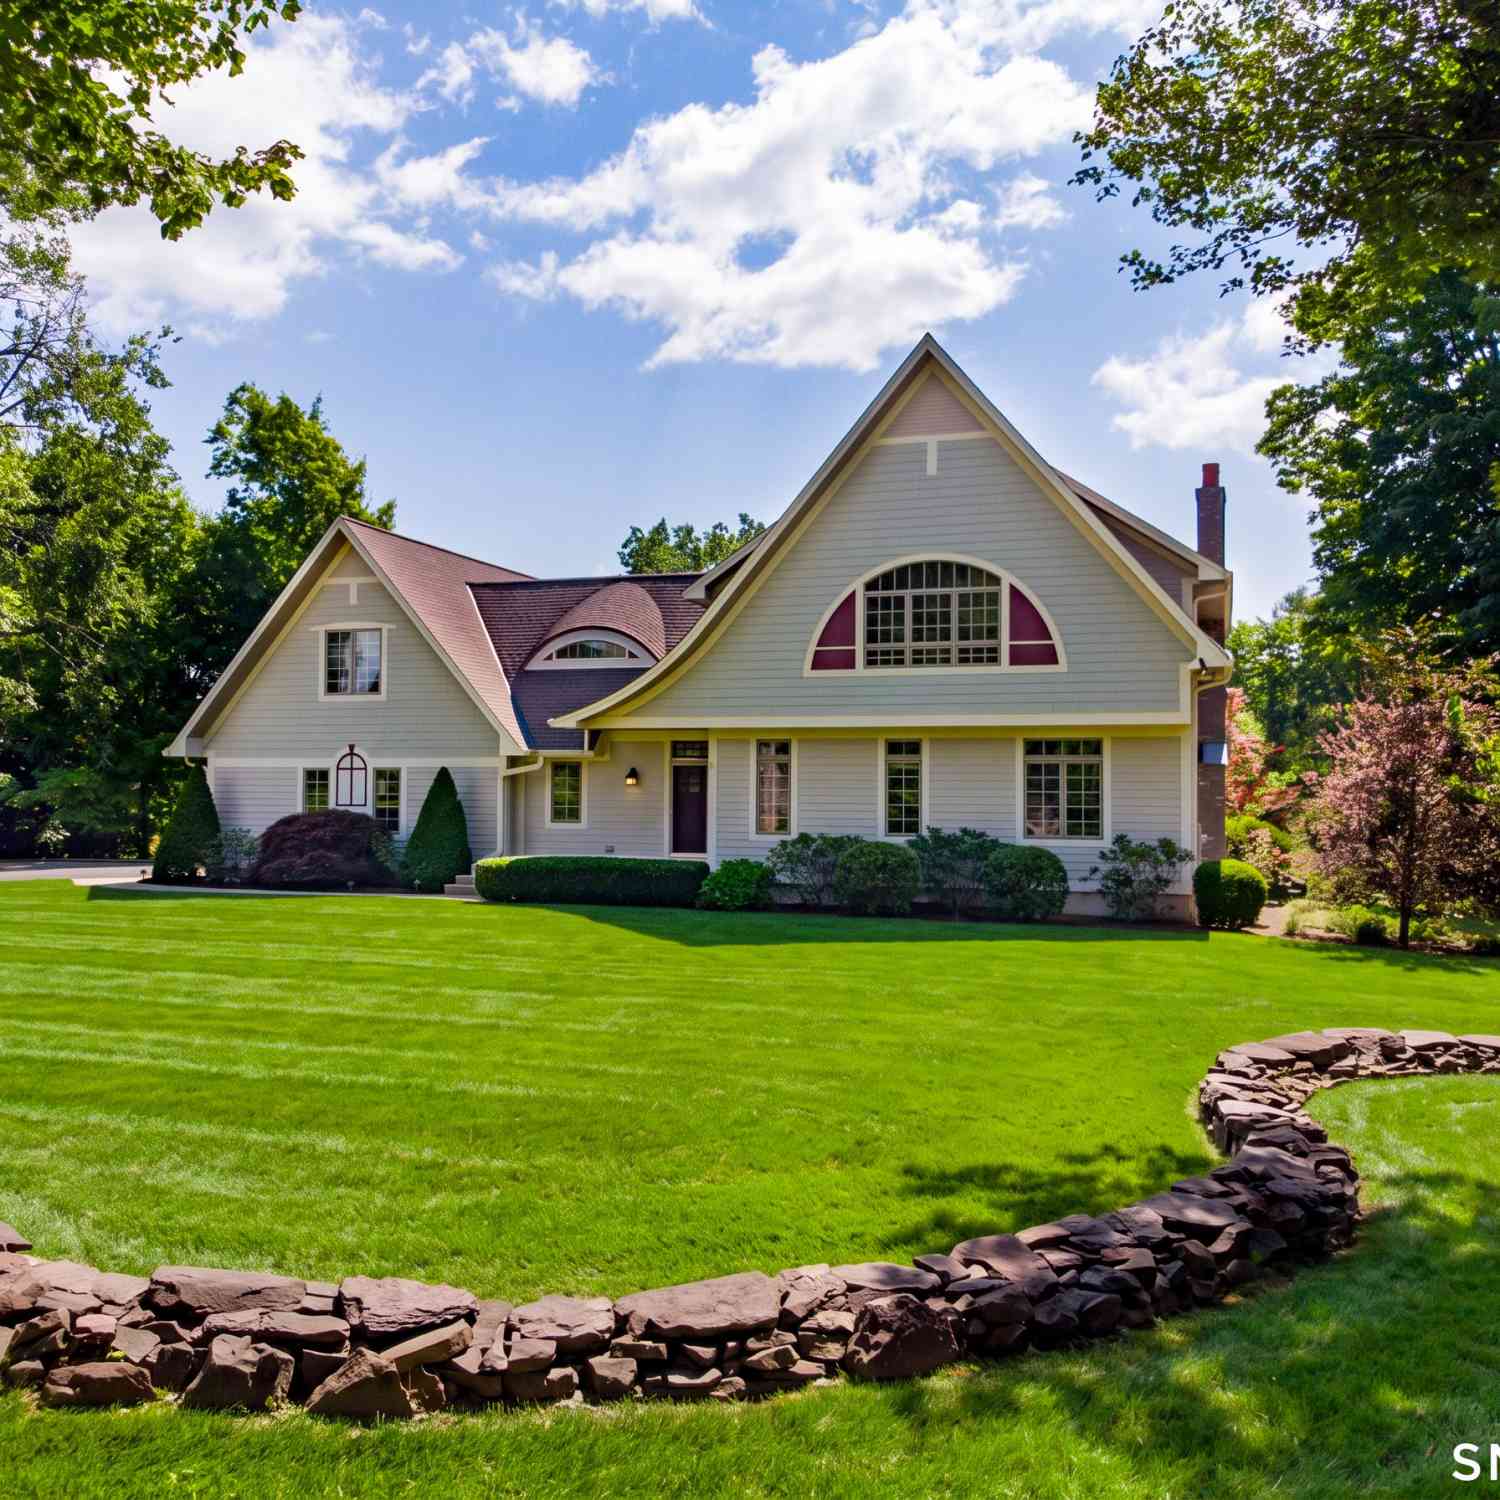
| 116 N Main Street, East Granby, CT, 06026 | $799,900 | 3 | 3 | 2,645 | 2,645 SqFt |
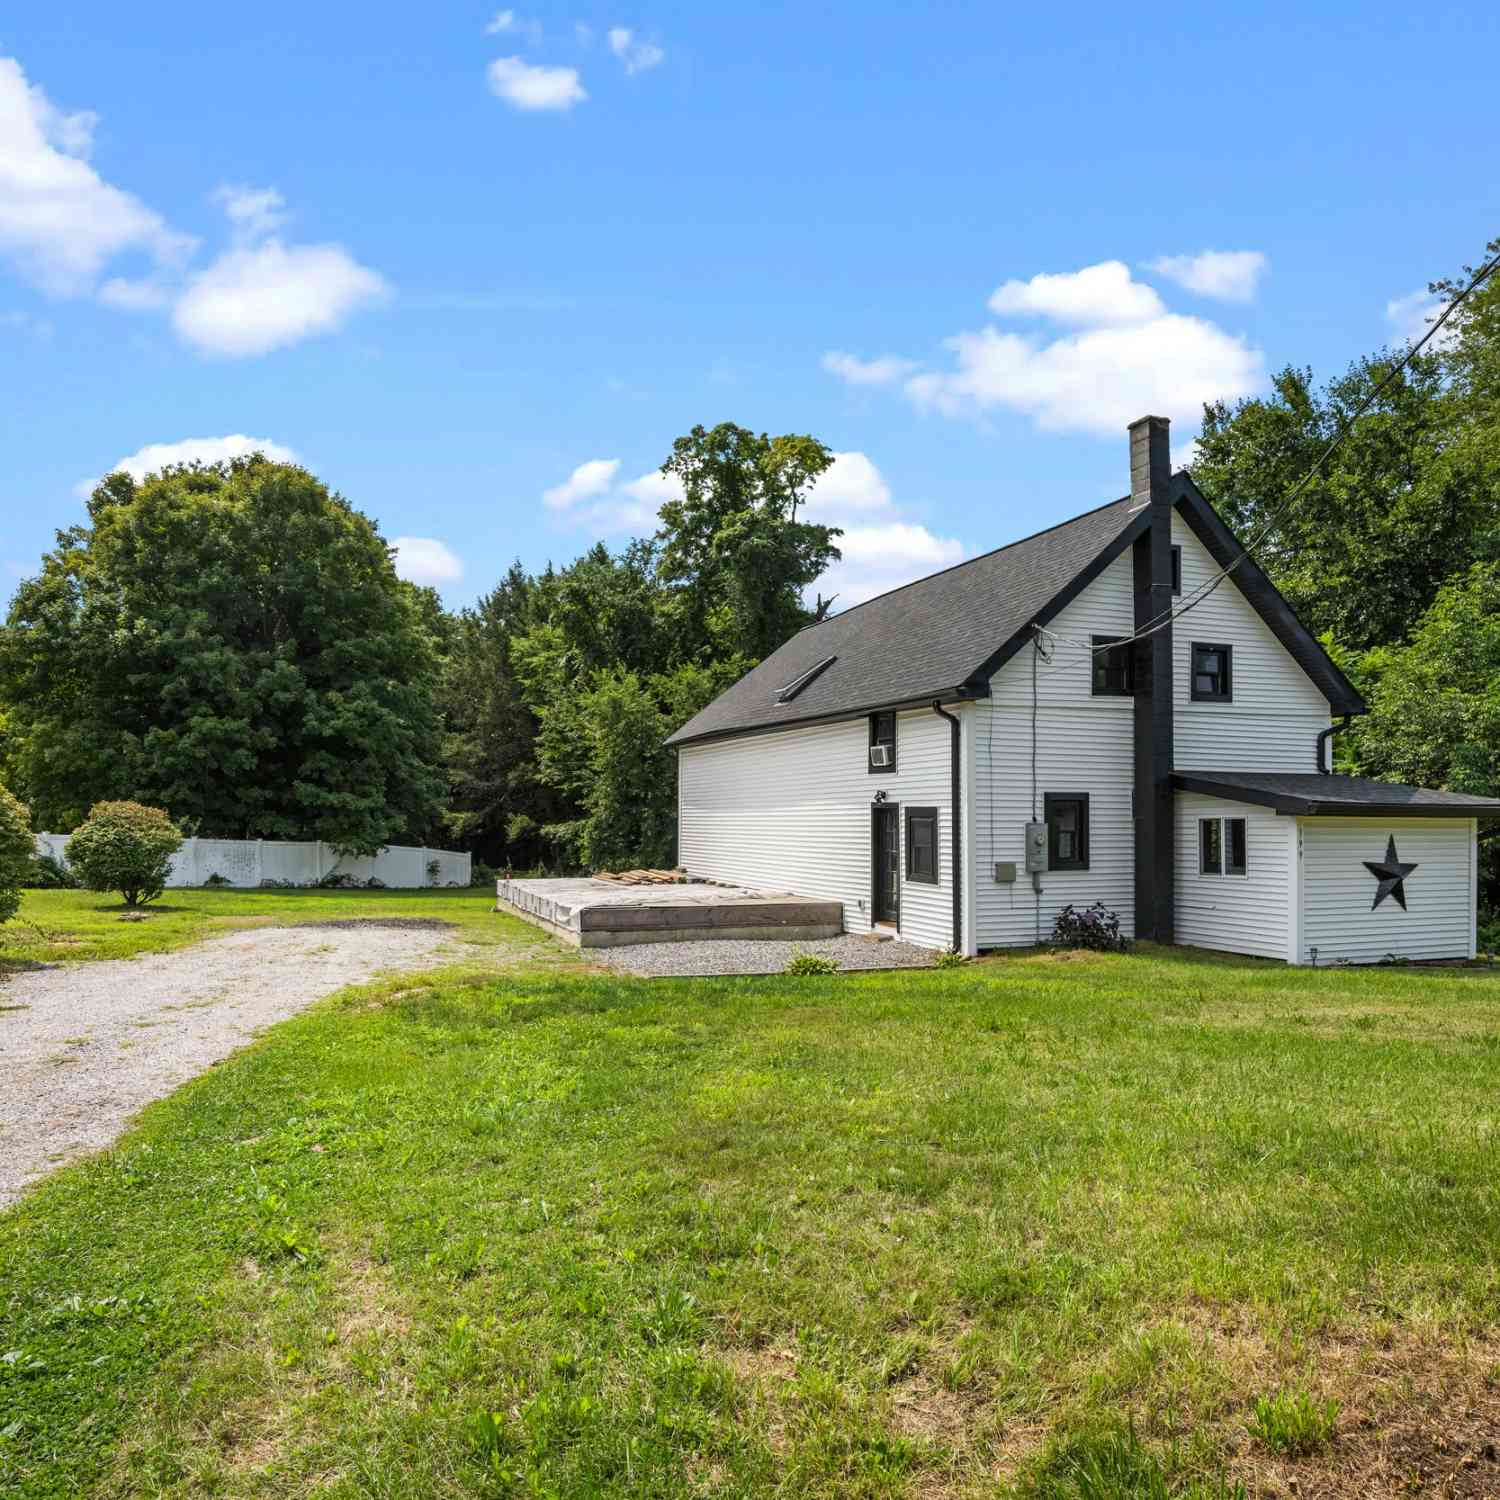
| 199 Turkey Hills Road, East Granby, CT, 06026 | $350,000 | 2 | 1 | 810 | 810 SqFt |
Similar Homes To 11 Concord Drive
Nearby For Sale
IDX information is provided exclusively for personal, non-commercial use, and may not be used for any purpose other than to identify prospective properties consumers may be interested in purchasing. Information is deemed reliable but not guaranteed. The listing broker’s offer of compensation is made only to participants of the MLS where the listing is filed.
ByOwner last updated this listing 08/20/2026 @ 07:00
More Cities with for Sale by Owner Homes
- East Granby Homes For Sale By Owner
- Granby Homes For Sale By Owner
- Windsor Locks Homes For Sale By Owner
- Simsbury Homes For Sale By Owner
- Suffield Homes For Sale By Owner
- Bloomfield Homes For Sale By Owner
- Windsor Homes For Sale By Owner
- East Windsor Homes For Sale By Owner
- Enfield Homes For Sale By Owner
- Canton Homes For Sale By Owner
- Avon Homes For Sale By Owner
- South Windsor Homes For Sale By Owner
- Barkhamsted Homes For Sale By Owner
- Hartford Homes For Sale By Owner
- East Hartford Homes For Sale By Owner
- West Hartford Homes For Sale By Owner
- New Hartford Homes For Sale By Owner
- Ellington Homes For Sale By Owner
- Manchester Homes For Sale By Owner
- Somers Homes For Sale By Owner
Homes around $439,900





Verify Your Email
Please enter the 6-digit verification code
sent to your email address.