
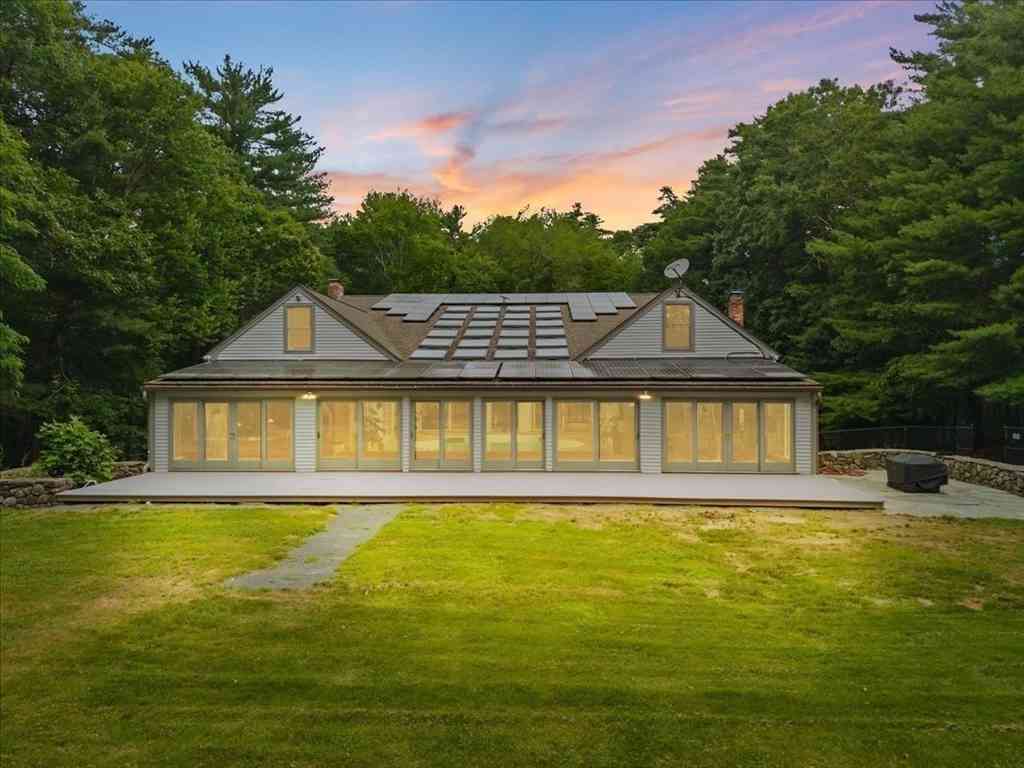
10 Kathy Ln
East Bridgewater, MA 02333

 4
4
Bed
 3
3
Bath
 5,052
5,052Sqft
 2.41
2.41Acres(Lot)
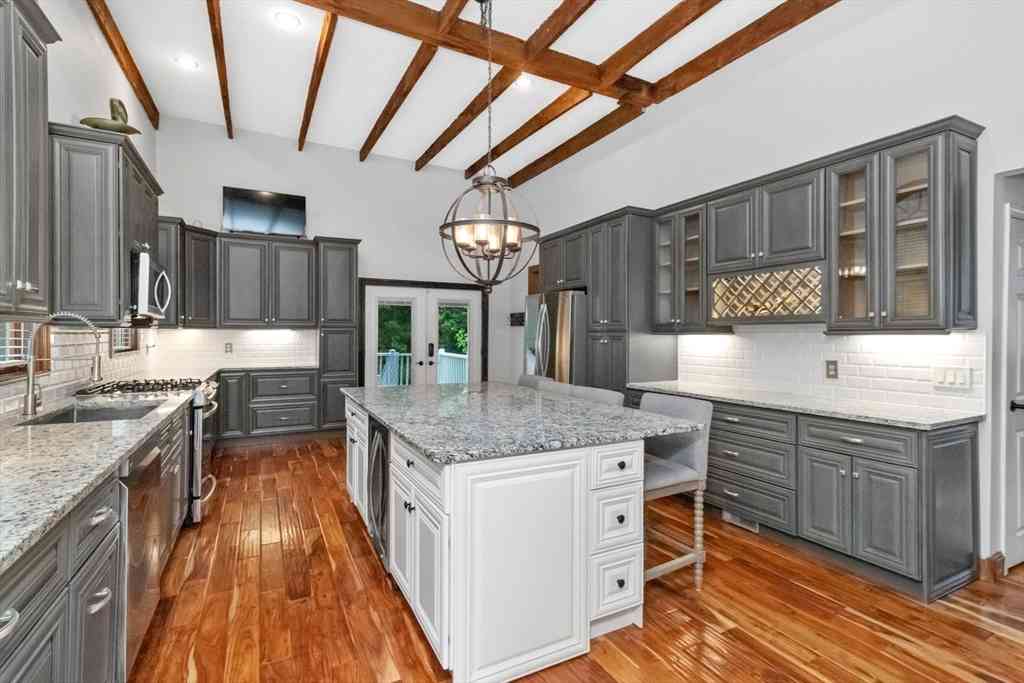
WELCOME TO 10 KATHY LANE! First time offered in 20 years this Contemporary style home allows for one floor living if you desire starting w/an open-concept design flow throughout the 1st floor. At the heart of the home,a stunning updated modern kitchen is fully equipped with top-of-the-line Miele appliances. A stone fireplace anchors the main living area+continuous heated tile flooring throughout the primary living areas provides great comfort and seamless flow. With a primary wing on one end, equipped w/a large custom walk in, expansive main bath/laundry, 2 other bedrooms + full bath on the other,+ 2nd floor family room/bath/bed this home has it all! Enjoy year round enjoyment in your own private indoor heated pool oasis, beautifully integrated into this updated contemporary home.French do

 Property Details
 Map
Map
 Map
Map
What's Nearby
Nearby Areas
 Features
-
Bedroom Information
Bedroom 2 Dimensions: 13x14 Bedroom 3 Dimensions: 14x14 Total beds: 4Bathroom Information
Total Baths: 3 Full Baths: 3Kitchen Information
Dining Room Dimensions: 11x20 Dining Room Remarks: Flooring - Laminate, French Doors, Exterior Access, Open Floorplan, Recessed Lighting, Flooring - Engineered Hardwood Kitchen Dimensions: 12x20 Kitchen Room Remarks: Dining Area, Balcony - Interior, Countertops - Stone/Granite/Solid, Countertops - Upgraded, French Doors, Kitchen Island, Recessed Lighting, Stainless Steel Appliances, Lighting - Overhead, Flooring - Engineered HardwoodRoom Information
Total Bedroom: 4 Living Room Dimensions: 23x19 Window Feature: Skylight -
Flooring Information
Tile, Vinyl, Carpet, Laminate, Flooring - Wall to Wall Carpet, Flooring - Engineered Hardwood -
Roofing Information
Shingle -
Interior Features
Recessed Lighting, Lighting - Overhead, Ceiling - Half-Vaulted, Sitting Room, Bonus Room, Office, Foyer Roof: Shingle Appliances: Range, Oven, Dishwasher, Microwave, Refrigerator Laundry Features: First Floor, Electric Dryer Hookup, Washer Hookup -
Heating & Cooling
Heating: Forced Air, Heat Pump, Oil, Electric, Pellet Stove, Ductless Cooling: Central Air, Ductless WaterSource: Public
-
Building Information
Year Built: 1989 Construction Materials: Frame Basement: Full, Walk-Out Access, Interior Entry, Garage Access -
Exterior Features
Deck - WoodFoundation Details: Concrete PerimeterPorch: Deck - Wood -
Pool Information
Private Pool: YesIndoor -
Road Types
PavedPublic
-
Lot Information
Lot Description: Easements, Level Lot Size Area: 2.41 Lot Size Units: Acres Lot Square Feet: 104,980 Lot Acres: 2.41 Main Square Feet: 2.41Property Information
Property Type: Residential Sub Type: Single Family ResidenceStyle: Contemporary SQ ft (Living Area): 5,052
-
Listing Price Information
Original Listing Price: $1250000
-
Tax Information
Parcel Number: M:59 P:1003,1008191 Annual Tax: $12628
-
Parking Information
# of Garage Spaces: 6 Has Garage: Yes Attached Garage: Yes Parking Total: 12 Under, Garage Door Opener, Storage, Workshop in Garage, Oversized, Paved Drive, Off Street
-
Elementary School: Gordon MitchellSenior High School: East Bridgewater High
-
Utility Information
for Electric Oven, for Electric Dryer, Washer Hookup, Generator Connection -
Location Information
Direction: Chestnut to Kathy or Central to Chestnut to Kathy
How much is this property worth?
Curious about this home's true market value? Use our free Home Evaluation Tool to instantly get a personalized Comparative Market Analysis (CMA) report. Make smarter, data-driven decisions before you buy.

Nearby Home Value
| Address | Estimate | Bed | Bath | Sq. Ft | Lot Size |
|---|---|---|---|---|---|
| 1968 Plymouth St., East Bridgewater, MA, 02333 | $1,390,000 | 5 | 3 | 2,580 | 2,580 SqFt |
| 529 Crescent Street, East Bridgewater, MA, 02333 | $649,900 | 3 | 2 | 2,038 | 2,038 SqFt |
| 474 Crescent St, East Bridgewater, MA, 02333 | $699,900 | 3 | 2 | 2,000 | 2,000 SqFt |
| 1761 Washington Street, East Bridgewater, MA, 02333 | $599,900 | 4 | 1 | 1,152 | 1,152 SqFt |
| 20 Country Farm Rd, East Bridgewater, MA, 02333 | $785,000 | 4 | 3 | 2,309 | 2,309 SqFt |
| 1126 Plymouth St, East Bridgewater, MA, 02333 | $920,000 | 4 | 3 | 3,237 | 3,237 SqFt |
| 5 Rockmeadow Dr, East Bridgewater, MA, 02333 | $899,900 | 4 | 3 | 2,656 | 2,656 SqFt |
| 9 Northville Ave, East Bridgewater, MA, 02333 | $1,149,900 | 4 | 4 | 4,495 | 4,495 SqFt |
| 42 Crystal Water #42, East Bridgewater, MA, 02333 | $349,900 | 2 | 2 | 1,090 | 1,090 SqFt |
| 142 Walnut Street, East Bridgewater, MA, 02333 | $439,000 | 2 | 1 | 760 | 760 SqFt |
Similar Homes To 10 Kathy Ln
Nearby For Sale
Copyright © 2026 by the Multiple Listing Service of the MLS Property Information Network, Inc. This information is believed to be accurate but is not guaranteed. Subject to verification by all parties. This data is copyrighted and may not be transmitted, retransmitted, copied, framed, repurposed, or altered in any way for any other site, individual and/or purpose without the express written permission of the Multiple Listing Service of the MLS Property Information Network, Inc. Information Deemed Reliable But Not Guaranteed. Any use of search facilities of data on this site, other than by a consumer looking to purchase real estate, is prohibited.
ByOwner last updated this listing 07/09/2026 @ 20:50
More Cities with for Sale by Owner Homes
- East Bridgewater Homes For Sale By Owner
- Whitman Homes For Sale By Owner
- Bridgewater Homes For Sale By Owner
- West Bridgewater Homes For Sale By Owner
- Hanson Homes For Sale By Owner
- Halifax Homes For Sale By Owner
- Abington Homes For Sale By Owner
- Brockton Homes For Sale By Owner
- Rockland Homes For Sale By Owner
- Pembroke Homes For Sale By Owner
- Plympton Homes For Sale By Owner
- Hanover Homes For Sale By Owner
- Raynham Homes For Sale By Owner
- Holbrook Homes For Sale By Owner
- Easton Homes For Sale By Owner
- Middleboro Homes For Sale By Owner
- Kingston Homes For Sale By Owner
- Norwell Homes For Sale By Owner
- Stoughton Homes For Sale By Owner
- Randolph Homes For Sale By Owner
Homes around $1,250,000



Verify Your Email
Please enter the 6-digit verification code
sent to your email address.