

MLS: #7100216, Listed By: Levi LaRowe, RE/MAX RESULTS, Source:FargoMoorhead Area Association of REALTORS
1432 192nd Avenue
East Bethel, MN 55011

 3
3
Bed
 3
3
Bath
 1,719
1,719Sqft
7,260Sqft(Lot)
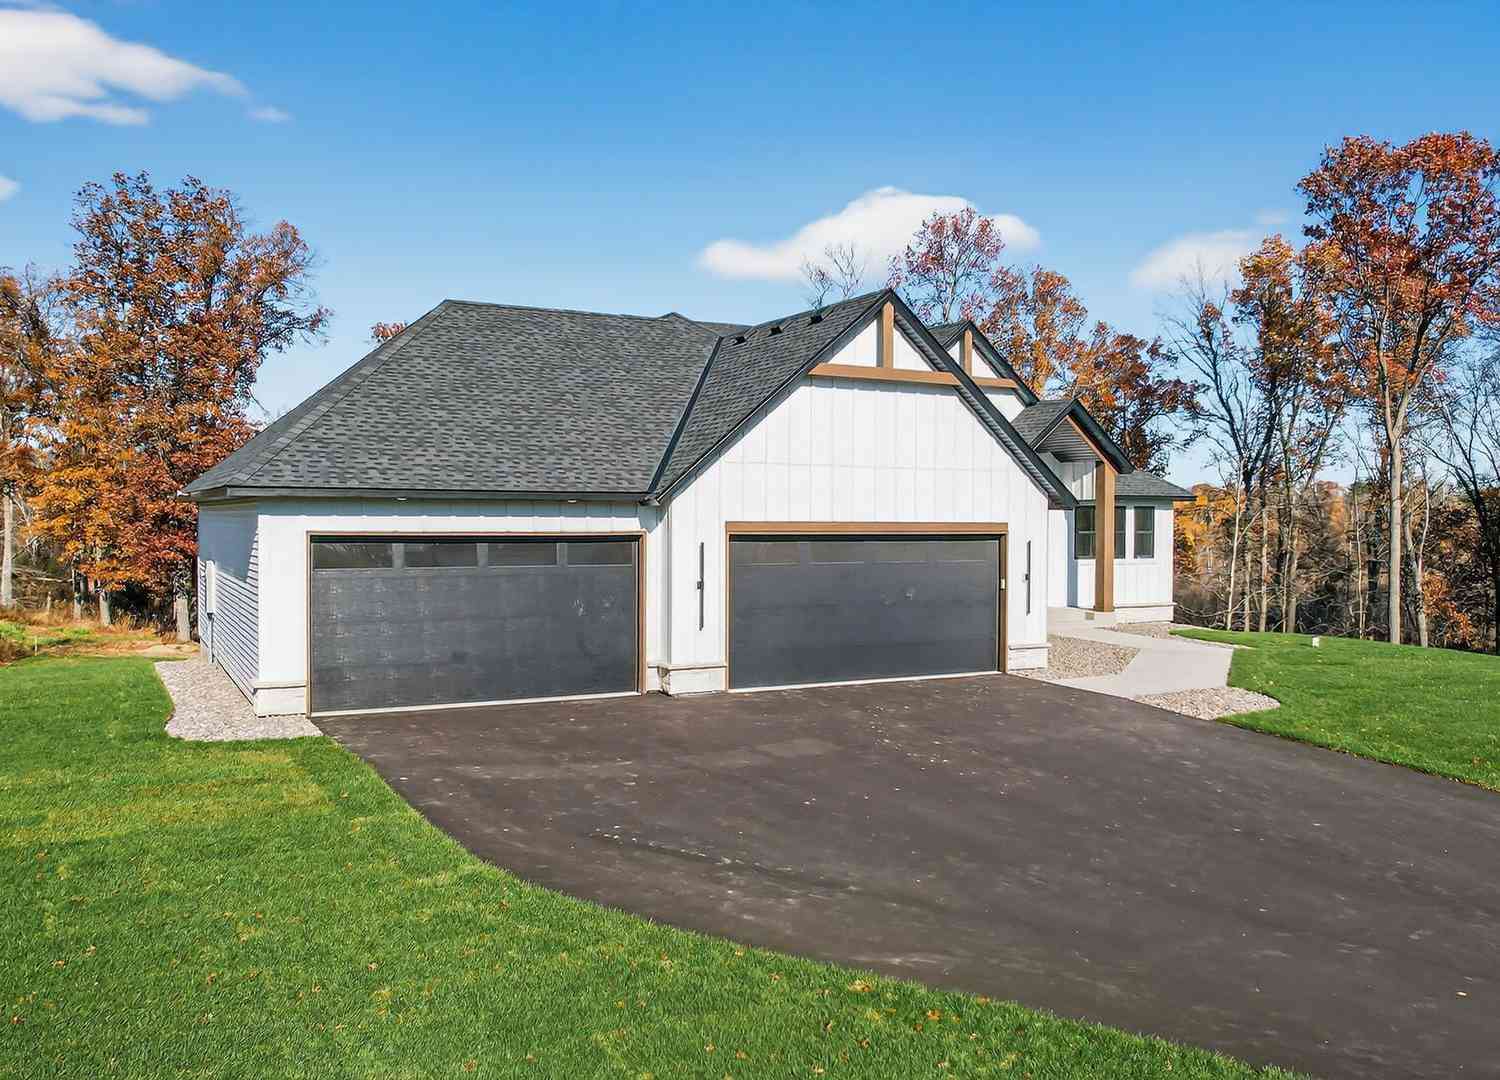
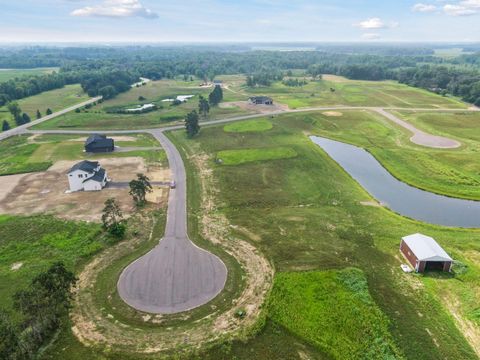
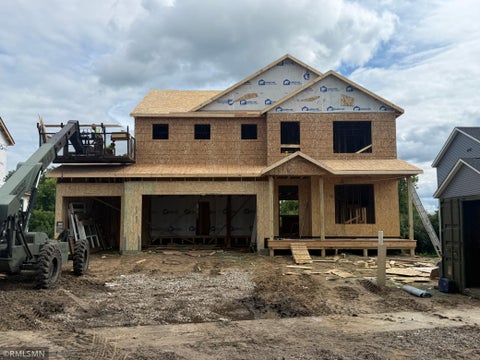
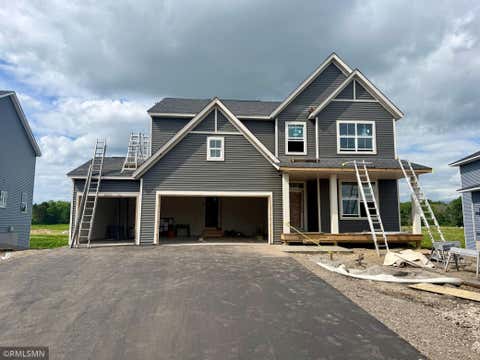
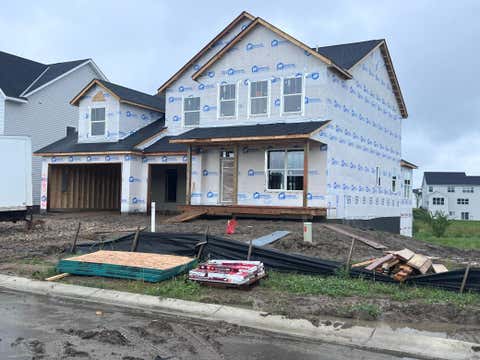
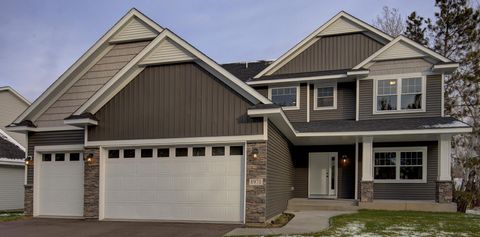
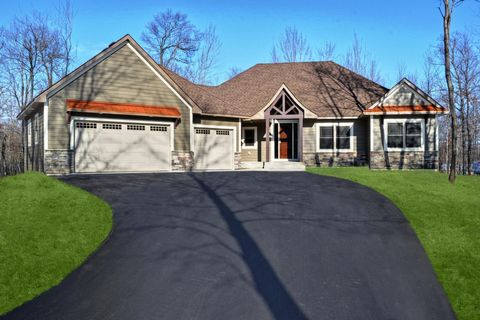
Welcome to the Barrett floor plan—a thoughtfully designed 2025 Built home that perfectly blends quality, value, and modern living. This beautiful three-bedroom, three-bath home offers a functional layout with the comfort and style today’s buyers are looking for. The open-concept main level is designed for everyday living and effortless entertaining. The upgraded kitchen features a large center island overlooking the dining area and spacious living room, creating the perfect gathering space for family and friends. A patio door leads to your private backyard, where you can enjoy peaceful views of the pond and wooded surroundings. Upstairs, you’ll find the convenience of all three bedrooms on one level. The oversized owner’s suite is a true retreat, complete with a spacious private bathroom

 Property Details
 Map
Map
 Map
Map
What's Nearby
Nearby Areas
 Features
-
Bedroom Information
Total beds: 3Bathroom Information
Total Baths: 3 Full Baths: 1 Half Baths: 1Room Information
Rooms Total: 8 Basement: None -
Interior Features
Ceiling Fan(s), Kitchen Island, Vaulted Ceiling(s), Walk-In Closet(s) Appliances: Cooktop, Dishwasher, Disposal, Dryer, Microwave, Range, Refrigerator, Washer, ENERGY STAR Qualified Appliances Laundry Features: Electric Dryer Hookup, Laundry Room, Upper Level, Washer Hookup -
Heating & Cooling
Has Heating: Yes Heating: Forced Air Has Cooling: Yes Cooling: Central Air
-
Building Information
Year Built: 2025 Building Area Total: 1719 Construction Materials: Concrete, Frame Stories: 1 Patio And Porch Features: Porch, Patio Private Pool: No Water front Features: Pond Association Fee Frequency: Annually
-
Lot Information
Lot Dimensions: 55x132x55x132 Main Square Feet: 7260 Square Feet Lot Size Acres: 0.17 Lot Size Square Feet: 7260Property Information
Subdivision: Viking Mdws Source Property Type: Residential Postal Code Plus 4: 2001 Property SubType: Single Family Residence Levels: One and One Half Property Age: 1
-
Listing Price Information
Listing Price: $339900 Original Price: $349900
-
Tax Information
Parcel Number: 293323420017 Tax Year: 2026 Annual Tax: $113 Tax Legal Desc: Lot 5 Block 2 Viking Meadows 1st addition
-
Parking Information
Garage Door OpenerGarage Information
Has Garage: Yes Garage Space: 2.5Homeowners Association InformationHas Association: Yes HOA: $335.00
-
Location Information
Direction: Head N MN-65N/Hwy 65, turn right onto Davenport St NE, Turn left on Meadows Dr NE, Turn right onto 192nd Ave NE. The house is the 4th house on the left WaterSource: Public
How much is this property worth?
Curious about this home's true market value? Use our free Home Evaluation Tool to instantly get a personalized Comparative Market Analysis (CMA) report. Make smarter, data-driven decisions before you buy.

Nearby Home Value
| Address | Estimate | Bed | Bath | Sq. Ft | Lot Size |
|---|---|---|---|---|---|
| 21771 Willys Street, East Bethel, MN, 55011 | $705,900 | 3 | 3 | 2,185 | 2,185 SqFt |
| 21795 Willys Street, East Bethel, MN, 55011 | $674,900 | 2 | 2 | 1,837 | 1,837 SqFt |
| 21688 Willys Street, East Bethel, MN, 55011 | $634,900 | 4 | 3 | 2,192 | 2,192 SqFt |
| 3882 219th Lane, East Bethel, MN, 55011 | $890,000 | 4 | 4 | 3,610 | 3,610 SqFt |
| 21207 Tippecanoe Street, East Bethel, MN, 55011 | $799,899 | 4 | 3 | 3,570 | 3,570 SqFt |
| 21800 Luan Drive, East Bethel, MN, 55011 | $750,000 | 3 | 4 | 2,336 | 2,336 SqFt |
| 21928 Edison Street, East Bethel, MN, 55011 | $670,000 | 4 | 3 | 2,386 | 2,386 SqFt |
| 2840 219th Avenue, East Bethel, MN, 55011 | $650,000 | 3 | 3 | 2,023 | 2,023 SqFt |
| 19750 Alamo Street, East Bethel, MN, 55011 | $899,900 | 4 | 4 | 3,080 | 3,080 SqFt |
| 1725 Meadows Drive, East Bethel, MN, 55011 | $659,900 | 6 | 5 | 5,067 | 5,067 SqFt |
Similar Homes To 1432 192nd Avenue
Nearby For Sale


The data relating to real estate for sale on this website comes in part from the Internet Data exchange (IDX) program of the FMAAR MLS. Real estate listings held by brokerage firms other than ByOwner are marked with the listing office name. IDX information is provided exclusively for consumers' personal, non-commercial use and may not be used for any purpose other than to identify prospective properties consumers may be interested in purchasing. Information deemed reliable but not guaranteed. Copyright ©2026 Fargo-Moorhead Area Association of REALTORS®. No reproduction, compilation, retransmission or distribution of this data is permitted in any manner without the express, written permission of the Fargo-Moorhead Area Association of REALTORS®.
ByOwner last updated this listing 07/21/2026 @ 07:33
More Cities with for Sale by Owner Homes
- East Bethel Homes For Sale By Owner
- Bethel Homes For Sale By Owner
- Oak Grove Homes For Sale By Owner
- Cedar Homes For Sale By Owner
- Isanti Homes For Sale By Owner
- Saint Francis Homes For Sale By Owner
- Wyoming Homes For Sale By Owner
- Ham Lake Homes For Sale By Owner
- Andover Homes For Sale By Owner
- Stacy Homes For Sale By Owner
- Cambridge Homes For Sale By Owner
- Columbus Homes For Sale By Owner
- Forest Lake Homes For Sale By Owner
- Anoka Homes For Sale By Owner
- Ramsey Homes For Sale By Owner
- Circle Pines Homes For Sale By Owner
- Chisago City Homes For Sale By Owner
- Coon Rapids Homes For Sale By Owner
- Elk River Homes For Sale By Owner
- Nowthen Homes For Sale By Owner
Homes around $339,900









Verify Your Email
Please enter the 6-digit verification code
sent to your email address.