
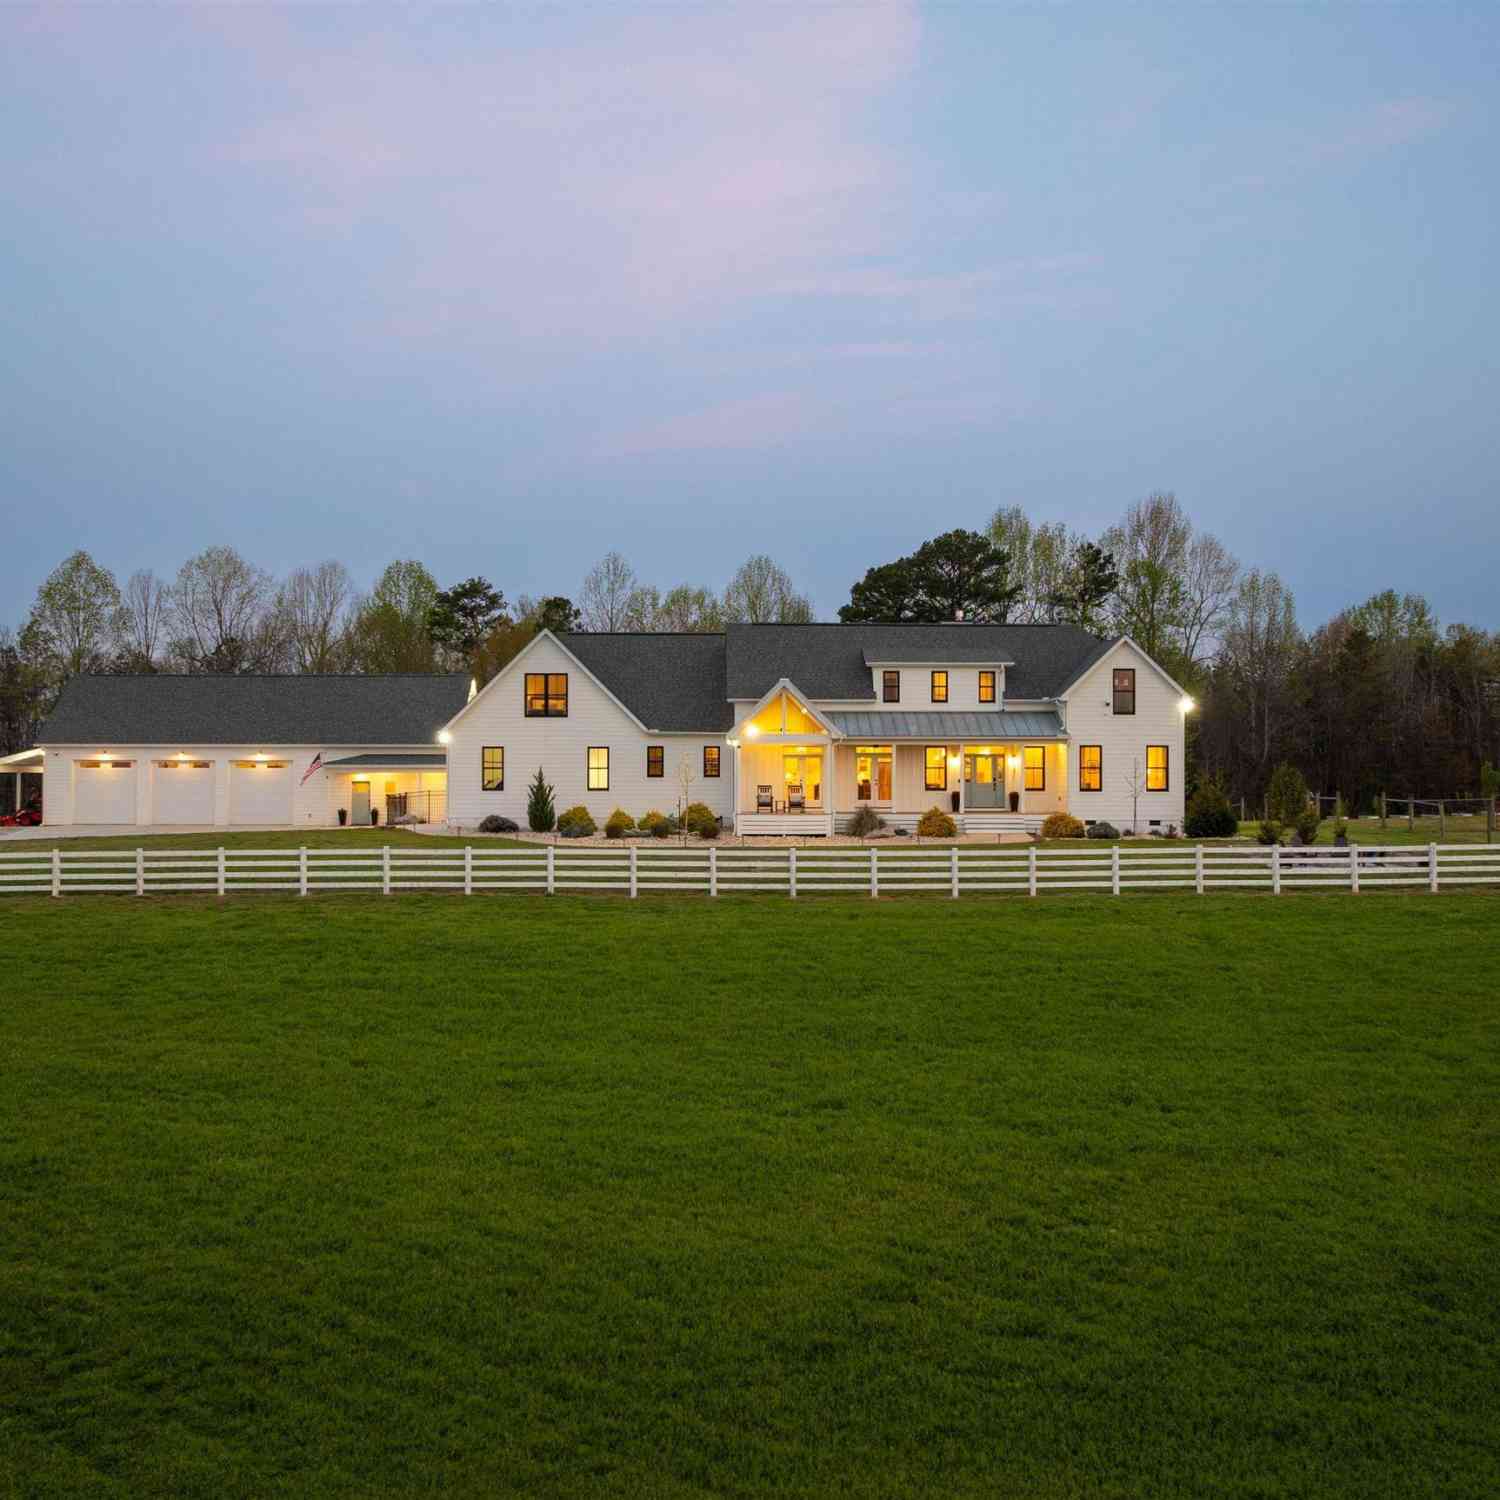
331 Bakerville
Easley, SC 29642

 5
5
Bed
 5.5
5.5
Bath
 4,400
4,400Sqft
2,134,440Sqft(Lot)
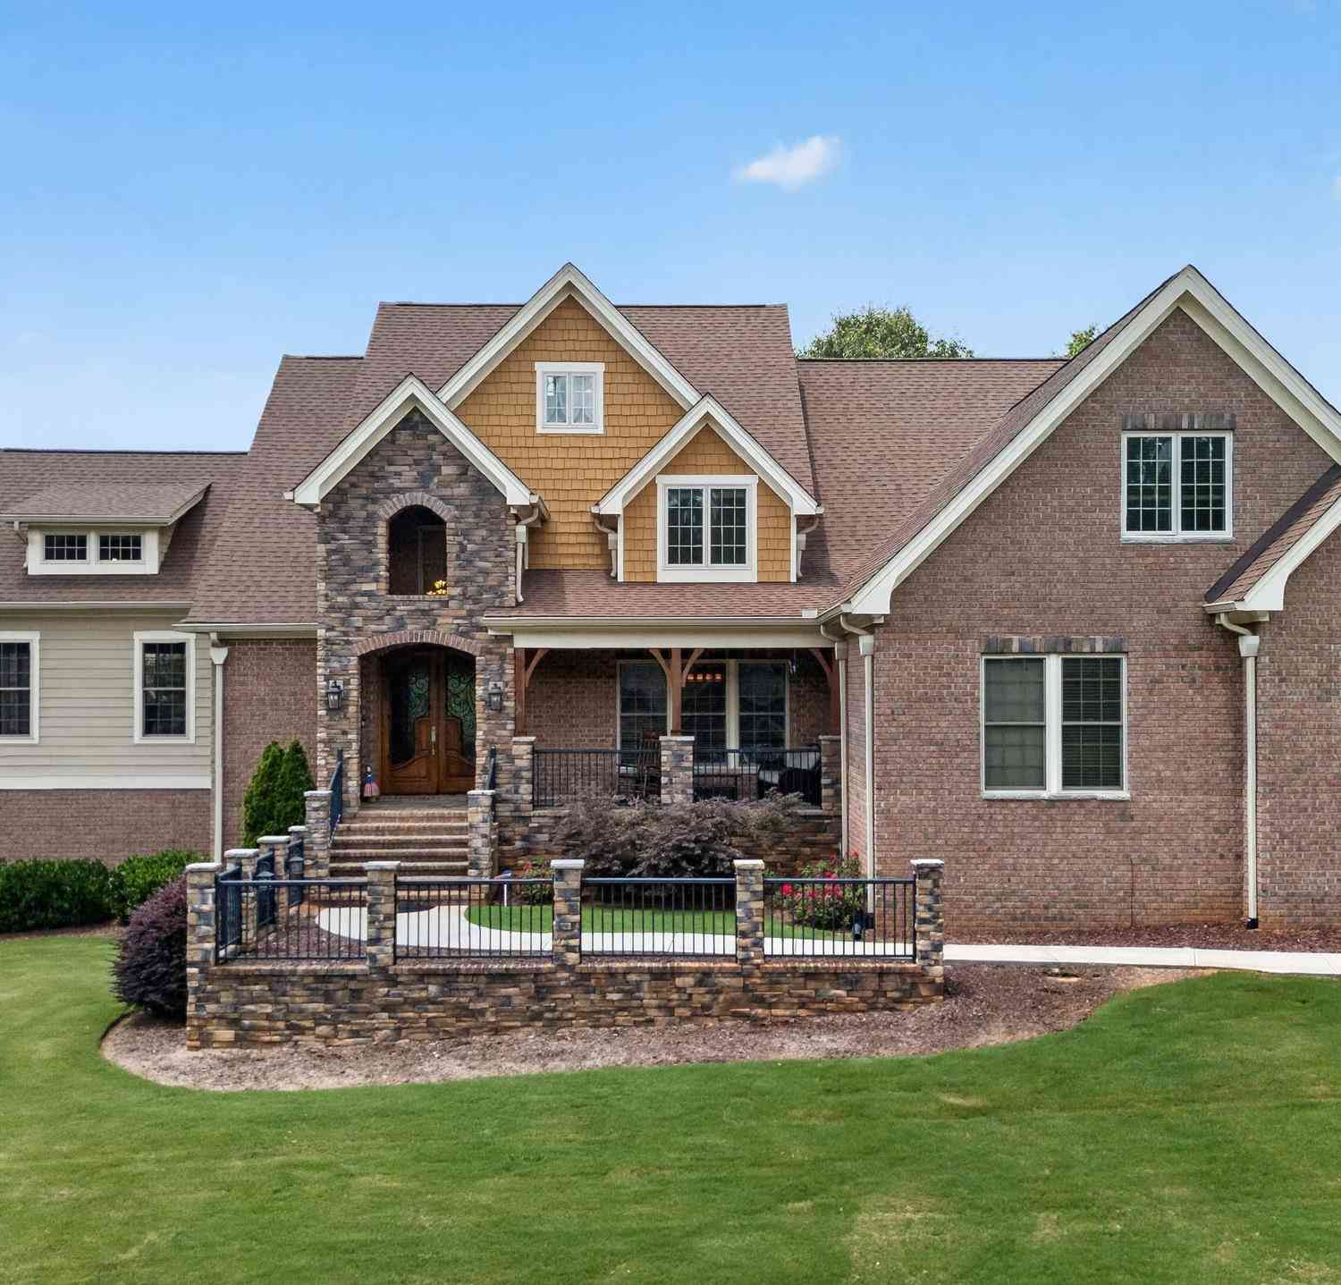
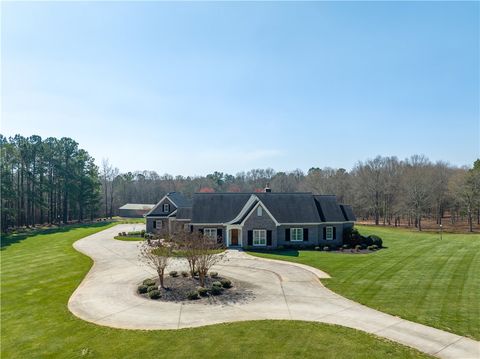
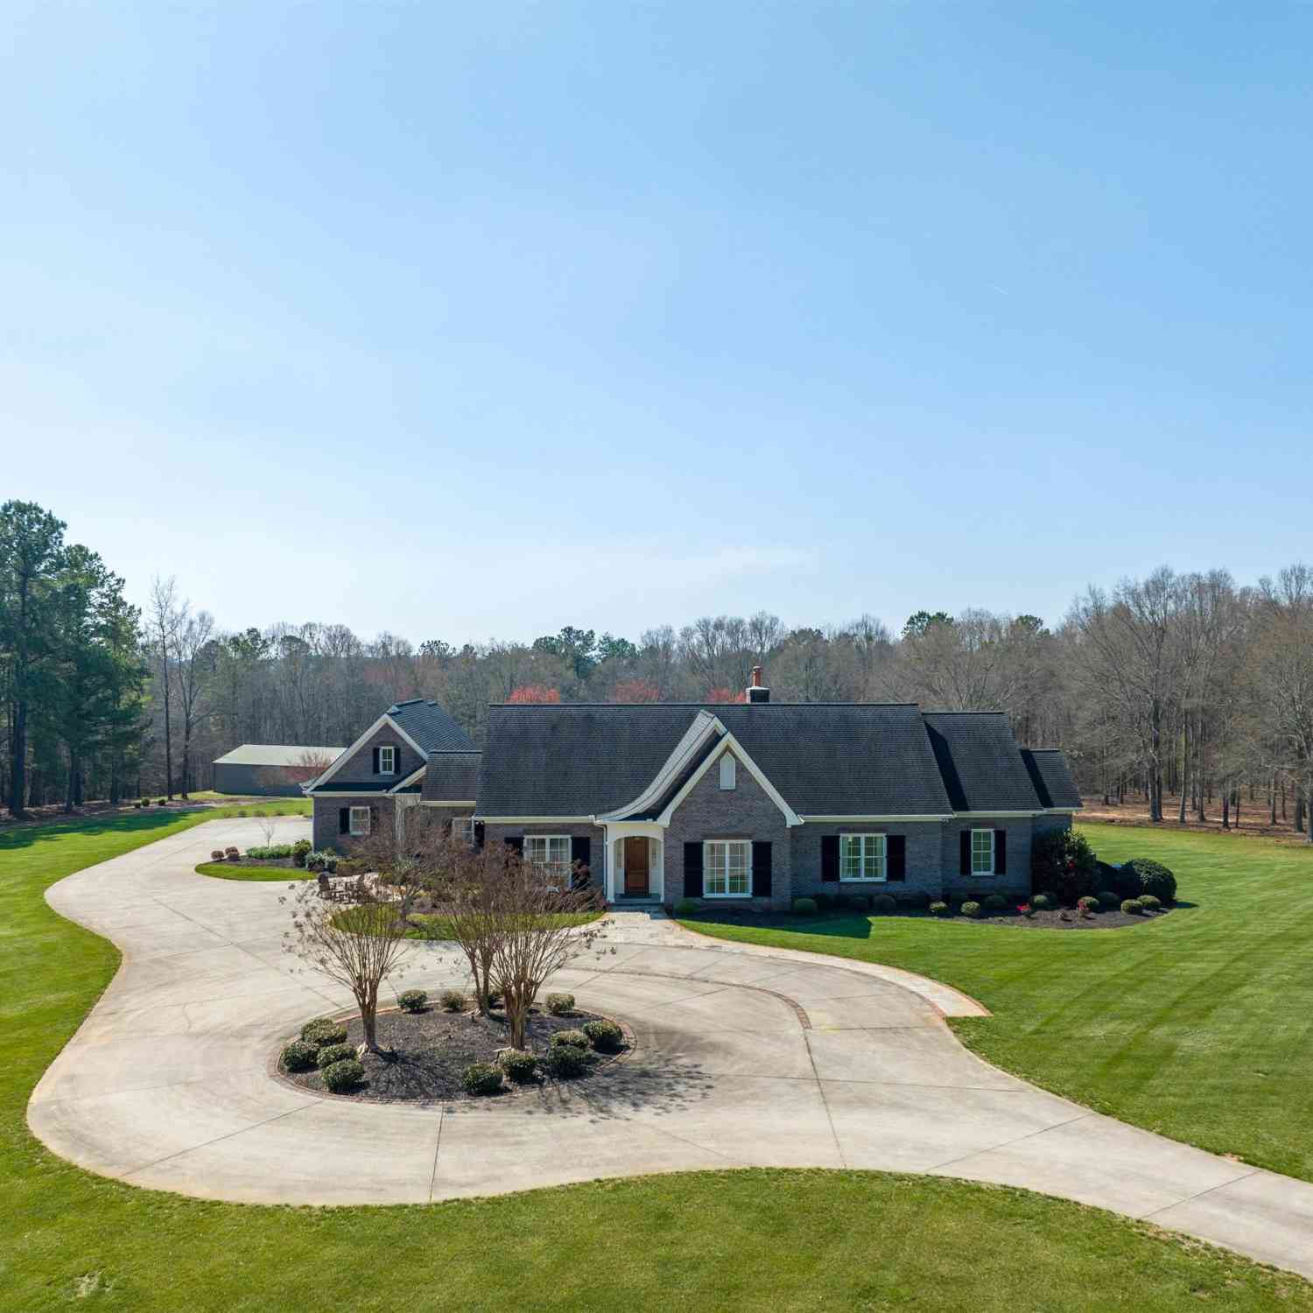
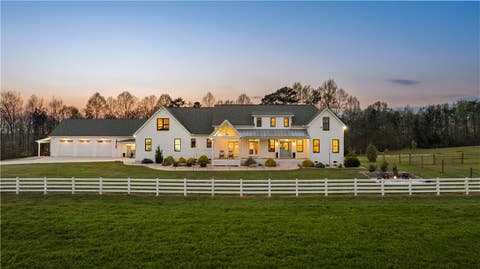
Bellevue Acres is 20 minutes from Greenville with NO HOA, where you trade noise for birdsong, headlights for sunset, and cul-de-sacs for rolling pastures, and a private pond, while Greenville, Clemson, shopping, dining, and medical care within a few miles. Reimagined in 2025, this secure modern farmhouse estate lives like a personal resort and private compound, designed for the buyer who wants space for people, passions, and quiet moments all in one place. Perched on a hilltop, the main residence wraps you in light and warmth the moment you step inside—soaring ceilings, wide-plank French oak floors, and expansive windows frame long views over your land. The two-sided gas fireplace anchors everyday life: chilly mornings with coffee, holidays around a long table, and evenings when family dri

 Property Details
 Map
Map
 Map
Map
What's Nearby
Nearby Areas
 Features
-
Bedroom Information
Total Bedrooms: 5 Main Bedrooms: 5 Main Bedrooms Size: 14x17 Bedroom #2 Size: 13x11 Bedroom #3 Size: 13x13 Bedroom #4 Size: 18x11 Bedroom #5 Size: 18x13 Dining Size: 18x17 Living Room Size: 22x17Bathroom Information
Total Baths: 5 Full Baths: 5 Half Baths: 2 -
Kitchen Information
Kitchen Size: 18x10 Breakfast Room Size: 18x10Interior Features
Bookcase,Ceiling 9ft+,Ceiling Fan,Ceiling Cathedral/Vaulted,Ceiling Smooth,Central Vacuum,Open Floor Plan,Sec. System-Owned/Conveys,Smoke Detector,Tub Garden,Walk In Closet,Second Living Quarters,Countertops – Quartz,Pantry – Walk In,Smart Systems Pre-Wiring,Window Trtments-AllRemainAppliances
Dishwasher,Disposal,Stand Alone Range-Gas,Refrigerator,Range Hood -
Cooling Features
Central Forced,Electric,Multi-Units,Heat PumpHeating Source
Forced Air,Multi-Units,Natural Gas,Heat PumpWater/Sewer
Water Source: Public Sewer: Septic Water Heater.: Gas,Tankless
-
Building Information
Built Year: 2025 Total Floors: Ceramic Tile,Wood,Luxury Vinyl Tile/Plank # of Stories: 2 Built: 2025 Approx Age: 1-5 Roof Type: Architectural,Metal Basement: None -
Exterior Features
Deck,Patio,Pool-In Ground,Porch-Front,Porch-Other,Windows-Insulated,Outdoor Fireplace,Outdoor Kitchen,Outdoor Grill,R/V-Boat Parking -
Parking/Garage
Basement: Door Opener,Side/Rear Entry,Workshop,Yard Door,Attached Garage 2 Cars,Covered Parking Spaces,Detached Garage 3+ Cars,Key Pad Entry Parking Type: Attached Garage Garage Total Capacity: 5
-
Lot Information
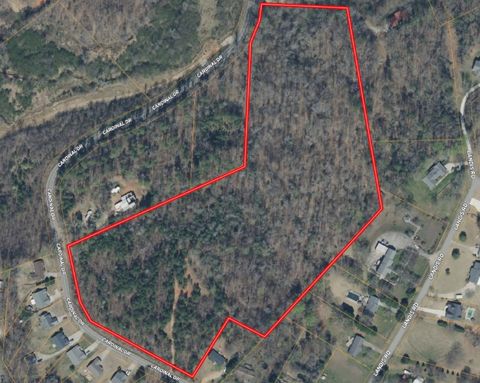
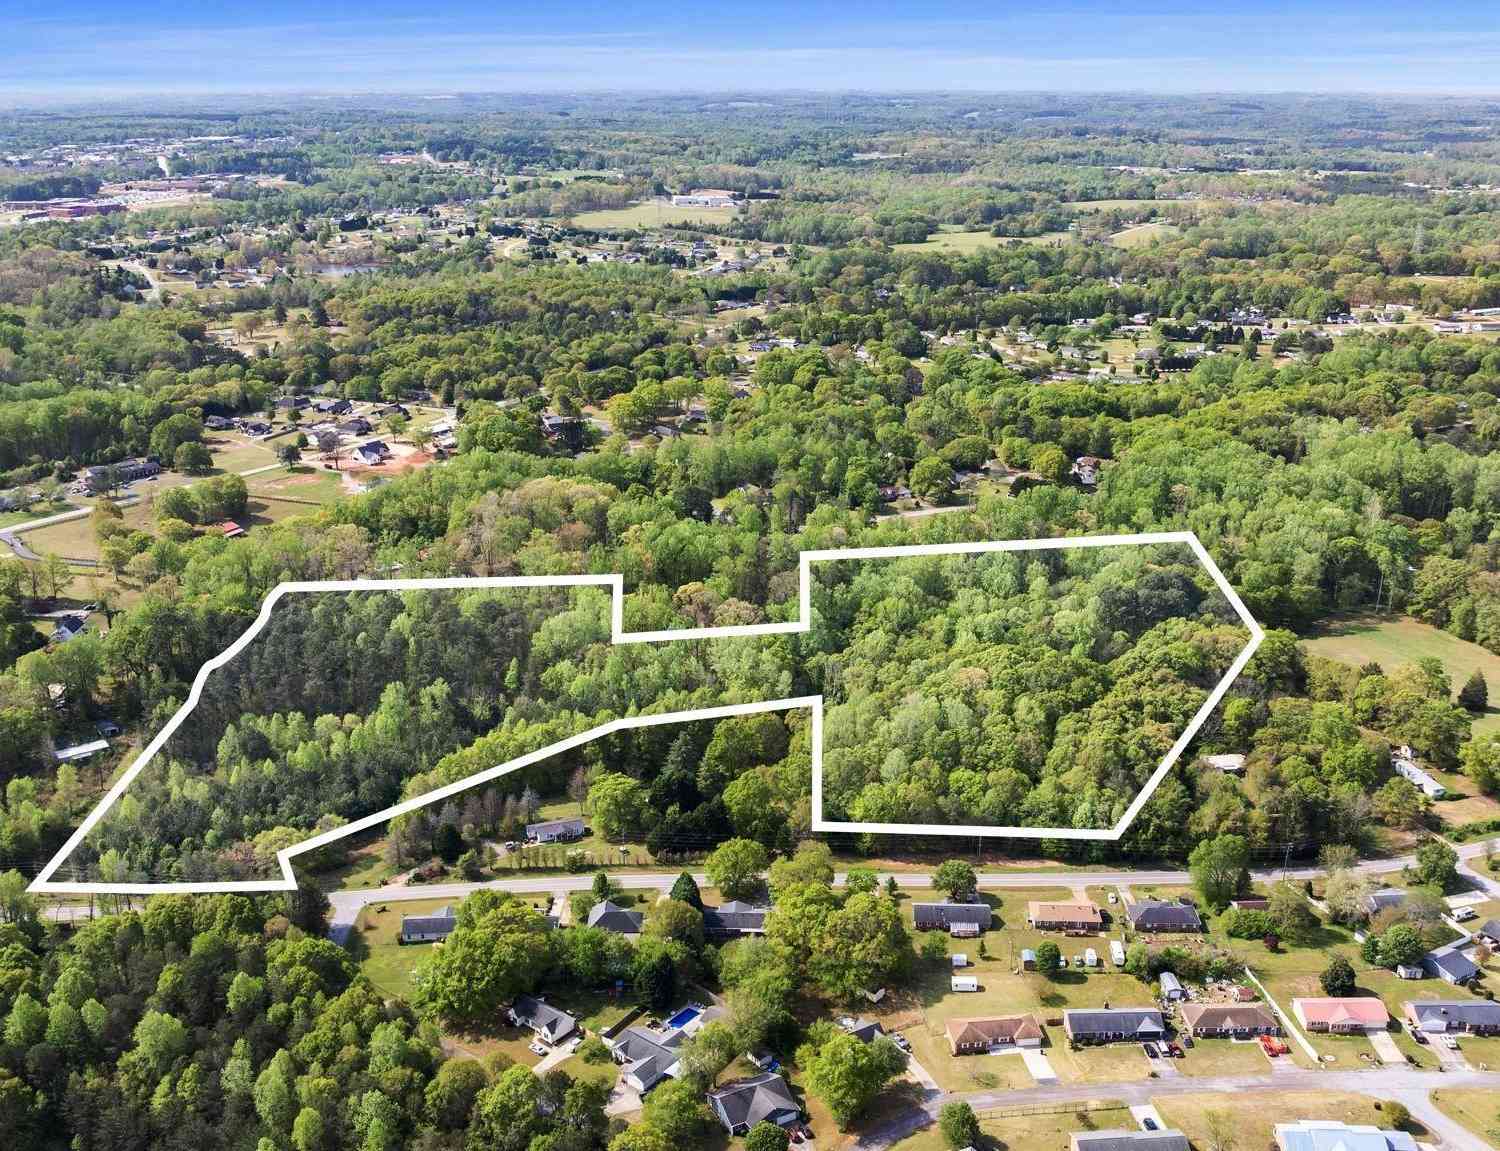
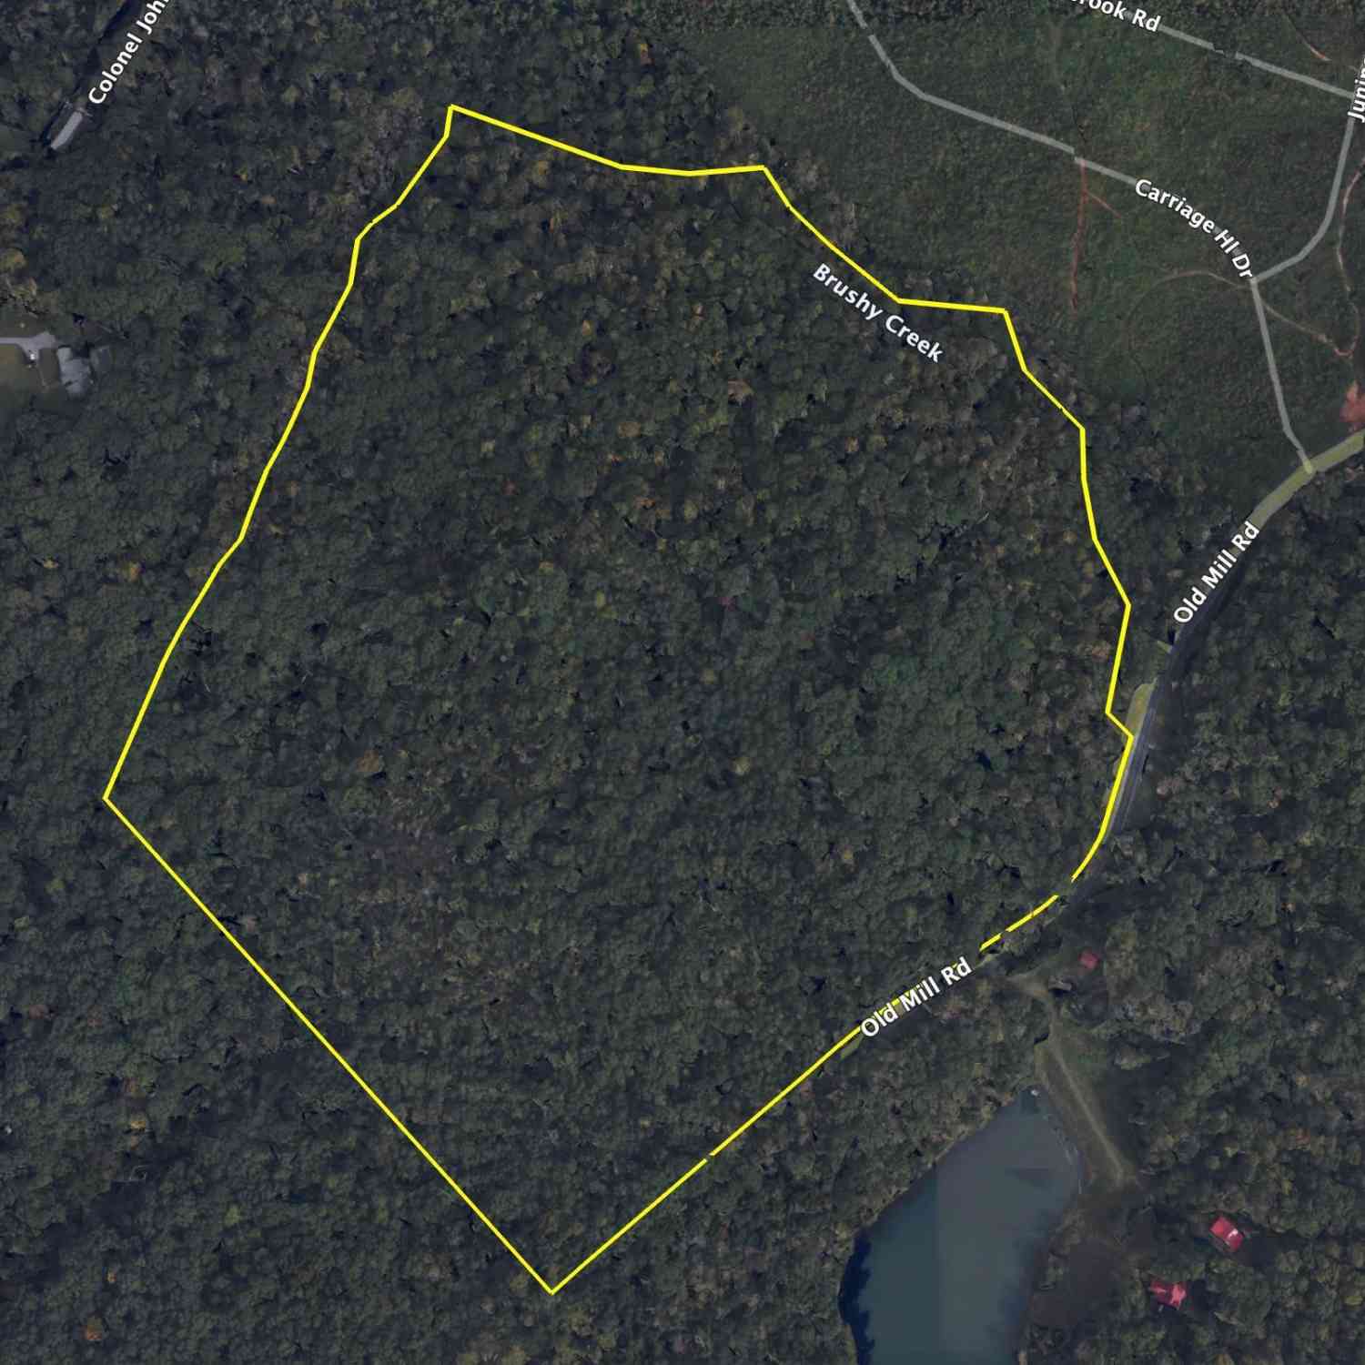
Lot Size: 25 - 50 Acres Approx # of Acres: 49 Lot Description: Fenced Yard,Pasture,Pond,Some Trees,Other/See Remarks -
Property Information
Subdivision: None City: Easley Type: Single Family Class: Residential
-
Listing Price Information
Original List Price: $3,190,000
-
Tax Information
Tax ID Number: 5017-00-73-6270
-
Virtual Tour
Parking Information
Parking / Garage: Door Opener,Side/Rear Entry,Workshop,Yard Door,Attached Garage 2 Cars,Covered Parking Spaces,Detached Garage 3+ Cars,Key Pad Entry Parking Type: Attached Garage -
Homeowners Association Information
HOA: N
-
School Information
Elementary School: West End Junior High School: Richard H. Gettys Senior High School: Easley
How much is this property worth?
Curious about this home's true market value? Use our free Home Evaluation Tool to instantly get a personalized Comparative Market Analysis (CMA) report. Make smarter, data-driven decisions before you buy.

Nearby Home Value
| Address | Estimate | Bed | Bath | Sq. Ft | Lot Size |
|---|---|---|---|---|---|
| 100 Carmen, Easley, SC, 29642 | $335,000 | 3 | 2 | 1,600 | 1,600 SqFt |
| 101 Cedar, Easley, SC, 29642 | $319,900 | 3 | 2 | 1,400 | 1,400 SqFt |
| 408 Plumblee, Easley, SC, 29642 | $475,000 | 4 | 2.5 | 2,600 | 2,600 SqFt |
| 116 Quail Haven, Easley, SC, 29642 | $289,900 | 4 | 3 | 2,200 | 2,200 SqFt |
| 3100 Powdersville Road, Easley, SC, 29642 | $449,900 | 3 | 2 | -- | |
| 209 Westchester, Easley, SC, 29642 | $409,000 | 3 | 2.5 | 2,800 | 2,800 SqFt |
| 204 Willow Wind Court, Easley, SC, 29642 | $1,200,000 | 4 | 4 | -- | |
| 204 Willow Wind, Easley, SC, 29642 | $1,200,000 | 4 | 3.5 | 4,200 | 4,200 SqFt |
| 111 Merri, Easley, SC, 29642 | $335,000 | 3 | 2 | 1,600 | 1,600 SqFt |
| 1206 Three Bridges Road, Easley, SC, 29642 | $465,000 | 4 | 3 | -- |
Similar Homes To 331 Bakerville
Nearby For Sale




Information is provided exclusively for consumers' personal, non-commercial use, that it may not be used for any purpose other than to identify prospective properties consumers my be interested in purchasing, the data is deemed reliable but is not guaranteed accurate by the MLS. The MLS may at is discretion, require use of other disclaimers as necessary to protect participants and/or the MLS from liability.
ByOwner last updated this listing 07/19/2026 @ 10:52
More Cities with for Sale by Owner Homes
- Easley Homes For Sale By Owner
- Liberty Homes For Sale By Owner
- Powdersville Homes For Sale By Owner
- Pickens Homes For Sale By Owner
- Greenville Homes For Sale By Owner
- Piedmont Homes For Sale By Owner
- Norris Homes For Sale By Owner
- Central Homes For Sale By Owner
- Pelzer Homes For Sale By Owner
- Six Mile Homes For Sale By Owner
- Sunset Homes For Sale By Owner
- Travelers Rest Homes For Sale By Owner
- Cleveland Homes For Sale By Owner
- Williamston Homes For Sale By Owner
- Marietta Homes For Sale By Owner
- Pendleton Homes For Sale By Owner
- Clemson Homes For Sale By Owner
- Mauldin Homes For Sale By Owner
- Taylors Homes For Sale By Owner
- Greer Homes For Sale By Owner
Homes around $3,190,000







Verify Your Email
Please enter the 6-digit verification code
sent to your email address.