
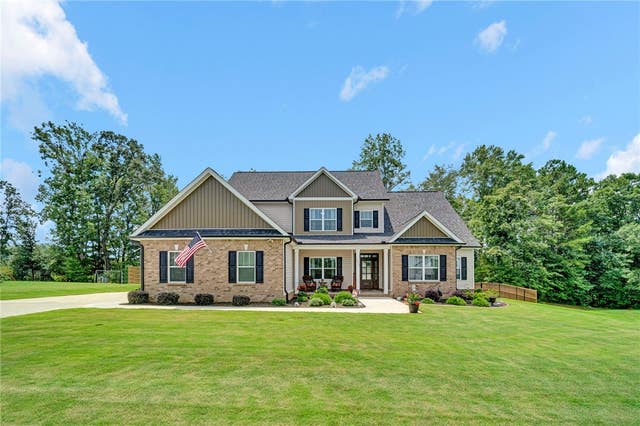
1010 Waterside Drive
Easley, SC 29642

 4
4
Bed
 3
3
Bath
 0.58
0.58Acre(Lot)
Move-in ready custom built home in Easley’s highly desirable Avendell community. This immaculate, meticulously maintained 4-bed, 3-bath residence by Apex Development has many recent premium upgrades. The main level features durable Luxury Vinyl Plank flooring, a modern kitchen with quartz countertops, stainless steel appliances, built in microwave, soft-close cabinetry and a large pantry. An elegant den features a coffered ceiling which can be an office or secondary TV room. The private master suite has architectural detail such as a tray ceiling with custom crown molding. All bedrooms, family room, and den have ceiling fans. Spacious storage closets are throughout the home. ( on Zillow - under Facts and Features- click Show More and be sure to View 2nd Virtual Tour). Upstairs, discover t

 Property Details
 Map
Map
 Map
Map
What's Nearby
Nearby Areas
 Features
-
Bedroom Information
Total beds: 4Bathroom Information
Total Baths: 3 Full Baths: 3Room Information
Rooms Total: 13 Basement: None -
Interior Features
Tray Ceiling(s), Ceiling Fan(s), High Ceilings, Vaulted Ceiling(s), Walk-In Closet(s) Appliances: Plumbed For Ice Maker Laundry Features: Washer Hookup, Electric Dryer Hookup Window Features: Blinds -
Heating & Cooling
Has Heating: Yes Heating: Natural Gas Has Cooling: Yes Cooling: Ceiling Fan(s), Central Air, Electric, Heat Pump
-
Building Information
Year Built: 2024 Construction Materials: Brick, Vinyl Siding Stories: 2 Patio And Porch Features: Porch, Front Porch Private Pool: No Association Fee Frequency: Annually -
Exterior Features
Exterior Features: Lighting
-
Lot Information
Main Square Feet: 0.58 Acres Lot Size Acres: 0.58 Lot Description: Cul-De-SacProperty Information
Subdivision: Avendell Source Property Type: Residential Property SubType: Single Family Residence Levels: Two Property Age: 2
-
Listing Price Information
Listing Price: $569000
-
Tax Information
Parcel Number: 164-05-01-110 Tax Year: 2025
-
Parking Information
Attached, Garage, Driveway, Garage Door OpenerGarage Information
Has Garage: Yes Has Attached Garage: Yes Garage Space: 3Homeowners Association InformationHas Association: Yes HOA: $525.00
-
School Information
Elementary School: Huntmeadows ElmJunior High School: Wren MiddleSenior High School: Wren High -
Utility Information
Cable Available -
Location Information
Direction: Drive south on Pelzer Highway/SC 8. Right to Three and Twenty Road. Right to Avendell Drive. Left to Waterside Drive. Property is on the right. WaterSource: Public Security Features: Smoke Detector(s)
How much is this property worth?
Curious about this home's true market value? Use our free Home Evaluation Tool to instantly get a personalized Comparative Market Analysis (CMA) report. Make smarter, data-driven decisions before you buy.

Nearby Home Value
| Address | Estimate | Bed | Bath | Sq. Ft | Lot Size |
|---|---|---|---|---|---|
| 100 Carmen, Easley, SC, 29642 | $335,000 | 3 | 2 | 1,600 | 1,600 SqFt |
| 101 Cedar, Easley, SC, 29642 | $319,900 | 3 | 2 | 1,400 | 1,400 SqFt |
| 110 Carmen, Easley, SC, 29642 | $340,000 | 2 | 2 | 1,600 | 1,600 SqFt |
| 148 Quail Haven, Easley, SC, 29642 | $325,000 | 4 | 2 | 1,600 | 1,600 SqFt |
| 212 Galerie, Easley, SC, 29642 | $495,000 | 5 | 3 | 2,600 | 2,600 SqFt |
| 3100 Powdersville Road, Easley, SC, 29642 | $434,900 | 3 | 2 | -- | |
| 1012 Three Bridges, Easley, SC, 29642 | $535,000 | 3 | 2.5 | 2,600 | 2,600 SqFt |
| 204 Willow Wind Court, Easley, SC, 29642 | $1,200,000 | 4 | 4 | -- | |
| 204 Willow Wind, Easley, SC, 29642 | $1,200,000 | 4 | 3.5 | 4,200 | 4,200 SqFt |
| 111 Merri, Easley, SC, 29642 | $335,000 | 3 | 2 | 1,600 | 1,600 SqFt |
Similar Homes To 1010 Waterside Drive
Nearby For Sale





This information is deemed reliable, but not guaranteed. Neither the Western Upstate Association of REALTORS® , Inc. or Western Upstate Multiple Listing Service of South Carolina, Inc., nor the listing broker, nor their agents or subagents are responsible for the accuracy of the information. The buyer is responsible for verifying all information. This information is provided by the Western Upstate Association of REALTORS® , Inc. and Western Upstate Multiple Listing Service of South Carolina, Inc. for use by its members and is not intended for the use for any other purpose. Copyright © 2026 Western Upstate Association of REALTORS®, Inc. All Rights Reserved.
ByOwner last updated this listing 08/16/2026 @ 17:07
More Cities with for Sale by Owner Homes
- Easley Homes For Sale By Owner
- Liberty Homes For Sale By Owner
- Powdersville Homes For Sale By Owner
- Pickens Homes For Sale By Owner
- Greenville Homes For Sale By Owner
- Piedmont Homes For Sale By Owner
- Norris Homes For Sale By Owner
- Central Homes For Sale By Owner
- Pelzer Homes For Sale By Owner
- Six Mile Homes For Sale By Owner
- Sunset Homes For Sale By Owner
- Travelers Rest Homes For Sale By Owner
- Cleveland Homes For Sale By Owner
- Williamston Homes For Sale By Owner
- Marietta Homes For Sale By Owner
- Pendleton Homes For Sale By Owner
- Clemson Homes For Sale By Owner
- Mauldin Homes For Sale By Owner
- Taylors Homes For Sale By Owner
- Greer Homes For Sale By Owner
Homes around $569,000








Verify Your Email
Please enter the 6-digit verification code
sent to your email address.