
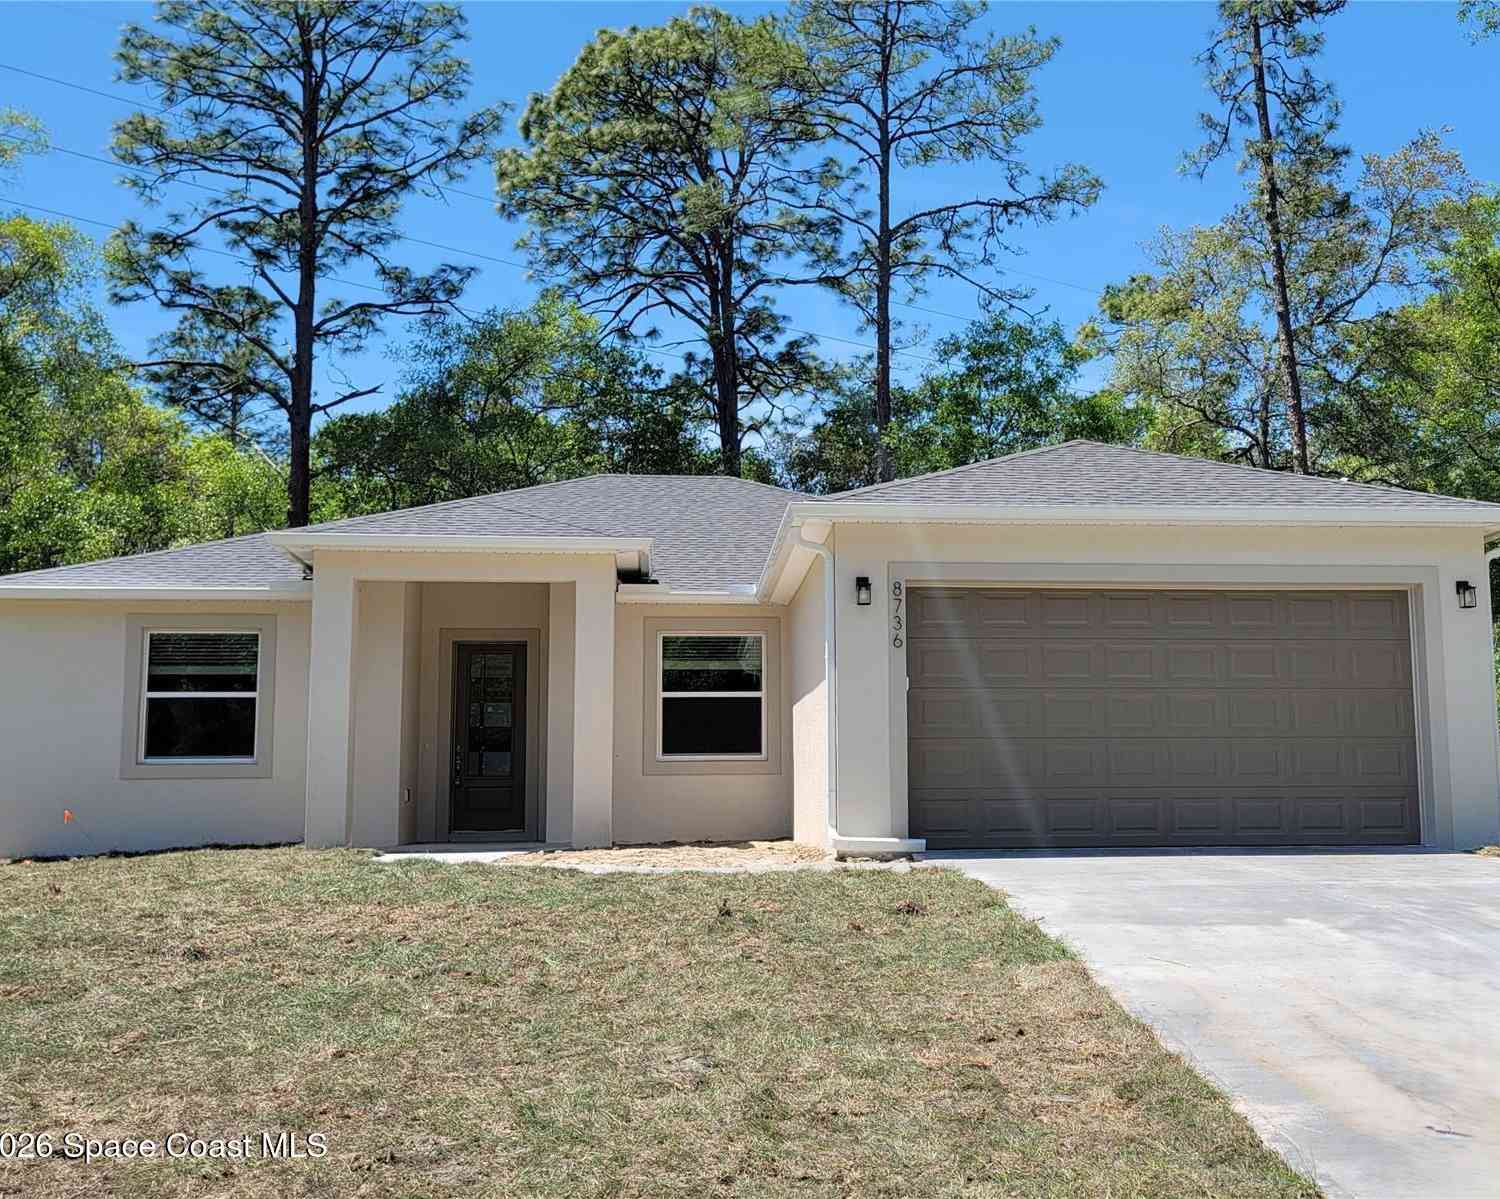
8736 N Vince Drive
Dunnellon, FL 34434

 3
3
Bed
 2
2
Bath
 1,783
1,783Sqft
 0.33
0.33Acre(Lot)
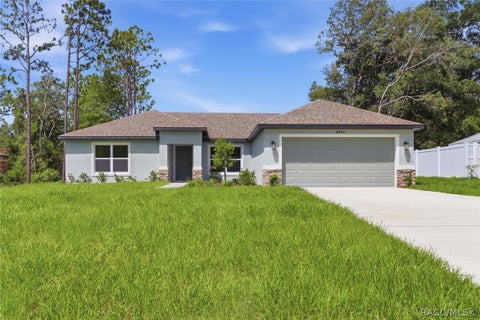
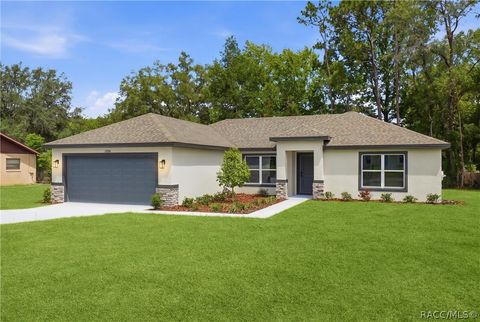
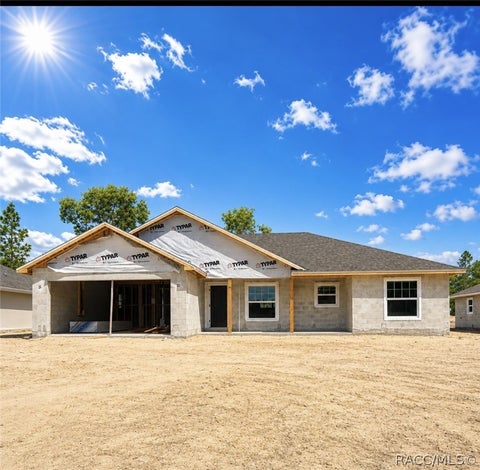
Welcome to the EJ, our newest floor plan offering more than 1,780 sq ft of open living space. With 3 bedrooms, 2 full baths, a versatile flex room that's perfect for a home office, playroom, or bonus room, and a 2-car garage, this home offers the space to fit a variety of lifestyles. The kitchen brings together quartz countertops, soft-close cabinets and drawers, pantry, and stainless steel appliances, with an open layout that flows into the main living area. Just off the kitchen, the breakfast nook offers a cozy spot for your morning coffee or a good book while large windows fill the space with natural light. Tile flooring throughout the main living areas provides durability and easy maintenance, with carpet in the bedrooms for added comfort. The front and rear covered porches create co

 Property Details
 Map
Map
 Map
Map
What's Nearby
Nearby Areas
 Features
-
Bedroom Information
Total Bedrooms: 3Bathroom Information
Total Baths: 2 Full Baths: 2Water/Sewer
Sewer: Aerobic Septic -
Flooring Information
Carpet, Tile -
Roofing Information
Shingle -
Interior Features
Breakfast Nook, Eat-in Kitchen, Kitchen Island, Open Floorplan, Pantry, Primary Bathroom - Shower No Tub, Primary Downstairs, Walk-In Closet(s) Roof: Shingle Appliances: Dishwasher, Disposal, Electric Oven, Electric Range, Microwave, Refrigerator Laundry Features: Electric Dryer Hookup, In Unit, Washer Hookup -
Heating & Cooling
Heating: Central, Electric, Heat Pump Cooling: Central Air, Electric WaterSource: Public
-
Building Information
Year Built: 2026 Construction Materials: Block, Stucco New Construction: Yes Security System: Carbon Monoxide Detector(s), Smoke Detector(s) Roof: Shingle -
Exterior Features
Porch: Covered, Front Porch, Rear Porch -
Road Types
AsphaltCity Street -
Laundry Features
Electric Dryer Hookup, In Unit, Washer HookupPatio And Porch
Covered, Front Porch, Rear Porch
-
Lot Information
Lot Dimensions: 63.0 ft x 151.0 ft Lot Description: Cleared Lot Size Area: 0.33 Acres Lot Square Feet: 14,496 Stories: 1 Main Square Feet: 1783Property Information
Property Type: Residential Sub Type: Single Family Residence SQ ft (Living Area): 1,783 Subdivision: None MLS Area Minor: 999 - Out of Area Source Neighborhood: None Construction Materials: Block, Stucco Property Age: 0
-
Listing Price Information
Listing Id: 1078837 ist Price: $269,900 Original List Price: $284,900 List Price Tot SqFt: $151 Listing Terms Cash, Conventional, FHA, VA Loan -
Listing Information
Possession: Close Of Escrow
-
Tax Information
Parcel Number: 18e17s100040--03480-0100 Annual Tax: $327 Tax Year: 2025 Taxes: CITRUS SPRINGS UNIT 4 PLAT BK 5 PG 133 LOT 10 BLK 348 DESCR IN O R BK 539 PG 1867
-
Virtual Tour
Parking Information
# of Garage Spaces: 2 Has Garage: Yes Garage, Garage Door Opener
-
School Information
Elementary School: OtherElementary School District:Junior High School: OtherSenior High School: Other -
Utility Information
Cable Available, Electricity Connected, Water Connected -
Location Information
Direction: From N Lecanto HWY Turn right onto N Florida Ave 2.7 mi Turn left onto W Country Club Blvd 0.4 mi Turn left onto N Creek Way 0.3 mi Turn right onto N Vince Dr Destination will be on the right
How much is this property worth?
Curious about this home's true market value? Use our free Home Evaluation Tool to instantly get a personalized Comparative Market Analysis (CMA) report. Make smarter, data-driven decisions before you buy.

Nearby Home Value
| Address | Estimate | Bed | Bath | Sq. Ft | Lot Size |
|---|---|---|---|---|---|
| 4291 E Fort Apache Place, Dunnellon, FL, 34434 | $119,000 | 3 | 1 | 1,326 | 1,326 SqFt |
| 4129 E Riverside Drive, Dunnellon, FL, 34434 | $269,900 | 2 | 2 | 1,584 | 1,584 SqFt |
| 4129 E Riverside Drive, Dunnellon, FL, 34434 | $269,900 | 3 | 2 | 1,584 | 1,584 SqFt |
| 3940 E Camp Izzard Place, Dunnellon, FL, 34434 | $110,000 | 1 | 2 | -- | |
| 3503 E Westcove Court, Dunnellon, FL, 34434 | $550,000 | 3 | 3 | 1,980 | 1,980 SqFt |
| 3207 E Withlacoochee Tr.., Dunnellon, FL, 34434 | $559,750 | 3 | 2 | 2,204 | 2,204 SqFt |
| 3207 E Withlacoochee Tr.., Dunnellon, FL, 34434 | $559,750 | 3 | 2 | 2,024 | 2,024 SqFt |
| 2975 E Withlacoochee Tr.., Dunnellon, FL, 34434 | $699,900 | 4 | 4 | 3,387 | 3,387 SqFt |
| 1628 E Derby Drive, Dunnellon, FL, 34434 | $25,000 | -- | -- | -- | |
| 1540 E Artesian Lane, Dunnellon, FL, 34434 | $275,000 | 3 | 2 | 1,671 | 1,671 SqFt |
Similar Homes To 8736 N Vince Drive
Nearby For Sale


ByOwner last updated this listing 07/27/2026 @ 00:55
More Cities with for Sale by Owner Homes
- Dunnellon Homes For Sale By Owner
- Citrus Springs Homes For Sale By Owner
- Hernando Homes For Sale By Owner
- Holder Homes For Sale By Owner
- Lecanto Homes For Sale By Owner
- Beverly Hills Homes For Sale By Owner
- Morriston Homes For Sale By Owner
- Inverness Homes For Sale By Owner
- Crystal River Homes For Sale By Owner
- Ocala Homes For Sale By Owner
- Summerfield Homes For Sale By Owner
- Belleview Homes For Sale By Owner
- Yankeetown Homes For Sale By Owner
- Oxford Homes For Sale By Owner
- Inglis Homes For Sale By Owner
- Anthony Homes For Sale By Owner
- Floral City Homes For Sale By Owner
- Williston Homes For Sale By Owner
- Homosassa Homes For Sale By Owner
- REDDICK Homes For Sale By Owner
Homes around $269,900











Verify Your Email
Please enter the 6-digit verification code
sent to your email address.