
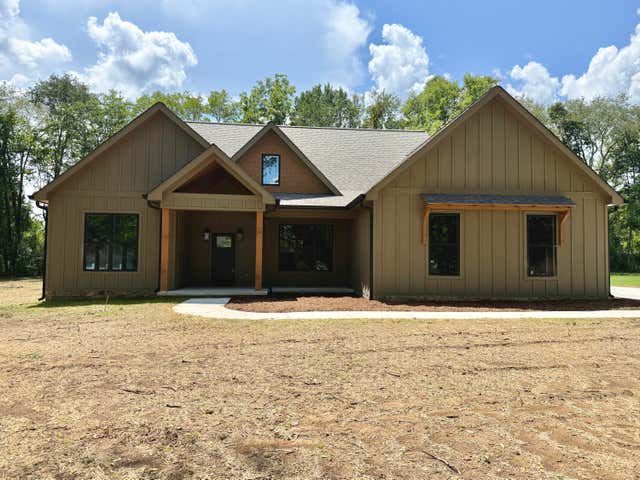
61 Britt Road
Dunlap, TN 37327

 3
3
Bed
 2
2
Bath
 1,690
1,690Sqft
 0.65
0.65Acre(Lot)
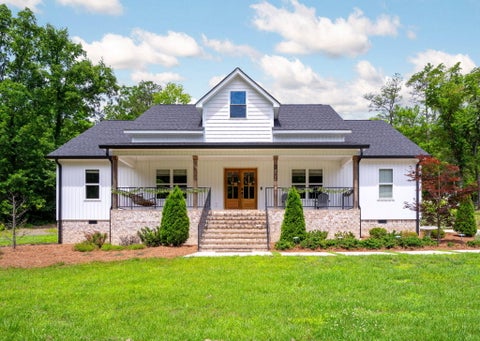
This freshly built 3 bed room, 2 bath home is settled within the heart of the Sequatchie Valley in Dunlap, TN. The slab built design does not hinder the new owners with any steps to navigate, and is the foundation for this low maintenance home that is equally ideal for those just getting started in home ownership or those downsizing later in life. Hardboard exterior, LVP flooring throughout, stainless appliances, granite countertops and the tiled shower and luxurious soaking tub in the primary suite all add to this home's appeal. The spray foam insulated walls ensure an affordable utility bill, and the stone gas burning fireplace is an inviting focal point to the living room. A sizable pantry and laundry room round this home out with a truly livable floorpan and layout. As you step outside


 Property Details
 Map
Map
 Map
Map
What's Nearby
Nearby Areas
 Features
-
Bedroom Information
Total beds: 3Bathroom Information
Total Baths: 2 Full Baths: 2Room Information
Rooms Total: 7 Basement: None -
Flooring Information
Vinyl -
Roofing Information
Shingle -
Interior Features
Ceiling Fan(s), Kitchen Island, Pantry, Recessed Lighting, Soaking Tub, Stone Counters, Vaulted Ceiling(s), Walk-In Closet(s) Roof: Shingle Appliances: Water Heater, Stainless Steel Appliance(s), Self Cleaning Oven, Refrigerator, Range Hood, Gas Range, Gas Oven, Gas Cooktop, Free-Standing Refrigerator, Exhaust Fan, Dishwasher -
Heating & Cooling
Has Heating: Yes Heating: Central, Exhaust Fan Has Cooling: Yes Cooling: Ceiling Fan(s), Central Air
-
Building Information
Year Built: 2026 Building Area Total: 1690 Construction Materials: HardiPlank Type Stories: 1 Patio And Porch Features: Covered, Front Porch, Patio Pool Features: None Private Pool: No View: Mountain(s) -
Exterior Features
Exterior Features: Rain Gutters
-
Lot Information
Lot Dimensions: 198x138x194x133 Main Square Feet: 0.65 Acres Lot Size Acres: 0.65 Lot Size Square Feet: 28314 Lot Description: Back Yard, Cleared, Few Trees, Front Yard, Level, ViewsProperty Information
Subdivision: None Source Property Type: Residential Property SubType: Single Family Residence Levels: One Property Age: 0
-
Listing Price Information
Listing Price: $460000 Cash, Conventional
-
Tax Information
Parcel Number: 063 06002 000 Annual Tax: $70.71 Tax Legal Desc: Map 063 Parcel 060.02
-
Parking Information
Concrete, Driveway, Garage, Garage Door Opener, Garage Faces Side, AttachedGarage Information
Has Garage: Yes Has Attached Garage: Yes Garage Space: 2
-
School Information
Elementary School: Sequatchie ElementaryJunior High School: Sequatchie MiddleSenior High School: Sequatchie High -
Utility Information
Cable Available, Electricity Connected, Natural Gas Connected, Phone Available, Water Connected -
Location Information
Direction: From Highway 111, travel south on Rankin Ave/Hwy 127. merge right onto Highway 28 towards Jasper/South Pittsburg. Travel approximately 3.75 miles, turning right onto Daus Community Center Road, then an immediate left onto Wilson Rd. Britt Rd is the first right, and home is on the left. WaterSource: Public
How much is this property worth?
Curious about this home's true market value? Use our free Home Evaluation Tool to instantly get a personalized Comparative Market Analysis (CMA) report. Make smarter, data-driven decisions before you buy.

Nearby Home Value
| Address | Estimate | Bed | Bath | Sq. Ft | Lot Size |
|---|---|---|---|---|---|
| Roaring Creek Road, Dunlap, TN, 37327 | $669,899 | 3 | 3 | 2,253 | 2,253 SqFt |
| 600 Green Brier Lane, Dunlap, TN, 37327 | $525,000 | 3 | 2 | 1,800 | 1,800 SqFt |
| 600 Green Brier Lane, Dunlap, TN, 37327 | $525,000 | 3 | 2 | 1,800 | 1,800 SqFt |
| 2604 Lower East Valley .., Dunlap, TN, 37327 | $718,000 | 3 | 2 | 2,585 | 2,585 SqFt |
| 304 Sweatt Road, Dunlap, TN, 37327 | $443,888 | 2 | 3 | 2,076 | 2,076 SqFt |
| 133 Golden Street St, Dunlap, TN, 37327 | $399,900 | 3 | 2 | 1,865 | 1,865 SqFt |
| 3517 Henson Gap Road, Dunlap, TN, 37327 | $899,900 | 4 | 3 | 2,860 | 2,860 SqFt |
| 3517 Henson Gap Road, Dunlap, TN, 37327 | $899,900 | 4 | 3 | 2,860 | 2,860 SqFt |
| 3517 Henson Gap Road, Dunlap, TN, 37327 | $899,900 | 4 | 3 | 2,860 | 2,860 SqFt |
| 25263 U.s. 127, Dunlap, TN, 37327 | $425,000 | 1 | 2 | 1,500 | 1,500 SqFt |
Similar Homes To 61 Britt Road
Nearby For Sale
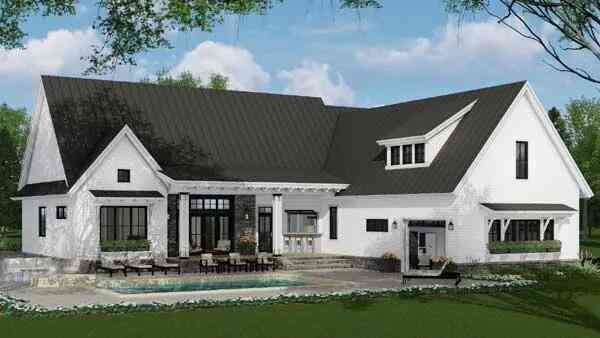
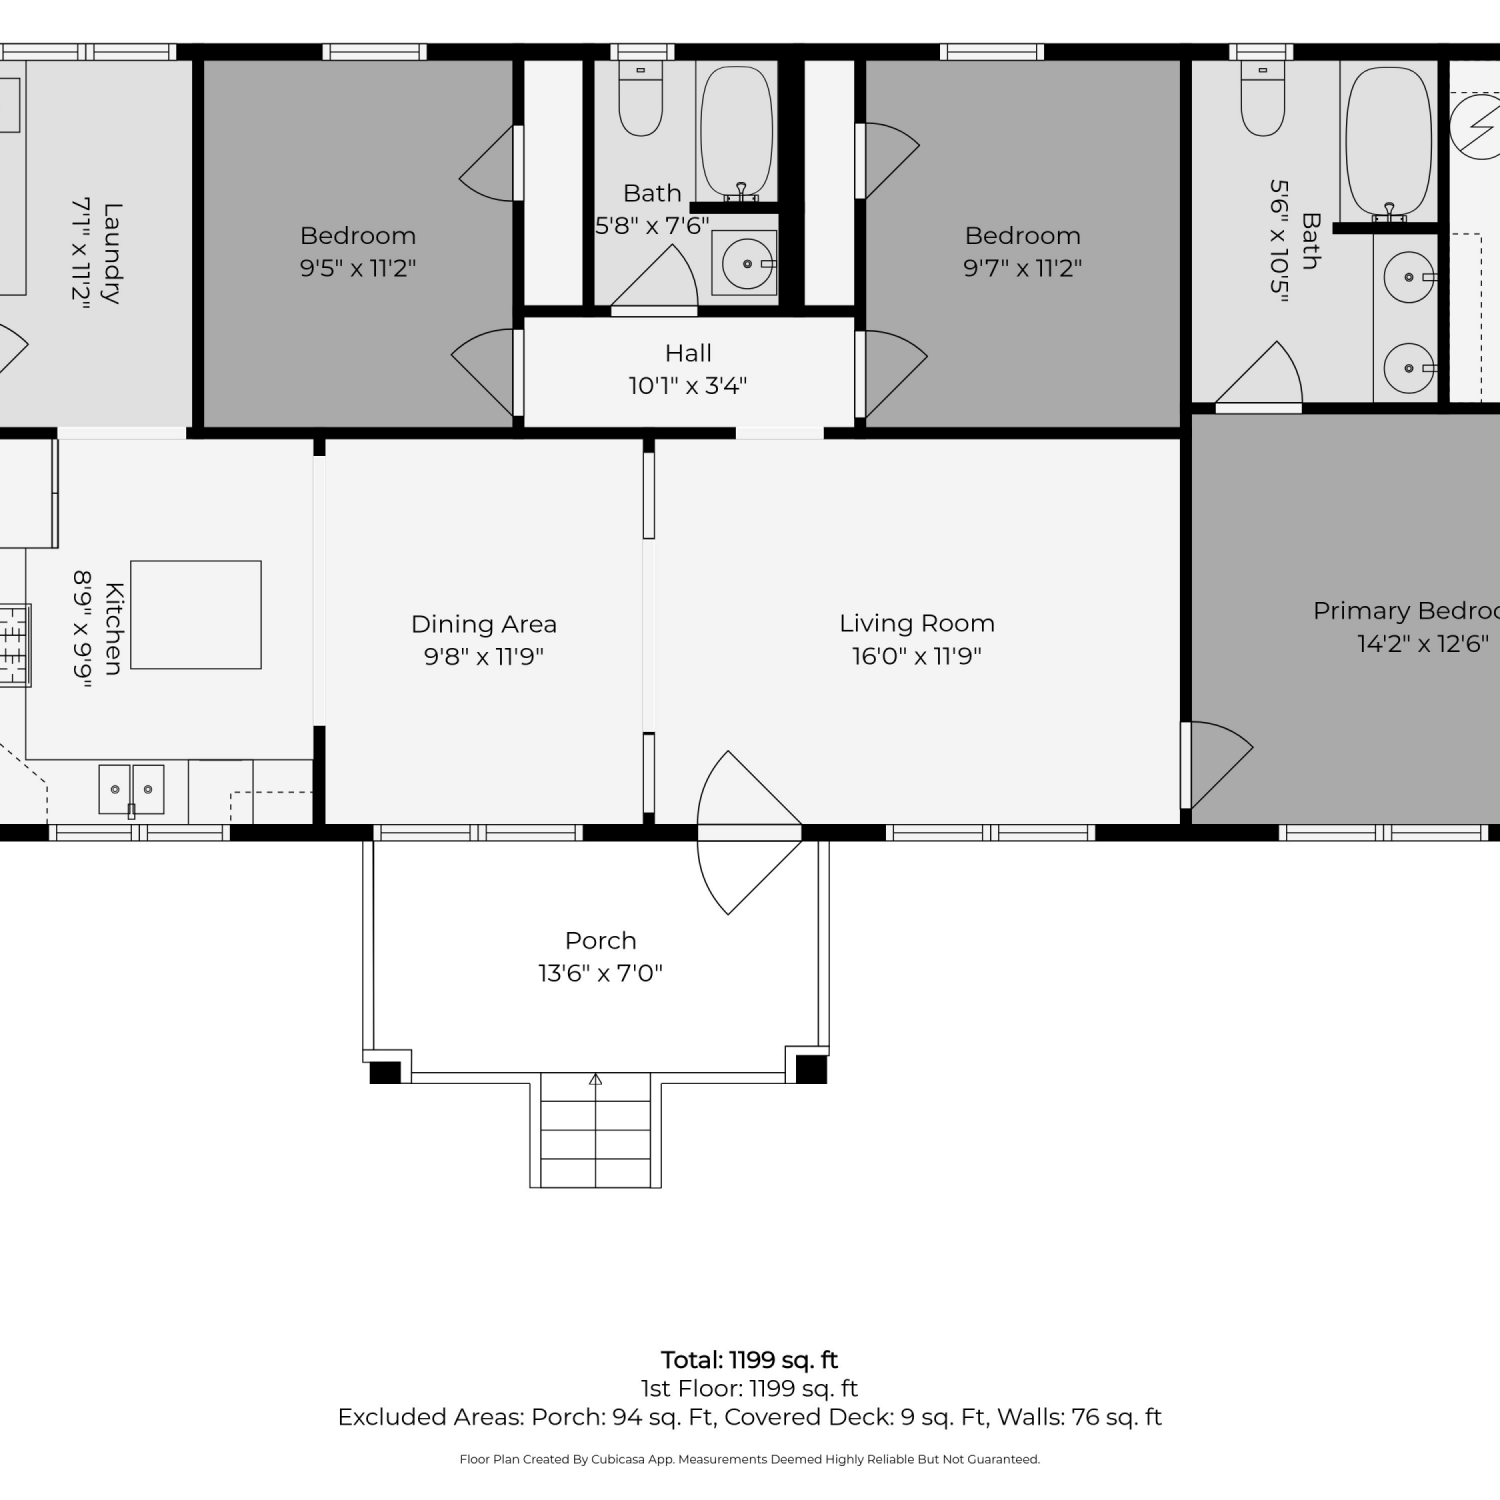
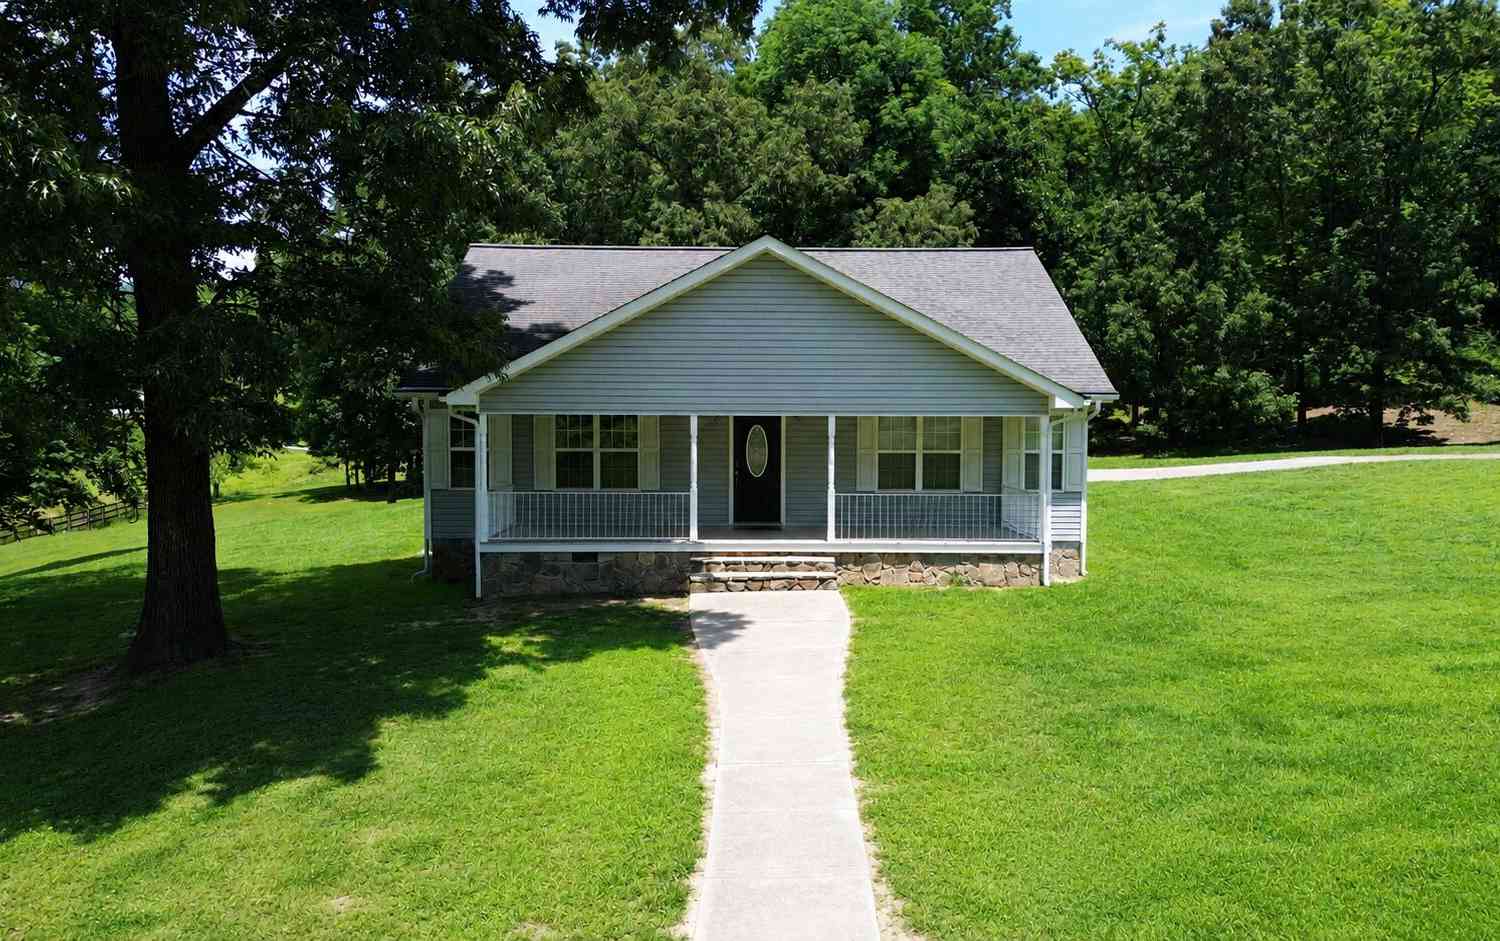
The data relating to real estate for sale on this website comes in part from the Internet Data exchange (IDX) program of the Greater Chattanooga Association of REALTORS®. IDX information is provided exclusively for consumers' personal, non-commercial use and may not be used for any purpose other than to identify prospective properties consumers may be interested in purchasing. All properties are subject to prior sale, change or withdrawal. Neither listing broker(s) or information provider(s) shall be responsible for any typographical errors, misinformation, misprints and shall be held totally harmless. Information deemed reliable but not guaranteed. ByOwner does not display the entire MLS of Chattanooga, Inc. database on this website. The listings of some real estate brokerage firms have been excluded. Copyright © 2026 Greater Chattanooga Association of REALTORS®. All Rights Reserved.
ByOwner last updated this listing 08/18/2026 @ 06:28
More Cities with for Sale by Owner Homes
- Dunlap Homes For Sale By Owner
- Palmer Homes For Sale By Owner
- Gruetli Laager Homes For Sale By Owner
- Whitwell Homes For Sale By Owner
- Soddy Daisy Homes For Sale By Owner
- Coalmont Homes For Sale By Owner
- Signal Mountain Homes For Sale By Owner
- Beersheba Springs Homes For Sale By Owner
- Sale Creek Homes For Sale By Owner
- Hixson Homes For Sale By Owner
- Graysville Homes For Sale By Owner
- Sequatchie Homes For Sale By Owner
- Pikeville Homes For Sale By Owner
- Tracy City Homes For Sale By Owner
- Harrison Homes For Sale By Owner
- Birchwood Homes For Sale By Owner
- Pelham Homes For Sale By Owner
- Dayton Homes For Sale By Owner
- Spencer Homes For Sale By Owner
- Altamont Homes For Sale By Owner
Homes around $460,000











Verify Your Email
Please enter the 6-digit verification code
sent to your email address.