
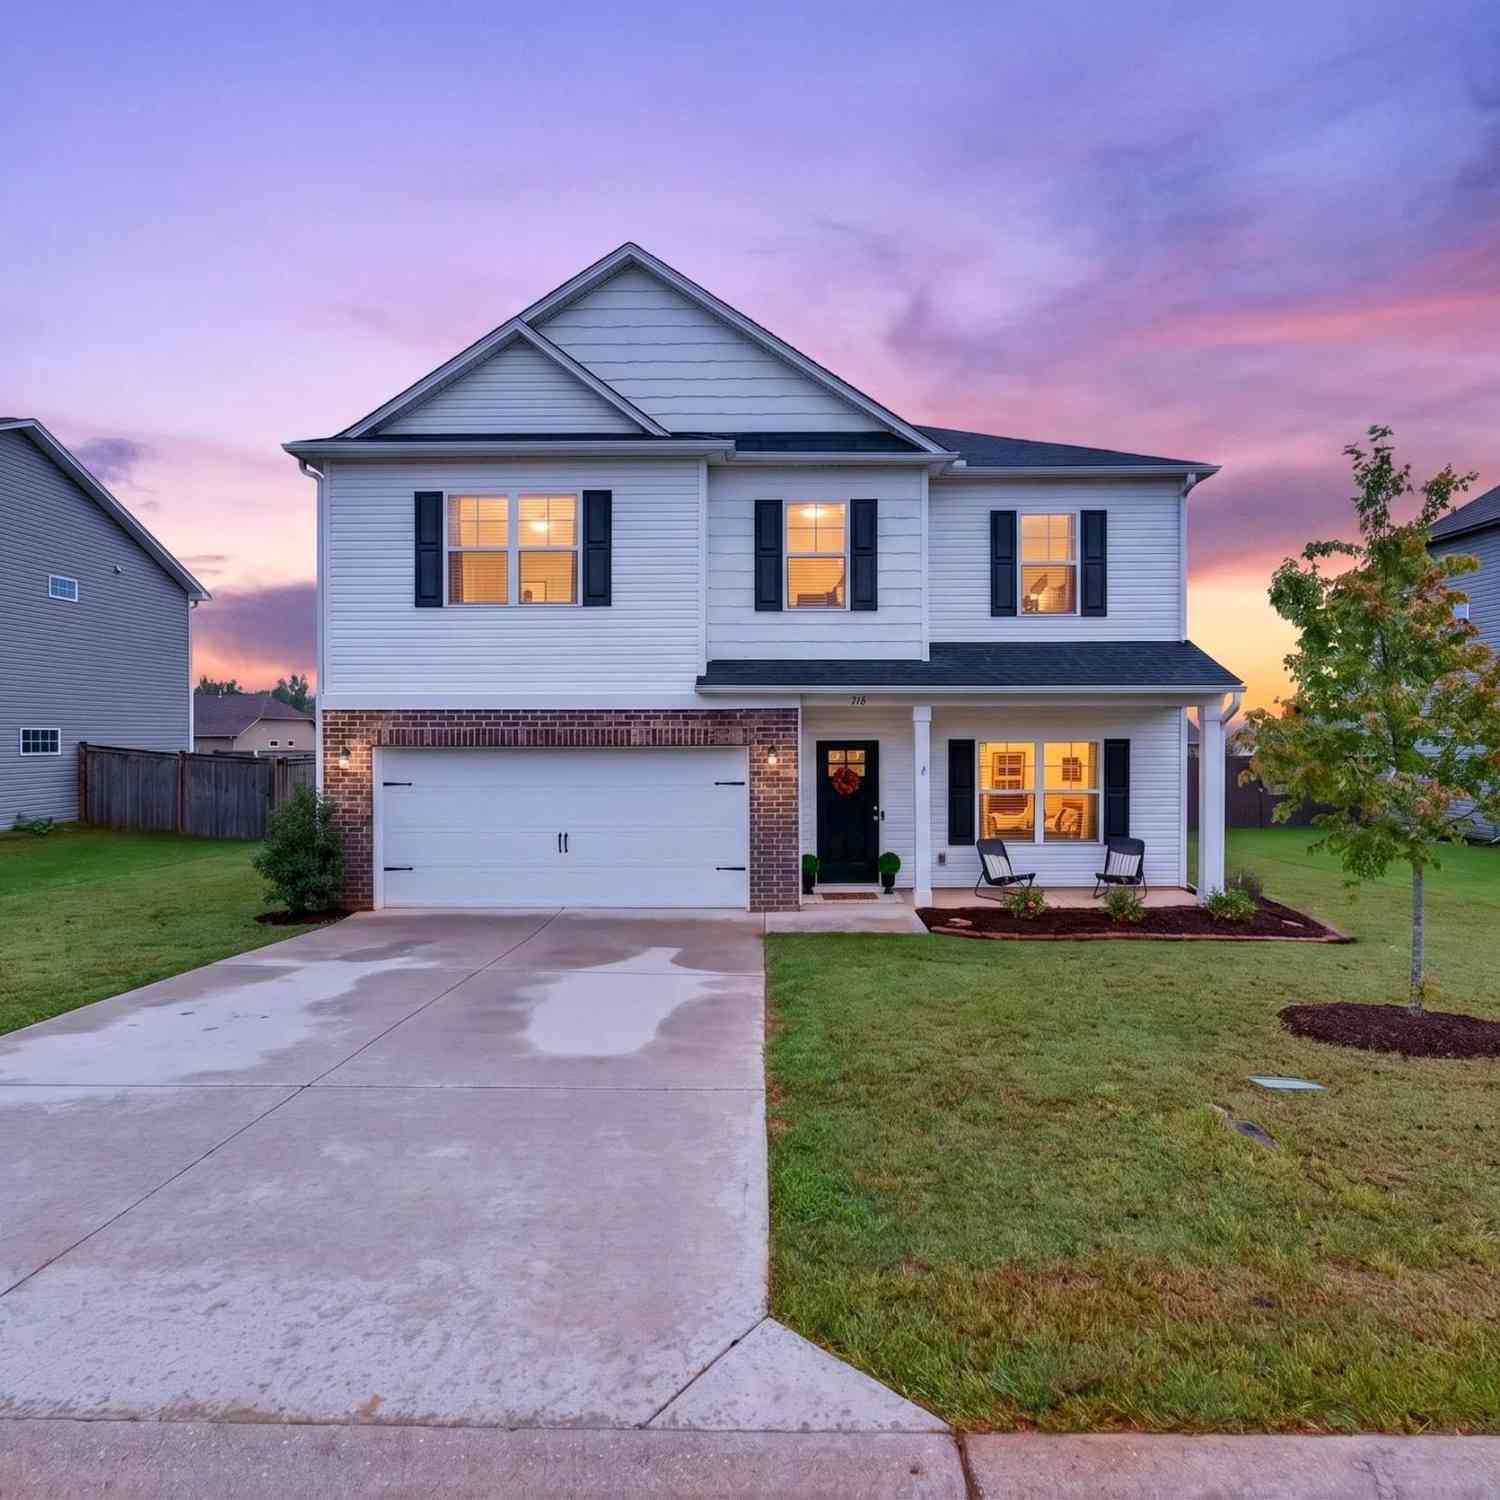
716 Stilmore
Duncan, SC 29334

 5
5
Bed
 3
3
Bath
 3,000
3,000Sqft
8,276.40Sqft(Lot)
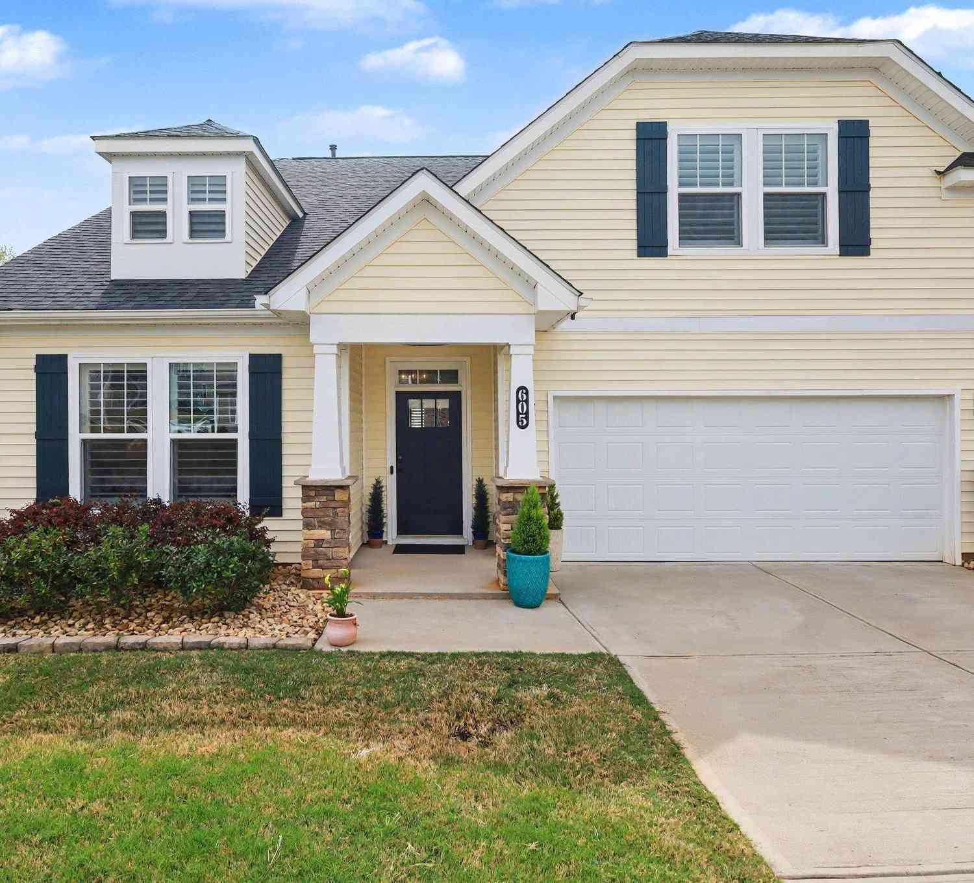
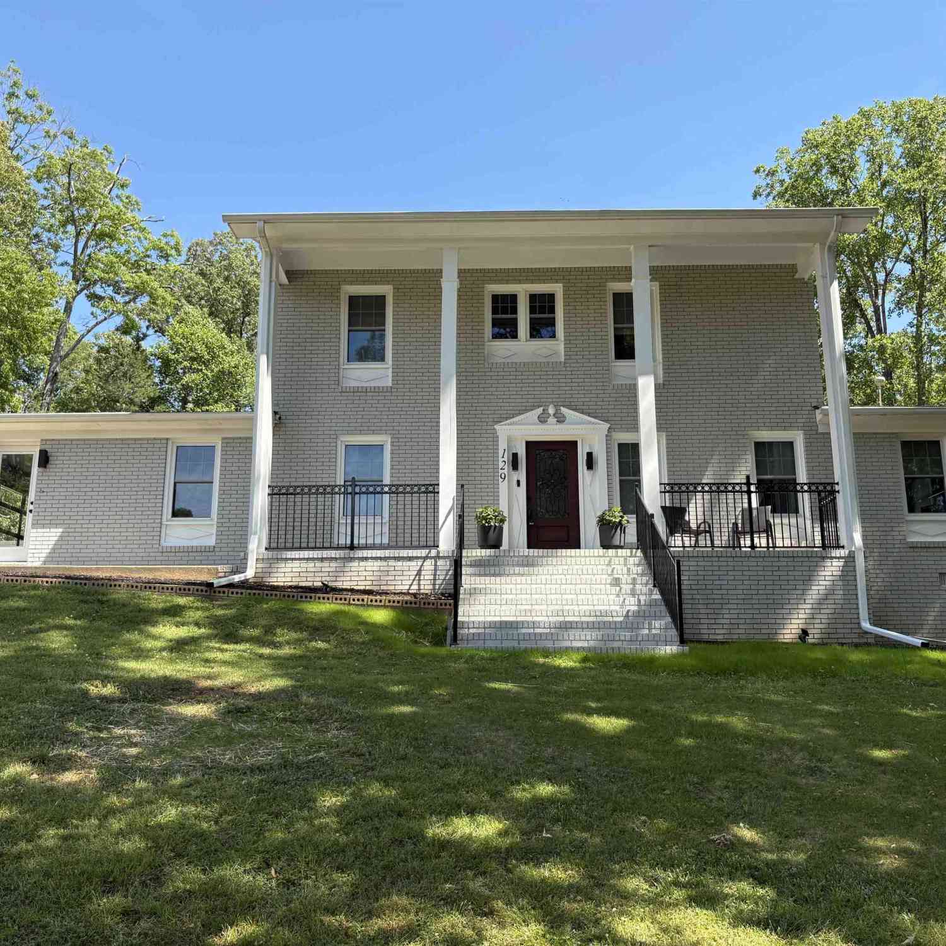
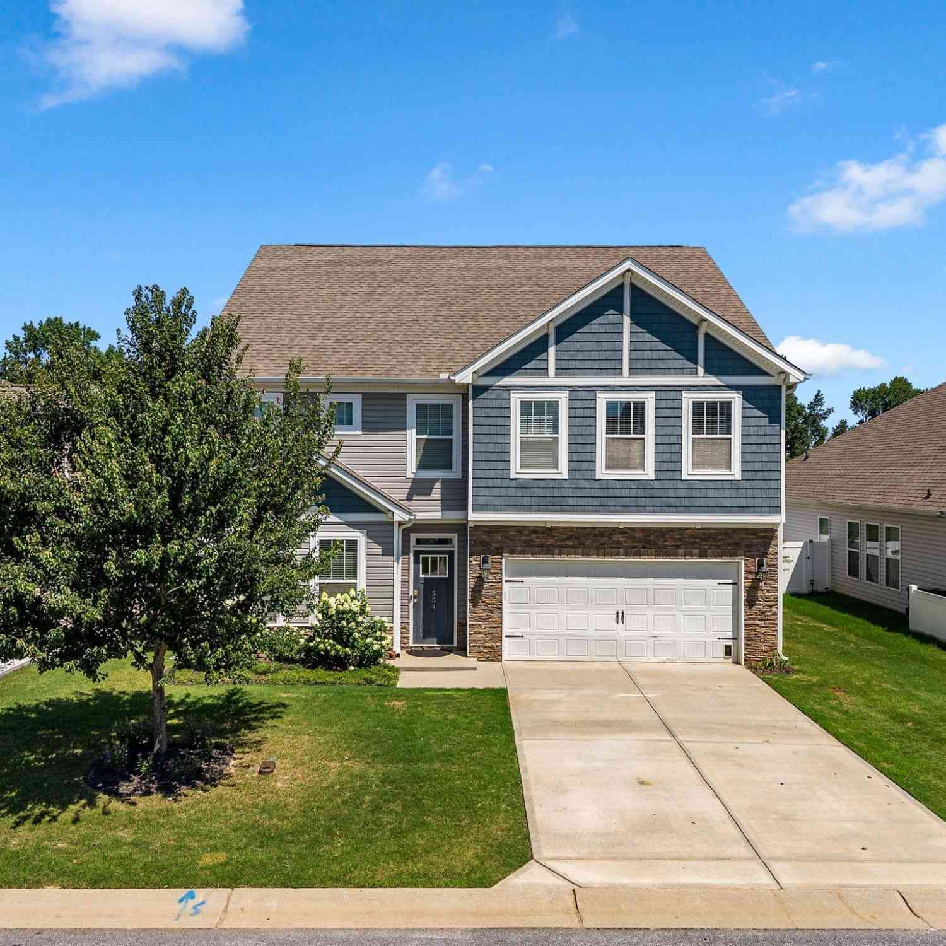
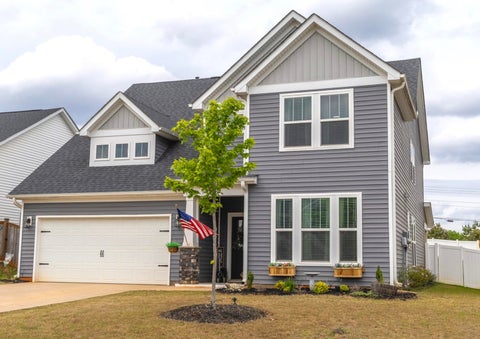
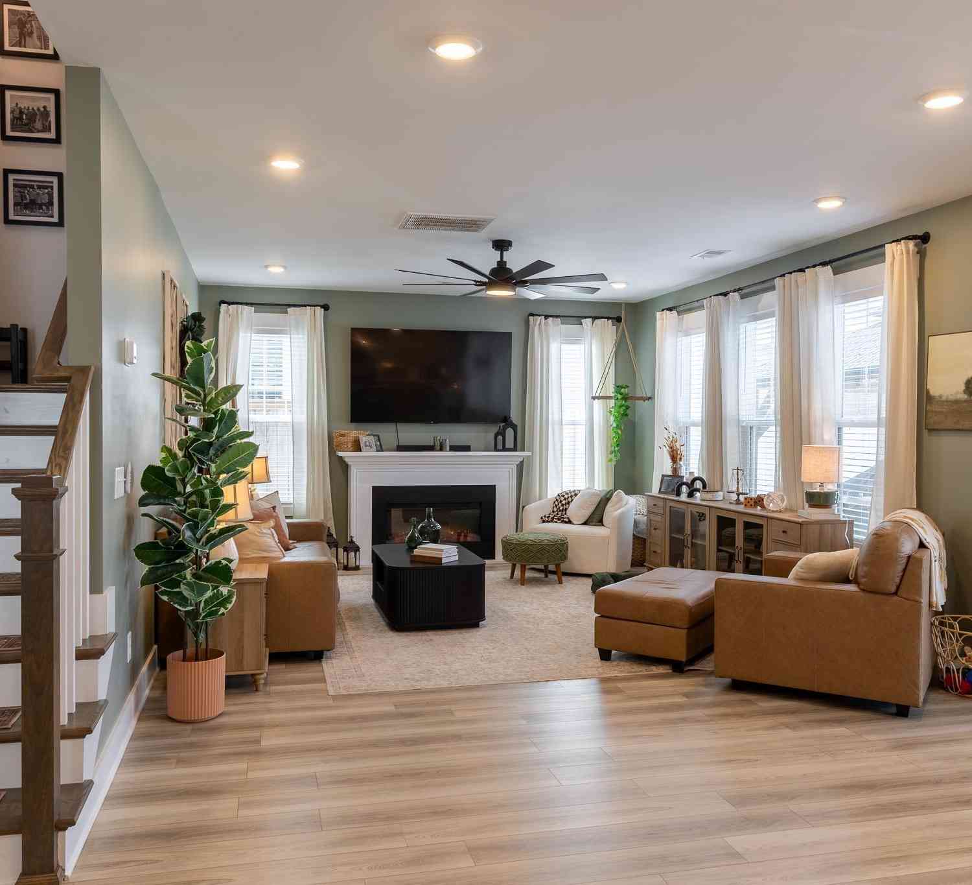
Before you even step inside, you can imagine the memories waiting to be made. Holiday dinners gathered beneath elegant coffered ceilings. Sunday mornings with coffee brewing in the chef's dream kitchen, while family and friends gather around the oversized island. Every detail has been thoughtfully selected, from the luxury GE Café appliances to the gas cooktop with a convenient pot filler, making every meal feel like a special occasion and every gathering effortless. The open-concept living spaces are filled with warmth and character, enhanced by beautiful custom built-ins that provide both timeless style and everyday functionality. Whether you're entertaining a crowd or enjoying a quiet evening at home, every room invites you to relax and stay awhile. Upstairs, the expansive loft has been

 Property Details
 Map
Map
 Map
Map
What's Nearby
Nearby Areas
 Features
-
Bedroom Information
Total Bedrooms: 5 Main Bedrooms: 5 Main Bedrooms Size: 18x14 Bedroom #2 Size: 12x10 Bedroom #3 Size: 12x19 Bedroom #4 Size: 13x16 Bedroom #5 Size: 12x14 Dining Size: 12x13 Living Room Size: 20x24Bathroom Information
Total Baths: 3 Full Baths: 3 -
Kitchen Information
Kitchen Size: 18x14Interior Features
Attic Stairs Disappearing,Ceiling 9ft+,Ceiling Fan,Ceiling Smooth,Ceiling Trey,Countertops Granite,Open Floor Plan,Smoke Detector,Tub Garden,Walk In Closet,Ceiling – Coffered,Pantry – Closet,Pot Filler Faucet,Smart Systems Pre-WiringAppliances
Cook Top-Gas,Dishwasher,Disposal,Refrigerator,Oven-Gas,Double Oven,Microwave-Built In -
Cooling Features
Central Forced,ElectricHeating Source
Forced Air,Natural GasWater/Sewer
Water Source: Public Sewer: Public Water Heater.: Gas,Tankless
-
Building Information
Built Year: 2019 Total Floors: Carpet,Luxury Vinyl Tile/Plank # of Stories: 2 Built: 2019 Approx Age: 6-10 Roof Type: Architectural Basement: None -
Exterior Features
Patio,Sprklr In Grnd-Partial Yd,Vinyl/Aluminum Trim -
Parking/Garage
Basement: Door Opener,Attached Garage 2 Cars Parking Type: Attached Garage Garage Total Capacity: 2
-
Lot Information
Lot Size: 1/2 Acre or Less Approx # of Acres: 0.19 Lot Description: Fenced Yard,Level -
Property Information
Subdivision: Wilson Farms City: Duncan Type: Single Family Class: Residential
-
Listing Price Information
Original List Price: $399,000
-
Tax Information
Tax ID Number: 5-30-00-109.75
-
Virtual Tour
Parking Information
Parking / Garage: Door Opener,Attached Garage 2 Cars Parking Type: Attached Garage -
Homeowners Association Information
HOA: Y
-
School Information
Elementary School: Abner Creek Junior High School: Florence Chapel Senior High School: James F. Byrnes
How much is this property worth?
Curious about this home's true market value? Use our free Home Evaluation Tool to instantly get a personalized Comparative Market Analysis (CMA) report. Make smarter, data-driven decisions before you buy.

Nearby Home Value
| Address | Estimate | Bed | Bath | Sq. Ft | Lot Size |
|---|---|---|---|---|---|
| 409 Longspur, Duncan, SC, 29334 | $279,500 | 3 | 2 | 1,600 | 1 Acre |
| 409 Longspur Court, Duncan, SC, 29334 | $279,500 | 3 | 2 | 1,683 | 1 Acre |
| 234 W Pheasant Hill Drive, Duncan, SC, 29334 | $265,000 | 3 | 2 | 2,072 | 1 Acre |
| 1212 N Pinot Road, Duncan, SC, 29334 | $316,400 | 3 | 2.5 | 2,159 | 1 Acre |
| 190 Eastberrys Creek, Duncan, SC, 29334 | $497,000 | 3 | 2 | 2,200 | 1 Acre |
| 409 Arthurs Court, Duncan, SC, 29334 | $790,000 | 5 | 3.5 | 4,226 | 1 Acre |
| 409 Arthurs, Duncan, SC, 29334 | $790,000 | 5 | 3.5 | 4,200 | 1 Acre |
| 724 W Tara Lane, Duncan, SC, 29334 | $599,900 | 3 | 3.5 | 2,954 | 1 Acre |
| 724 W Tara, Duncan, SC, 29334 | $599,900 | 3 | 3.5 | 2,800 | 1 Acre |
| 460 White Peach, Duncan, SC, 29334 | $290,900 | 3 | 2 | 1,800 | 1 Acre |
Similar Homes To 716 Stilmore
Nearby For Sale


Information is provided exclusively for consumers' personal, non-commercial use, that it may not be used for any purpose other than to identify prospective properties consumers my be interested in purchasing, the data is deemed reliable but is not guaranteed accurate by the MLS. The MLS may at is discretion, require use of other disclaimers as necessary to protect participants and/or the MLS from liability.
ByOwner last updated this listing 09/01/2026 @ 01:44
More Cities with for Sale by Owner Homes
- Duncan Homes For Sale By Owner
- Wellford Homes For Sale By Owner
- Reidville Homes For Sale By Owner
- Lyman Homes For Sale By Owner
- Moore Homes For Sale By Owner
- Greer Homes For Sale By Owner
- Arcadia Homes For Sale By Owner
- Spartanburg Homes For Sale By Owner
- Taylors Homes For Sale By Owner
- Inman Homes For Sale By Owner
- Roebuck Homes For Sale By Owner
- Woodruff Homes For Sale By Owner
- Mauldin Homes For Sale By Owner
- Boiling Springs Homes For Sale By Owner
- Campobello Homes For Sale By Owner
- Simpsonville Homes For Sale By Owner
- Greenville Homes For Sale By Owner
- Fountain Inn Homes For Sale By Owner
- Glendale Homes For Sale By Owner
- Landrum Homes For Sale By Owner
Homes around $399,000







Verify Your Email
Please enter the 6-digit verification code
sent to your email address.
Verify Your Phone Number
Please enter the 6-digit verification code
sent to your mobile phone.