
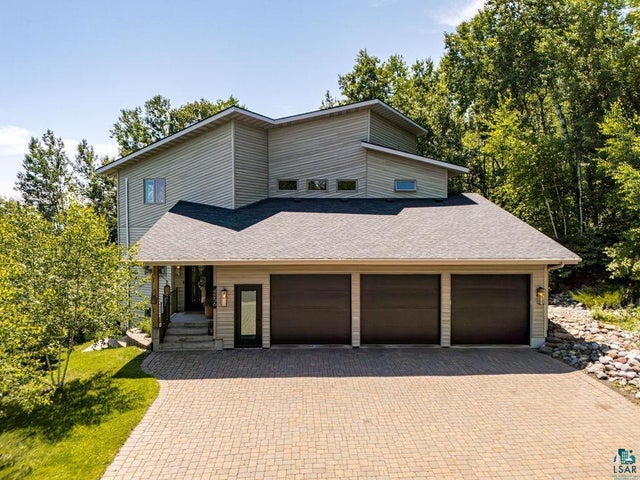
MLS: #7104316, Listed By: Tracy Ramsay, RE/MAX Results, Source:FargoMoorhead Area Association of REALTORS
4856 Kingston Street
Duluth, MN 55804

 4
4
Bed
 4
4
Bath
 4,203
4,203Sqft
 0.35
0.35Acre(Lot)
Set just below Skyline Parkway with sweeping lake views, this beautifully remodeled four-plus bedroom, four-bath home offers a rare blend of privacy, luxury, and access to nature. Backing directly to state land and some of the city’s most desirable trails—with direct access to the Superior Hiking Trail and Hawk Ridge at the end of the driveway—the setting is as impressive as the home itself. Inside, the main level features an open-concept design filled with natural light and stunning lake vistas, with lake views from nearly every room. Rich hardwood floors, honed granite throughout, and heirloom-quality Room & Board bathrooms highlight the exceptional finishes, complemented by a spacious layout ideal for both everyday living and entertaining. The fabulous kitchen is a standout, featuring s

 Property Details
 Map
Map
 Map
Map
What's Nearby
Nearby Areas
 Features
-
Bedroom Information
Total beds: 4Bathroom Information
Total Baths: 4 Full Baths: 2 Half Baths: 1Room Information
Rooms Total: 12 Has Basement: Yes Basement: Full -
Flooring Information
Hardwood, Tile -
Interior Features
Appliances: Other Laundry Features: Gas Dryer Hookup, Main Level, Washer Hookup -
Heating & Cooling
Has Heating: Yes Heating: Radiant Floor Has Cooling: Yes Cooling: Ductless
-
Building Information
Year Built: 1997 Building Area Total: 4203 Stories: 2 Patio And Porch Features: Deck Private Pool: No
-
Lot Information
Lot Dimensions: 110x140 Main Square Feet: 0.35 Acres Lot Size Acres: 0.35 Lot Size Square Feet: 15246Property Information
Subdivision: Crosley Park Add To Duluth Source Property Type: Residential Postal Code Plus 4: 1130 Property SubType: Single Family Residence Levels: Two Property Age: 29
-
Listing Price Information
Listing Price: $1199900
-
Tax Information
Parcel Number: 010079018760 Tax Year: 2026 Annual Tax: $11890 Tax Legal Desc: CROSLEY PARK ADDITION TO DULUTH LOTS 1828 THRU 1831
-
Garage Information
Has Garage: Yes Garage Space: 3
-
Location Information
Direction: From S 51st Ave E, Turn right onto E Superior St, then turn left onto N 52nd Ave E, Turn left onto Kingston St to property. WaterSource: Public
How much is this property worth?
Curious about this home's true market value? Use our free Home Evaluation Tool to instantly get a personalized Comparative Market Analysis (CMA) report. Make smarter, data-driven decisions before you buy.

Nearby Home Value
| Address | Estimate | Bed | Bath | Sq. Ft | Lot Size |
|---|---|---|---|---|---|
| 6364 Bergquist Road, Duluth, MN, 55804 | $899,900 | 4 | 3 | 3,466 | 3,466 SqFt |
| 5140 Lakewood Road, Duluth, MN, 55804 | $1,695,000 | 3 | 4 | 3,958 | 3,958 SqFt |
| 4 Lakeside Court, Duluth, MN, 55804 | $739,900 | 3 | 3 | 1,994 | 1,994 SqFt |
| 5220 London Road, Duluth, MN, 55804 | $1,299,900 | 2 | 2 | 2,695 | 2,695 SqFt |
| 4710 Tioga Street, Duluth, MN, 55804 | $299,500 | 3 | 1 | 1,002 | 1,002 SqFt |
| 4604 Glenwood Street, Duluth, MN, 55804 | $374,900 | 3 | 2 | 1,946 | 1,946 SqFt |
| 2824 Jean Duluth Road, Duluth, MN, 55804 | $11,999,000 | 4 | 7 | 10,889 | 10,889 SqFt |
| 4026 Colorado Street, Duluth, MN, 55804 | $659,900 | 4 | 2 | 2,526 | 2,526 SqFt |
| 3801 Rockview Court, Duluth, MN, 55804 | $769,900 | 4 | 3 | 2,556 | 2,556 SqFt |
| 3631 London Road, Duluth, MN, 55804 | $549,900 | 3 | 3 | 2,000 | 2,000 SqFt |
Similar Homes To 4856 Kingston Street
Nearby For Sale



The data relating to real estate for sale on this website comes in part from the Internet Data exchange (IDX) program of the FMAAR MLS. Real estate listings held by brokerage firms other than ByOwner are marked with the listing office name. IDX information is provided exclusively for consumers' personal, non-commercial use and may not be used for any purpose other than to identify prospective properties consumers may be interested in purchasing. Information deemed reliable but not guaranteed. Copyright ©2026 Fargo-Moorhead Area Association of REALTORS®. No reproduction, compilation, retransmission or distribution of this data is permitted in any manner without the express, written permission of the Fargo-Moorhead Area Association of REALTORS®.
ByOwner last updated this listing 07/19/2026 @ 18:16
More Cities with for Sale by Owner Homes
- Duluth Homes For Sale By Owner
- Two Harbors Homes For Sale By Owner
- Brimson Homes For Sale By Owner
- Makinen Homes For Sale By Owner
- Saginaw Homes For Sale By Owner
- Hoyt Lakes Homes For Sale By Owner
- Silver Bay Homes For Sale By Owner
- Aurora Homes For Sale By Owner
- Cotton Homes For Sale By Owner
- Esko Homes For Sale By Owner
- Poplar Homes For Sale By Owner
- Finland Homes For Sale By Owner
- South Range Homes For Sale By Owner
- Cloquet Homes For Sale By Owner
- Eveleth Homes For Sale By Owner
- Gilbert Homes For Sale By Owner
- Lake Nebagamon Homes For Sale By Owner
- Iron River Homes For Sale By Owner
- Embarrass Homes For Sale By Owner
- Virginia Homes For Sale By Owner
Homes around $1,199,900










Verify Your Email
Please enter the 6-digit verification code
sent to your email address.