
3983 Tinsley Court
Duluth, GA 30096

 4
4
Bed
 3
3
Bath
 2,178
2,178Sqft
 1.90
1.90Acres(Lot)
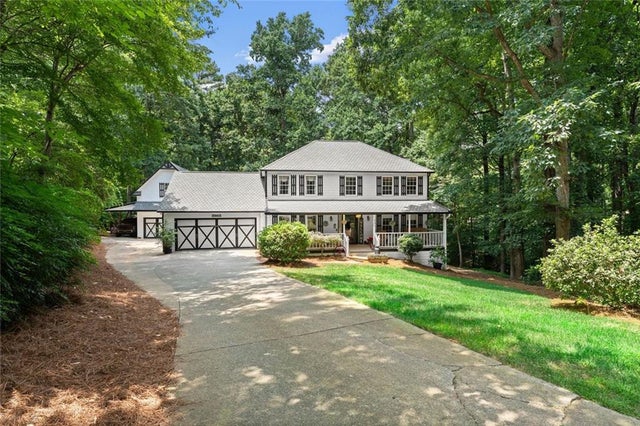
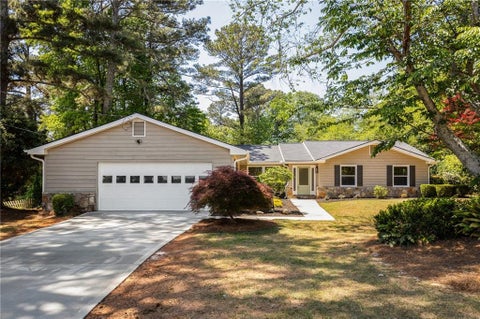
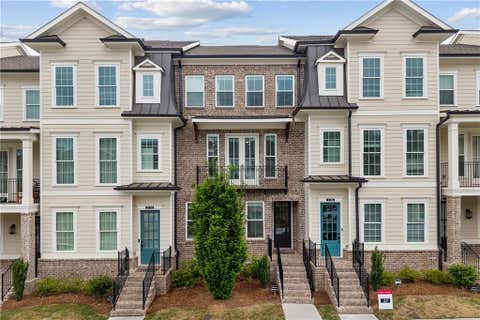
Bring your extra vehicles, boats, tools, toys, hobbies, and storage needs—this property offers a rare and impressive large, detached garage with a huge room upstairs and extra covered parking areas, creating incredible flexibility for a workshop, studio, home gym, office, recreation space, or future finished area. An additional shed provides even more storage, making this home ideal for anyone needing extra space beyond the main residence. Situated on a private 1.9-acre cul-de-sac lot, this 4-bedroom, 2.5-bath home offers comfort, privacy, and room to spread out. The exterior features HardiePlank cement siding, a high-end scalloped 50-year shingle roof, and a welcoming rocking chair front porch. Inside, you’ll find a functional layout with a separate dining room, cozy family room w

 Property Details
 Map
Map
 Map
Map
What's Nearby
Nearby Areas
 Features
-
Bedroom Information
Total beds: 4Bathroom Information
Total Baths: 3 Full Baths: 2 Half Baths: 1Room Information
Basement: Crawl Space -
Flooring Information
Ceramic Tile, Carpet, Hardwood, Laminate -
Roofing Information
Composition -
Interior Features
Eat-in Kitchen, Pantry, Entrance Foyer, High Speed Internet, His and Hers Closets, Walk-In Closet(s) Roof: Composition Appliances: Dishwasher, Electric Cooktop, Electric Oven, Gas Water Heater, Microwave Laundry Features: Laundry Room, Main Level, Other Window Features: Skylight(s), Bay Window(s) -
Heating & Cooling
Has Heating: Yes Heating: Forced Air, Natural Gas Has Cooling: Yes Cooling: Central Air, Electric
-
Building Information
Year Built: 1980 Construction Materials: HardiPlank Type, Other Patio And Porch Features: Covered, Deck, Front Porch, Rear Porch, Screened Pool Features: None Private Pool: No View: Trees/Woods -
Exterior Features
Exterior Features: Private Entrance, Private Yard, Rain Gutters, Storage
-
Lot Information
Lot Size Acres: 1.9 Lot Size Source: Public Records Lot Description: Back Yard, Cul-De-Sac, Front Yard, Landscaped, PrivateProperty Information
Subdivision: Whitney Park Source Property Type: Residential Postal Code Plus 4: 3138 Property SubType: Single Family Residence Levels: Two Property Age: 46
-
Listing Price Information
Listing Price: $550000
-
Tax Information
Parcel Number: R6297 151 Tax Lot: 14 Tax Block: B Tax Year: 2025 Annual Tax: $5198 Tax Legal Desc: L14 BB WHITNEY PARK #1
-
Parking Information
Parking Total: 4 Garage, Garage Faces Front, Attached, Detached, Storage, Garage Door Opener, Kitchen LevelGarage Information
Has Garage: Yes Has Attached Garage: Yes Garage Space: 3
-
School Information
Elementary School: Berkeley LakeJunior High School: DuluthSenior High School: Duluth -
Utility Information
Cable Available, Electricity Available, Natural Gas Available, Underground Utilities, Water Available -
Location Information
Direction: From I-285, Exit Peachtree Industial Blvd N, left onto N Berkeley Lake Rd, right onto Howell Ferry Rd, Left onto Whitney Park Dr, Left onto Tinsley Ct, Home is in the cul-de-sac. WaterSource: Public Security Features: Smoke Detector(s)
How much is this property worth?
Curious about this home's true market value? Use our free Home Evaluation Tool to instantly get a personalized Comparative Market Analysis (CMA) report. Make smarter, data-driven decisions before you buy.

Nearby Home Value
| Address | Estimate | Bed | Bath | Sq. Ft | Lot Size |
|---|---|---|---|---|---|
| 2849 Weston Brook Lane, Duluth, GA, 30096 | $420,000 | 3 | 3 | -- | |
| 2113 Worrall Hill Drive, Duluth, GA, 30096 | $529,000 | 5 | 4 | -- | |
| 2965 Briaroak Drive, Duluth, GA, 30096 | $385,000 | 3 | 3 | 1,870 | 1,870 SqFt |
| 1831 Durwood Lane, Duluth, GA, 30096 | $419,000 | 3 | 3 | -- | |
| 3295 Briaroak Drive, Duluth, GA, 30096 | $495,000 | 4 | 3 | -- | |
| 2023 Executive Drive, Duluth, GA, 30096 | $489,000 | 4 | 3 | -- | |
| 2834 Gavin Place, Duluth, GA, 30096 | $730,000 | 6 | 4 | -- | |
| 3231 Bunten Road, Duluth, GA, 30096 | $514,900 | 4 | 2 | 2,000 | 2,000 SqFt |
| 3038 Willowstone Drive, Duluth, GA, 30096 | $974,000 | 6 | 5 | -- | |
| 2629 Kensington Drive, Duluth, GA, 30096 | $529,000 | 4 | 3 | 2,750 | 2,750 SqFt |
Similar Homes To 3983 Tinsley Court
Nearby For Sale



Listings on this website come from the FMLS IDX Compilation and may be held by brokerage firms other than the owner of this website. The listing brokerage is identified in any listing details. Information is deemed reliable but is not guaranteed. If you believe any FMLS listing contains material that infringes your copyrighted work, please (https://www.fmls.com/dmca.htm) to review our DMCA policy and learn how to submit a takedown request. © 2026 FMLS.
ByOwner last updated this listing 07/11/2026 @ 19:18
More Cities with for Sale by Owner Homes
- Duluth Homes For Sale By Owner
- Duluth Homes For Sale By Owner
- Berkeley Lake Homes For Sale By Owner
- Peachtree Corners Homes For Sale By Owner
- Lawrenceville Homes For Sale By Owner
- Johns Creek Homes For Sale By Owner
- Suwanee Homes For Sale By Owner
- Lilburn Homes For Sale By Owner
- Sugar Hill Homes For Sale By Owner
- Tucker Homes For Sale By Owner
- Doraville Homes For Sale By Owner
- Chamblee Homes For Sale By Owner
- Dunwoody Homes For Sale By Owner
- Grayson Homes For Sale By Owner
- Smoke Rise Homes For Sale By Owner
- Buford Homes For Sale By Owner
- Clarkston Homes For Sale By Owner
- Alpharetta Homes For Sale By Owner
- Pine Lake Homes For Sale By Owner
- Stone Mountain Homes For Sale By Owner
Homes around $550,000








Verify Your Email
Please enter the 6-digit verification code
sent to your email address.