
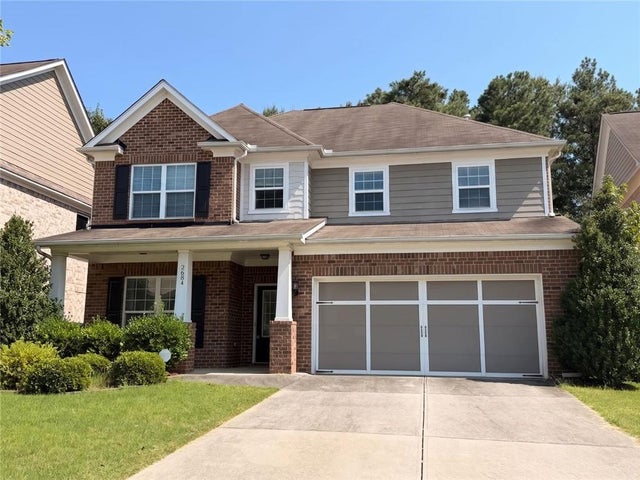
2684 Ashby Pond Trail
Duluth, GA 30097

 5
5
Bed
 3
3
Bath
 3,053
3,053Sqft
 0.14
0.14Acre(Lot)
Fantastic 3-side brick beauty offering abundant storage, versatile living spaces, and exceptional community amenities! A long, spacious driveway easily parks 4 vehicles and welcomes you to this move-in-ready home featuring fresh interior paint and brand-new hardwood flooring throughout the entire house—including all bedrooms and stairs. The main level showcases an open-concept design anchored by a chef-inspired white kitchen complete with quartz countertops, a sleek tile backsplash, matte black hardware, a single-bowl sink, and a modern black faucet. A flexible main-floor room can serve as a private home office or formal dining room, while the built-in workstation nook offers ultimate versatility as a computer station, beverage bar, or mudroom drop zone. Upstairs, you will find a huge o

 Property Details
 Map
Map
 Map
Map
What's Nearby
Nearby Areas
 Features
-
Bedroom Information
Total beds: 5Bathroom Information
Total Baths: 3 Full Baths: 2 Half Baths: 1Room Information
Basement: None -
Flooring Information
Hardwood -
Roofing Information
Composition -
Interior Features
Eat-in Kitchen, Pantry, Kitchen Island, Double Vanity, Entrance Foyer, High Speed Internet, His and Hers Closets, Recessed Lighting, Walk-In Closet(s) Roof: Composition Appliances: Dishwasher, Disposal, Gas Range, Gas Water Heater, Microwave, Range Hood Laundry Features: In Hall, Upper Level Window Features: Insulated Windows -
Heating & Cooling
Has Heating: Yes Heating: Forced Air Has Cooling: Yes Cooling: Central Air
-
Building Information
Year Built: 2015 Building Area Total: 3529 Construction Materials: Wood Siding Patio And Porch Features: Front Porch, Patio Pool Features: Above Ground Private Pool: No View: City, Neighborhood Association Fee Frequency: Annually -
Exterior Features
Exterior Features: Garden
-
Lot Information
Lot Size Acres: 0.144 Lot Size Source: Public Records Lot Description: Back YardProperty Information
Subdivision: CRESSWELL Source Property Type: Residential Property SubType: Single Family Residence Levels: Two Property Age: 11
-
Listing Price Information
Listing Price: $654900 Conventional, Cash
-
Tax Information
Tax Lot: 18 Tax Block: B Tax Year: 2025 Annual Tax: $7481 Tax Legal Desc: L18 BB CRESSWELL PH 2
-
Parking Information
Parking Total: 4 GarageGarage Information
Has Garage: Yes Garage Space: 2Homeowners Association InformationHas Association: Yes Included Fees: Trash HOA: $840.00 Community Features: Pool
-
School Information
Elementary School: MasonJunior High School: HullSenior High School: Peachtree Ridge -
Utility Information
Cable Available, Electricity Available, Natural Gas Available, Sewer Available, Water Available -
Location Information
Direction: GPS WaterSource: Public Security Features: Carbon Monoxide Detector(s)
How much is this property worth?
Curious about this home's true market value? Use our free Home Evaluation Tool to instantly get a personalized Comparative Market Analysis (CMA) report. Make smarter, data-driven decisions before you buy.

Nearby Home Value
| Address | Estimate | Bed | Bath | Sq. Ft | Lot Size |
|---|---|---|---|---|---|
| 1754 Morningdale Circle, Duluth, GA, 30097 | $899,000 | 6 | 7 | 5,518 | 5,518 SqFt |
| 1750 Nours Landing Way NW, Duluth, GA, 30097 | $829,000 | 5 | 5 | 4,205 | 4,205 SqFt |
| 2199 Landing Walk Drive, Duluth, GA, 30097 | $314,000 | 4 | 4 | -- | |
| 3196 Nours Landing Circle, Duluth, GA, 30097 | $829,000 | 6 | 5 | -- | |
| 1755 Briergate Drive, Duluth, GA, 30097 | $1,125,000 | 5 | 5 | 6,565 | 6,565 SqFt |
| 3096 Bagley Passage, Duluth, GA, 30097 | $2,499,000 | 5 | 5 | 7,620 | 7,620 SqFt |
| 2728 Bonar Hall Path, Duluth, GA, 30097 | $1,899,000 | 5 | 5 | 8,448 | 8,448 SqFt |
| 2957 Darlington Run Run, Duluth, GA, 30097 | $4,250,000 | 6 | 7 | 16,470 | 16,470 SqFt |
| 2728 Bonar Hall Path, Duluth, GA, 30097 | $1,899,000 | 5 | 7 | 8,448 | 8,448 SqFt |
| 2957 Darlington Run Run, Duluth, GA, 30097 | $4,250,000 | 6 | 9 | 16,470 | 16,470 SqFt |
Similar Homes To 2684 Ashby Pond Trail
Nearby For Sale



Listings on this website come from the FMLS IDX Compilation and may be held by brokerage firms other than the owner of this website. The listing brokerage is identified in any listing details. Information is deemed reliable but is not guaranteed. If you believe any FMLS listing contains material that infringes your copyrighted work, please (https://www.fmls.com/dmca.htm) to review our DMCA policy and learn how to submit a takedown request. © 2026 FMLS.
ByOwner last updated this listing 08/15/2026 @ 11:17
More Cities with for Sale by Owner Homes
- Duluth Homes For Sale By Owner
- Berkeley Lake Homes For Sale By Owner
- Peachtree Corners Homes For Sale By Owner
- Lawrenceville Homes For Sale By Owner
- Johns Creek Homes For Sale By Owner
- Suwanee Homes For Sale By Owner
- Lilburn Homes For Sale By Owner
- Sugar Hill Homes For Sale By Owner
- Tucker Homes For Sale By Owner
- Doraville Homes For Sale By Owner
- Chamblee Homes For Sale By Owner
- Dunwoody Homes For Sale By Owner
- Grayson Homes For Sale By Owner
- Smoke Rise Homes For Sale By Owner
- Buford Homes For Sale By Owner
- Clarkston Homes For Sale By Owner
- Alpharetta Homes For Sale By Owner
- Pine Lake Homes For Sale By Owner
- Stone Mountain Homes For Sale By Owner
- Snellville Homes For Sale By Owner
Homes around $654,900








Verify Your Email
Please enter the 6-digit verification code
sent to your email address.