
MLS: #PABU2126404, Listed By: Diane Scully-Teufel, RE/MAX Properties, Source:Bright MLS
151 S Main Street
DUBLIN, PA 18917

 3
3
Bed
 2
2
Bath
 1,590
1,590Sqft
 0.34
0.34Acre(Lot)
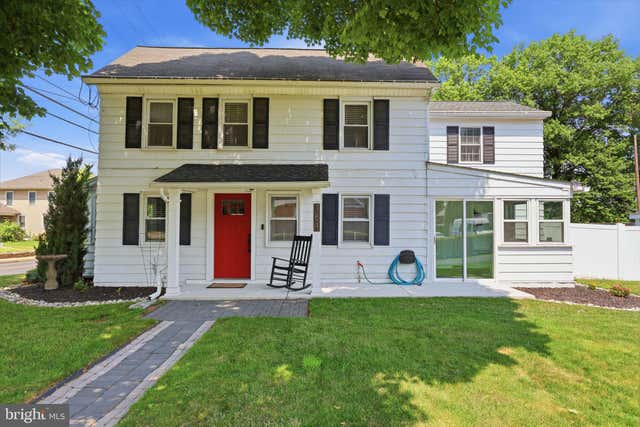
Welcome to this charming, beautifully remodeled farmhouse-style single home situated on a spacious corner lot. From the moment you arrive, you'll be captivated by the inviting extended front patio, perfect for relaxing and enjoying the neighborhood surroundings. Step inside to a spacious living room that flows seamlessly into the formal dining room, creating an ideal space for both everyday living and entertaining. The thoughtfully designed mudroom is a true standout, featuring custom built-in cabinetry with crown molding, a storage bench, built-in beverage refrigerator, large-format slate flooring, a custom wood-plank ceiling, and sliding glass doors leading to the patio. The remodeled kitchen is a chef's delight, showcasing shaker-style cabinetry with crown molding, leathered granite cou

 Property Details
 Map
Map
 Map
Map
What's Nearby
Nearby Areas
 Features
-
Bedroom Information
Total beds: 3Bathroom Information
Total Baths: 2 Full Baths: 2 -
Flooring Information
Carpet -
Roofing Information
Shingle -
Interior Features
Built-in Features, Crown Molding Roof: Shingle Appliances: Refrigerator, Washer, Dryer, Dishwasher, Microwave Laundry Features: Main Level -
Heating & Cooling
Has Heating: Yes Heating: Oil, Baseboard, Radiant Has Cooling: Yes Cooling: Central Air, Electric
-
Building Information
Year Built: 1940 Building Area Total: 1590 Construction Materials: Frame, Aluminum Siding Pool Features: None Private Pool: No
-
Lot Information
Lot Dimensions: 108.00 x 139.00 Lot Size Acres: 0.34 Lot Size Source: Assessor Lot Size Square Feet: 15012 Lot Description: Corner Lot, Back YardProperty Information
Subdivision: NONE AVAILABLE Source Property Type: Residential Postal Code Plus 4: 2420 Property SubType: Single Family Residence Levels: Two Property Age: 86
-
Listing Price Information
Listing Price: $445000
-
Tax Information
Parcel Number: 10-004-103 Tax Lot: 103 Tax Year: 2025 Annual Tax: $3156
-
Parking Information
Parking Total: 8 Off Street, Garage, DetachedGarage Information
Has Garage: Yes Garage Space: 2
-
Location Information
Direction: Use GPS WaterSource: Public
How much is this property worth?
Curious about this home's true market value? Use our free Home Evaluation Tool to instantly get a personalized Comparative Market Analysis (CMA) report. Make smarter, data-driven decisions before you buy.

Nearby Home Value
| Address | Estimate | Bed | Bath | Sq. Ft | Lot Size |
|---|---|---|---|---|---|
| 103 Olde Pilgrim Road, Dublin, PA, 18917 | $460,000 | 3 | 2 | 1,584 | 0.26 Acre |
| 120 S Main Street, Dublin, PA, 18917 | $619,000 | 3 | 2 | 2,186 | 0.31 Acre |
The data relating to real estate for sale on this website appears in part through the BRIGHT Internet Data Exchange program, a voluntary cooperative exchange of property listing data between licensed real estate brokerage firms in which ByOwner participates, and is provided by BRIGHT through a licensing agreement. The information provided by this website is for the personal, non-commercial use of consumers and may not be used for any purpose other than to identify prospective properties consumers may be interested in purchasing. Some properties which appear for sale on this website may no longer be available because they are under contract, have closed or are no longer being offered for sale. Information Deemed Reliable But Not Guaranteed. Copyright © 2026 Bright MLS. All rights reserved.
ByOwner last updated this listing 09/01/2026 @ 16:54
More Cities with for Sale by Owner Homes
- Dublin Homes For Sale By Owner
- Fountainville Homes For Sale By Owner
- Perkasie Homes For Sale By Owner
- Silverdale Homes For Sale By Owner
- Pipersville Homes For Sale By Owner
- Doylestown Homes For Sale By Owner
- Sellersville Homes For Sale By Owner
- Chalfont Homes For Sale By Owner
- Ottsville Homes For Sale By Owner
- Colmar Homes For Sale By Owner
- Souderton Homes For Sale By Owner
- Hatfield Homes For Sale By Owner
- Telford Homes For Sale By Owner
- Quakertown Homes For Sale By Owner
- Kintnersville Homes For Sale By Owner
- Furlong Homes For Sale By Owner
- Warrington Homes For Sale By Owner
- Erwinna Homes For Sale By Owner
- Jamison Homes For Sale By Owner
- Lansdale Homes For Sale By Owner
Homes around $445,000



Verify Your Email
Please enter the 6-digit verification code
sent to your email address.
Verify Your Phone Number
Please enter the 6-digit verification code
sent to your mobile phone.