

2028 Chesson Street
Duarte, CA 91010

 3
3
Bed
 1
1
Bath
 1,025
1,025Sqft
5,419Sqft(Lot)
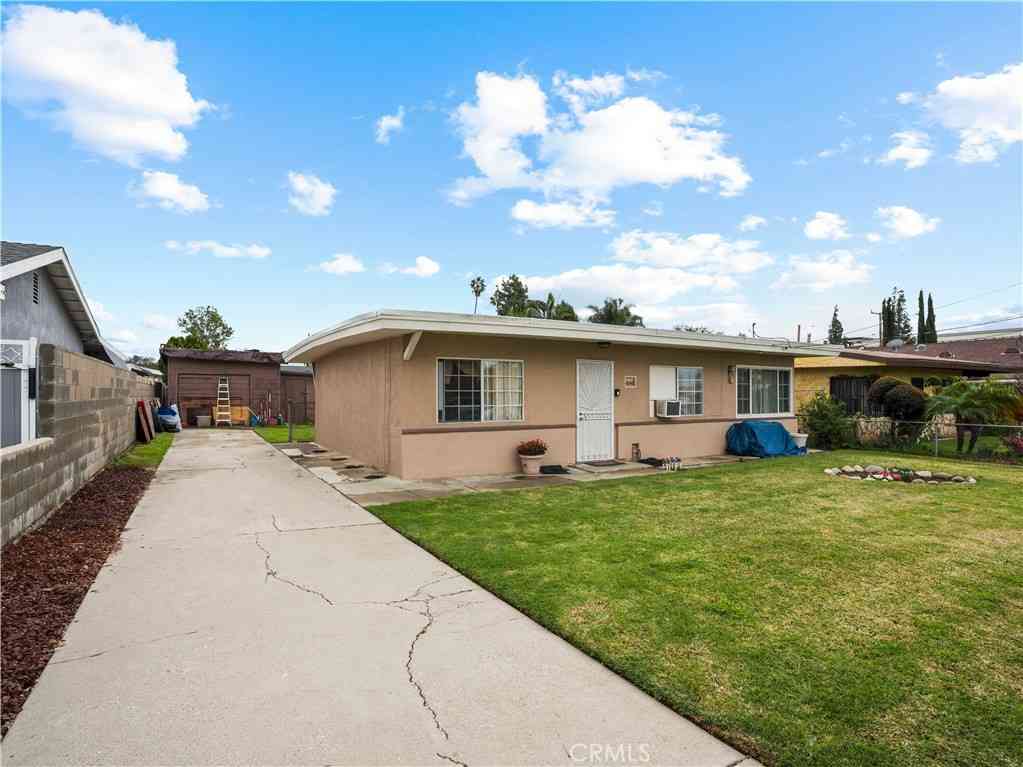
Thoughtfully redesigned over two years and +$130K, this HIGHLY UPGRADED single story home walking distance to the Duarte Recreational Trail was meticulously rebuilt from the studs with an uncommon level of craftsmanship. Plus, there is a rare, permitted, insulated 200 sq ft DETACHED OFFICE with mini-split AC and utilities run to the garage for future ADU potential! The renovation quality extends far beyond what you can see - gutted to the studs, mud-floated, and finished with new drywall. Every major system has been replaced - NEW roof, NEW gas, NEW water with PEX-A plumbing and sewer lines to the street. NEW Romex electrical was run underground with a 200-amp solar-ready panel and a conduit for a future EV charger. This is a home of the future: dimmable SMART switches, Nest thermostat

 Property Details
 Map
Map
 Map
Map
What's Nearby
Nearby Areas
 Features
-
Bedroom Information
Total beds: 3Bathroom Information
Total Baths: 1 Full Baths: 1Roofing Information
Asphalt, ShingleFlooring Information
Tile, Vinyl -
Interior Features
Breakfast Bar, Built-in Features, Open Floorplan, Quartz Counters, Recessed Lighting, Storage, Bar, All Bedrooms Down, Bedroom on Main Level, Entrance Foyer, Instant Hot Water, Main Level Primary, Walk-In Closet(s), WorkshopRoof: Asphalt, ShingleAppliances: Double Oven, Dishwasher, Freezer, Disposal, Gas Oven, Gas Range, High Efficiency Water Heater, Hot Water Circulator, Ice Maker, Microwave, Refrigerator, Range Hood, Vented Exhaust Fan, Water To Refrigerator, Water HeaterLaundry Features: Washer Hookup, Gas Dryer Hookup, In GarageWindow Features: Blinds, Custom Covering(s), Double Pane Windows, Insulated Windows, Screens, Storm Window(s) -
Heating & Cooling
Has Heating: Yes Heating: Central, Forced Air Has Cooling: Yes Cooling: Central Air
-
Building Information
Year Built: 1948Construction Materials: Drywall, Stucco, Wood SidingStories: 1Patio And Porch Features: Concrete, Front Porch, Open, PatioPool Features: NonePrivate Pool: NoView: Hills, Mountain(s), Neighborhood, Peek-A-Boo -
Exterior Features
Exterior Features: Lighting
-
Lot Information
Lot Dimensions: 50 x 108 Main Square Feet: 5419 Lot Size Acres: 0.1244 Lot Size Source: Assessor Lot Size Square Feet: 5,419 Lot Description: 2-5 Units/Acre,Back Yard,Drip Irrigation/Bubblers,Front Yard,Garden,Sprinklers In Rear,Sprinklers In Front,Lawn,Landscaped,Level,Near Park,Near Public Transit,Paved,Rectangular Lot,Sprinklers Timer,Sprinklers On Side,Sprinkler System,Street Level,Yard
-
Listing Price Information
Listing Price: $799000Cash, Cash to New Loan, Conventional, 1031 Exchange, FHA, Fannie Mae, Freddie Mac, VA Loan
-
Tax Information
Parcel Number: 8529006007 Tax Lot: 182
-
Virtual Tour
Parking Information
Parking Total: 5 Controlled Entrance, Covered, Driveway Level, Door-Single, Driveway, Electric Vehicle Charging Station(s), Garage Faces Front, Garage, Gated, On Site, Paved, Private, RV Potential, Valet, Workshop in GarageGarage Information
Has Garage: Yes Garage Space: 2
-
School Information
Elementary School: Royal Oaks Junior High School: Royal Oak Senior High School: Duarte -
Utility Information
Cable Available, Cable Connected, Electricity Available, Electricity Connected, Natural Gas Available, Natural Gas Connected, Phone Available, Phone Connected, Sewer Available, Sewer Connected, Water Available, Water Connected -
Location Information
Direction: Turn right onto Bradbourne Ave then left onto Chesson St. WaterSource: Public Security Features: Prewired,Security System,Fire Detection System,Smoke Detector(s),Security Lights
How much is this property worth?
Curious about this home's true market value? Use our free Home Evaluation Tool to instantly get a personalized Comparative Market Analysis (CMA) report. Make smarter, data-driven decisions before you buy.

Nearby Home Value
| Address | Estimate | Bed | Bath | Sq. Ft | Lot Size |
|---|---|---|---|---|---|
| 304 Larkhall Avenue, Duarte, CA, 91010 | $835,000 | 3 | 1 | 1,248 | 1,248 SqFt |
| 2851 Brookridge, Duarte, CA, 91010 | $849,000 | 3 | 2 | 1,577 | 1,577 SqFt |
| 2716 Starpine, Duarte, CA, 91010 | $1,878,000 | 5 | 3 | 4,390 | 4,390 SqFt |
| 2660 Conata Street, Duarte, CA, 91010 | $1,239,500 | 3 | 2 | 1,858 | 1,858 SqFt |
| 541 Fairwood Street, Duarte, CA, 91010 | $1,139,000 | 3 | 2 | 2,248 | 2,248 SqFt |
| 1127 Calle Linares, Duarte, CA, 91010 | $649,000 | 3 | 2 | 1,598 | 1,598 SqFt |
| 2628 Millbrae, Duarte, CA, 91010 | $789,888 | 3 | 2 | 1,304 | 1,304 SqFt |
| 915 Edie Drive, Duarte, CA, 91010 | $1,995,000 | 6 | 4 | 3,768 | 3,768 SqFt |
| 2437 Bloomdale, Duarte, CA, 91010 | $729,800 | 2 | 1 | 765 | 765 SqFt |
| 2329 Bashor, Duarte, CA, 91010 | $779,999 | 3 | 1 | 1,129 | 1,129 SqFt |
Similar Homes To 2028 Chesson Street
Nearby For Sale


The information being provided by Miami Association of REALTORS® is for the consumer's personal, non-commercial use. Any information relating to real estate for sale referenced on this web site comes from the Internet Data Exchange (IDX) program of the Miami Association of REALTORS®. The accuracy of all information is deemed reliable but not guaranteed and should be personally verified through personal inspection by and/or with the appropriate professionals. The data contained herein is copyrighted by Miami Association of REALTORS® and is protected by all applicable copyright laws. Any unauthorized dissemination of this information is in violation of copyright laws and is strictly prohibited. Copyright 2026 Miami Association of REALTORS®. All rights reserved.
ByOwner last updated this listing 07/14/2026 @ 19:47
More Cities with for Sale by Owner Homes
- Duarte Homes For Sale By Owner
- Bradbury Homes For Sale By Owner
- Monrovia Homes For Sale By Owner
- Arcadia Homes For Sale By Owner
- Azusa Homes For Sale By Owner
- Baldwin Park Homes For Sale By Owner
- Sierra Madre Homes For Sale By Owner
- Covina Homes For Sale By Owner
- Temple City Homes For Sale By Owner
- West Covina Homes For Sale By Owner
- El Monte Homes For Sale By Owner
- Glendora Homes For Sale By Owner
- San Gabriel Homes For Sale By Owner
- South El Monte Homes For Sale By Owner
- San Marino Homes For Sale By Owner
- La Puente Homes For Sale By Owner
- Rosemead Homes For Sale By Owner
- San Dimas Homes For Sale By Owner
- Pasadena Homes For Sale By Owner
- Altadena Homes For Sale By Owner
Homes around $799,000





Verify Your Email
Please enter the 6-digit verification code
sent to your email address.