

MLS: #PABU2120210, Listed By: Brooke Black, B&B Luxury Properties, Source:Bright MLS
465 E State Street
DOYLESTOWN, PA 18901

 4
4
Bed
 4
4
Bath
 3,552
3,552Sqft
 2.25
2.25Acres(Lot)
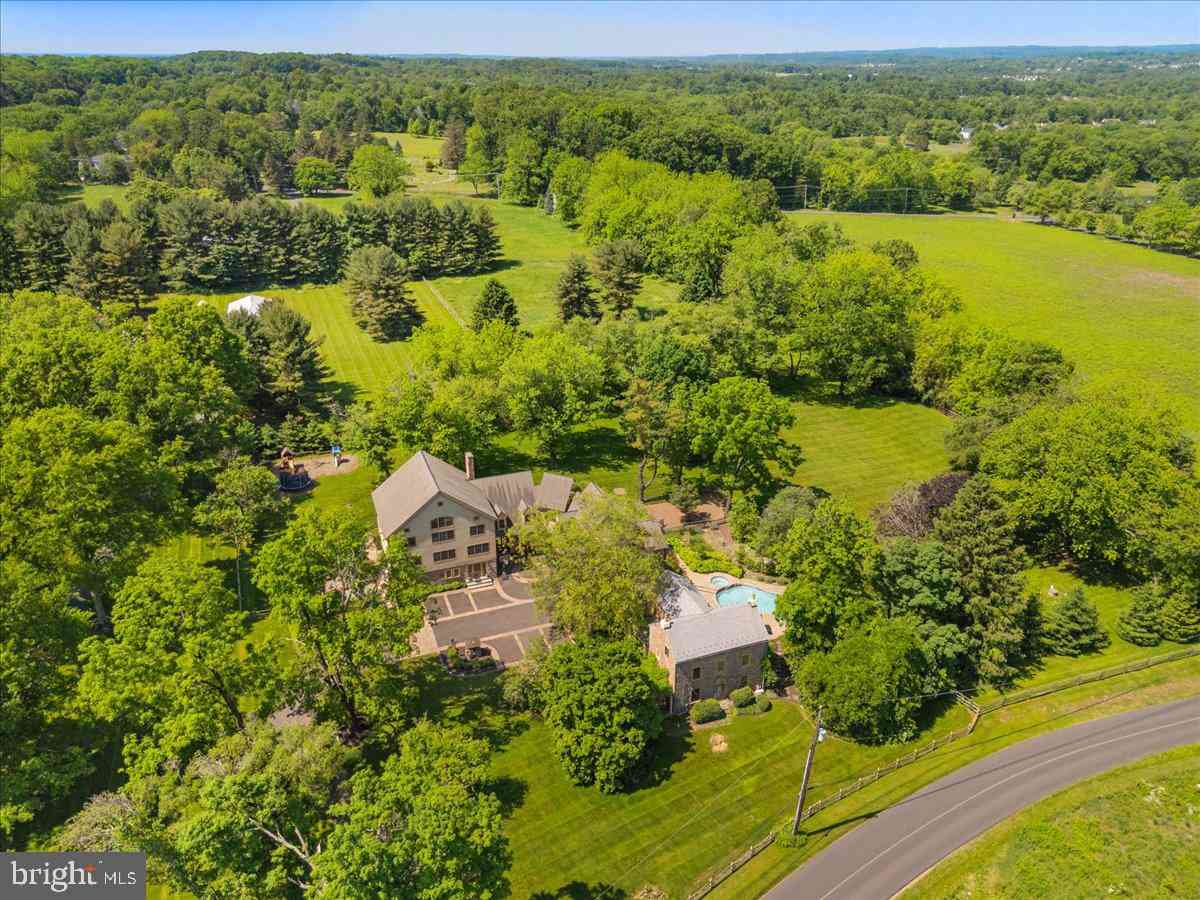
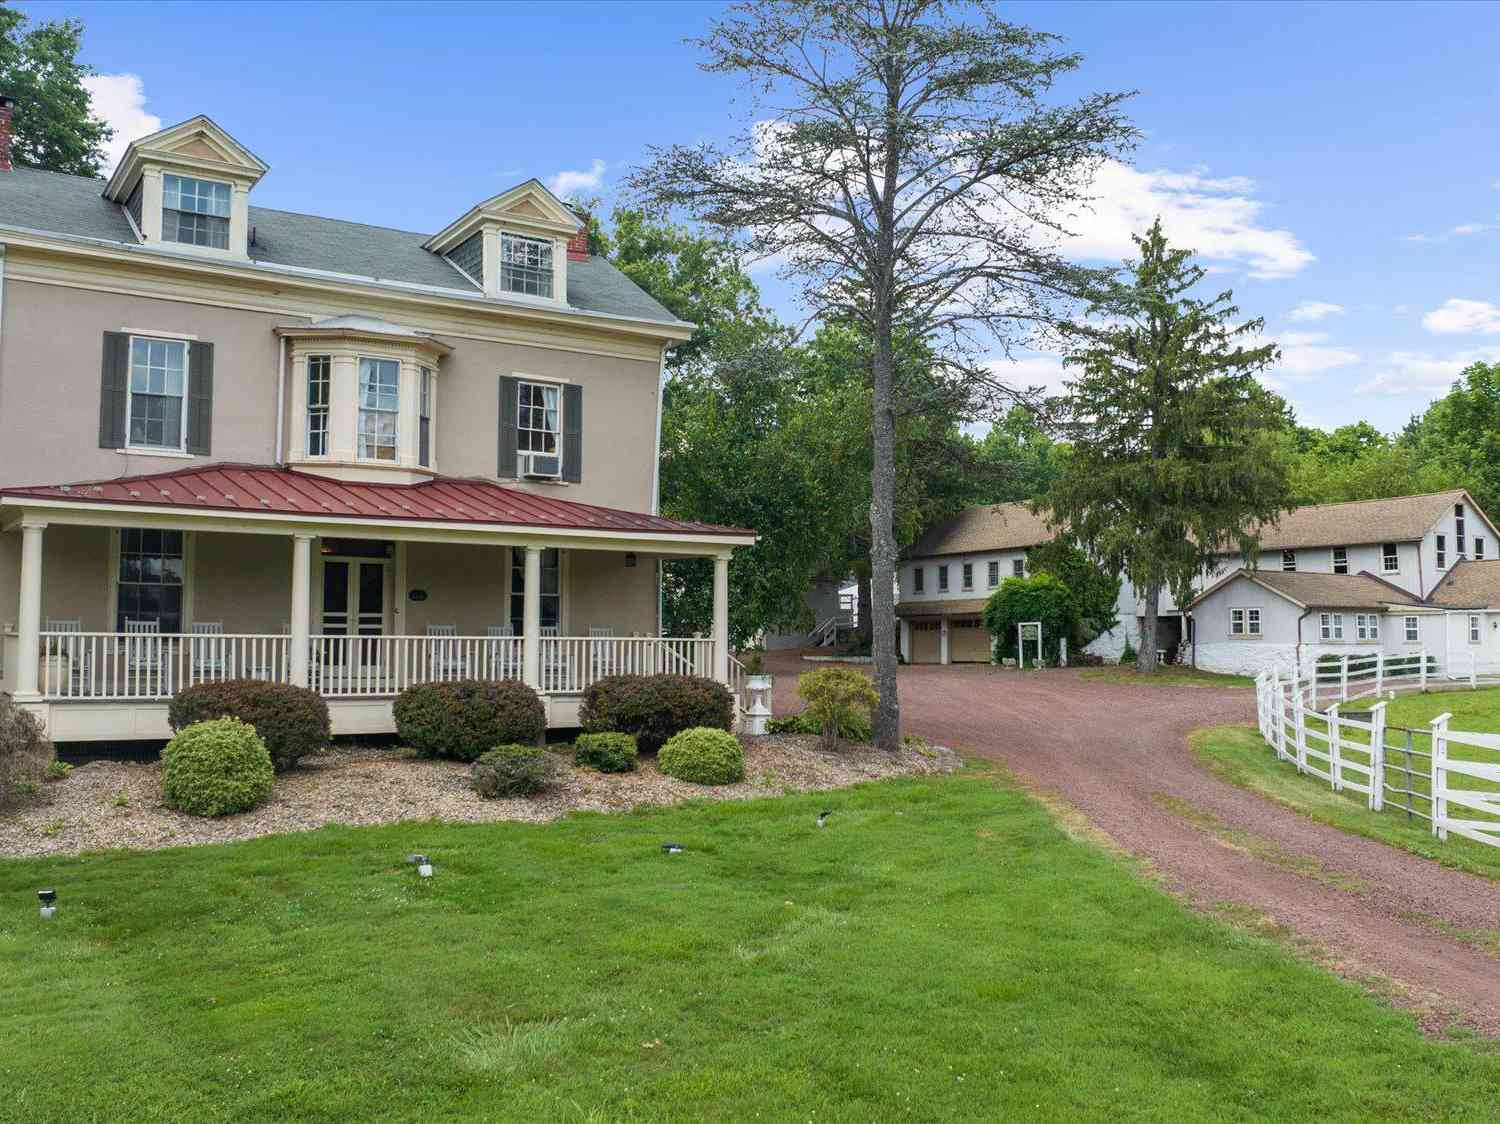
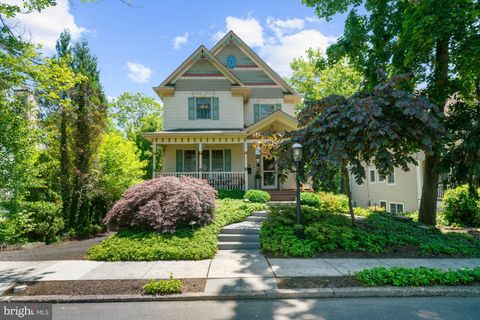
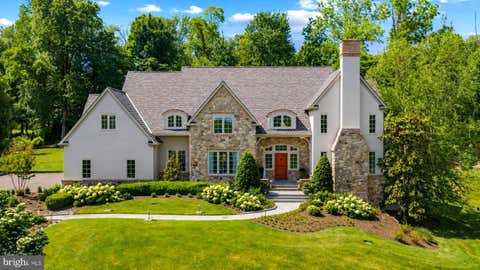
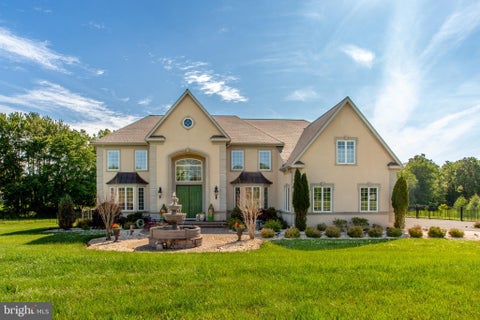
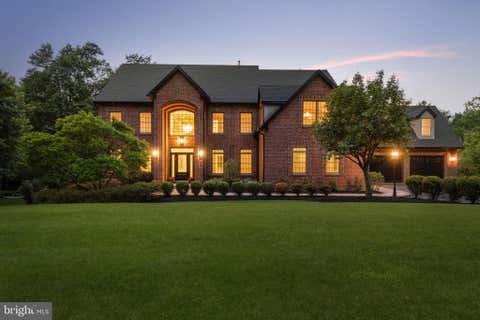
Looking for a family compound in the borough of Doylestown?? Look no further! This property in Doylestown CAN NOT be duplicated.... over two acres, POOL, GUEST HOUSE, 4 bay garage and a spectacular farm house which is VERY rare in the borough! Steeped in Revolutionary-era history and set on over TWO acres, The John Fell House is one of the largest parcels in Doylestown Borough. This is a rare and remarkable property featuring a fully renovated and restored farmhouse with a permitted guest house, together totaling 7 bedrooms, 5.5 baths, and 5,500 square feet across both homes. Situated just moments from the heart of town, the property offers both walkable convenience and exceptional tranquility. As part of the Fell family’s 18th-century holdings, this property is deeply tied to the regi

 Property Details
 Map
Map
 Map
Map
What's Nearby
Nearby Areas
 Features
-
Bedroom Information
Total beds: 4Bathroom Information
Total Baths: 4 Full Baths: 3 Half Baths: 1Room Information
Has Basement: Yes Basement: Exterior Entry, Unfinished -
Flooring Information
Hardwood, Carpet, Wood, Stone -
Roofing Information
Metal, Shake, Shingle -
Interior Features
Eat-in Kitchen, Pantry, Recessed Lighting, Walk-In Closet(s), Built-in Features, Beamed Ceilings, Crown Molding, Open Floorplan, Soaking Tub Roof: Metal, Shake, Shingle Appliances: Range, Gas Range, Gas Oven, Washer, Electric Water Heater, Built-In Range, Dishwasher, Disposal, Dryer, Freezer, Microwave, Refrigerator, Washer/Dryer Stacked, Water Heater Laundry Features: Main Level Window Features: Window Coverings, Window Treatments -
Heating & Cooling
Has Heating: Yes Heating: Electric, Wood Stove, Heat Pump Has Cooling: Yes Cooling: Central Air, Electric
-
Building Information
Year Built: 1725 Building Area Total: 3552 Construction Materials: Stone, Wood Siding Patio And Porch Features: Deck, Patio Pool Features: Fenced, Filtered, Heated, In Ground, Private Private Pool: Yes View: Trees/Woods, Garden -
Exterior Features
Exterior Features: Other, Lighting, Rain Gutters
-
Lot Information
Lot Size Acres: 2.25 Lot Size Source: Estimated Lot Size Square Feet: 98010 Lot Description: Front Yard, Private, Few TreesProperty Information
Subdivision: NONE AVAILABLE Source Property Type: Residential Postal Code Plus 4: 4702 Property SubType: Single Family Residence Property Age: 301
-
Listing Price Information
Listing Price: $2600000
-
Tax Information
Parcel Number: 08-009-319 Tax Lot: 319 Tax Year: 2025 Annual Tax: $18666
-
Parking Information
Parking Total: 14 Oversized, Garage Door Opener, Asphalt, Lighted, Garage, Driveway, DetachedGarage Information
Has Garage: Yes Garage Space: 4
-
School Information
Elementary School: LINDENJunior High School: LENAPESenior High School: CENTRAL BUCKS HIGH SCHOOL WEST -
Utility Information
Cable Available -
Location Information
Direction: Enter driveway on State Street. Follow driveway all the way to the left. WaterSource: Public Security Features: Carbon Monoxide Detector(s)
How much is this property worth?
Curious about this home's true market value? Use our free Home Evaluation Tool to instantly get a personalized Comparative Market Analysis (CMA) report. Make smarter, data-driven decisions before you buy.

Nearby Home Value
| Address | Estimate | Bed | Bath | Sq. Ft | Lot Size |
|---|---|---|---|---|---|
| 5 Pemberton Lane, Doylestown, PA, 18901 | $2,875,000 | 5 | 6 | 5,950 | 2 Acres |
| 102 Pickwick Drive, Doylestown, PA, 18901 | $4,299,000 | 6 | 7 | 7,528 | 2.41 Acres |
| 2002 Par Drive, Doylestown, PA, 18901 | $1,299,900 | 5 | 4 | 3,908 | 1.28 Acres |
| 7 Mercer Gate Drive, Doylestown, PA, 18901 | $1,495,000 | 4 | 6 | 6,997 | 1.02 Acres |
| 42 Springs Drive, Doylestown, PA, 18901 | $565,000 | 5 | 3 | 1,960 | -- |
| 95 Duane Road, Doylestown, PA, 18901 | $524,900 | 3 | 2 | 1,891 | 0.63 Acre |
| 39 East Street, Doylestown, PA, 18901 | $3,150,000 | 5 | 6 | 6,500 | 0.57 Acre |
| 388 Linden Avenue, Doylestown, PA, 18901 | $2,000,000 | 4 | 4 | 3,620 | 0.20 Acre |
| 156 E Oakland Avenue, Doylestown, PA, 18901 | $1,379,000 | 4 | 3 | 2,755 | 0.25 Acre |
| 195 Lafayette Street, Doylestown, PA, 18901 | $775,000 | 3 | 2 | 1,755 | 0.24 Acre |
Similar Homes To 465 E State Street
Nearby For Sale
The data relating to real estate for sale on this website appears in part through the BRIGHT Internet Data Exchange program, a voluntary cooperative exchange of property listing data between licensed real estate brokerage firms in which ByOwner participates, and is provided by BRIGHT through a licensing agreement. The information provided by this website is for the personal, non-commercial use of consumers and may not be used for any purpose other than to identify prospective properties consumers may be interested in purchasing. Some properties which appear for sale on this website may no longer be available because they are under contract, have closed or are no longer being offered for sale. Information Deemed Reliable But Not Guaranteed. Copyright © 2026 Bright MLS. All rights reserved.
ByOwner last updated this listing 09/01/2026 @ 18:58
More Cities with for Sale by Owner Homes
- Doylestown Homes For Sale By Owner
- Fountainville Homes For Sale By Owner
- Furlong Homes For Sale By Owner
- Dublin Homes For Sale By Owner
- Chalfont Homes For Sale By Owner
- Jamison Homes For Sale By Owner
- Pipersville Homes For Sale By Owner
- Warrington Homes For Sale By Owner
- New Hope Homes For Sale By Owner
- Perkasie Homes For Sale By Owner
- Silverdale Homes For Sale By Owner
- Colmar Homes For Sale By Owner
- Warminster Homes For Sale By Owner
- Ottsville Homes For Sale By Owner
- Sellersville Homes For Sale By Owner
- Hatfield Homes For Sale By Owner
- Lambertville Homes For Sale By Owner
- Richboro Homes For Sale By Owner
- Horsham Homes For Sale By Owner
- Hatboro Homes For Sale By Owner

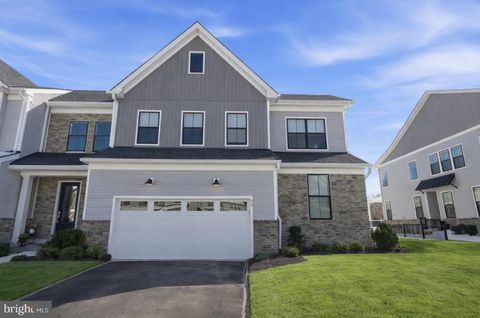
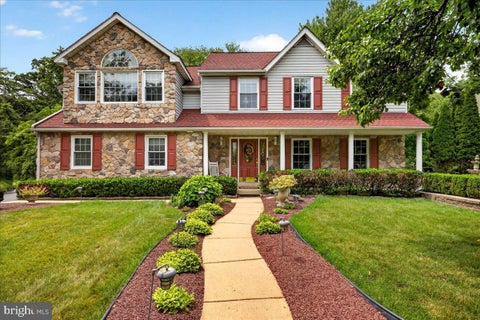
Homes around $2,600,000









Verify Your Email
Please enter the 6-digit verification code
sent to your email address.
Verify Your Phone Number
Please enter the 6-digit verification code
sent to your mobile phone.