
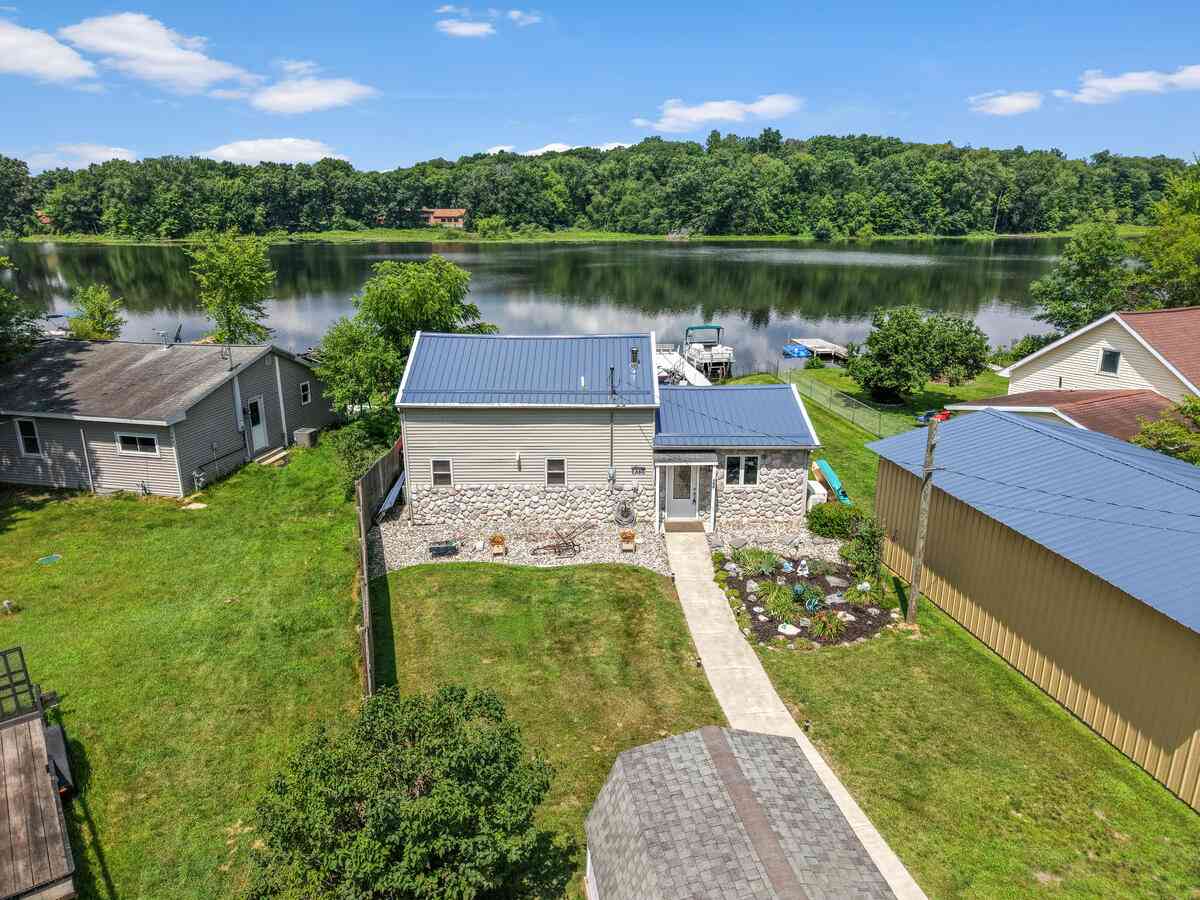
790 Jaden Drive
Dowling, MI 49050

 2
2
Bed
 1
1
Bath
 1,060
1,060Sqft
 0.22
0.22Acre(Lot)

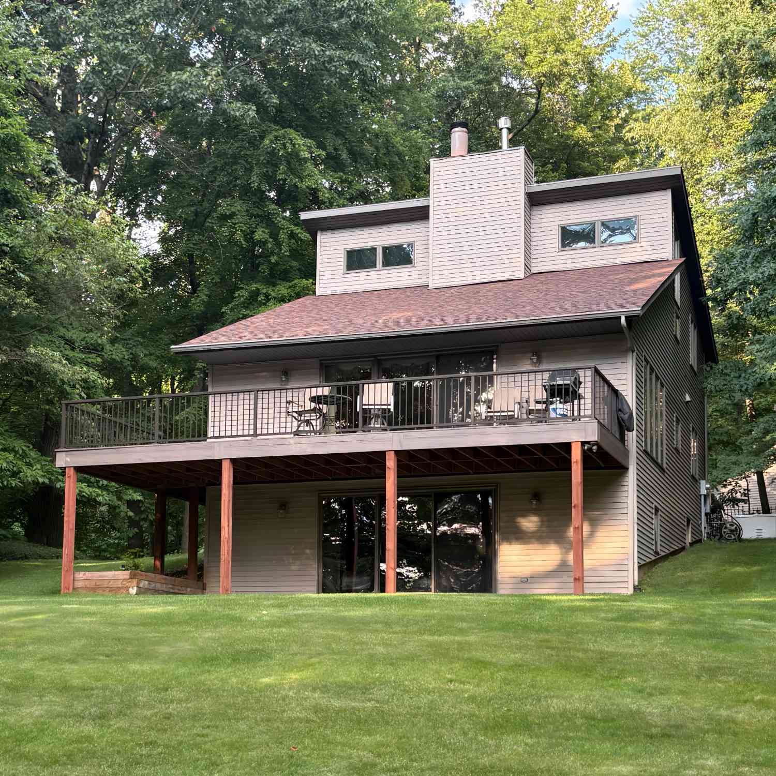
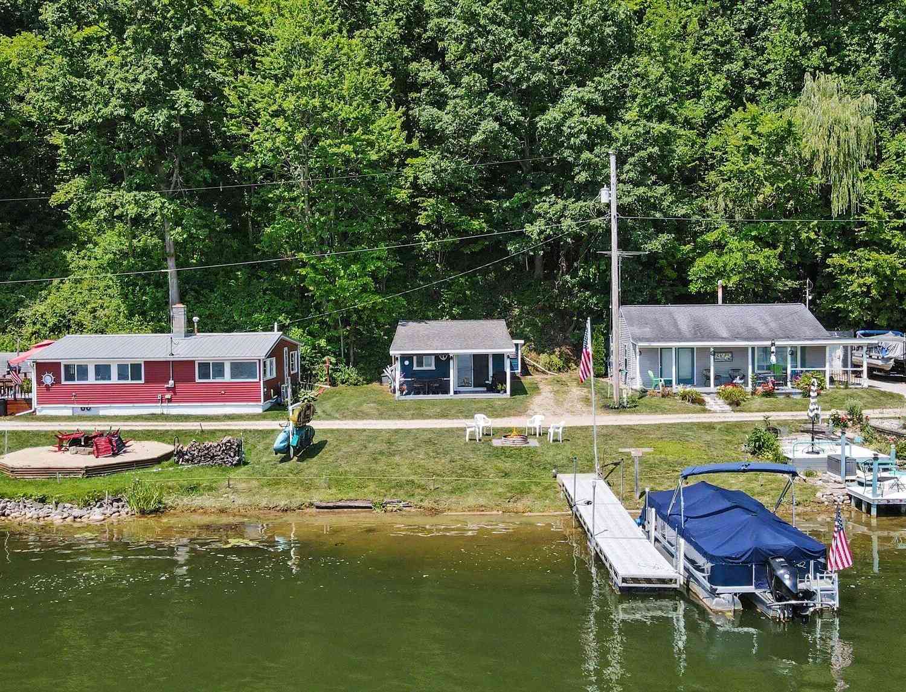
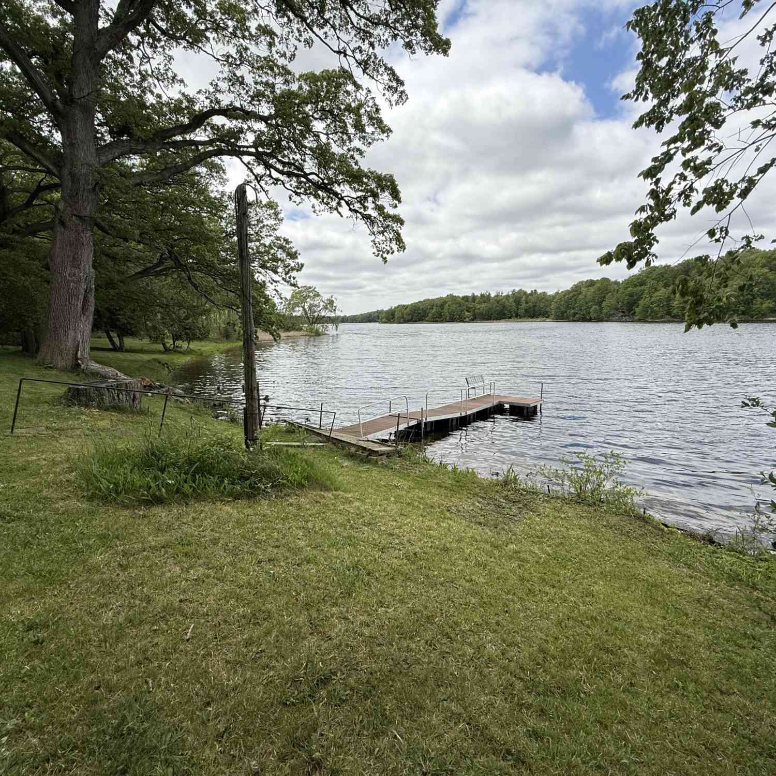
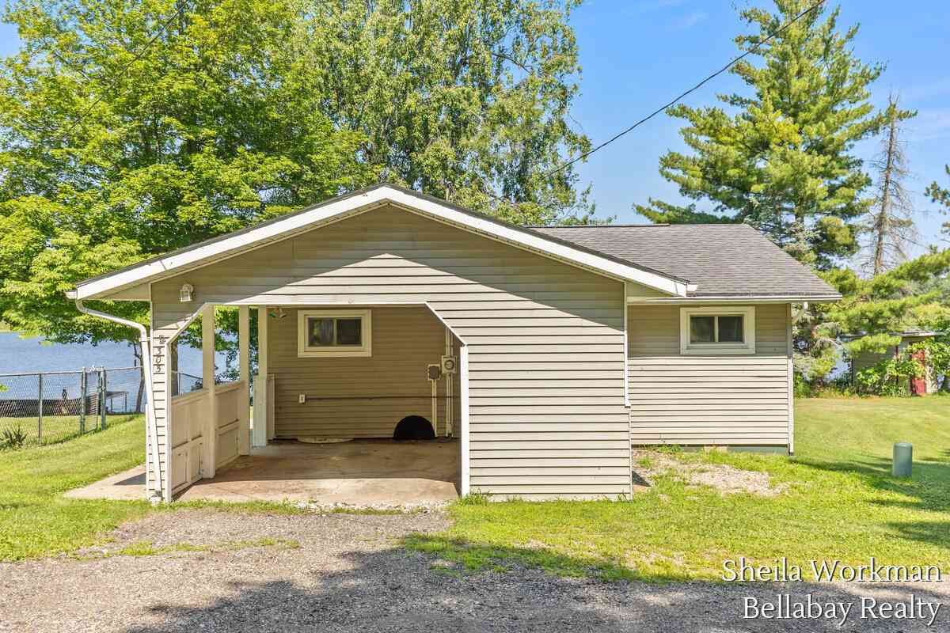
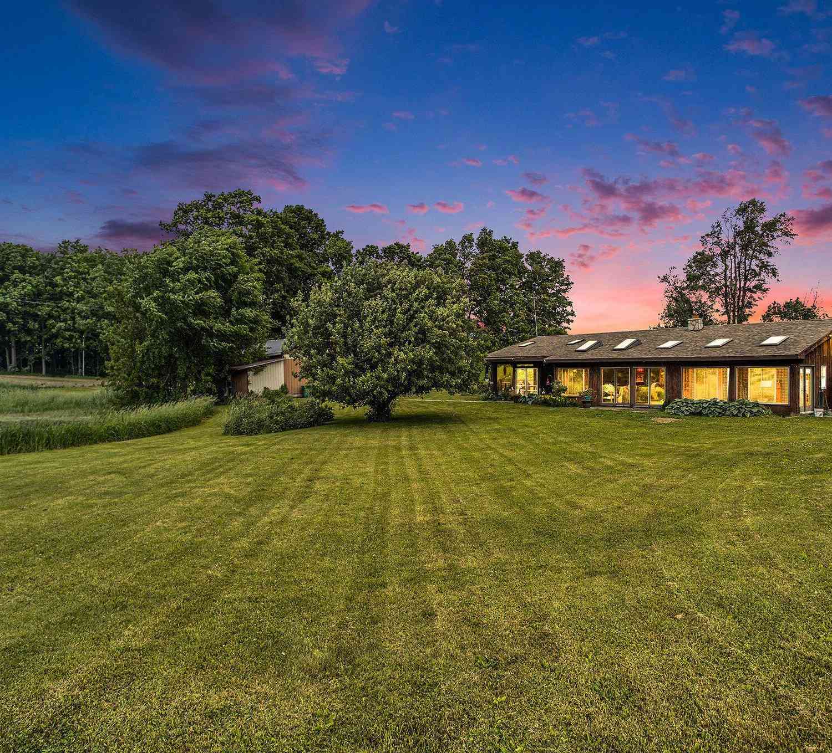
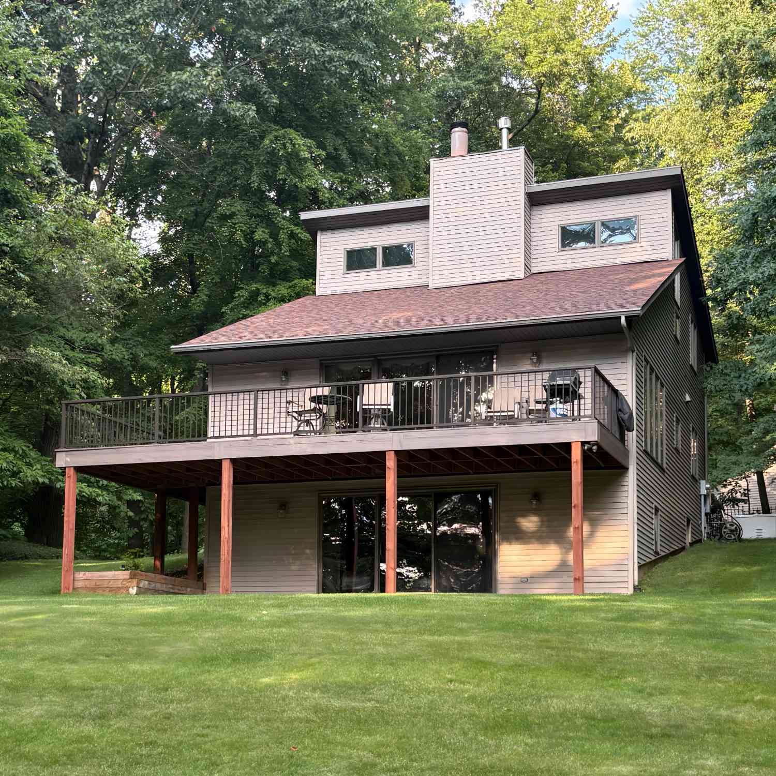
Enjoy lakefront living on quiet Clear Lake near Dowling, just 20 minutes from Battle Creek, 40 minutes from Kalamazoo and one hour from Grand Rapids. Located on a peaceful 184-acre all-sports lake, this home offers 59 feet of frontage, beautiful lake views, a permanent year-round dock and a 20-by-36-foot carport. Inside, the bright, open living area includes vaulted ceilings, a gas wood stove and an exceptionally well-designed new kitchen with quartz countertops, quality finishes and a large snack bar. The main floor includes a bedroom, full bathroom and laundry, with a second bedroom upstairs. Outside, enjoy a spacious patio with a cooking area, gas grill hookup and retractable awning. The home also includes high-speed internet, shared-lot parking, a new metal roof. Furnishings available

 Property Details
 Map
Map
 Map
Map
What's Nearby
Nearby Areas
 Features
-
Bedroom Information
Total Bedrooms: 2 Window Feature: Insulated Windows, Window TreatmentsBathroom Information
Total Baths: 1 Full Baths: 1Water/Sewer
Water BodyName: Clear Lake Sewer: Septic TankRoom Information
Other Rooms: 5 -
Flooring Information
Carpet, Linoleum, Tile, Vinyl -
Roofing Information
Metal -
Interior Features
Ceiling Fan(s), Center Island, Eat-in Kitchen Roof: Metal Appliances: Dishwasher, Dryer, Microwave, Range, Refrigerator, Washer Laundry Features: In Bathroom, Laundry Room, Main Level -
Heating & Cooling
Heating: Forced Air Cooling: Central Air Water front: Yes WaterSource: Well -
Fireplace
Fireplace: Yes Number of Fireplaces: 0 Fireplace Features: 0
-
Building Information
Year Built: 1930 Construction Materials: Stone, Vinyl Siding Basement: Slab Roof: Metal -
Exterior Features
Porch: Patio, Porch(es) -
Fencing
Fenced Back -
Laundry Features
In Bathroom, Laundry Room, Main LevelPatio And Porch
Patio, Porch(es)Fencing
Fenced Back
-
Lot Information
Lot Dimensions: IRR Lot Size Area: 0.22 Acres Lot Square Feet: 9,365 Waterfront: Lake Stories: 2 Main Square Feet: 1060Property Information
Property Type: Residential Sub Type: Single Family Residence Style: Cabin SQ ft (Living Area): 1,060 Construction Materials: Stone, Vinyl Siding Property Age: 96
-
Listing Price Information
Listing Id: 26035726 ist Price: $329,000 List Price Tot SqFt: $310 Listing Terms Cash, FHA, VA Loan, Conventional -
Listing Information
Possession: Close Of Escrow
-
Tax Information
Parcel Number: 09-210-015-00 Annual Tax: $3,492 Tax Year: 2026 Taxes: JOHNSTOWN TWP. VICKERY'S LAKESIDE PARK LOTS 30,31 & PART LOT 29 DESC AS COM AT SW COR THEREOF TH ALG S'LY LINE 80 FT TO SE COR LOT 29 N31DEG 18'E ALG LOT LINE 11.5 FT N83DEG 37'W 7 FT N62DEG 45'W TO BEG. ALSO PART PARK DR. COM AT SW COR THEREOF N76DEG 18'30
-
Virtual Tour
Parking Information
Detached, Carport
-
School Information
Senior High School District: Delton-Kellogg -
Utility Information
High-Speed Internet -
Location Information
Direction: M37 to E Pifer Rd, W to Cottage Dr, N to Jaden Dr, W to Home.
How much is this property worth?
Curious about this home's true market value? Use our free Home Evaluation Tool to instantly get a personalized Comparative Market Analysis (CMA) report. Make smarter, data-driven decisions before you buy.

Nearby Home Value
| Address | Estimate | Bed | Bath | Sq. Ft | Lot Size |
|---|---|---|---|---|---|
| 9607 S Barryville Road, Dowling, MI, 49050 | $260,000 | 3 | 1 | 1,728 | 1,728 SqFt |
| 9990 S Bird Road, Dowling, MI, 49050 | $254,900 | 3 | 1 | 1,197 | 1,197 SqFt |
| 12017 Lilac Lane, Dowling, MI, 49050 | $799,900 | 3 | 3 | 1,582 | 1,582 SqFt |
| 127 Hamilton Lane, Dowling, MI, 49050 | $299,900 | 5 | 3 | 2,834 | 2,834 SqFt |
| 4182 Bristol Oaks Street, Dowling, MI, 49050 | $455,000 | 2 | 2 | 1,654 | 1,654 SqFt |
| 2441 Bristol Lake Street, Dowling, MI, 49050 | $200,000 | 1 | 1 | 542 | 542 SqFt |
| 305 Clear Lake Drive, Dowling, MI, 49050 | $249,900 | 2 | 1 | 889 | 889 SqFt |
| 471 Clear Lake Drive, Dowling, MI, 49050 | $239,900 | 2 | 2 | 1,348 | 1,348 SqFt |
| 520 E Groat Road, Dowling, MI, 49050 | $465,000 | 3 | 2 | 2,473 | 2,473 SqFt |
Similar Homes To 790 Jaden Drive
Nearby For Sale
ByOwner last updated this listing 07/18/2026 @ 22:45
More Cities with for Sale by Owner Homes
- Dowling Homes For Sale By Owner
- Delton Homes For Sale By Owner
- Nashville Homes For Sale By Owner
- Hickory Corners Homes For Sale By Owner
- Hastings Homes For Sale By Owner
- Augusta Homes For Sale By Owner
- Bellevue Homes For Sale By Owner
- Richland Homes For Sale By Owner
- Battle Creek Homes For Sale By Owner
- Vermontville Homes For Sale By Owner
- Middleville Homes For Sale By Owner
- Galesburg Homes For Sale By Owner
- Olivet Homes For Sale By Owner
- Freeport Homes For Sale By Owner
- Climax Homes For Sale By Owner
- Kalamazoo Homes For Sale By Owner
- Plainwell Homes For Sale By Owner
- Ceresco Homes For Sale By Owner
- Shelbyville Homes For Sale By Owner
- Martin Homes For Sale By Owner
Homes around $329,000



Verify Your Email
Please enter the 6-digit verification code
sent to your email address.