

MLS: #PAYK2107252, Listed By: Anne Lusk, Lusk & Associates Sotheby's International Realty, Source:Bright MLS
5680 Bull Road
DOVER, PA 17315

 3
3
Bed
 3
3
Bath
 3,318
3,318Sqft
 3.16
3.16Acres(Lot)
Welcome to 5680 Bull Road—a one-of-a-kind log home offering 3 bedrooms, 2 full and 1 half baths, and over 3,300 square feet of finished living space on 3.16 private, wooded acres in Dover Township. Blending rustic character with modern comfort, this remarkable property offers a peaceful retreat surrounded by mature trees, beautifully landscaped grounds, and exceptional outdoor living spaces designed to embrace its tranquil setting. Inside, the home welcomes you with soaring ceilings, exposed beams, handcrafted wood details, and an abundance of natural light that highlight the warmth and craftsmanship found throughout. The impressive great room serves as the heart of the home, featuring a soaring cathedral ceiling, skylights, custom built-ins, and a magnificent wood-burning fireplace craft

 Property Details
 Map
Map
 Map
Map
What's Nearby
Nearby Areas
 Features
-
Bedroom Information
Total beds: 3Bathroom Information
Total Baths: 3 Full Baths: 2 Half Baths: 1Room Information
Has Basement: Yes Basement: Exterior Entry, Walk-Out Access, Partially Finished, Daylight, Partial, Full, Other, Interior Entry -
Flooring Information
Carpet, Wood, Concrete, Hardwood -
Roofing Information
Shingle -
Interior Features
Eat-in Kitchen, Ceiling Fan(s), Kitchen Island, Sound System, Walk-In Closet(s), Other, Beamed Ceilings, Built-in Features, Open Floorplan Roof: Shingle Appliances: Oven, Electric Water Heater, Microwave, Water Purifier Laundry Features: Main Level, Lower Level Window Features: Skylight(s), Window Coverings, Screens, Window Treatments -
Heating & Cooling
Has Heating: Yes Heating: Propane, Radiant Has Cooling: Yes Cooling: Central Air, Ceiling Fan(s), Electric
-
Building Information
Year Built: 1980 Building Area Total: 3318 Construction Materials: Frame Patio And Porch Features: Deck, Wrap Around, Patio Pool Features: Fenced, Filtered, In Ground, Private Private Pool: Yes View: Trees/Woods, Garden
-
Lot Information
Lot Size Acres: 3.16 Lot Size Source: Assessor Lot Size Square Feet: 137650 Lot Description: Sloped, Wooded, Front Yard, Private, Secluded, Back YardProperty Information
Subdivision: NONE AVAILABLE Source Property Type: Residential Postal Code Plus 4: 1713 Property SubType: Single Family Residence Levels: One and One Half Property Age: 46
-
Listing Price Information
Listing Price: $539900
-
Tax Information
Parcel Number: 24-000-MF-0096-A0-00000 Tax Lot: 0096 Tax Year: 2025 Annual Tax: $7578
-
Parking Information
Parking Total: 10 Oversized, Garage Door Opener, Private, Garage, Driveway, Basement, Covered, Inside Entrance, AttachedGarage Information
Has Garage: Yes Has Attached Garage: Yes Garage Space: 2
-
Location Information
Direction: Merge onto US-30 W, keep right to stay on US-30 W following signs for York, turn right onto Roosevelt Ave, continue onto Bull Rd, destination will be on the left. WaterSource: Well Security Features: Smoke Detector(s)
How much is this property worth?
Curious about this home's true market value? Use our free Home Evaluation Tool to instantly get a personalized Comparative Market Analysis (CMA) report. Make smarter, data-driven decisions before you buy.

Nearby Home Value
| Address | Estimate | Bed | Bath | Sq. Ft | Lot Size |
|---|---|---|---|---|---|
| Sassafras Plan At The S.., Dover, PA, 17315 | $354,990 | 3 | 3 | 1,724 | 1,724 SqFt |
| Black Cherry Plan At Th.., Dover, PA, 17315 | $384,990 | 4 | 3 | 2,362 | 2,362 SqFt |
| 3535 Pebble Run Drive D.., Dover, PA, 17315 | $449,990 | 4 | 3 | 2,522 | 2,522 SqFt |
| 3600 Pebble Run Drive, Dover, PA, 17315 | $515,000 | 4 | 4 | 2,596 | 2,596 SqFt |
| 3660 Pebble Run Drive, Dover, PA, 17315 | $475,000 | 4 | 3 | 2,574 | 2,574 SqFt |
| 3625 Pebble Run Drive D.., Dover, PA, 17315 | $419,990 | 4 | 3 | 2,033 | 2,033 SqFt |
| 3230 Pebble Run Drive, Dover, PA, 17315 | $299,000 | 3 | 1 | 1,484 | 1,484 SqFt |
| 3120 Claremont Road, Dover, PA, 17315 | $185,000 | 2 | 1 | 720 | 720 SqFt |
| 3496 Fox Ridge Court, Dover, PA, 17315 | $280,000 | 3 | 2 | 1,318 | 1,318 SqFt |
| 2725 Oakland Road, Dover, PA, 17315 | $249,900 | 2 | 1 | 1,290 | 1,290 SqFt |
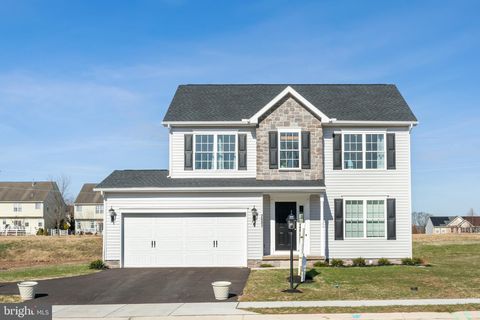
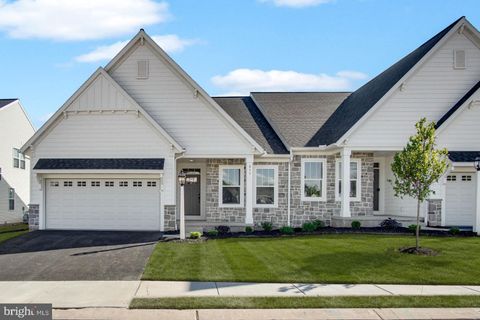
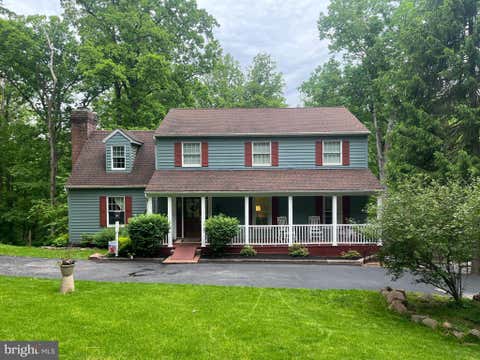
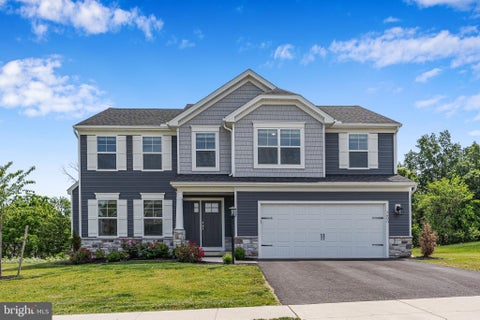
Similar Homes To 5680 Bull Road
Nearby For Sale


The data relating to real estate for sale on this website appears in part through the BRIGHT Internet Data Exchange program, a voluntary cooperative exchange of property listing data between licensed real estate brokerage firms in which ByOwner participates, and is provided by BRIGHT through a licensing agreement. The information provided by this website is for the personal, non-commercial use of consumers and may not be used for any purpose other than to identify prospective properties consumers may be interested in purchasing. Some properties which appear for sale on this website may no longer be available because they are under contract, have closed or are no longer being offered for sale. Information Deemed Reliable But Not Guaranteed. Copyright © 2026 Bright MLS. All rights reserved.
ByOwner last updated this listing 07/22/2026 @ 01:01
More Cities with for Sale by Owner Homes
- Dover Homes For Sale By Owner
- York Homes For Sale By Owner
- Manchester Homes For Sale By Owner
- Thomasville Homes For Sale By Owner
- Wellsville Homes For Sale By Owner
- Mount Wolf Homes For Sale By Owner
- York Haven Homes For Sale By Owner
- Lewisberry Homes For Sale By Owner
- Etters Homes For Sale By Owner
- Spring Grove Homes For Sale By Owner
- Seven Valleys Homes For Sale By Owner
- Bainbridge Homes For Sale By Owner
- East Berlin Homes For Sale By Owner
- Dallastown Homes For Sale By Owner
- Dillsburg Homes For Sale By Owner
- Abbottstown Homes For Sale By Owner
- Highspire Homes For Sale By Owner
- Red Lion Homes For Sale By Owner
- Middletown Homes For Sale By Owner
- New Cumberland Homes For Sale By Owner
Homes around $539,900







Verify Your Email
Please enter the 6-digit verification code
sent to your email address.