
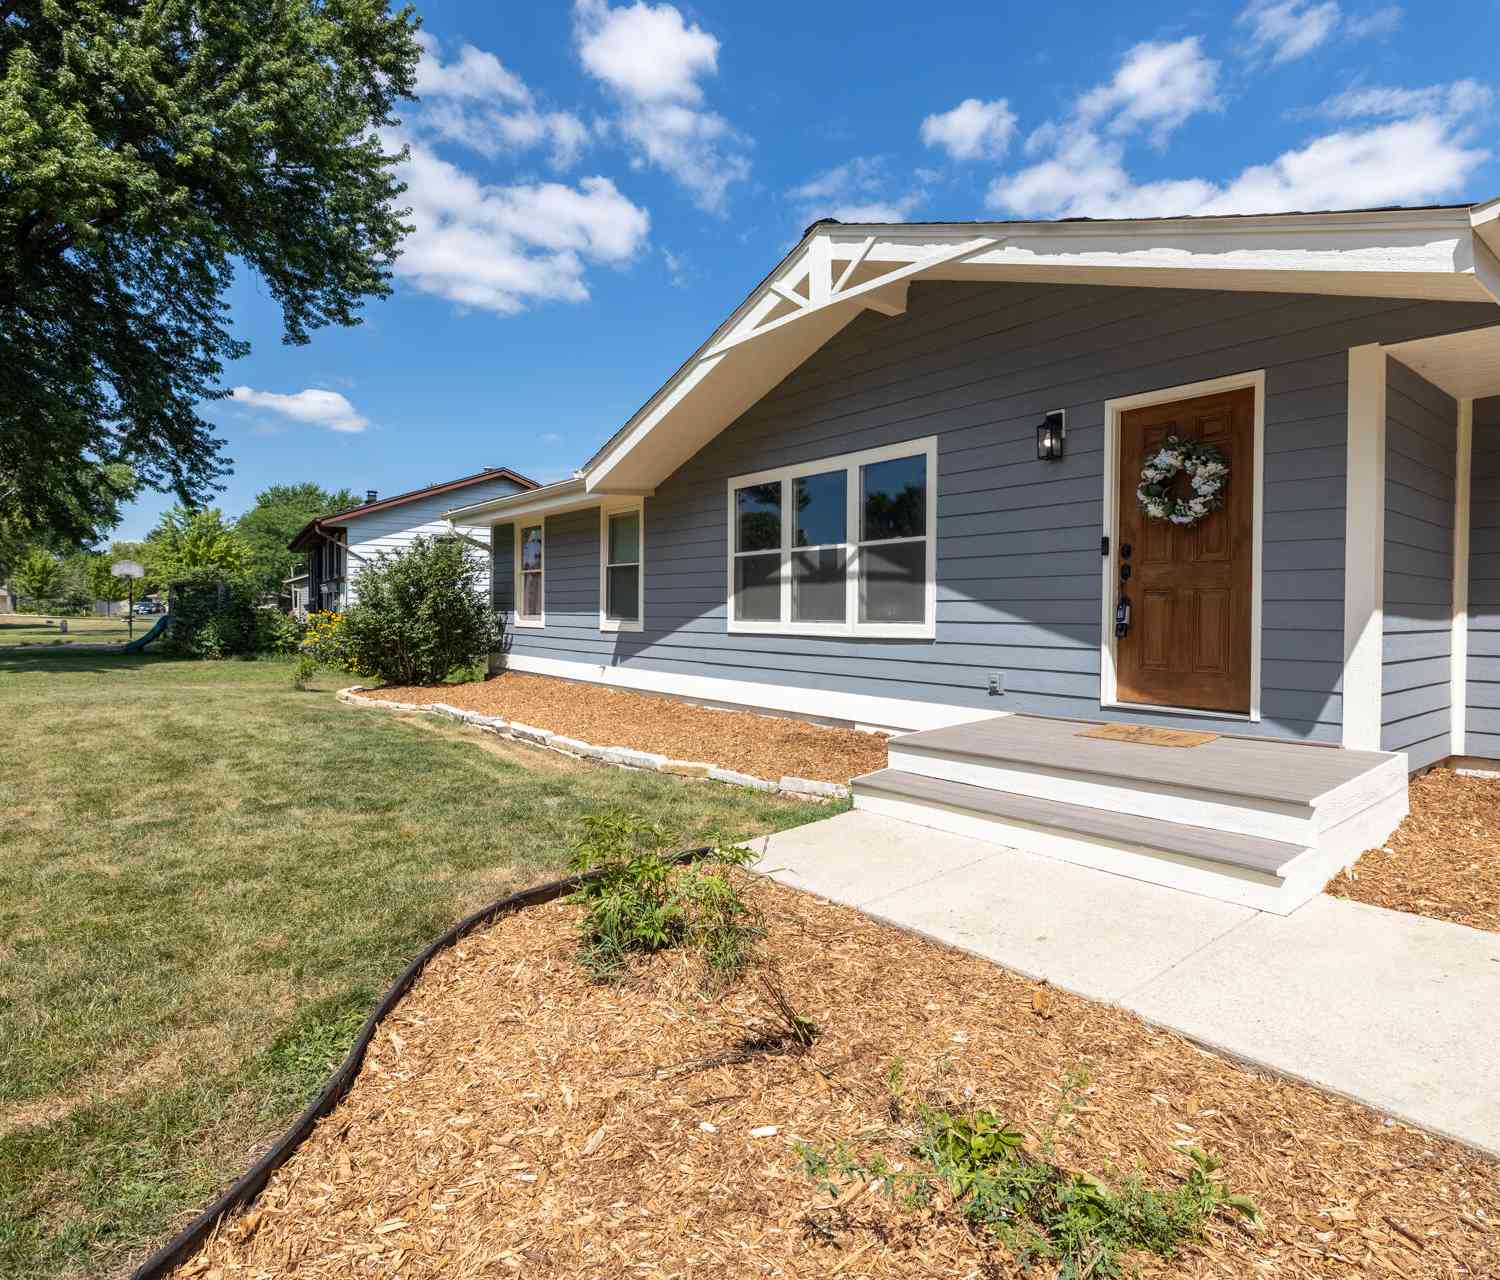
176 Ridgeway
Dousman, Wisconsin 53118

 3
3
Bed
 1
1
Bath
 2,628
2,628Sqft
 0.35
0.35Acre(Lot)
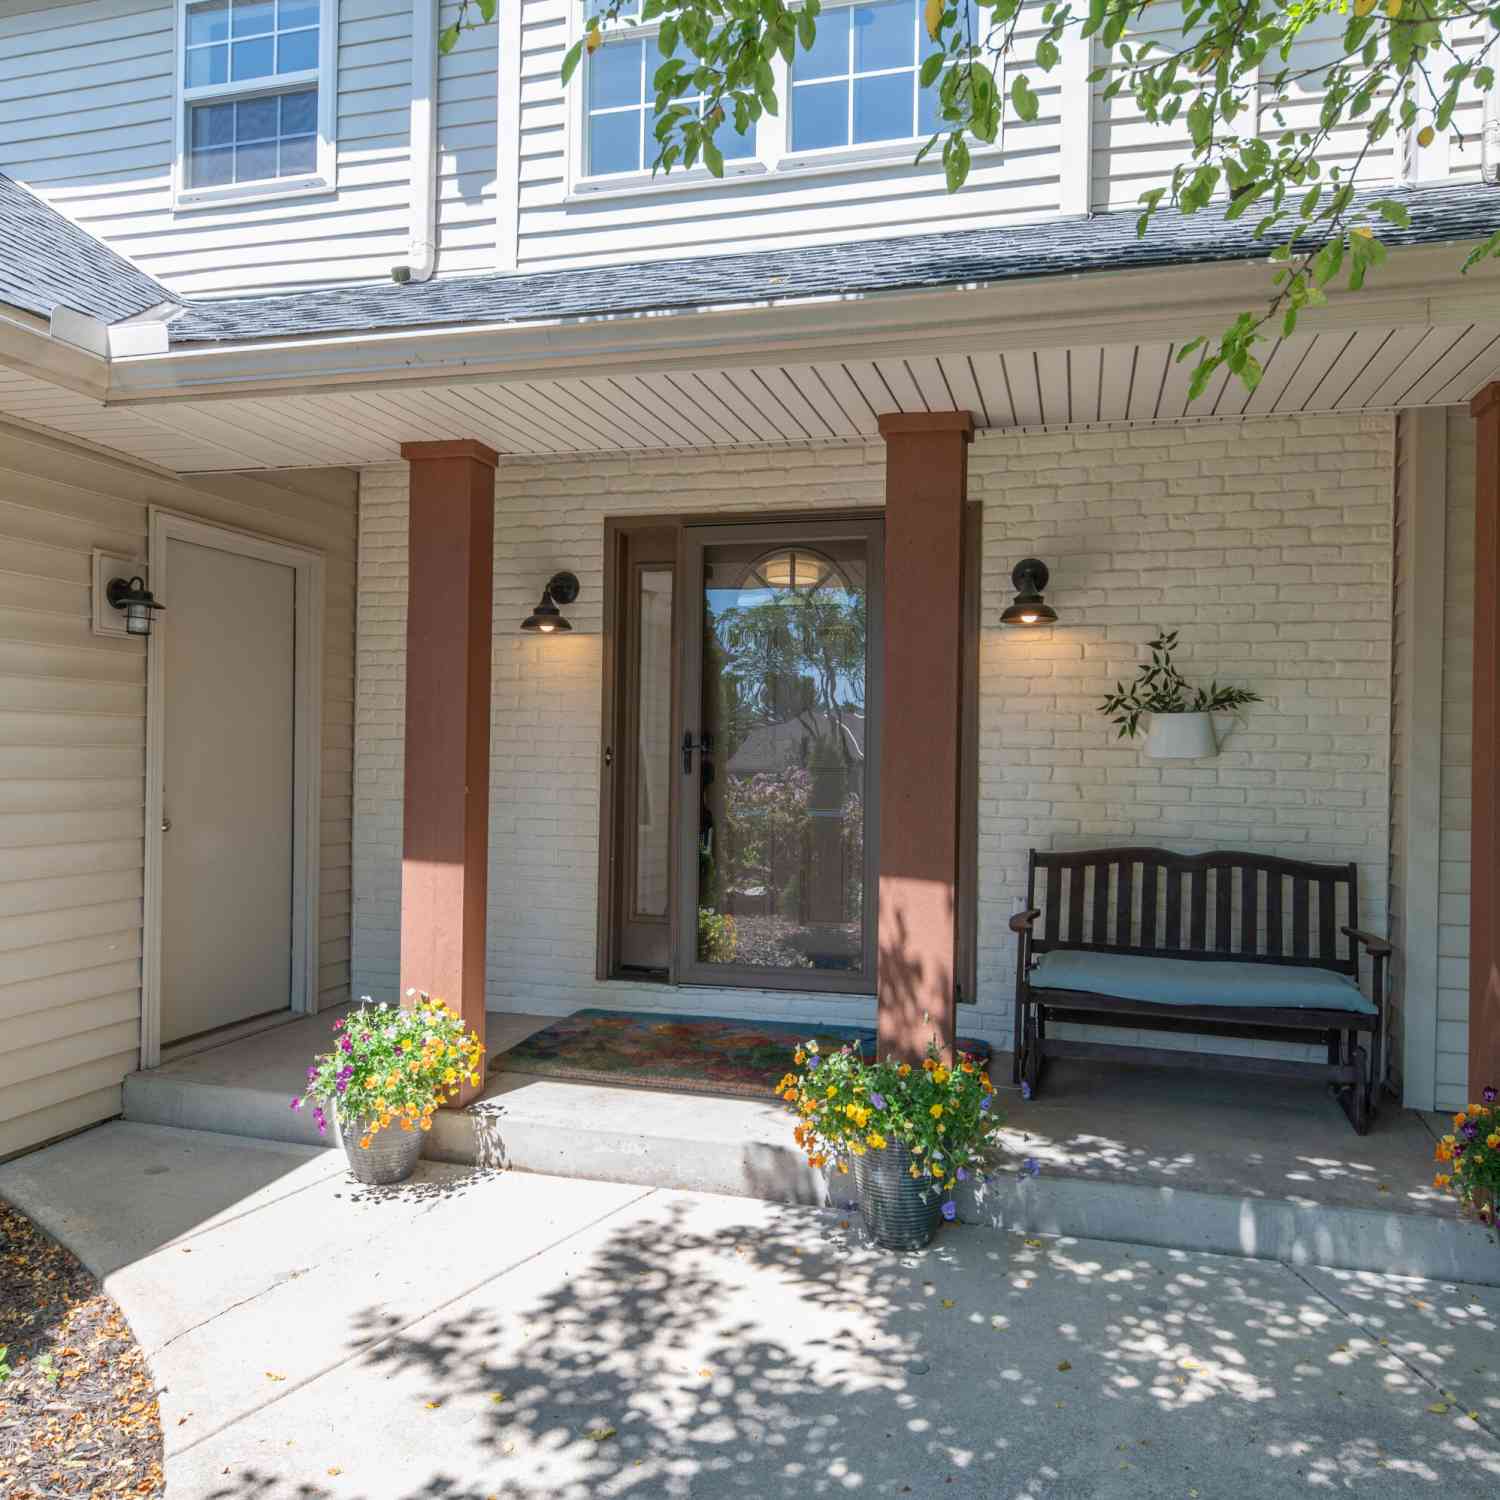
Beautifully remodeled inside & out! Offering 3 bedrooms + den/office, 1 full bath/ 2 half baths and a finished lower level, the home has been thoughtfully updated throughout with a fresh, modern feel. Step outside to a beautifully refreshed yard where your own recreational pond creates the ultimate backyard escape--swim, fish, kayak or relax along the enhanced beach area. Extensive exterior improvements, fresh landscaping and inviting outdoor spaces complete the transformation. With stylish updates, flexible living space and a backyard designed to be enjoyed, this is more than a home--it's a lifestyle!
 Property Details
 Map
Map
 Map
Map
What's Nearby
Nearby Areas
 Features
-
Bedroom Information
Total Bedrooms: 3Bathroom Information
Full Baths: 1 Half Baths: 2 Baths Description: Off MBR
-
Building Information
Year Built: 1975 -
Exterior Features
Other,WoodOther Information
Style: 1 Story,Exposed Basement Type: Subdivision Water Features: Pond Architecture: Ranch Basement: Full Misc. Exterior: Patio Misc. Interior: Cable TV Available,Vaulted Ceiling(s)
-
Lot Information
Lot Dimensions: View of Water -
Property Information
SQ ft (Living Area): 2,628 Est. Acreage: 0 Subdivision: Village Meadows City: Dousman County: Waukesha Direction: Hwy 18 to Hwy 67, south to Dousman. West on Main St, then to Ridgeway Dr.
-
Listing Price Information
Original List Price: $449,900
-
Tax Information
Annual Tax: $3,266 Tax Year: 2025
-
Parking Information
Garage: Electric Door Opener Garage Spaces: 2.00 Garage Type: Attached
-
School Information
Middle School: Kettle Moraine High School: Kettle Moraine School District: Kettle Moraine
How much is this property worth?
Curious about this home's true market value? Use our free Home Evaluation Tool to instantly get a personalized Comparative Market Analysis (CMA) report. Make smarter, data-driven decisions before you buy.

Nearby Home Value
| Address | Estimate | Bed | Bath | Sq. Ft | Lot Size |
|---|---|---|---|---|---|
| W326S3530 Mesa, Dousman, WI, 53118 | $599,900 | 3 | 2 | 1,644 | 1,644 SqFt |
| S43W34465 Forest, Ottawa, WI, 53118 | $1,243,000 | 4 | 3 | 3,000 | 3,000 SqFt |
| 611 Talbots Woods, Dousman, WI, 53118 | $759,990 | 4 | 2 | 2,770 | 2,770 SqFt |
| 557 Talbot's Woods, Dousman, WI, 53118 | $729,990 | 3 | 2 | 2,452 | 2,452 SqFt |
| 617 Talbots Woods, Dousman, WI, 53118 | $781,990 | 4 | 3 | 3,139 | 3,139 SqFt |
| 490 Talbots Woods, Dousman, WI, 53118 | $814,990 | 4 | 2 | 3,013 | 3,013 SqFt |
| 105 Roberts, Dousman, WI, 53118 | $350,000 | 2 | 1 | 900 | 900 SqFt |
| 187 S Main, Dousman, WI, 53118 | $439,900 | 3 | 2 | 1,344 | 1,344 SqFt |
| 412 E Red Pine, Dousman, WI, 53118 | $639,900 | 4 | 2 | 2,617 | 2,617 SqFt |
| 160 Cramer, Dousman, WI, 53118 | $399,900 | 3 | 2 | 1,465 | 1,465 SqFt |
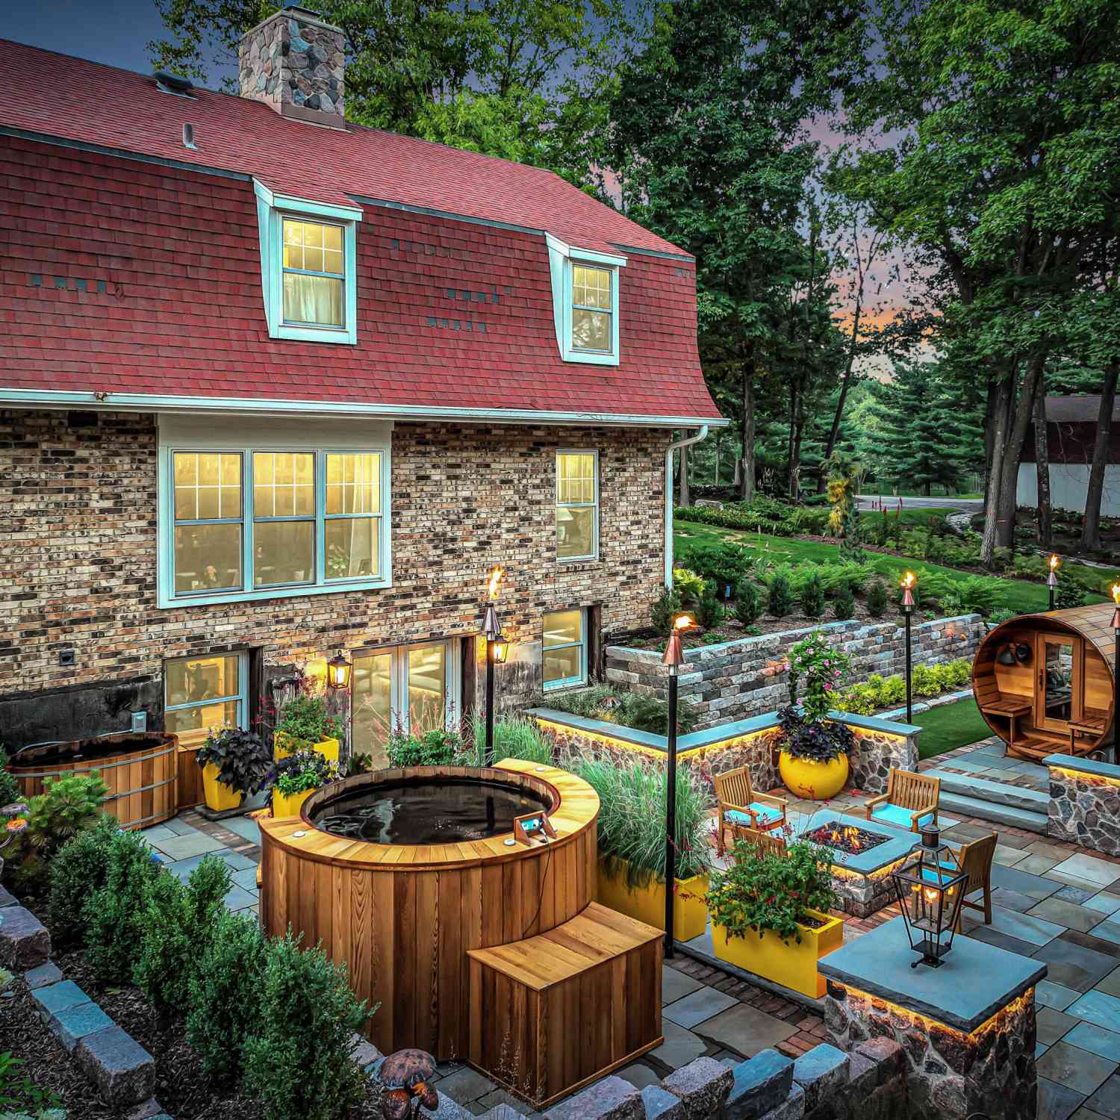
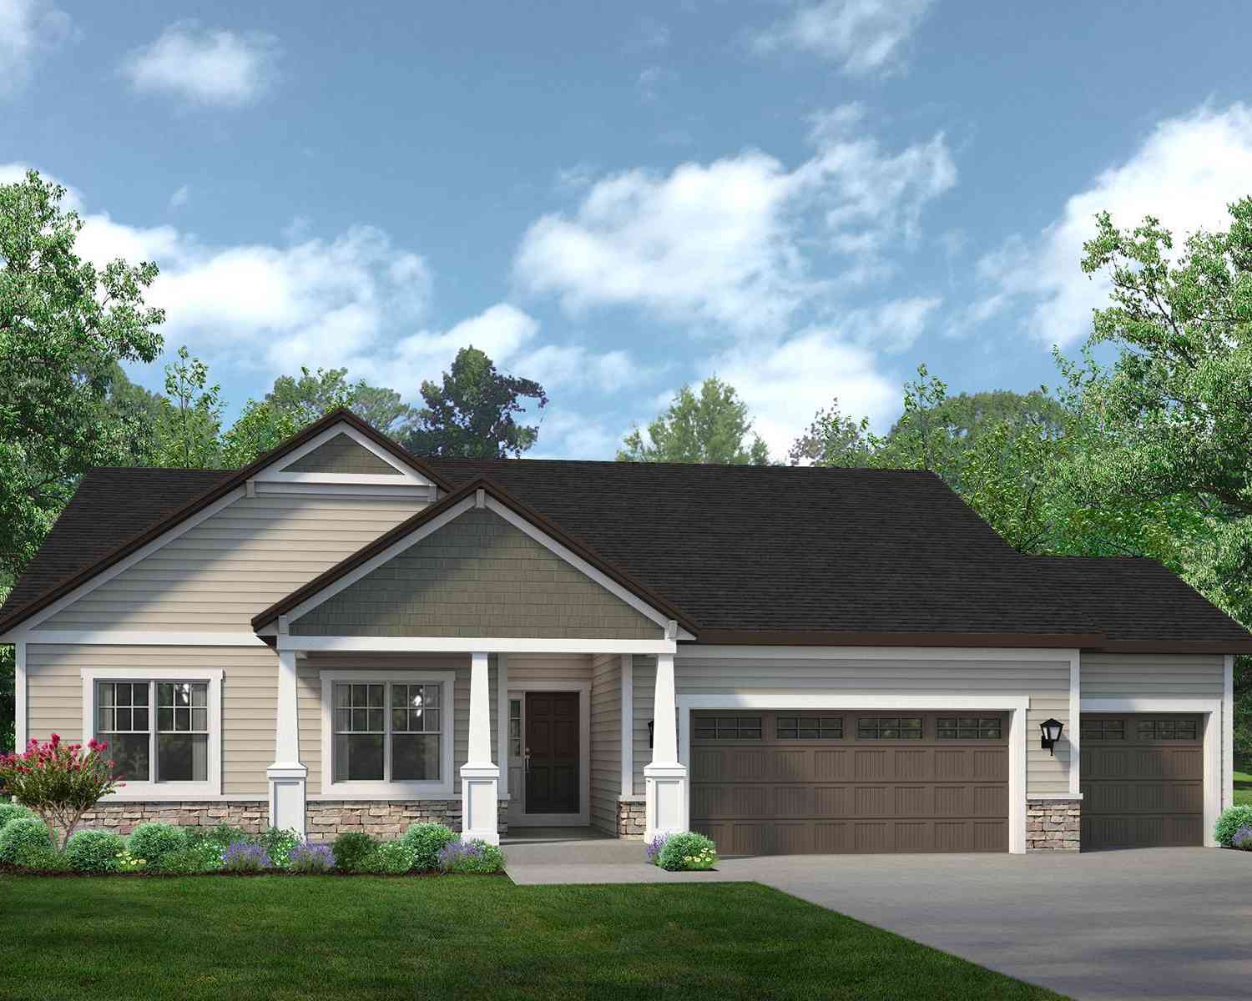
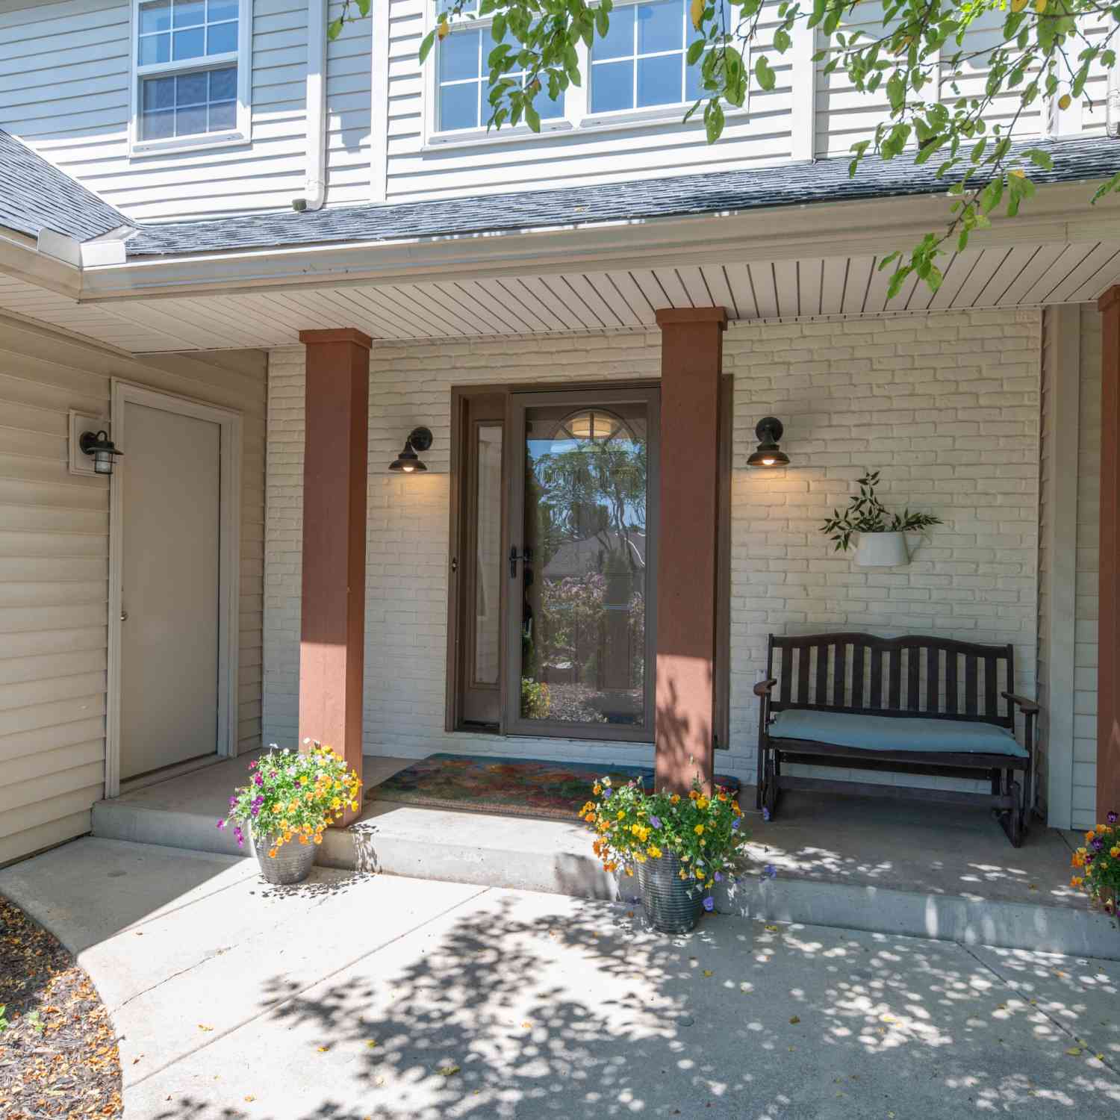
Similar Homes To 176 Ridgeway
Nearby For Sale
© 2026 The information is being provided by Metro Multiple Listing Service, Inc. Information deemed reliable but not guaranteed. Information is provided for consumers' personal, non-commercial use, and may not be used for any purpose other than the identification of potential properties for purchase. Copyright 2026 – Multiple Listing Service, Inc. – All Rights Reserved. Information is supplied by seller and other third parties and has not been verified. IDX information is provided exclusively for consumers personal, non-commercial use and may not be used for any purpose other than to identify prospective properties consumers may be interested in purchasing.
ByOwner last updated this listing 08/18/2026 @ 22:31
More Cities with for Sale by Owner Homes
- Dousman Homes For Sale By Owner
- Wales Homes For Sale By Owner
- Eagle Homes For Sale By Owner
- Delafield Homes For Sale By Owner
- Palmyra Homes For Sale By Owner
- Oconomowoc Homes For Sale By Owner
- Nashotah Homes For Sale By Owner
- Mukwonago Homes For Sale By Owner
- Hartland Homes For Sale By Owner
- Ixonia Homes For Sale By Owner
- East Troy Homes For Sale By Owner
- Waukesha Homes For Sale By Owner
- Pewaukee Homes For Sale By Owner
- Vernon Homes For Sale By Owner
- Merton Homes For Sale By Owner
- Big Bend Homes For Sale By Owner
- Johnson Creek Homes For Sale By Owner
- New Berlin Homes For Sale By Owner
- Ashippun Homes For Sale By Owner
- Jefferson Homes For Sale By Owner
Homes around $449,900













Verify Your Email
Please enter the 6-digit verification code
sent to your email address.