
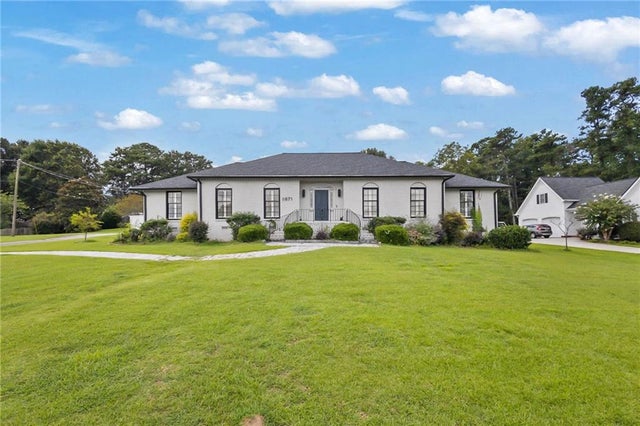
8671 Lake Forrest Drive
Douglasville, GA 30134

 4
4
Bed
 2
2
Bath
 2.47
2.47Acres(Lot)
Welcome home to this spacious 4-bedroom, 2-bath remodeled with a BRAND NEW ROOF ! New Electrical Panel and meter, newly encapsulated crawl space, smart lights and switches, property nestled on 2.47 acres offering a unique combination of comfortable living, abundant storage, outdoor space, and convenient access to some of the Atlanta area's most popular destinations. Inside, the home offers a functional layout with plenty of room for everyday living and entertaining. One of the standout features is the huge walk-up attic, providing an impressive amount of storage space and exciting possibilities for the next owner. A small unfinished basement offers additional storage and utility space. Outside, enjoy a large backyard, expansive patio area, and a substantial covered area perfect for parking

 Property Details
 Map
Map
 Map
Map
What's Nearby
Nearby Areas
 Features
-
Bedroom Information
Total beds: 4Bathroom Information
Total Baths: 2 Full Baths: 2Room Information
Basement: None -
Flooring Information
Carpet, Wood, Other -
Roofing Information
Composition -
Interior Features
Breakfast Bar, Eat-in Kitchen, Kitchen Island, Bookcases, Double Vanity, Entrance Foyer, Master Downstairs Roof: Composition Appliances: Gas Range, Microwave Laundry Features: Laundry Room, Main Level, Other -
Heating & Cooling
Has Heating: Yes Heating: Central Has Cooling: Yes Cooling: Ceiling Fan(s), Central Air
-
Building Information
Year Built: 1968 Building Area Total: 3340 Construction Materials: Brick Patio And Porch Features: Patio Pool Features: Fenced, In Ground, Private Private Pool: Yes View: Neighborhood, Trees/Woods -
Exterior Features
Exterior Features: Private Entrance, Private Yard
-
Lot Information
Lot Dimensions: x Lot Size Acres: 2.47 Lot Size Source: Public Records Lot Description: Back Yard, Front Yard, Landscaped, LevelProperty Information
Subdivision: Oneal Source Property Type: Residential Postal Code Plus 4: 2231 Property SubType: Single Family Residence Levels: One Property Age: 58
-
Listing Price Information
Listing Price: $525000
-
Tax Information
Parcel Number: 0021015A011 Tax Year: 2025 Annual Tax: $8424 Tax Legal Desc: HSE/LOTS #3 & #4, O'NEAL S/D, U-1
-
Parking Information
Attached, Carport, Driveway
-
School Information
Elementary School: Eastside - DouglasJunior High School: Chestnut LogSenior High School: Douglas County -
Utility Information
Cable Available, Electricity Available, Sewer Available, Water Available -
Location Information
Direction: GPS WaterSource: Public Security Features: Security System, Security System Owned, Smoke Detector(s)
How much is this property worth?
Curious about this home's true market value? Use our free Home Evaluation Tool to instantly get a personalized Comparative Market Analysis (CMA) report. Make smarter, data-driven decisions before you buy.

Nearby Home Value
| Address | Estimate | Bed | Bath | Sq. Ft | Lot Size |
|---|---|---|---|---|---|
| 3313 Stoneybrook Drive, Douglasville, GA, 30134 | $339,900 | 4 | 3 | -- | |
| 3313 Stoneybrook Drive, Douglasville, GA, 30134 | $339,900 | 4 | 3 | 2,112 | 2,112 SqFt |
| 3377 Saddleton Way, Douglasville, GA, 30134 | $209,900 | 3 | 2 | 1,546 | 1,546 SqFt |
| 3377 Saddleton Way, Douglasville, GA, 30134 | $209,900 | 3 | 2 | 1,546 | 1,546 SqFt |
| 1465 E Highpoint Drive, Douglasville, GA, 30134 | $219,900 | 3 | 1 | 1,075 | 1,075 SqFt |
| 1661 N Highpoint Drive, Douglasville, GA, 30134 | $229,500 | 4 | 1 | 1,525 | 1,525 SqFt |
| 1294 Windsor Glen Drive, Douglasville, GA, 30134 | $369,900 | 3 | 3 | 2,548 | 2,548 SqFt |
| 1294 Windsor Glen Drive, Douglasville, GA, 30134 | $369,900 | 3 | 3 | 2,548 | 2,548 SqFt |
| 1134 Wagon Trace, Douglasville, GA, 30134 | $352,000 | 5 | 3 | 3,598 | 3,598 SqFt |
| 3942 Birdie Drive, Douglasville, GA, 30134 | $369,900 | 4 | 2 | 3,245 | 3,245 SqFt |
Similar Homes To 8671 Lake Forrest Drive
Nearby For Sale




Listings on this website come from the FMLS IDX Compilation and may be held by brokerage firms other than the owner of this website. The listing brokerage is identified in any listing details. Information is deemed reliable but is not guaranteed. If you believe any FMLS listing contains material that infringes your copyrighted work, please (https://www.fmls.com/dmca.htm) to review our DMCA policy and learn how to submit a takedown request. © 2026 FMLS.
ByOwner last updated this listing 08/20/2026 @ 11:59
More Cities with for Sale by Owner Homes
- Douglasville Homes For Sale By Owner
- Lithia Springs Homes For Sale By Owner
- Clarkdale Homes For Sale By Owner
- Austell Homes For Sale By Owner
- Winston Homes For Sale By Owner
- Hiram Homes For Sale By Owner
- Powder Springs Homes For Sale By Owner
- Mableton Homes For Sale By Owner
- Fairburn Homes For Sale By Owner
- Villa Rica Homes For Sale By Owner
- Union City Homes For Sale By Owner
- Chattahoochee Hills Homes For Sale By Owner
- Palmetto Homes For Sale By Owner
- Smyrna Homes For Sale By Owner
- East Point Homes For Sale By Owner
- College Park Homes For Sale By Owner
- Hapeville Homes For Sale By Owner
- Marietta Homes For Sale By Owner
- Sandy Springs Homes For Sale By Owner
- Temple Homes For Sale By Owner
Homes around $525,000








Verify Your Email
Please enter the 6-digit verification code
sent to your email address.