

7247 Cedar Forest Drive
Douglasville, GA 30134

 4
4
Bed
 3
3
Bath
 2,116
2,116Sqft
 0.23
0.23Acre(Lot)
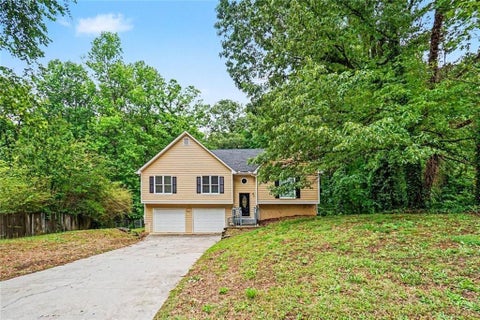
Welcome to 7247 Cedar Forest Drive, Douglasville, GA 30134. This residential property that was constructed in 2004 is nestled in the cul-de-sac of the gorgeous, friendly Cedar Place community, offering 1528 square feet of living area on the upper level and 588 square feet on the lower, in great condition. This attractive property, styled as a split level, provides a distinctive living experience. The kitchen is thoughtfully designed with, stunning chocolate wood cabinetry, tasteful granite countertops, a double oven and a central island, facilitating both culinary endeavors and informal gatherings. The living room is open with great natural light, and features a welcoming fireplace, establishing a focal point for relaxation and social interaction. There are three full well-appointed bathro


 Property Details
 Map
Map
 Map
Map
What's Nearby
Nearby Areas
 Features
-
Bedroom Information
Total Bedrooms: 4 Bedrooms On Upper Level: 3 Bedrooms On Lower Level: 1 Main Bedrooms: 0 Room Type: Bonus Room,Laundry Window Features: Bay Window(s)Bathroom Information
Total Baths: 3 Full Baths: 3 Half Baths: 0 Full Baths Main: 0 Baths Full Lower: 1 Baths Full Upper: 2Water/Sewer
Water Source: Public Sewer: Public Sewer -
Kitchen Information
Kitchen: Kitchen Island Dining Room: Open ConceptInterior Features
High Ceilings,Master On Main Level,Split Foyer,Walk-In Closet(s),Separate Shower,Soaking Tub Flooring: Carpet,Hardwood,TileAppliances
Dishwasher,Dryer,Microwave,Refrigerator,Stainless Steel Appliance(s),Washer,Double Oven,Gas Water HeaterUtilities
Electricity Available,Natural Gas Available,Sewer Available,Water Available,Underground Utilities -
Cooling Features
Central Air,Ceiling Fan(s)Energy
Electric: 220 VoltsHeating Source
Central,Natural GasFireplace
Number of Fireplaces: 1 Fireplace Features: Living Room,Gas Starter
-
Building Information
Built Year: 2004 Roof Type: Composition Basement: None Common Walls: No Common Walls Levels: Multi/Split Property Age: 22 -
Security Features
Smoke Detector(s) -
Laundry Features
Laundry ClosetPatio And Porch
DeckConstruction Materials
Aluminum Siding,Vinyl SidingProperty Condition
Resale
-
Lot Information
Lot Size (Acr): 0.233 Lot Size Source: Public Records Lot Features: Level -
Property Information
Property Type: Residential Property Sub Type: Single Family Residence Structure Type: House Subdivision: CEDAR PLACE City: Douglasville State: GA Directions: I-20 W to exit 34. Keep RT onto GA-5N. Turn RT onto US-78 E. Turn LFT onto Cedar Mountain Rd. Turn Left onto Cedar Forest Dr. Property is on the LFT. Property Status: New
-
Listing Price Information
Original List Price: $289,990
-
Tax Information
Annual Tax: $4389 Tax Year: 2024 Tax Lot: 60 -
Home Warranty
Home Warranty Paid: No
-
Parking Information
Parking: 4 Parking Features: Garage,Parking Pad -
Homeowners Association Information
Association: Yes Annual Association Fee: 200 Calculated Total Monthly Association Fees: 200 Association Fee Includes: Maintenance Grounds Community Features: Sidewalks,Street Lights
-
School Information
Elementary School: Winston High School: Douglas High School Bus: Yes Middle School: Stewart Middle School Bus: Yes Source Neighborhood: CEDAR PLACE
How much is this property worth?
Curious about this home's true market value? Use our free Home Evaluation Tool to instantly get a personalized Comparative Market Analysis (CMA) report. Make smarter, data-driven decisions before you buy.

Nearby Home Value
| Address | Estimate | Bed | Bath | Sq. Ft | Lot Size |
|---|---|---|---|---|---|
| 3313 Stoneybrook Drive, Douglasville, GA, 30134 | $339,900 | 4 | 3 | -- | |
| 3313 Stoneybrook Drive, Douglasville, GA, 30134 | $339,900 | 4 | 3 | 2,112 | 2,112 SqFt |
| 3377 Saddleton Way, Douglasville, GA, 30134 | $209,900 | 3 | 2 | 1,546 | 1,546 SqFt |
| 1465 E Highpoint Drive, Douglasville, GA, 30134 | $219,900 | 3 | 1 | 1,075 | 1,075 SqFt |
| 1661 N Highpoint Drive, Douglasville, GA, 30134 | $229,500 | 4 | 1 | 1,525 | 1,525 SqFt |
| 1294 Windsor Glen Drive, Douglasville, GA, 30134 | $369,900 | 3 | 3 | 2,548 | 2,548 SqFt |
| 1294 Windsor Glen Drive, Douglasville, GA, 30134 | $369,900 | 3 | 3 | 2,548 | 2,548 SqFt |
| 1134 Wagon Trace, Douglasville, GA, 30134 | $352,000 | 5 | 3 | 3,598 | 3,598 SqFt |
| 3942 Birdie Drive, Douglasville, GA, 30134 | $369,900 | 4 | 2 | 3,245 | 3,245 SqFt |
| 3924 Hershel Drive, Douglasville, GA, 30134 | $670,000 | 6 | 4 | 6,148 | 6,148 SqFt |
Similar Homes To 7247 Cedar Forest Drive
Nearby For Sale




The data relating to real estate for sale on this web site comes in part from the Broker Reciprocity Program of Georgia MLS. Real estate listings held by brokerage firms other than Byowner are marked with the Broker Reciprocity logo and detailed information about them includes the name of the listing brokers. Information deemed reliable but not guaranteed. Copyright 2026 Georgia MLS. All rights reserved.
ByOwner last updated this listing 08/26/2026 @ 17:03
More Cities with for Sale by Owner Homes
- Douglasville Homes For Sale By Owner
- Lithia Springs Homes For Sale By Owner
- Austell Homes For Sale By Owner
- Winston Homes For Sale By Owner
- Hiram Homes For Sale By Owner
- Powder Springs Homes For Sale By Owner
- Mableton Homes For Sale By Owner
- Fairburn Homes For Sale By Owner
- Villa Rica Homes For Sale By Owner
- Union City Homes For Sale By Owner
- Chattahoochee Hills Homes For Sale By Owner
- Palmetto Homes For Sale By Owner
- Smyrna Homes For Sale By Owner
- East Point Homes For Sale By Owner
- College Park Homes For Sale By Owner
- Hapeville Homes For Sale By Owner
- Marietta Homes For Sale By Owner
- Sandy Springs Homes For Sale By Owner
- Temple Homes For Sale By Owner
- Tyrone Homes For Sale By Owner
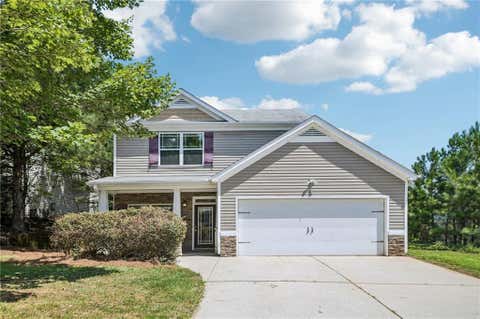
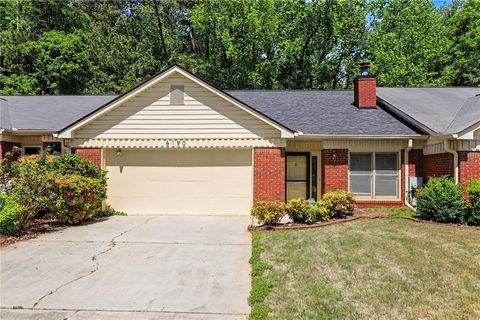
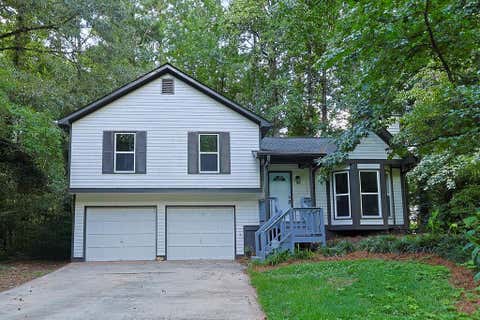
Homes around $289,990













Verify Your Email
Please enter the 6-digit verification code
sent to your email address.
Verify Your Phone Number
Please enter the 6-digit verification code
sent to your mobile phone.