

5601 Fox Glove Ct. Court
Douglasville, GA 30135

 5
5
Bed
 5
5
Bath
 3,754
3,754Sqft
 2.89
2.89Acres(Lot)
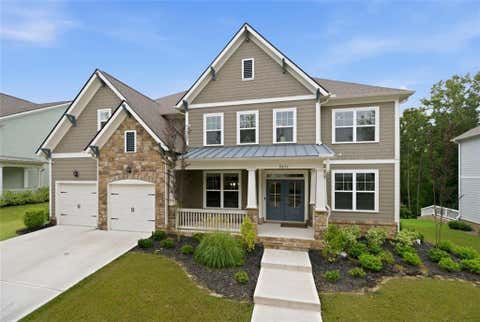
Welcome to your own private retreat tucked away in Douglasville! Nestled on nearly 3 acres, this custom-built estate offers the perfect blend of elegance, comfort, and privacy. A grand two-story foyer with gleaming hardwood floors welcomes you into an open and inviting floor plan filled with natural light. The spacious family room features custom built-in bookcases, a cozy fireplace, and soaring ceilings, creating the ideal gathering space. The gourmet kitchen is complete with rich wood cabinetry, solid surface countertops, stainless steel appliances, abundant storage, and a sunny breakfast area. The main-level suite provides a peaceful escape with a spa-inspired bath, while generously sized secondary bedrooms offer comfort for family and guests. The partially finished basement presents en

 Property Details
 Map
Map
 Map
Map
What's Nearby
Nearby Areas
 Features
-
Bedroom Information
Total Bedrooms: 5 Bedrooms On Upper Level: 3 Bedrooms On Lower Level: 1 Main Bedrooms: 1 Room Type: Loft Window Features: Double Pane WindowsBathroom Information
Total Baths: 5 Full Baths: 5 Half Baths: 0 Full Baths Main: 1 Baths Full Lower: 1 Baths Full Upper: 3Water/Sewer
Water Source: Public Sewer: Septic Tank -
Kitchen Information
Kitchen: Pantry Dining Room: Open ConceptInterior Features
Beamed Ceilings,High Ceilings,Tray Ceiling(s) Flooring: Carpet,Hardwood,Tile,VinylAppliances
Dishwasher,Gas Water Heater,Microwave,Refrigerator,Cooktop,Electric Water Heater,Ice Maker,Oven (Wall),Smart Appliance(s),Stainless Steel Appliance(s)Utilities
Cable Available,Electricity Available,Natural Gas Available,Sewer Available -
Cooling Features
Central Air,Ceiling Fan(s)Heating Source
CentralFireplace
Number of Fireplaces: 1 Fireplace Features: Living Room,Masonry
-
Building Information
Built Year: 2002 Roof Type: Composition Basement: Partial Common Walls: No Common Walls Levels: Two,Three Or More,Multi/Split Property Age: 24 -
Exterior Features
OtherFoundation
SlabSecurity Features
Fire Sprinkler System,Carbon Monoxide Detector(s),Smoke Detector(s) -
Laundry Features
In HallPatio And Porch
Deck,PorchConstruction Materials
Other,Steel Siding,StoneProperty Condition
Resale
-
Lot Information
Lot Size (Acr): 2.89 Lot Size Source: Public Records Lot Features: Sloped -
Property Information
Property Type: Residential Property Sub Type: Single Family Residence Structure Type: House Subdivision: CHESTATEE FARMS U-2 City: Douglasville State: GA Directions: From I-20 West, take Exit 34 for GA-5 South/Hwy 5 toward Douglasville/Whitesburg. Turn left (South) onto GA-5 S/Bill Arp Road. Drive 1.7 miles on GA-5 South. Turn left onto Kings Highway. Continue on Kings Highway for a little over 3 miles. Turn left onto Punkintown Road. Turn onto Fox Glove Court (Chestatee Farms subdivision). Arrive at 5601 Fox Glove Ct on your left. Property Status: New
-
Listing Price Information
Original List Price: $620,000
-
Tax Information
Annual Tax: $3444 Tax Year: 2025 Tax Block: U-2 Tax Lot: 55 -
Home Warranty
Home Warranty Paid: Yes
-
Parking Information
Parking: 2 Parking Features: Garage,Attached,Parking Pad -
Homeowners Association Information
Association: No Annual Association Fee: 0 Calculated Total Monthly Association Fees: 0 Association Fee Includes: None Community Features: None
-
School Information
Elementary School: Dorsett Shoals High School: Chapel Hill High School Bus: Yes Middle School: Fairplay Middle School Bus: Yes Source Neighborhood: CHESTATEE FARMS U-2
How much is this property worth?
Curious about this home's true market value? Use our free Home Evaluation Tool to instantly get a personalized Comparative Market Analysis (CMA) report. Make smarter, data-driven decisions before you buy.

Nearby Home Value
| Address | Estimate | Bed | Bath | Sq. Ft | Lot Size |
|---|---|---|---|---|---|
| 00LOT2 N Helton Road, Douglasville, GA, 30135 | $999,900 | 5 | 4 | 3,319 | 3,319 SqFt |
| 277 Lochmore Circle, Douglasville, GA, 30135 | $489,375 | 4 | 3 | 2,745 | 2,745 SqFt |
| 9872 Ashton Old Road, Douglasville, GA, 30135 | $621,900 | 5 | 4 | 3,398 | 3,398 SqFt |
| 3175 Ancoats Street, Douglasville, GA, 30135 | $589,000 | 5 | 4 | -- | |
| 3175 Ancoats Street, Douglasville, GA, 30135 | $589,000 | 5 | 4 | -- | |
| 9884 Ashton Old Road, Douglasville, GA, 30135 | $545,000 | 4 | 3 | 3,236 | 3,236 SqFt |
| 9884 Ashton Old Road, Douglasville, GA, 30135 | $545,000 | 4 | 3 | 3,236 | 3,236 SqFt |
| 3208 Garden Hill Lane, Douglasville, GA, 30135 | $535,900 | 5 | 4 | 3,675 | 3,675 SqFt |
| 9900 Ashton Old Road, Douglasville, GA, 30135 | $425,000 | 5 | 3 | 2,852 | 2,852 SqFt |
| 9900 Ashton Old Road, Douglasville, GA, 30135 | $425,000 | 5 | 3 | 2,852 | 2,852 SqFt |
Similar Homes To 5601 Fox Glove Ct. Court
Nearby For Sale





The data relating to real estate for sale on this web site comes in part from the Broker Reciprocity Program of Georgia MLS. Real estate listings held by brokerage firms other than Byowner are marked with the Broker Reciprocity logo and detailed information about them includes the name of the listing brokers. Information deemed reliable but not guaranteed. Copyright 2026 Georgia MLS. All rights reserved.
ByOwner last updated this listing 08/11/2026 @ 02:51
More Cities with for Sale by Owner Homes
- Douglasville Homes For Sale By Owner
- Lithia Springs Homes For Sale By Owner
- Clarkdale Homes For Sale By Owner
- Austell Homes For Sale By Owner
- Winston Homes For Sale By Owner
- Hiram Homes For Sale By Owner
- Powder Springs Homes For Sale By Owner
- Mableton Homes For Sale By Owner
- Fairburn Homes For Sale By Owner
- Villa Rica Homes For Sale By Owner
- Union City Homes For Sale By Owner
- Chattahoochee Hills Homes For Sale By Owner
- Palmetto Homes For Sale By Owner
- Smyrna Homes For Sale By Owner
- East Point Homes For Sale By Owner
- College Park Homes For Sale By Owner
- Hapeville Homes For Sale By Owner
- Marietta Homes For Sale By Owner
- Sandy Springs Homes For Sale By Owner
- Temple Homes For Sale By Owner
Homes around $620,000











Verify Your Email
Please enter the 6-digit verification code
sent to your email address.