

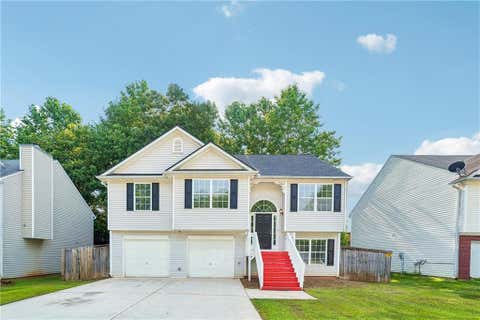
2913 Vogue Drive
Douglasville, GA 30134

 4
4
Bed
 3
3
Bath
 1,377
1,377Sqft
 0.46
0.46Acre(Lot)
A Fresh Roof and a Whole Lot of Room to Live. Welcome home to this well-maintained four-sided brick beauty, offering a versatile floor plan that's ready to adapt to the way you live. With four bedrooms, multiple living areas, and a basement, there's room for everyone to spread out and space to gather when it counts. The main level welcomes you with a spacious family room that flows effortlessly into a large eat-in kitchen and dining area, creating the perfect backdrop for everyday living and easy entertaining. A built-in buffet cabinet in the dining space adds a special touch, whether you use it for serving guests, setting up a coffee bar, or simply gaining extra storage. Whether you're hosting holiday dinners or enjoying a quiet family meal, this space was made for bringing people togeth

 Property Details
 Map
Map
 Map
Map
What's Nearby
Nearby Areas
 Features
-
Bedroom Information
Total beds: 4Bathroom Information
Total Baths: 3 Full Baths: 1 Half Baths: 2Room Information
Has Basement: Yes Basement: Daylight, Exterior Entry, Interior Entry, Walk-Out Access -
Flooring Information
Sustainable, Vinyl -
Roofing Information
Shingle -
Interior Features
Eat-in Kitchen, Crown Molding, Master Downstairs Roof: Shingle Appliances: Dishwasher, Dryer, Electric Range, Electric Water Heater, Refrigerator, Washer Laundry Features: In Basement Window Features: Aluminum Frames, Double Pane Windows, Insulated Windows -
Heating & Cooling
Has Heating: Yes Heating: Central Has Cooling: Yes Cooling: Central Air, Electric
-
Building Information
Year Built: 1971 Building Area Total: 1627 Patio And Porch Features: Deck Pool Features: None Private Pool: No View: Rural, Trees/Woods -
Exterior Features
Exterior Features: Storage
-
Lot Information
Lot Dimensions: 94x213x94x215 Lot Size Acres: 0.4603 Lot Size Source: Public Records Lot Description: Back Yard, Front Yard, LandscapedProperty Information
Subdivision: Coronado Forest Source Property Type: Residential Postal Code Plus 4: 1452 Property SubType: Single Family Residence Levels: One Property Age: 55
-
Listing Price Information
Listing Price: $260000
-
Tax Information
Parcel Number: 01580250028 Tax Year: 2025 Annual Tax: $437 Tax Legal Desc: HSE/LOT #21, CORONADO FOREST S/D
-
Parking Information
Parking Total: 6 Driveway
-
School Information
Elementary School: Bright StarJunior High School: Mason CreekSenior High School: Douglas County -
Utility Information
Cable Available, Electricity Available, Natural Gas Available, Water Available -
Location Information
Direction: GPS Friendly. I-20 W to Exit 34 (GA-5/Bill Arp Rd). Right on GA-5, left on Bright Star Connector, left on Bright Star Rd, right on John West Rd, right on Vogue Dr. Home is on the right. WaterSource: Public Security Features: Smoke Detector(s)
How much is this property worth?
Curious about this home's true market value? Use our free Home Evaluation Tool to instantly get a personalized Comparative Market Analysis (CMA) report. Make smarter, data-driven decisions before you buy.

Nearby Home Value
| Address | Estimate | Bed | Bath | Sq. Ft | Lot Size |
|---|---|---|---|---|---|
| 3313 Stoneybrook Drive, Douglasville, GA, 30134 | $339,900 | 4 | 3 | -- | |
| 3313 Stoneybrook Drive, Douglasville, GA, 30134 | $339,900 | 4 | 3 | 2,112 | 2,112 SqFt |
| 3377 Saddleton Way, Douglasville, GA, 30134 | $209,900 | 3 | 2 | 1,546 | 1,546 SqFt |
| 1465 E Highpoint Drive, Douglasville, GA, 30134 | $219,900 | 3 | 1 | 1,075 | 1,075 SqFt |
| 1661 N Highpoint Drive, Douglasville, GA, 30134 | $229,500 | 4 | 1 | 1,525 | 1,525 SqFt |
| 1294 Windsor Glen Drive, Douglasville, GA, 30134 | $369,900 | 3 | 3 | 2,548 | 2,548 SqFt |
| 1294 Windsor Glen Drive, Douglasville, GA, 30134 | $369,900 | 3 | 3 | 2,548 | 2,548 SqFt |
| 1134 Wagon Trace, Douglasville, GA, 30134 | $352,000 | 5 | 3 | 3,598 | 3,598 SqFt |
| 3942 Birdie Drive, Douglasville, GA, 30134 | $369,900 | 4 | 2 | 3,245 | 3,245 SqFt |
| 3924 Hershel Drive, Douglasville, GA, 30134 | $670,000 | 6 | 4 | 6,148 | 6,148 SqFt |
Similar Homes To 2913 Vogue Drive
Nearby For Sale




Listings on this website come from the FMLS IDX Compilation and may be held by brokerage firms other than the owner of this website. The listing brokerage is identified in any listing details. Information is deemed reliable but is not guaranteed. If you believe any FMLS listing contains material that infringes your copyrighted work, please (https://www.fmls.com/dmca.htm) to review our DMCA policy and learn how to submit a takedown request. © 2026 FMLS.
ByOwner last updated this listing 08/25/2026 @ 10:40
More Cities with for Sale by Owner Homes
- Douglasville Homes For Sale By Owner
- Lithia Springs Homes For Sale By Owner
- Clarkdale Homes For Sale By Owner
- Austell Homes For Sale By Owner
- Winston Homes For Sale By Owner
- Hiram Homes For Sale By Owner
- Powder Springs Homes For Sale By Owner
- Mableton Homes For Sale By Owner
- Fairburn Homes For Sale By Owner
- Villa Rica Homes For Sale By Owner
- Union City Homes For Sale By Owner
- Chattahoochee Hills Homes For Sale By Owner
- Palmetto Homes For Sale By Owner
- Smyrna Homes For Sale By Owner
- East Point Homes For Sale By Owner
- College Park Homes For Sale By Owner
- Hapeville Homes For Sale By Owner
- Marietta Homes For Sale By Owner
- Sandy Springs Homes For Sale By Owner
- Temple Homes For Sale By Owner
Homes around $260,000









Verify Your Email
Please enter the 6-digit verification code
sent to your email address.