

131 Bentonville Lane
Douglasville, GA 30134

 5
5
Bed
 4
4
Bath
 4,609
4,609Sqft
 0.46
0.46Acre(Lot)
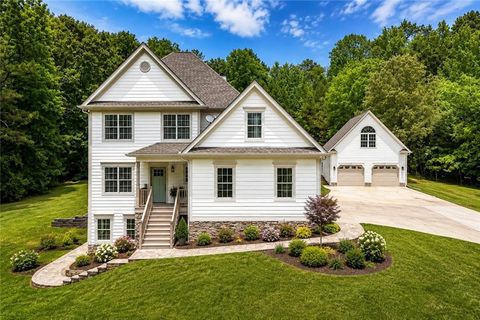
Buy this home and I will buy yours. Unlock the door to your future with an exclusive offer featuring a ZERO down payment for those who qualify. Awesome Certified Pre-Owned Home in Douglasville For Sale Or Trade!* Have a home to sell? BUY THIS HOME AND WE'LL BUY YOURS! Plus, a 24-month buyer satisfaction guarantee and a 12 month free Home Warranty. Welcome to 131 Bentonville Ln, Douglasville, GA 30134-a beautifully designed home offering incredible space, flexibility, and comfort across three full levels. From the moment you step inside, you'll notice how this home was built to adapt to your lifestyle. Featuring a primary suite on the main level along with an additional owner's suite upstairs, this layout is ideal for multi-generational living, guests, or added privacy. Upstairs, you'll

 Property Details
 Map
Map
 Map
Map
What's Nearby
Nearby Areas
 Features
-
Bedroom Information
Total Bedrooms: 5 Bedrooms On Upper Level: 3 Bedrooms On Lower Level: 1 Main Bedrooms: 1 Room Type: Bonus Room,Den,Exercise Room,Family Room,Foyer,Great Room,Laundry,Office,Sun Room Window Features: Insulated WindowsBathroom Information
Total Baths: 4 Full Baths: 4 Half Baths: 1 Full Baths Main: 1 Baths Full Lower: 1 Baths Full Upper: 2Water/Sewer
Water Source: Public Sewer: Septic Tank -
Interior Features
Double Vanity,High Ceilings,Master On Main Level,Other,Separate Shower,Soaking Tub,Tile Bath,Tray Ceiling(s),Two Story Foyer Flooring: Carpet,HardwoodAppliances
Dishwasher,Disposal,Oven/Range (Combo),Stainless Steel Appliance(s)Utilities
Cable Available,Electricity Available,High Speed Internet,Natural Gas Available,Phone Available -
Cooling Features
Ceiling Fan(s),Central AirHeating Source
Central,Forced AirFireplace
Number of Fireplaces: 1 Fireplace Features: Factory Built
-
Building Information
Built Year: 2005 Roof Type: Composition Basement: Bath Finished,Exterior Entry,Finished,Full,Interior Entry Levels: Three Or More Property Age: 21 -
Exterior Features
Balcony,Fire Pit -
Laundry Features
Common Area,In BasementFencing
Back Yard,PrivacyConstruction Materials
BlockProperty Condition
Resale
-
Lot Information
Lot Size (Acr): 0.46 Lot Size Source: Public Records Lot Features: Level -
Property Information
Property Type: Residential Property Sub Type: Single Family Residence Structure Type: House Subdivision: Barrington Chase City: Douglasville State: GA Directions: USE GPS Property Status: Active
-
Listing Price Information
Original List Price: $510,000
-
Tax Information
Annual Tax: $4621.68 Tax Year: 25 -
Home Warranty
Home Warranty Paid: Yes
-
Parking Information
Parking: 6 Parking Features: Attached -
Homeowners Association Information
Association: Yes Annual Association Fee: 200 Calculated Total Monthly Association Fees: 200 Association Fee Includes: Management Fee Community Features: Street Lights
-
School Information
Elementary School: Hutchens High School: South Paulding High School Bus: Yes Middle School: Austin Middle School Bus: Yes Source Neighborhood: Barrington Chase
How much is this property worth?
Curious about this home's true market value? Use our free Home Evaluation Tool to instantly get a personalized Comparative Market Analysis (CMA) report. Make smarter, data-driven decisions before you buy.

Nearby Home Value
| Address | Estimate | Bed | Bath | Sq. Ft | Lot Size |
|---|---|---|---|---|---|
| 3313 Stoneybrook Drive, Douglasville, GA, 30134 | $349,900 | 4 | 3 | -- | |
| 3313 Stoneybrook Drive, Douglasville, GA, 30134 | $349,900 | 4 | 3 | 2,112 | 2,112 SqFt |
| 3377 Saddleton Way, Douglasville, GA, 30134 | $225,000 | 3 | 2 | 1,546 | 1,546 SqFt |
| 3377 Saddleton Way, Douglasville, GA, 30134 | $225,000 | 3 | 2 | 1,546 | 1,546 SqFt |
| 3660 Spivey Drive, Douglasville, GA, 30134 | $825,000 | 3 | 2 | 2,783 | 2,783 SqFt |
| 3660 Spivey Drive, Douglasville, GA, 30134 | $825,000 | 3 | 2 | 2,783 | 2,783 SqFt |
| 3662 Spivey Drive, Douglasville, GA, 30134 | $999,900 | 6 | 4 | 5,584 | 5,584 SqFt |
| 1661 N Highpoint Drive, Douglasville, GA, 30134 | $229,500 | 4 | 1 | 1,525 | 1,525 SqFt |
| 1294 Windsor Glen Drive, Douglasville, GA, 30134 | $379,900 | 3 | 3 | 2,548 | 2,548 SqFt |
| 1294 Windsor Glen Drive, Douglasville, GA, 30134 | $379,900 | 3 | 3 | 2,548 | 2,548 SqFt |
Similar Homes To 131 Bentonville Lane
Nearby For Sale





The data relating to real estate for sale on this web site comes in part from the Broker Reciprocity Program of Georgia MLS. Real estate listings held by brokerage firms other than Byowner are marked with the Broker Reciprocity logo and detailed information about them includes the name of the listing brokers. Information deemed reliable but not guaranteed. Copyright 2026 Georgia MLS. All rights reserved.
ByOwner last updated this listing 07/08/2026 @ 21:26
More Cities with for Sale by Owner Homes
- Douglasville Homes For Sale By Owner
- Lithia Springs Homes For Sale By Owner
- Clarkdale Homes For Sale By Owner
- Austell Homes For Sale By Owner
- Winston Homes For Sale By Owner
- Hiram Homes For Sale By Owner
- Powder Springs Homes For Sale By Owner
- Mableton Homes For Sale By Owner
- Fairburn Homes For Sale By Owner
- Villa Rica Homes For Sale By Owner
- Union City Homes For Sale By Owner
- Chattahoochee Hills Homes For Sale By Owner
- Palmetto Homes For Sale By Owner
- Smyrna Homes For Sale By Owner
- East Point Homes For Sale By Owner
- College Park Homes For Sale By Owner
- Hapeville Homes For Sale By Owner
- Marietta Homes For Sale By Owner
- Sandy Springs Homes For Sale By Owner
- Temple Homes For Sale By Owner
Homes around $510,000










Verify Your Email
Please enter the 6-digit verification code
sent to your email address.