
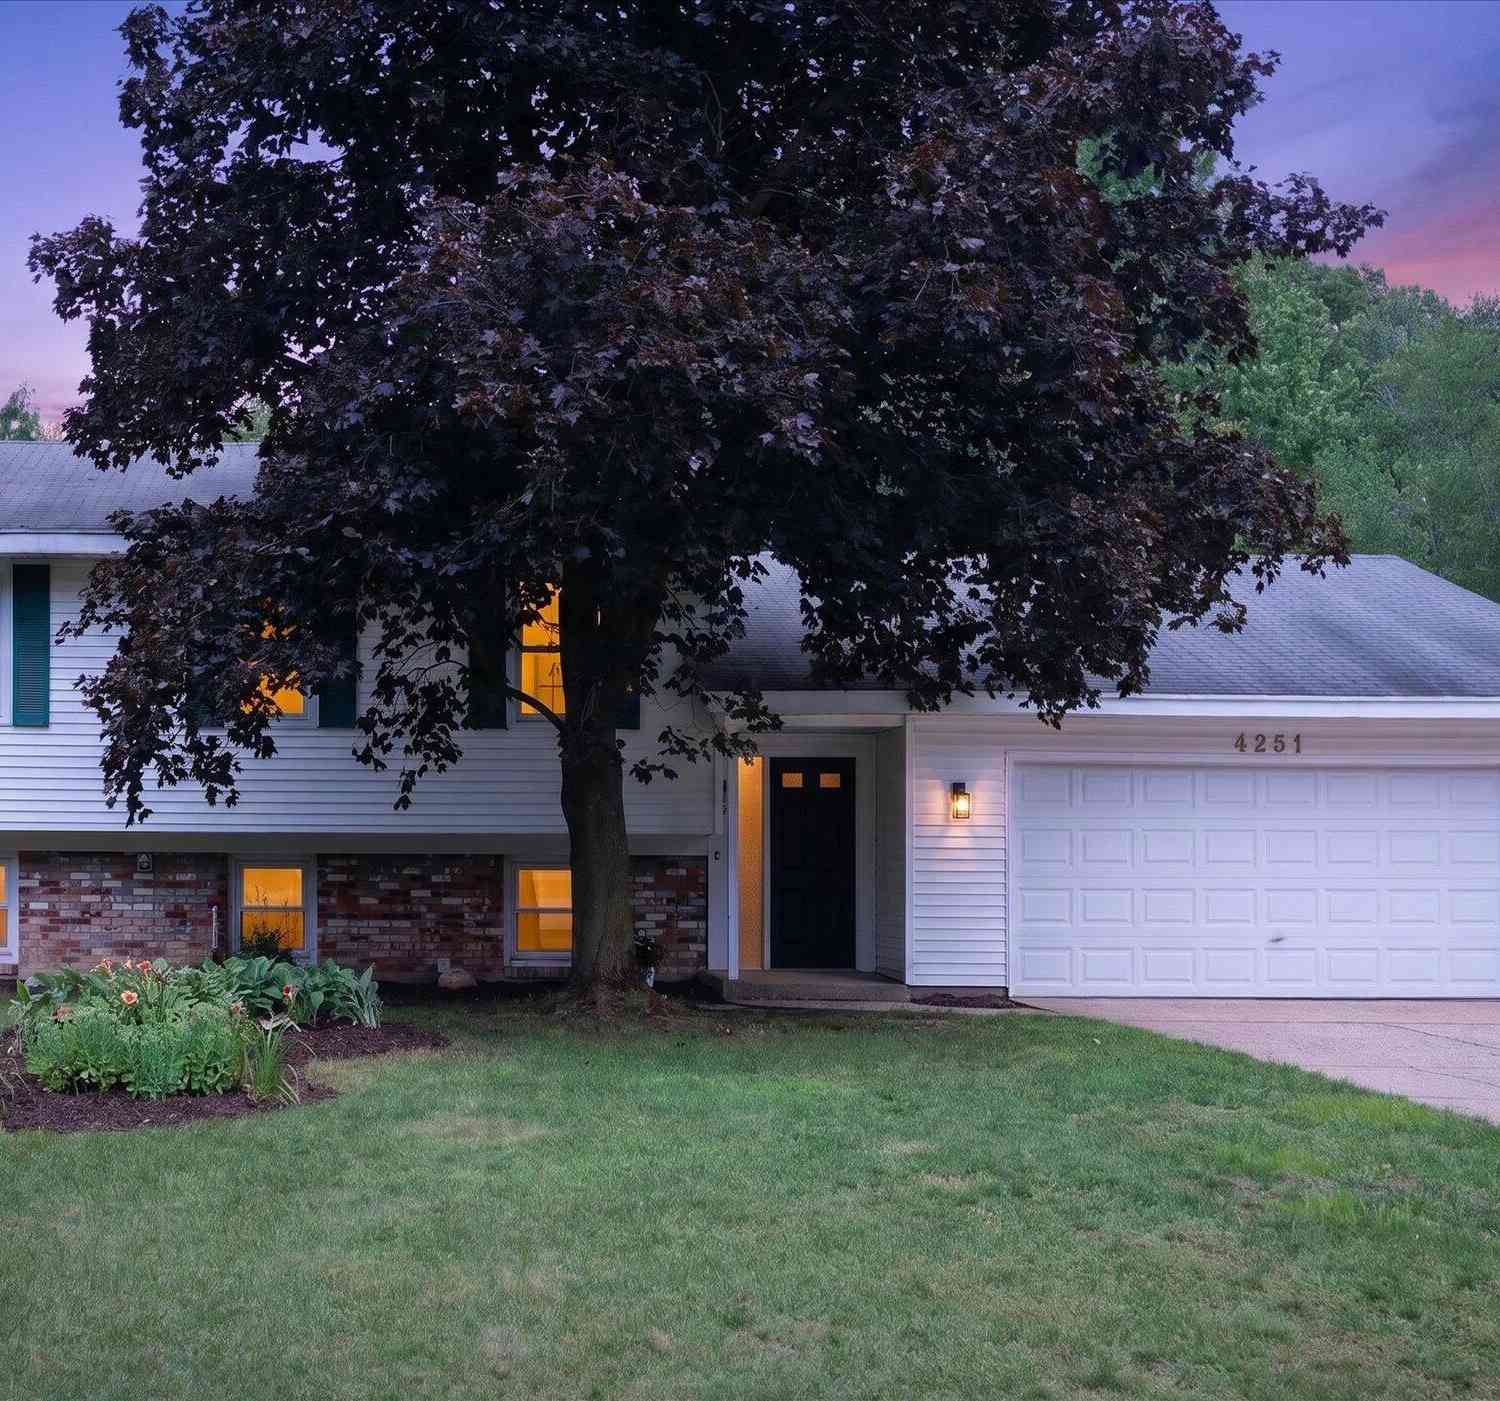
4251 Century Drive
Dorr, MI 49323

 5
5
Bed
 2
2
Bath
 1,841
1,841Sqft
 1.09
1.09Acres(Lot)
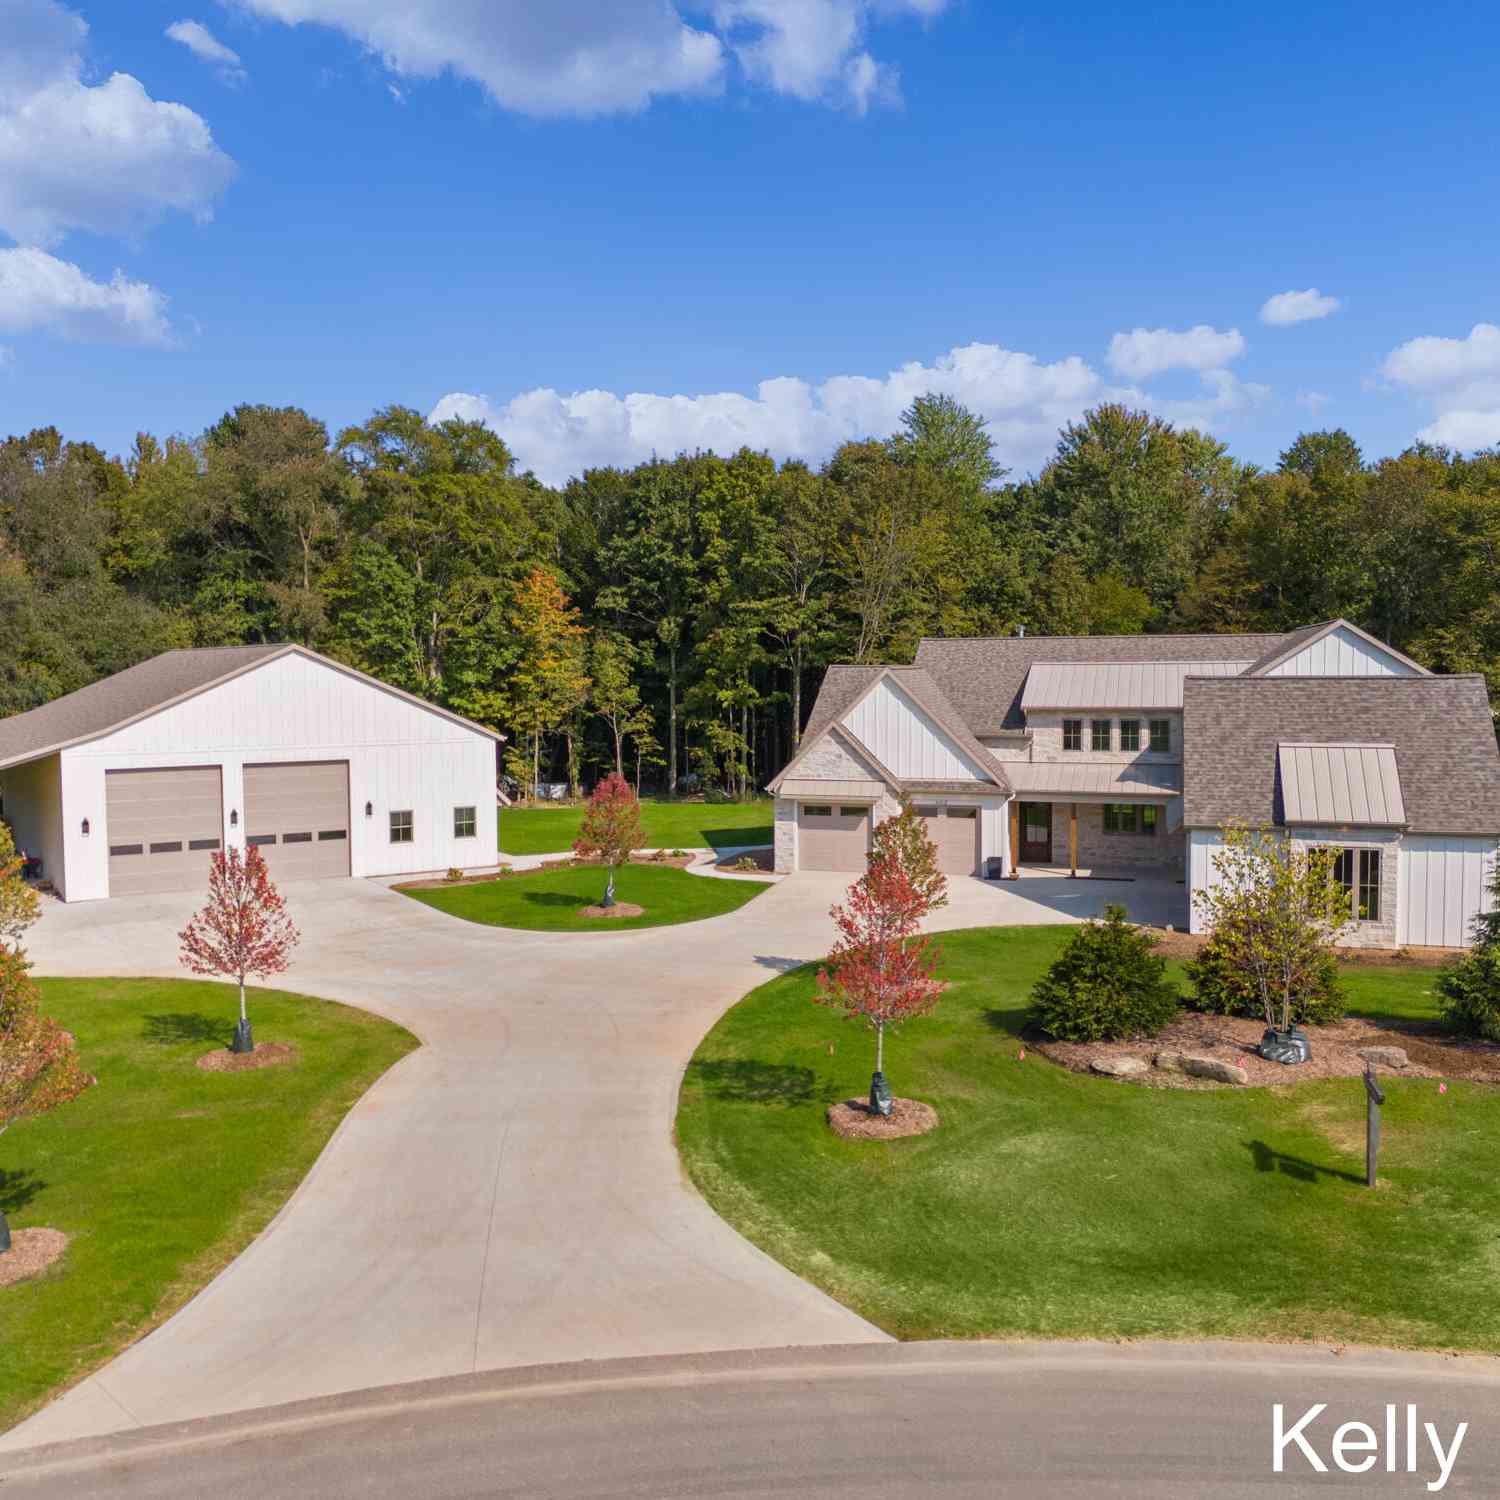
Situated on a large lot, with direct stream access, this Dorr Michigan home offers the perfect blend of modern style, functionality, and privacy. Every inch of this home has been thoughtfully renovated with quality finishes and modern updates throughout. Recent improvements include fresh interior paint, durable luxury vinyl plank flooring, stylish new lighting and fixtures inside and out, beautifully remodeled kitchen and bathrooms, and elegant quartz countertops throughout. From the updated cabinetry and finishes to the flooring, fixtures, and t The bright, inviting interior provides abundant storage to keep everything organized. The spacious garage features a dedicated rear workshop, ideal for hobbies, projects, or additional storage, while an outdoor shed offers even more space for tool

 Property Details
 Map
Map
 Map
Map
What's Nearby
Nearby Areas
 Features
-
Bedroom Information
Total Bedrooms: 5Bathroom Information
Total Baths: 2 Full Baths: 1 Half Baths: 1Water/Sewer
Water BodyName: Red Run Sewer: Septic TankRoom Information
Other Rooms: 6 -
Flooring Information
Carpet, Ceramic Tile, Laminate, Wood -
Roofing Information
Composition -
Interior Features
Ceiling Fan(s), Garage Door Opener, Eat-in Kitchen Roof: Composition Appliances: Dishwasher, Disposal, Dryer, Microwave, Oven, Range, Refrigerator, Washer Laundry Features: Laundry Chute, Laundry Room, Lower Level, Sink -
Heating & Cooling
Heating: Forced Air Cooling: Central Air Water front: Yes WaterSource: Well -
Fireplace
Number of Fireplaces: 0 Fireplace Features: 0
-
Building Information
Year Built: 1978 Construction Materials: Brick, Vinyl Siding Security System: Smoke Detector(s) Basement: Walk-Out Access Roof: Composition -
Exterior Features
Porch: Patio -
Road Types
Paved -
Laundry Features
Laundry Chute, Laundry Room, Lower Level, SinkPatio And Porch
Patio
-
Lot Information
Lot Dimensions: 131 X 364 X 97 X 386 Lot Description: Wooded Lot Size Area: 1.09 Acres Lot Square Feet: 47,480 Waterfront: Stream/Creek Stories: 2 Main Square Feet: 1841Property Information
Property Type: Residential Sub Type: Single Family Residence Style: Ranch SQ ft (Living Area): 1,841 Subdivision: Centennial Creek Source Neighborhood: Centennial Creek Construction Materials: Brick, Vinyl Siding Property Age: 48
-
Listing Price Information
Listing Id: 26037798 ist Price: $389,900 List Price Tot SqFt: $212 Listing Terms Cash, FHA, VA Loan, Conventional -
Listing Information
Possession: Close Of Escrow
-
Tax Information
Parcel Number: 05-100-007-00 Annual Tax: $7,979 Tax Year: 2025 Taxes: LOT 7 CENTENNIEL CREEK ESTATES SEC 16 T4N R12W.
-
Parking Information
# of Garage Spaces: 2 Has Garage: Yes Attached Garage: Yes Garage Faces Front, Garage Door Opener, Attached
-
School Information
Elementary School: Dorr SchoolElementary School District:Junior High School: Wayland Union Middle SchoolSenior High School: Wayland High SchoolSenior High School District: Wayland -
Location Information
Direction: 142nd Ave. west of 18th Street to Century Drive.
How much is this property worth?
Curious about this home's true market value? Use our free Home Evaluation Tool to instantly get a personalized Comparative Market Analysis (CMA) report. Make smarter, data-driven decisions before you buy.

Nearby Home Value
| Address | Estimate | Bed | Bath | Sq. Ft | Lot Size |
|---|---|---|---|---|---|
| 4281 Medie Street, Dorr, MI, 49323 | $60,000 | 3 | 2 | 1 | 1 SqFt |
| 1686 Sherwood Avenue, Dorr, MI, 49323 | $325,000 | 3 | 1 | 1,537 | 1,537 SqFt |
| 1694 Leisure Court, Dorr, MI, 49323 | $564,900 | 3 | 3 | 2,720 | 2,720 SqFt |
| 1971 Red Run Drive, Dorr, MI, 49323 | $379,900 | 4 | 3 | 2,276 | 2,276 SqFt |
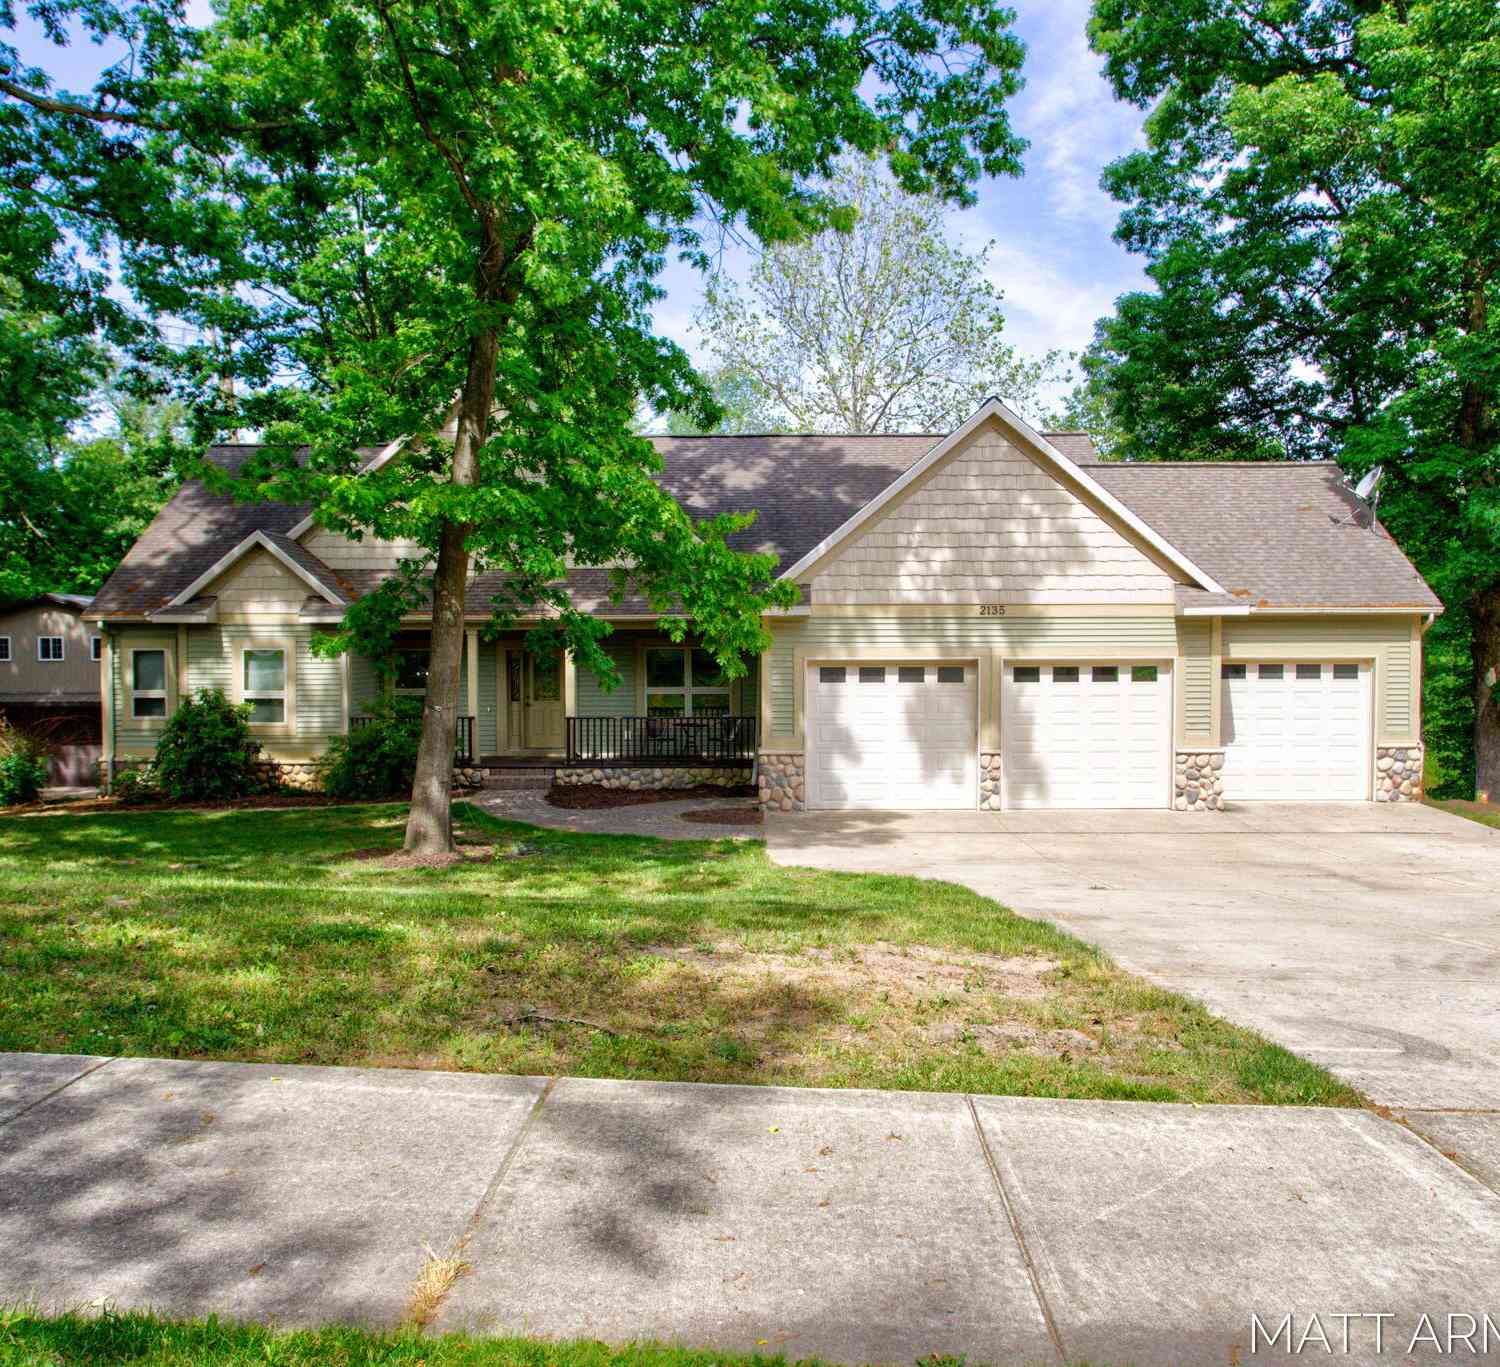
| 2135 Hilltop View Drive, Dorr, MI, 49323 | $649,900 | 5 | 3 | 3,510 | 3,510 SqFt |
| 2624 Highridge Court, Dorr, MI, 49323 | $479,900 | 3 | 2 | 1,373 | 1,373 SqFt |
| 402 Ottogan Hills Court, Dorr, MI, 49323 | $1,999,999 | 5 | 5 | 4,324 | 4,324 SqFt |
| 312 Ottogan Hills Court, Dorr, MI, 49323 | $1,399,000 | 4 | 4 | 4,368 | 4,368 SqFt |
| 2851 137th Avenue, Dorr, MI, 49323 | $164,000 | 3 | 1 | 1,376 | 1,376 SqFt |
| 2850 144th Avenue, Dorr, MI, 49323 | $440,000 | 5 | 3 | 2,856 | 2,856 SqFt |
Similar Homes To 4251 Century Drive
Nearby For Sale
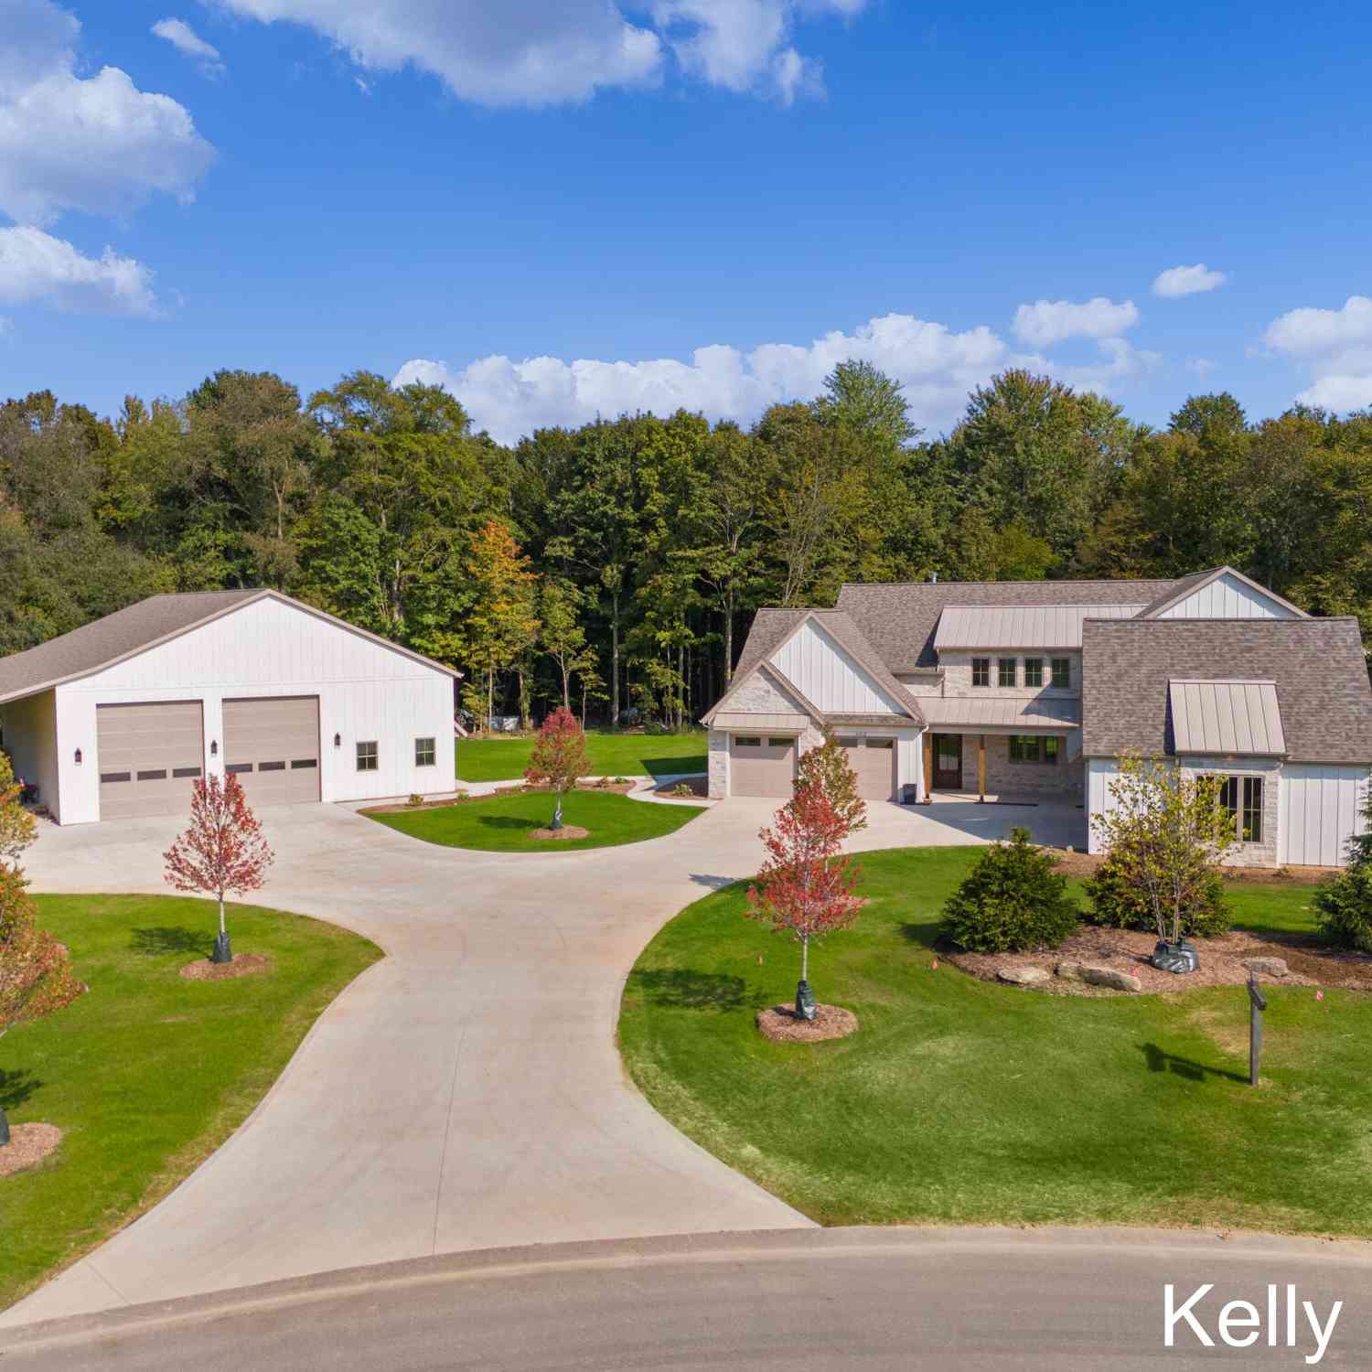
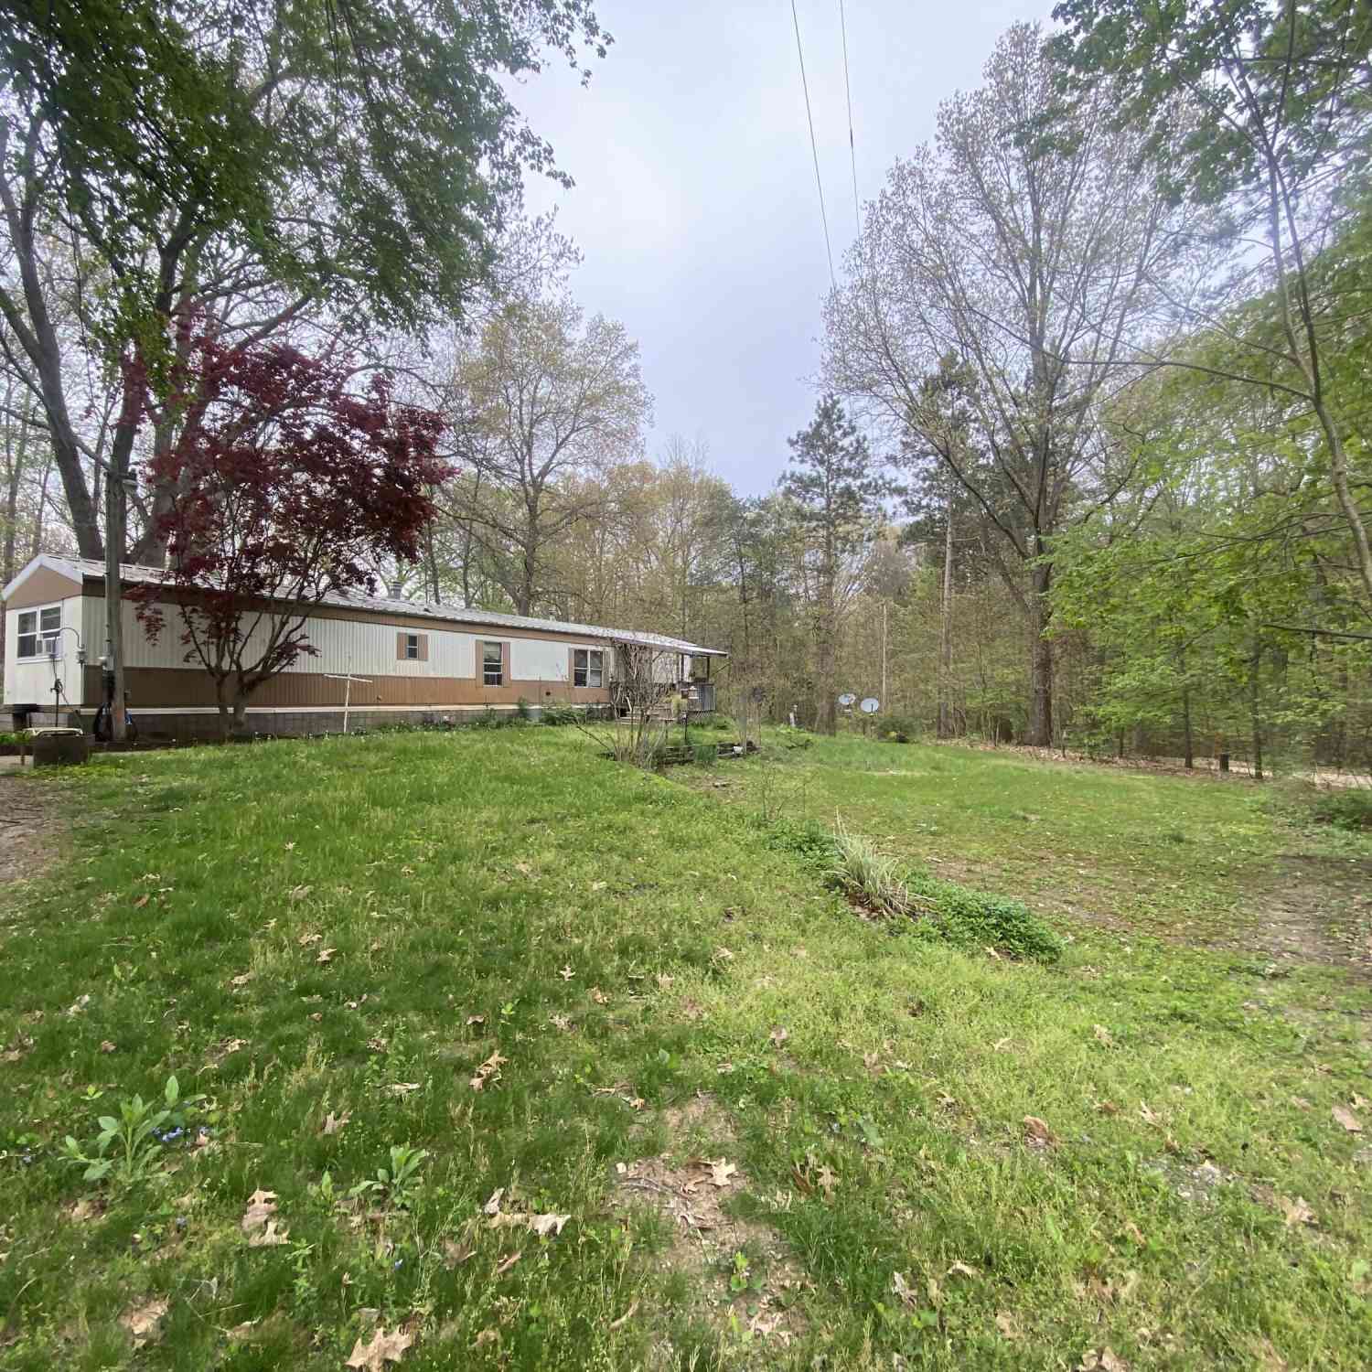
ByOwner last updated this listing 08/03/2026 @ 01:16
More Cities with for Sale by Owner Homes
- Dorr Homes For Sale By Owner
- Hopkins Homes For Sale By Owner
- Byron Center Homes For Sale By Owner
- Wayland Homes For Sale By Owner
- Hamilton Homes For Sale By Owner
- Hudsonville Homes For Sale By Owner
- Shelbyville Homes For Sale By Owner
- Grandville Homes For Sale By Owner
- Caledonia Homes For Sale By Owner
- Wyoming Homes For Sale By Owner
- Jenison Homes For Sale By Owner
- Kentwood Homes For Sale By Owner
- Allegan Homes For Sale By Owner
- Zeeland Homes For Sale By Owner
- Martin Homes For Sale By Owner
- Middleville Homes For Sale By Owner
- Holland Homes For Sale By Owner
- Otsego Homes For Sale By Owner
- East Grand Rapids Homes For Sale By Owner
- Allendale Homes For Sale By Owner
Homes around $389,900
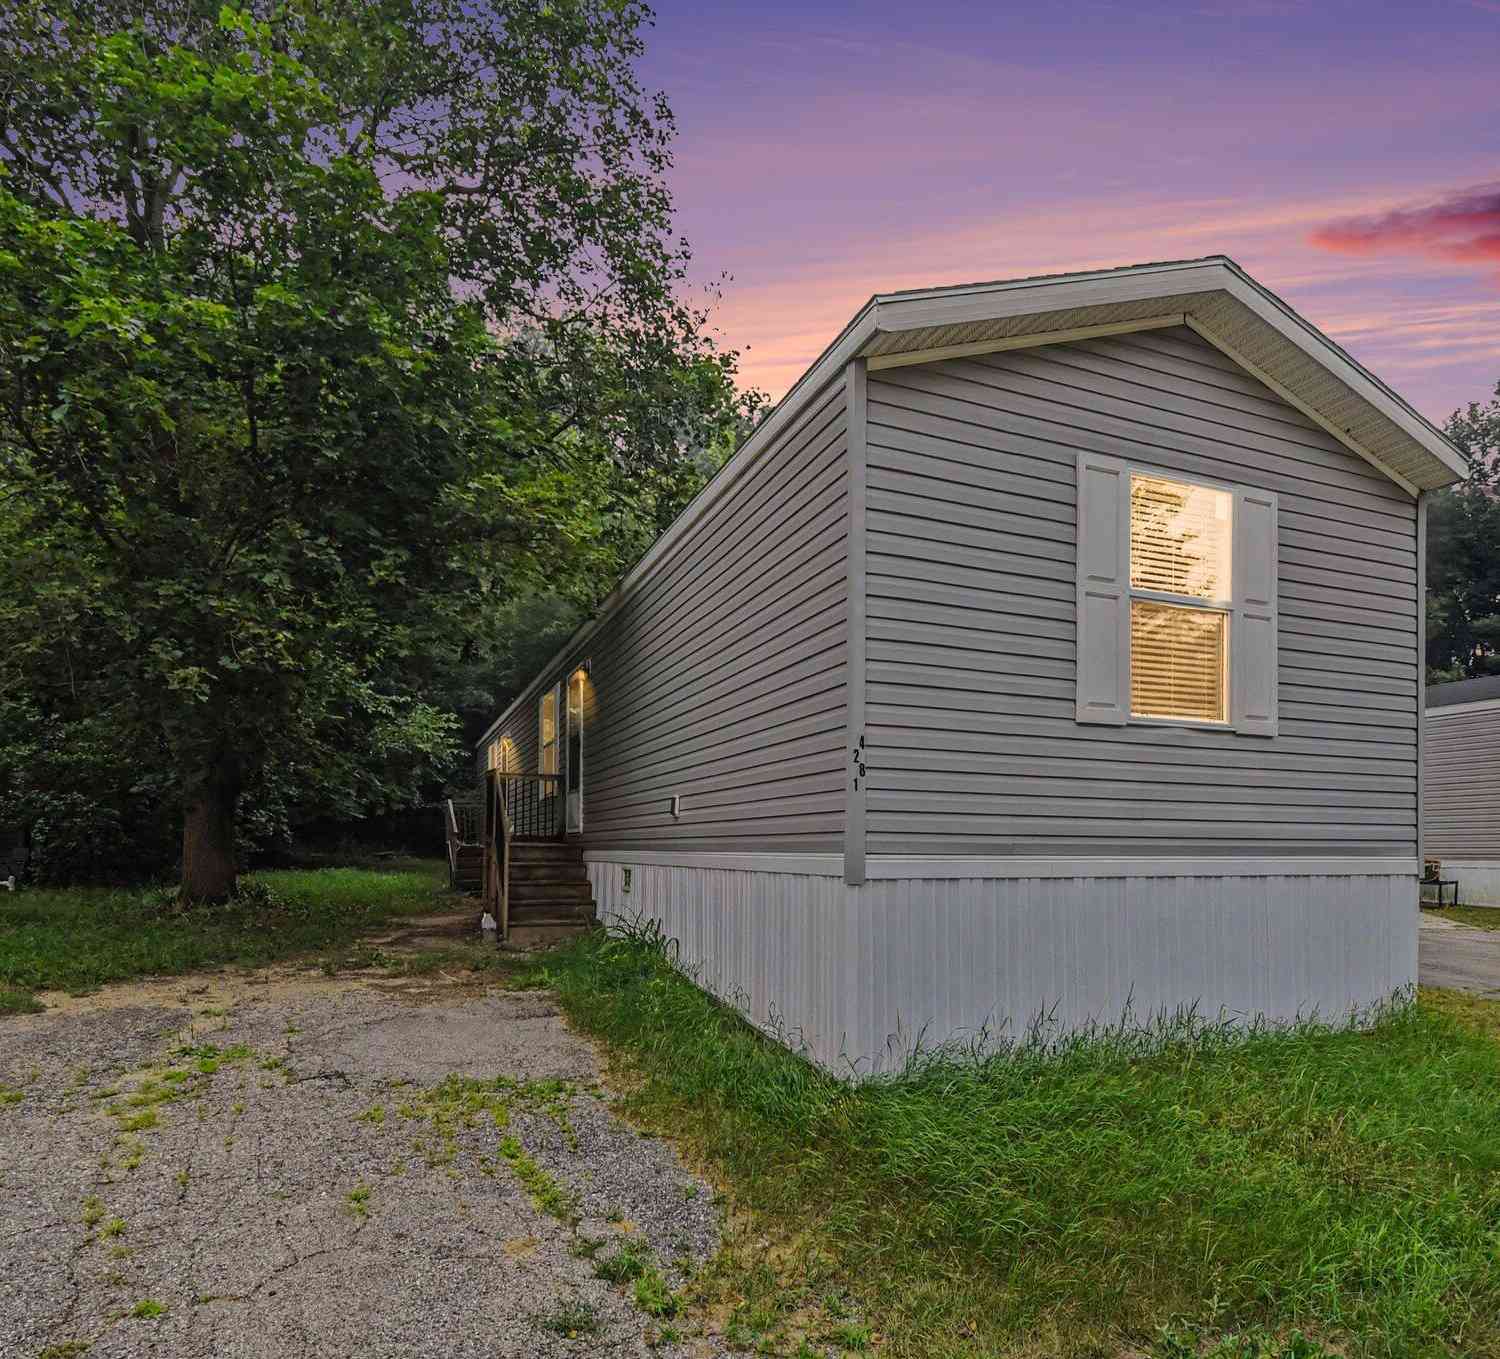



Verify Your Email
Please enter the 6-digit verification code
sent to your email address.