
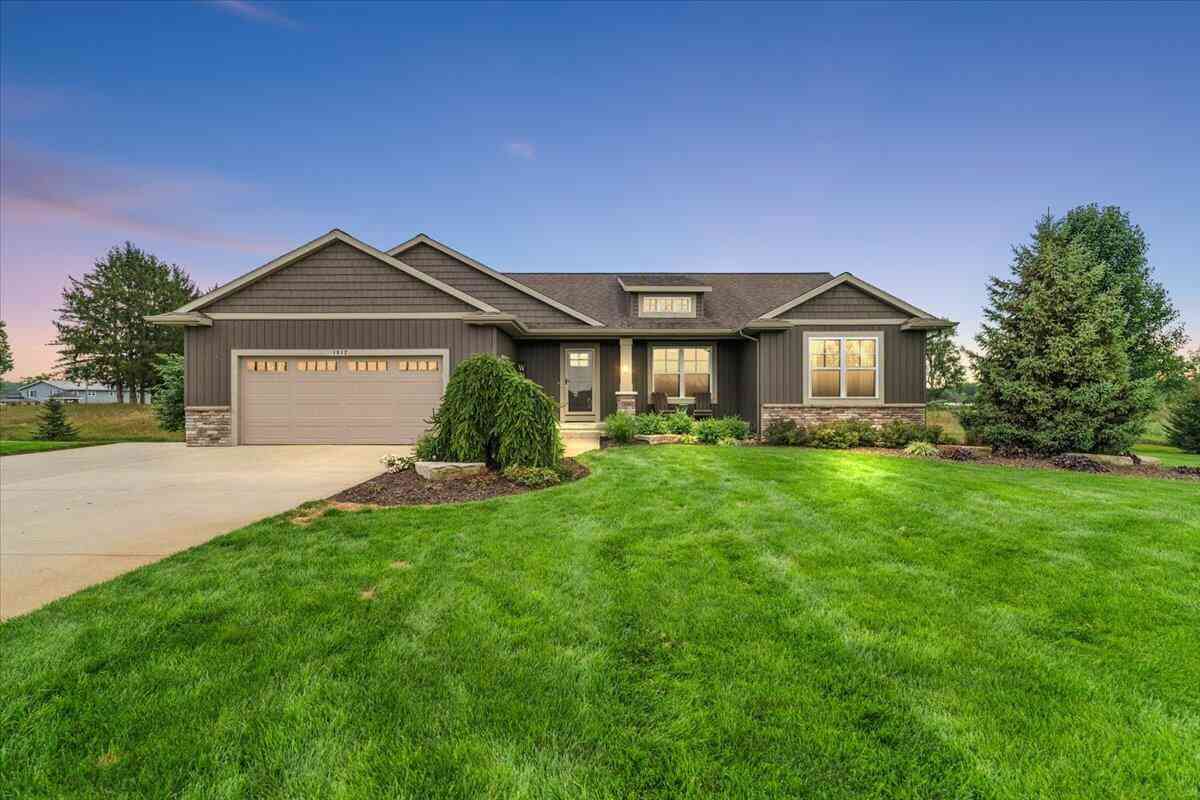
1812 Sunquest Avenue
Dorr, MI 49323

 4
4
Bed
 3
3
Bath
 2,932
2,932Sqft
 1
1Acre(Lot)
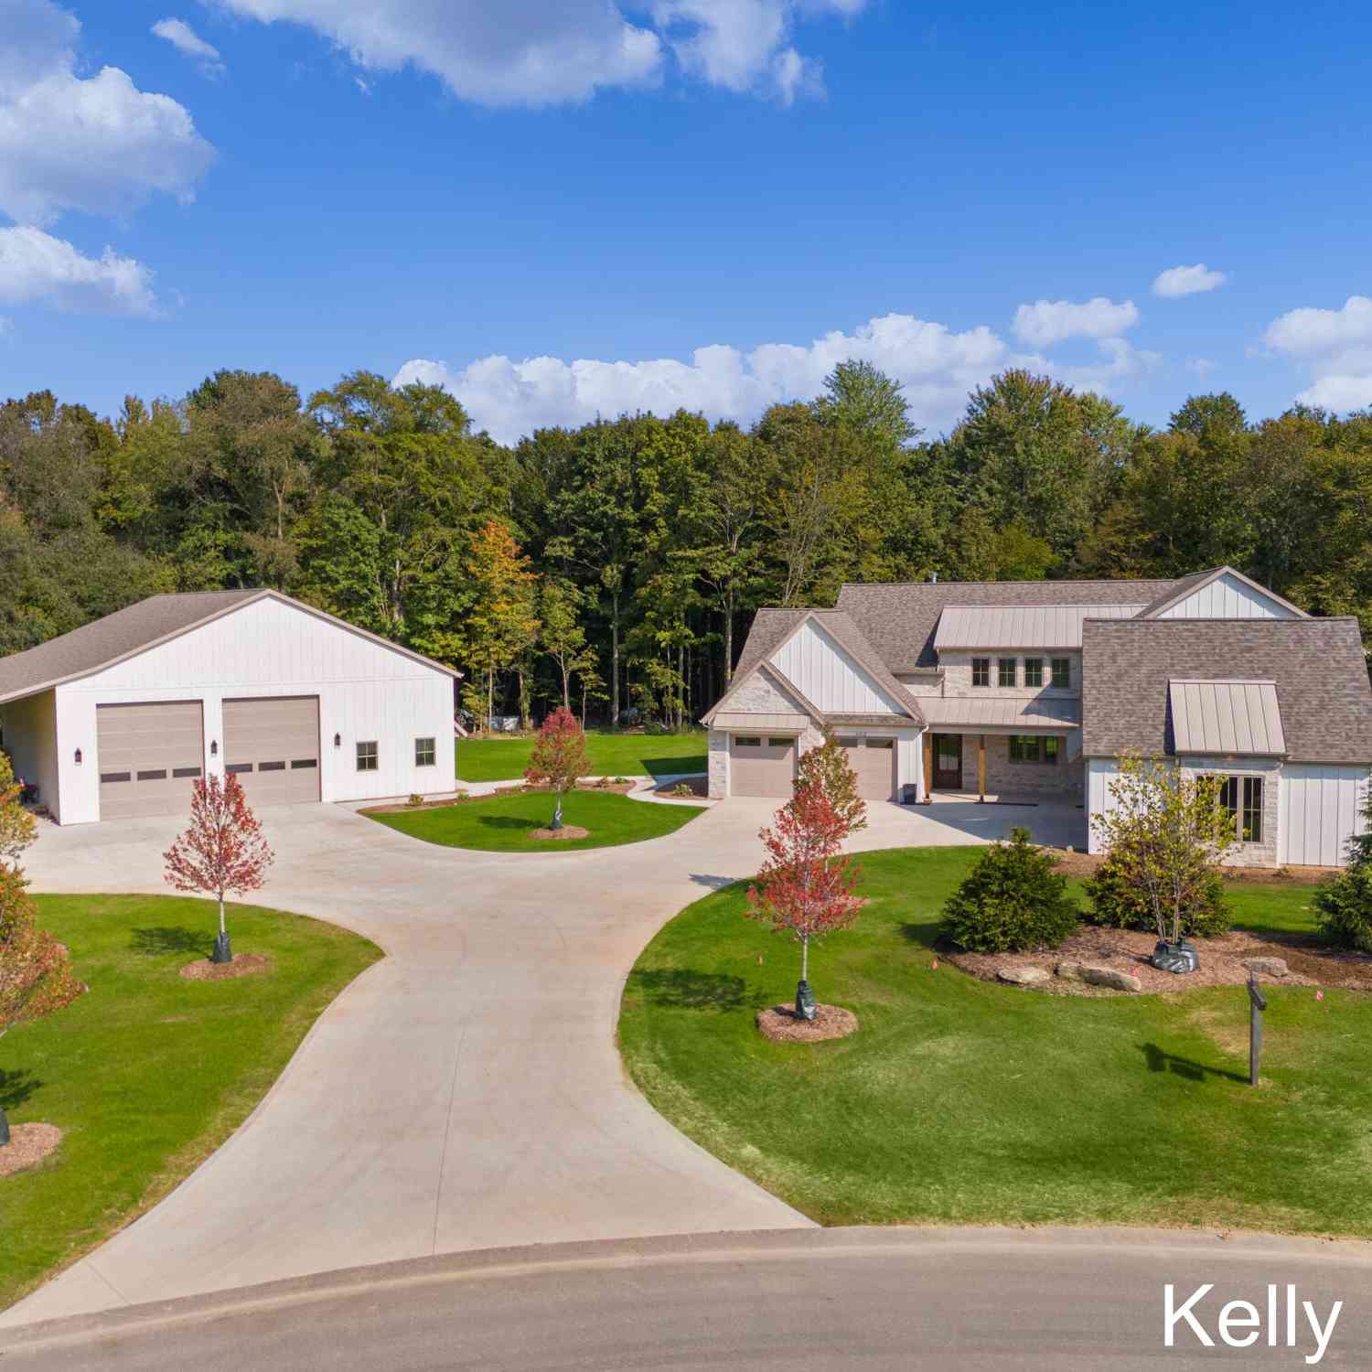
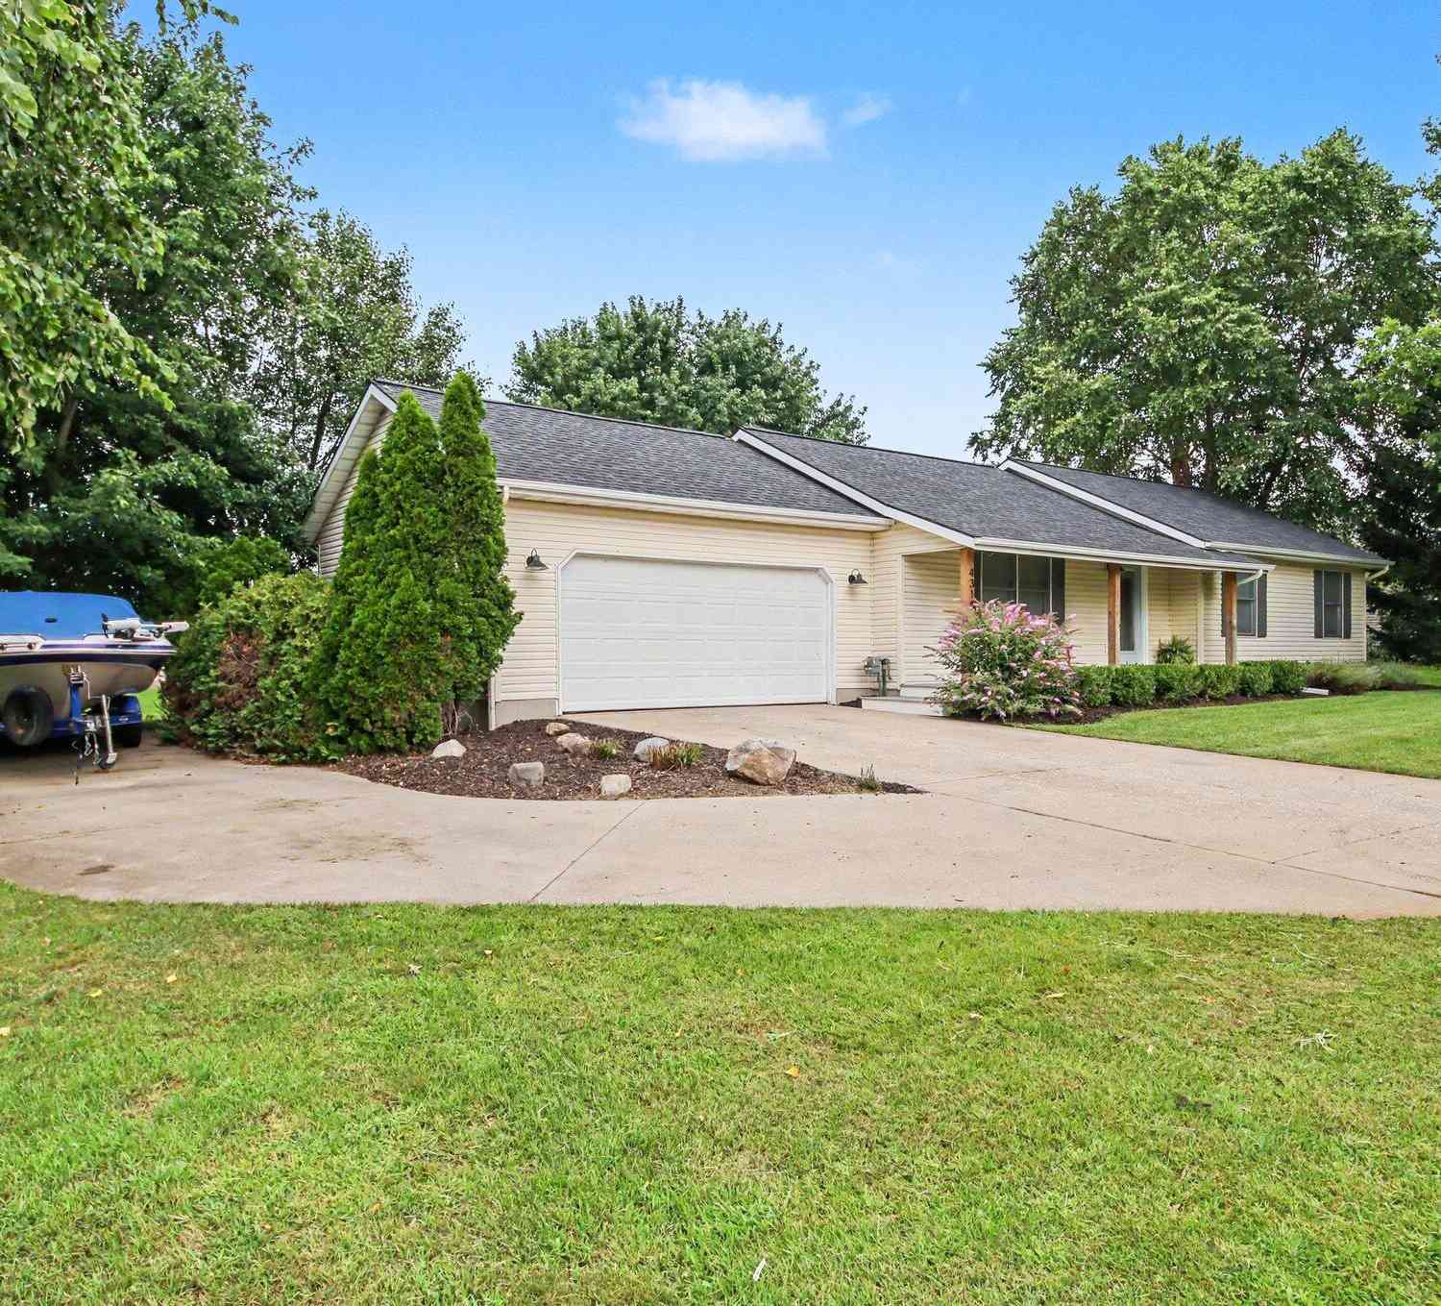
This beautifully maintained 4-bedroom, 3-bath ranch walkout offers over 2,900 square feet of finished living space on a one-acre lot. From the inviting front porch and professional landscaping to the extended driveway with additional parking, this home delivers exceptional curb appeal and everyday convenience. Inside, you'll find a bright, open-concept floor plan featuring a spacious kitchen with white shaker cabinetry, a large granite island, stainless steel appliances, tile backsplash, and a walk-in pantry. The adjoining dining area and vaulted-ceiling living room create the perfect space for entertaining or relaxing. The comfortable primary suite features a private ensuite bath, while two additional main-floor bedrooms and a full bath provide flexibility for family or guests. The finish


 Property Details
 Map
Map
 Map
Map
What's Nearby
Nearby Areas
 Features
-
Bedroom Information
Total Bedrooms: 4 Window Feature: Low-Emissivity Windows, Screens, Window TreatmentsBathroom Information
Total Baths: 3 Full Baths: 3Water/Sewer
Sewer: Septic TankRoom Information
Other Rooms: 9 -
Flooring Information
Carpet, Ceramic Tile, Vinyl -
Roofing Information
Composition, Shingle -
Interior Features
Ceiling Fan(s), Garage Door Opener, Wet Bar, Center Island, Pantry Roof: Composition, Shingle Appliances: Dishwasher, Disposal, Dryer, Microwave, Range, Refrigerator, Washer, Water Softener Owned Laundry Features: Laundry Room, Main Level -
Heating & Cooling
Heating: Forced Air Cooling: Central Air WaterSource: Public -
Fireplace
Number of Fireplaces: 0 Fireplace Features: 0
-
Building Information
Year Built: 2015 Construction Materials: Stone, Vinyl Siding Security System: Smoke Detector(s) Basement: Walk-Out Access Roof: Composition, Shingle -
Exterior Features
Porch: Covered, Deck, Porch(es) -
Road Types
Paved -
Accessibility Features
36 Inch Entrance Door, Covered Entrance, Low Threshold ShowerLaundry Features
Laundry Room, Main LevelPatio And Porch
Covered, Deck, Porch(es)
-
Lot Information
Lot Dimensions: 285x109x291x160 Lot Size Area: 1 Acres Lot Square Feet: 43,560 Stories: 1 Main Square Feet: 2932Property Information
Property Type: Residential Sub Type: Single Family Residence Style: Craftsman, Ranch SQ ft (Living Area): 2,932 Construction Materials: Stone, Vinyl Siding Property Age: 11
-
Listing Price Information
Listing Id: 26041149 ist Price: $575,000 List Price Tot SqFt: $196 Listing Terms Cash, FHA, Rural Development, Conventional -
Listing Information
Possession: Close Plus 30 Days, Negotiable
-
Tax Information
Parcel Number: 05-365-002-00 Annual Tax: $5,099 Tax Year: 2014 Taxes: LOT 2 SUNQUEST ACRES SEC 9 T4N R12W (07).
-
Parking Information
# of Garage Spaces: 2 Has Garage: Yes Attached Garage: Yes Garage Faces Front, Attached
-
School Information
Senior High School District: Wayland -
Utility Information
Cable Available, Natural Gas Connected -
Location Information
Direction: 18th ave S of 144th to Sunquest W to Home
How much is this property worth?
Curious about this home's true market value? Use our free Home Evaluation Tool to instantly get a personalized Comparative Market Analysis (CMA) report. Make smarter, data-driven decisions before you buy.

Nearby Home Value
| Address | Estimate | Bed | Bath | Sq. Ft | Lot Size |
|---|---|---|---|---|---|
| 1684 Selly Oak Avenue, Dorr, MI, 49323 | $355,000 | 3 | 2 | 2,181 | 2,181 SqFt |
| 4281 Medie Street, Dorr, MI, 49323 | $55,000 | 3 | 2 | 1 | 1 SqFt |
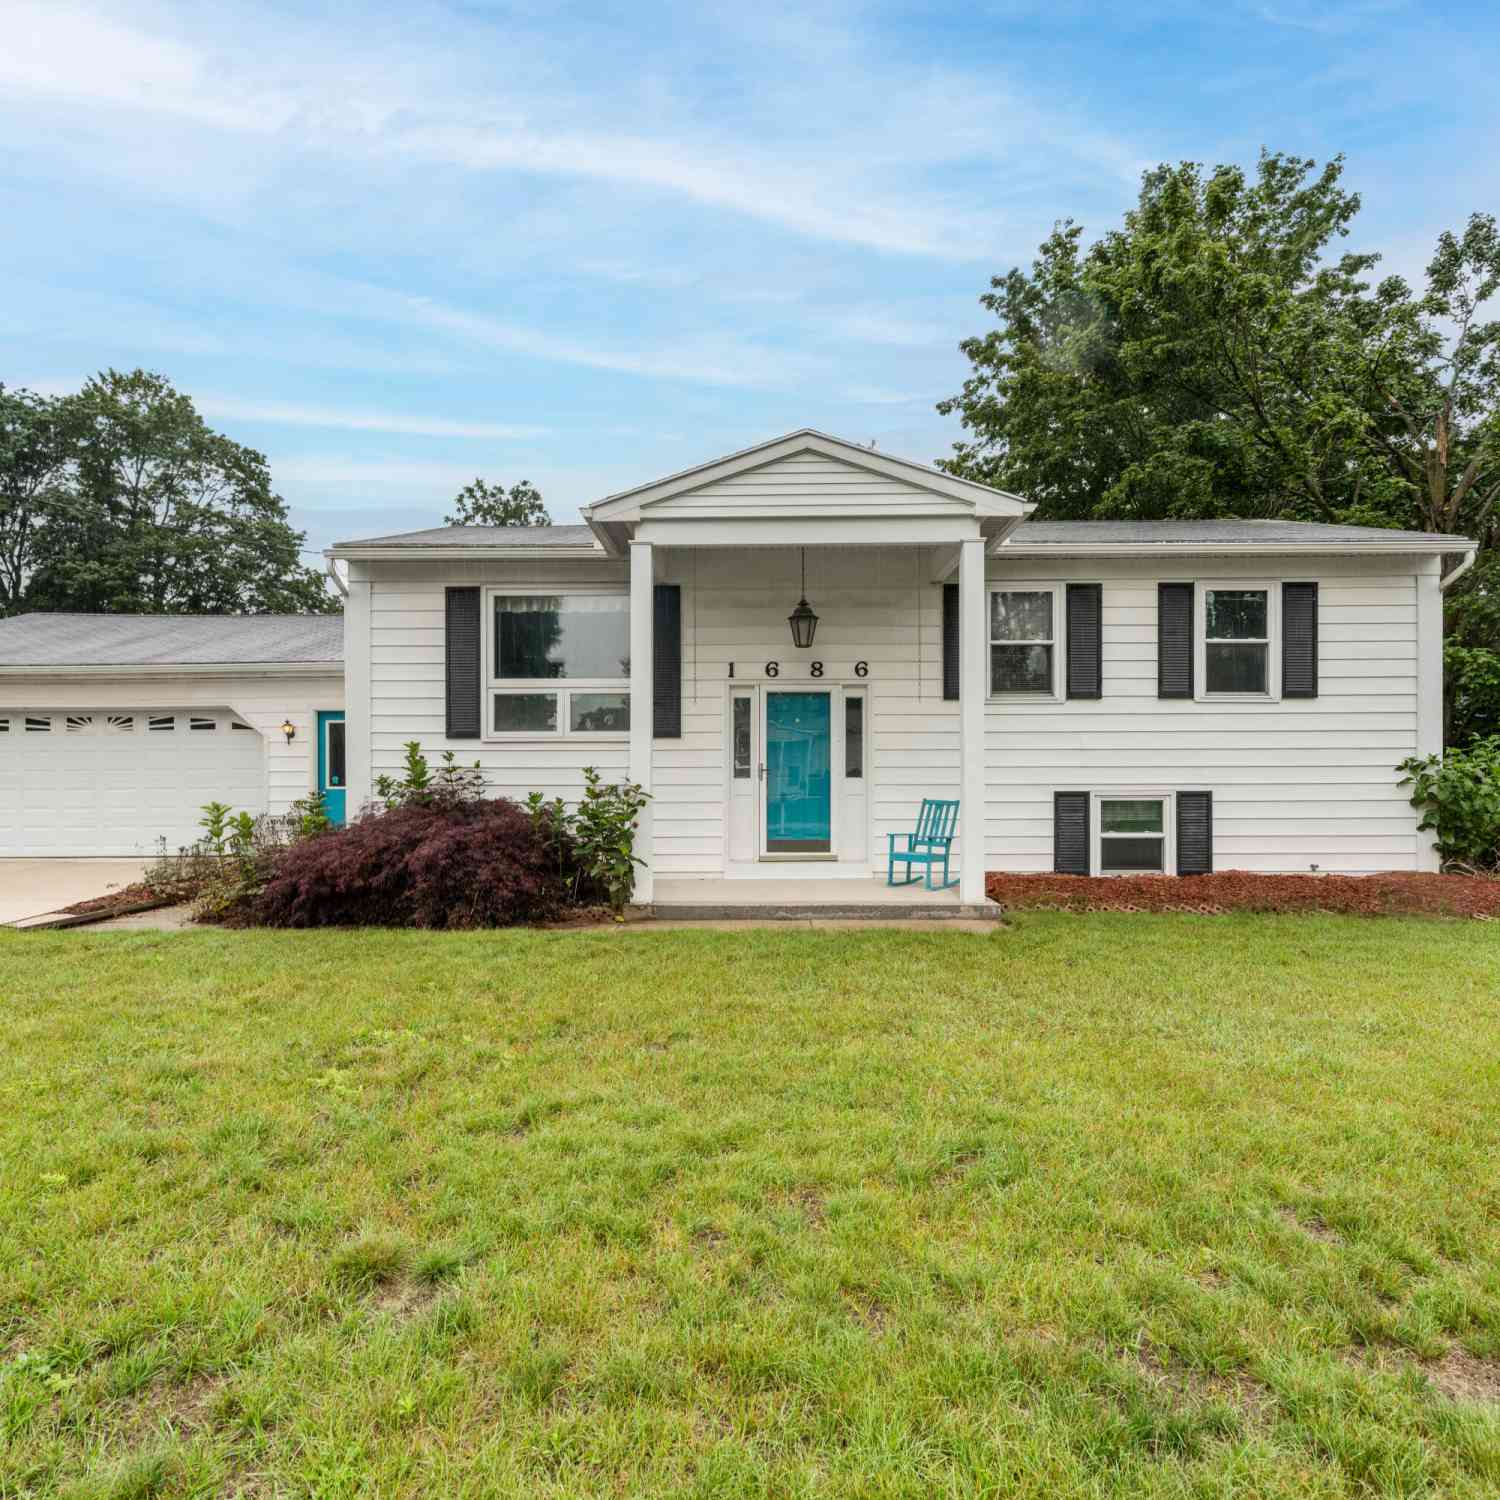
| 1686 Sherwood Avenue, Dorr, MI, 49323 | $299,900 | 3 | 1 | 1,537 | 1,537 SqFt |
| 1694 Leisure Court, Dorr, MI, 49323 | $549,900 | 3 | 3 | 2,720 | 2,720 SqFt |
| 4318 Saturn Drive, Dorr, MI, 49323 | $394,500 | 5 | 2 | 2,152 | 2,152 SqFt |
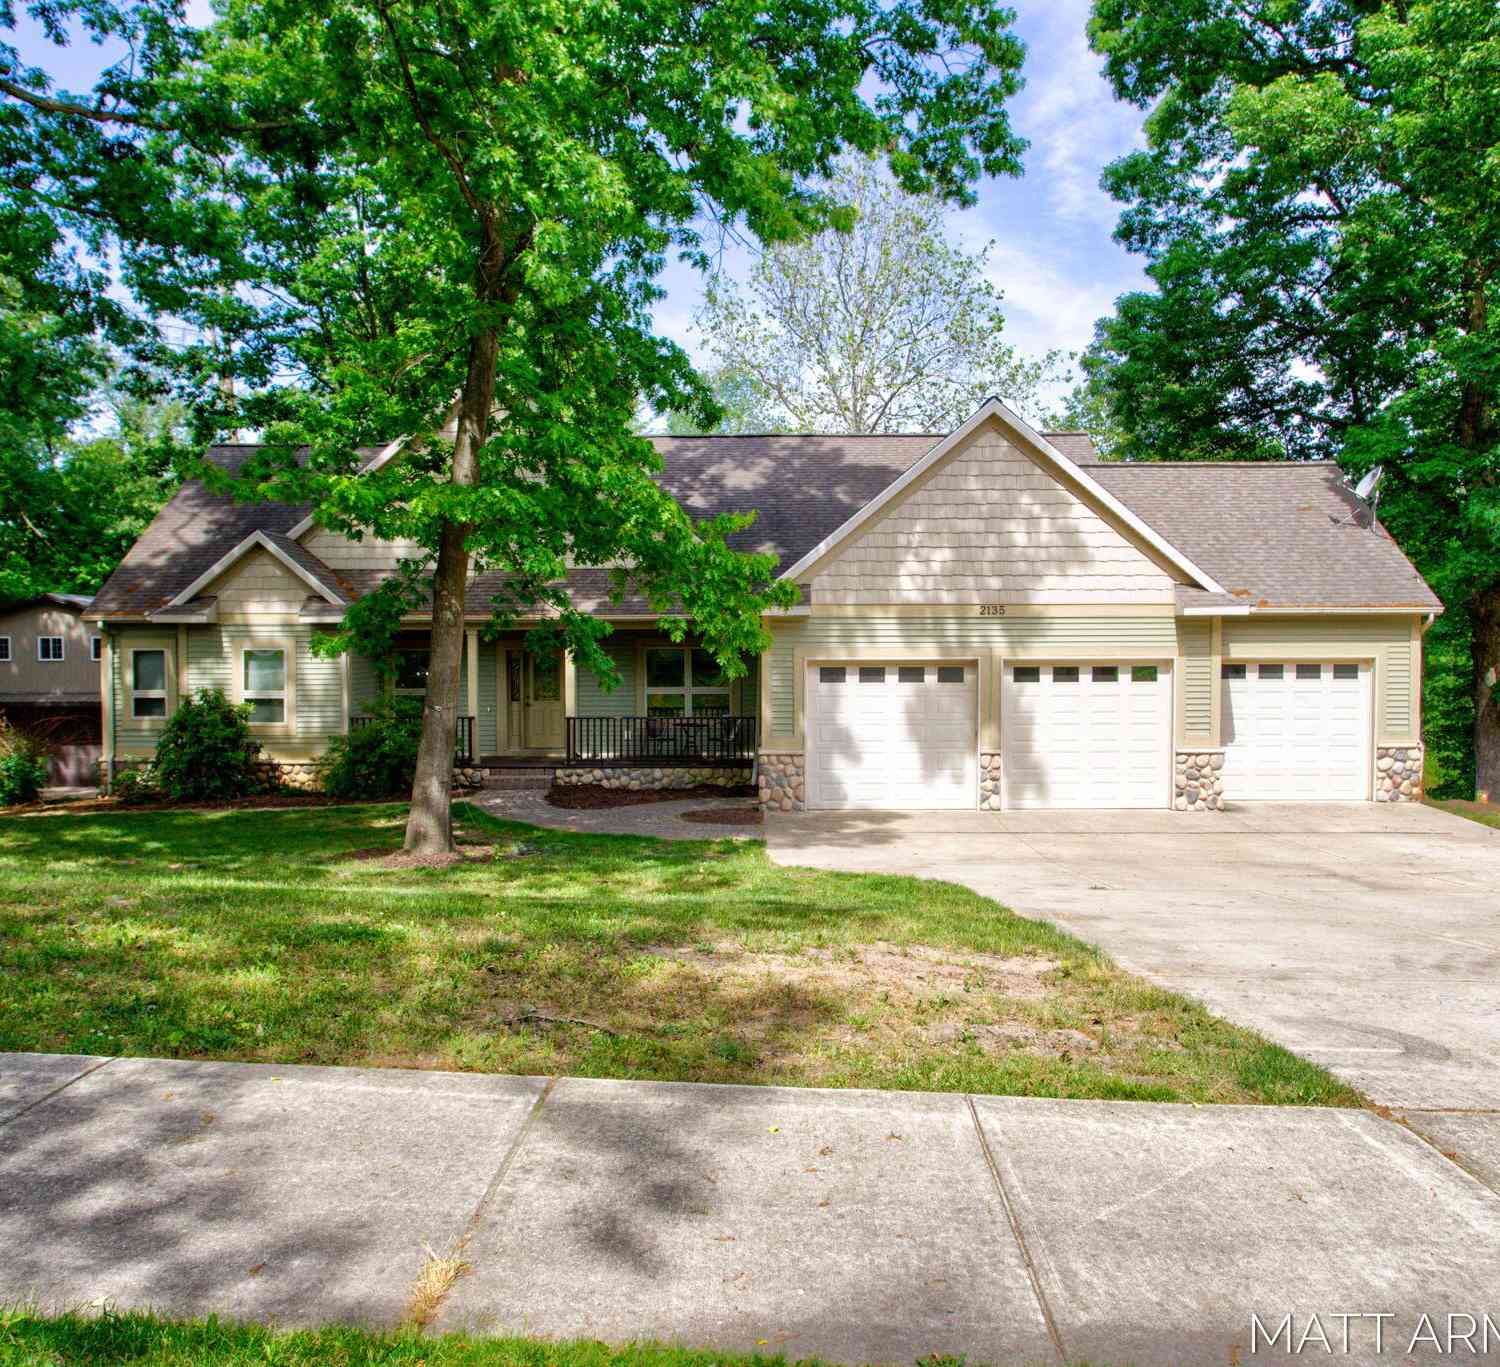
| 2135 Hilltop View Drive, Dorr, MI, 49323 | $634,900 | 5 | 3 | 3,510 | 3,510 SqFt |
| 2624 Highridge Court, Dorr, MI, 49323 | $479,900 | 3 | 2 | 1,373 | 1,373 SqFt |
| 402 Ottogan Hills Court, Dorr, MI, 49323 | $1,999,999 | 5 | 5 | 4,324 | 4,324 SqFt |
| 312 Ottogan Hills Court, Dorr, MI, 49323 | $1,399,000 | 4 | 4 | 4,368 | 4,368 SqFt |
| 2851 137th Avenue, Dorr, MI, 49323 | $164,000 | 3 | 1 | 1,376 | 1,376 SqFt |
Similar Homes To 1812 Sunquest Avenue
Nearby For Sale
ByOwner last updated this listing 08/13/2026 @ 01:12
More Cities with for Sale by Owner Homes
- Dorr Homes For Sale By Owner
- Hopkins Homes For Sale By Owner
- Byron Center Homes For Sale By Owner
- Wayland Homes For Sale By Owner
- Hamilton Homes For Sale By Owner
- Hudsonville Homes For Sale By Owner
- Shelbyville Homes For Sale By Owner
- Grandville Homes For Sale By Owner
- Caledonia Homes For Sale By Owner
- Wyoming Homes For Sale By Owner
- Jenison Homes For Sale By Owner
- Kentwood Homes For Sale By Owner
- Allegan Homes For Sale By Owner
- Zeeland Homes For Sale By Owner
- Martin Homes For Sale By Owner
- Middleville Homes For Sale By Owner
- Holland Homes For Sale By Owner
- Otsego Homes For Sale By Owner
- East Grand Rapids Homes For Sale By Owner
- Allendale Homes For Sale By Owner
Homes around $575,000



Verify Your Email
Please enter the 6-digit verification code
sent to your email address.