

9 May Hill Lane
Dix Hills, NY 11746

 5
5
Bed
 5
5
Bath
 5,416
5,416Sqft
 0.78
0.78Acre(Lot)
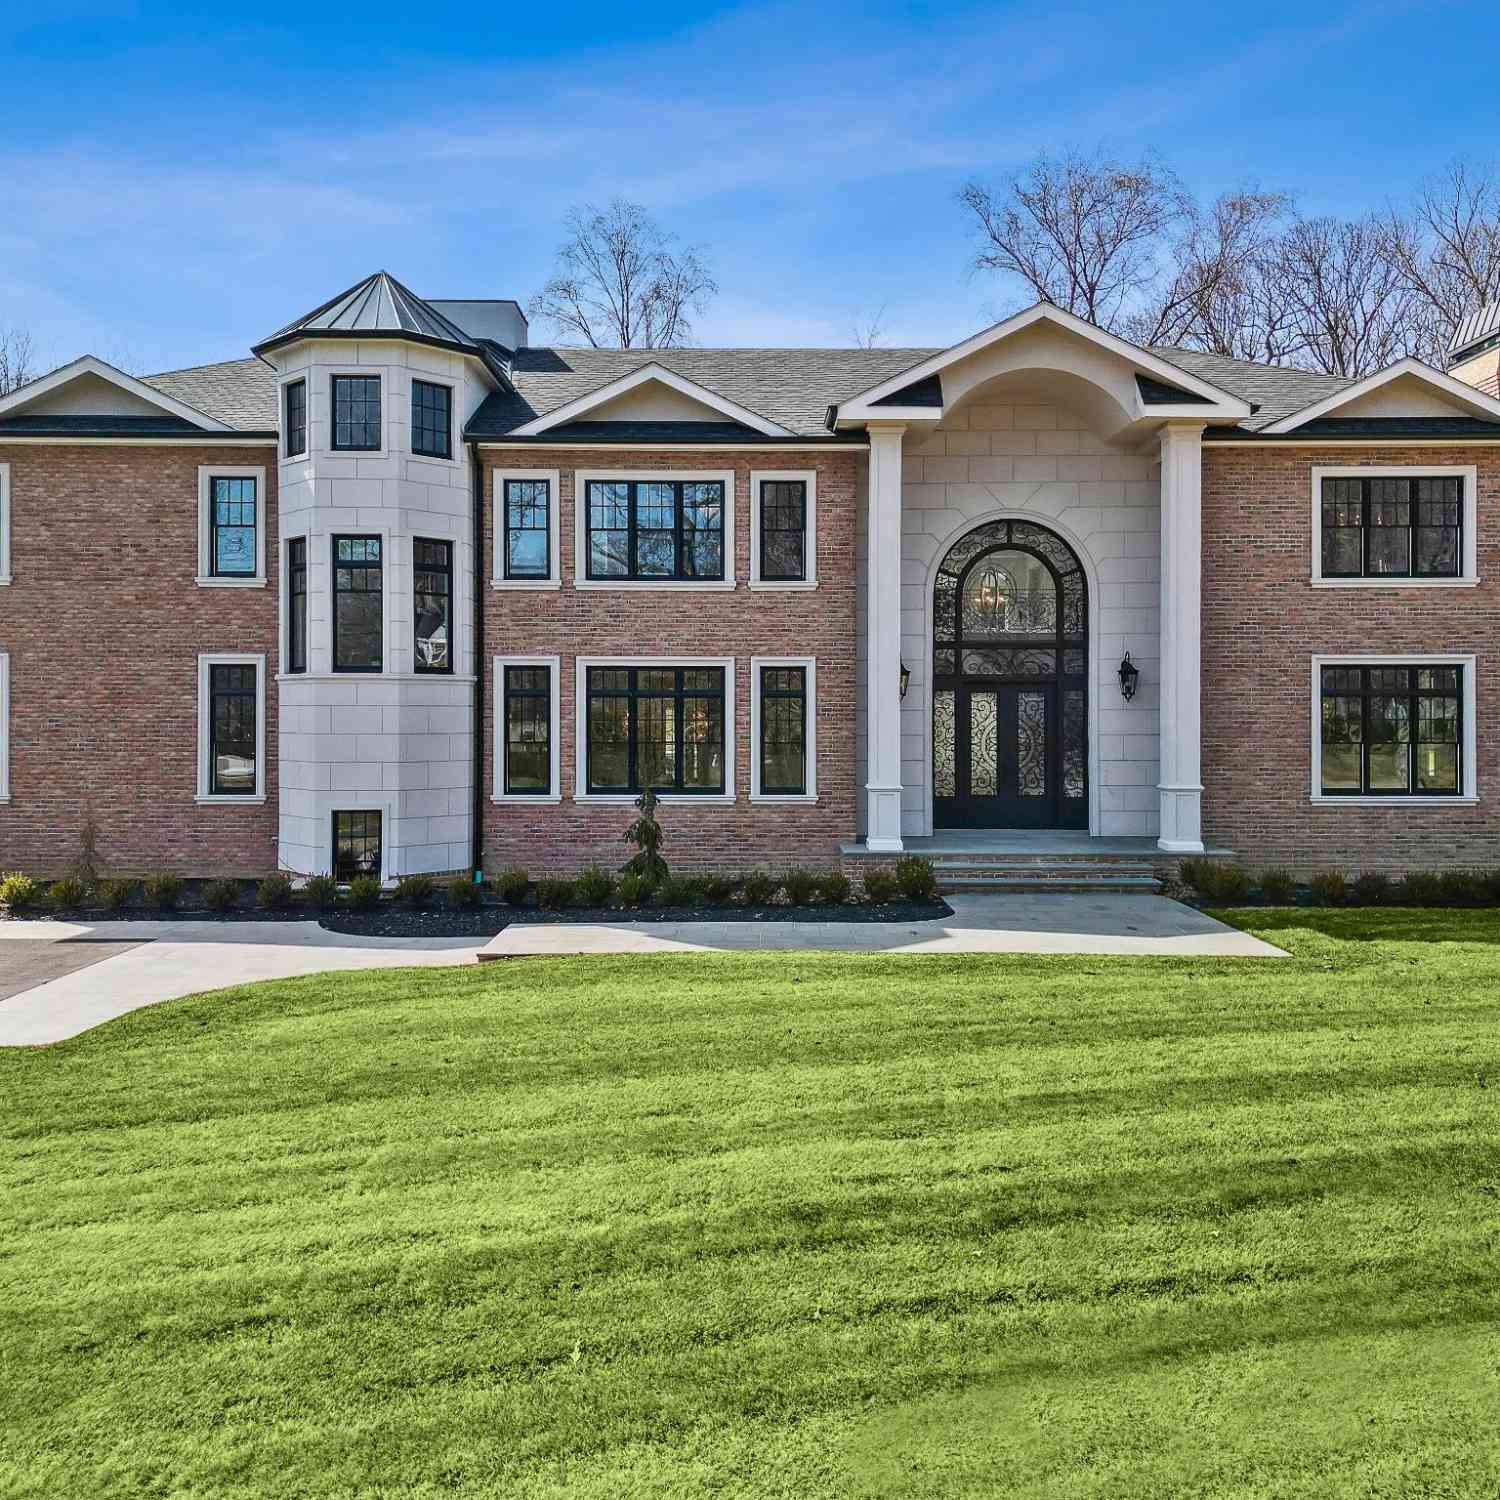
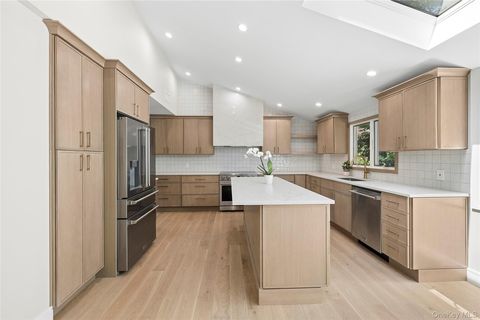
The home you've been dreaming of! Custom built by original owners with an uncompromising commitment to quality, this stately Hamptons inspired home blends timeless elegance with today's most sought after design. Every detail is thoughtfully curated with no expense spared, creating a residence that is as inviting as it is impressive. A dramatic 2 story entry welcomes you into soaring ceilings, expansive sun-filled spaces and an open, flowing floor plan designed for every day living and entertaining. Exquisite millwork, luxurious finishes and impeccable craftsmanship are showcased throughout.The main level features a chef's kitchen, large scale living areas and a private guest suite. Upstairs you'll find a cozy living area, 4 spacious bedrooms (1 en-suite, 2 share a connecting bathroom). The

 Property Details
 Map
Map
 Map
Map
What's Nearby
Nearby Areas
 Features
-
Bedroom Information
Total beds: 5Bathroom Information
Total Baths: 5 Full Baths: 4 Half Baths: 1Room Information
Rooms Total: 11 Basement: Full -
Flooring Information
Hardwood -
Interior Features
Built-in Features, Cathedral Ceiling(s), Ceiling Fan(s), Central Vacuum, Chandelier, Crown Molding, Double Vanity, Eat-in Kitchen, Entrance Foyer, Granite Counters, High Ceilings, His and Hers Closets, Kitchen Island, Natural Woodwork, Open Floorplan Appliances: Dishwasher, Dryer, Freezer, Gas Range, Microwave, Refrigerator, Washer, Gas Water Heater, Wine Refrigerator Laundry Features: Laundry Room -
Heating & Cooling
Has Heating: Yes Heating: Forced Air, Radiant Floor Has Cooling: Yes Cooling: Central Air
-
Building Information
Year Built: 2006 Construction Materials: Shingle Siding Patio And Porch Features: Covered, Deck, Patio Pool Features: In Ground, Outdoor Pool, Pool/Spa Combo, Private Private Pool: Yes -
Exterior Features
Exterior Features: Balcony, Fire Pit, Gas Grill, Playground
-
Lot Information
Lot Size Acres: 0.78 Lot Size Square Feet: 33977Property Information
Subdivision: Strathmore Source Property Type: Residential Property SubType: Single Family Residence Levels: Three Or More Property Age: 20
-
Listing Price Information
Listing Price: $2880000
-
Tax Information
Parcel Number: 0400-277-00-01-00-105-000 Annual Tax: $37732.32
-
Parking Information
Driveway, GarageGarage Information
Has Garage: Yes Garage Space: 3
-
School Information
Elementary School: Paumanok Elementary SchoolJunior High School: West Hollow Middle SchoolSenior High School: Half Hollow Hills High School East -
Utility Information
Natural Gas Available, Electricity Connected, Natural Gas Connected, Sewer Connected, Water Connected -
Location Information
WaterSource: Public
How much is this property worth?
Curious about this home's true market value? Use our free Home Evaluation Tool to instantly get a personalized Comparative Market Analysis (CMA) report. Make smarter, data-driven decisions before you buy.

Nearby Home Value
| Address | Estimate | Bed | Bath | Sq. Ft | Lot Size |
|---|---|---|---|---|---|
| 18 Lincoln Avenue, Dix Hills, NY, 11746 | $1,349,000 | 5 | 4 | 3,600 | 3,600 SqFt |
| 72 Dix Highway, Dix Hills, NY, 11746 | $849,000 | 4 | 2 | 2,200 | 2,200 SqFt |
| 4 Laurelwood Court, Dix Hills, NY, 11746 | $1,750,000 | 5 | 4 | 4,460 | 4,460 SqFt |
| 11 Gallatin Drive, Dix Hills, NY, 11746 | $1,444,444 | 3 | 3 | 2,100 | 2,100 SqFt |
| 48 Colby Drive, Dix Hills, NY, 11746 | $1,599,000 | 5 | 4 | 4,500 | 4,500 SqFt |
| 6 Washington Avenue, Dix Hills, NY, 11746 | $1,869,000 | 4 | 3 | 3,350 | 3,350 SqFt |
| 1130 Carlls Straight Path, Dix Hills, NY, 11746 | $2,098,888 | 5 | 7 | 5,625 | 5,625 SqFt |
| 29 Thornwood Drive, Dix Hills, NY, 11746 | $1,500,000 | 4 | 3 | 2,300 | 2,300 SqFt |
| 18 Millet Street, Dix Hills, NY, 11746 | $1,095,000 | 4 | 2 | -- | |
| 1 Whispering Court, Dix Hills, NY, 11746 | $1,749,999 | 7 | 5 | 4,300 | 4,300 SqFt |
Similar Homes To 9 May Hill Lane
Nearby For Sale
The data relating to real estate for sale on this website comes in part from the Internet Data exchange of OneKey MLS. IDX information is provided exclusively for consumers' personal, non-commercial use and may not be used for any purpose other than to identify prospective properties consumers may be interested in purchasing. Information deemed reliable but not guaranteed. Copyright © 2026 OneKey MLS. All Rights Reserved
ByOwner last updated this listing 07/29/2026 @ 02:46
More Cities with for Sale by Owner Homes
- Dix Hills Homes For Sale By Owner
- Huntington Station Homes For Sale By Owner
- Deer Park Homes For Sale By Owner
- South Huntington Homes For Sale By Owner
- Wyandanch Homes For Sale By Owner
- Wheatley Heights Homes For Sale By Owner
- Commack Homes For Sale By Owner
- Greenlawn Homes For Sale By Owner
- East Northport Homes For Sale By Owner
- Brentwood Homes For Sale By Owner
- North Babylon Homes For Sale By Owner
- Huntington Homes For Sale By Owner
- Centerport Homes For Sale By Owner
- Melville Homes For Sale By Owner
- Hauppauge Homes For Sale By Owner
- West Islip Homes For Sale By Owner
- Woodbury Homes For Sale By Owner
- Brightwaters Homes For Sale By Owner
- West Babylon Homes For Sale By Owner
- Cold Spring Harbor Homes For Sale By Owner
Homes around $2,880,000









Verify Your Email
Please enter the 6-digit verification code
sent to your email address.