

MLS: #MDPG2205362, Listed By: Simran Dheer, Tesla Realty Group, LLC, Source:Bright MLS
7704 Kitteredge Drive
DISTRICT HEIGHTS, MD 20747

 3
3
Bed
 3
3
Bath
 2,900
2,900Sqft
 0.17
0.17Acre(Lot)
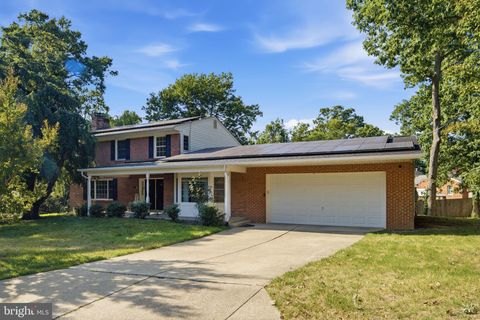
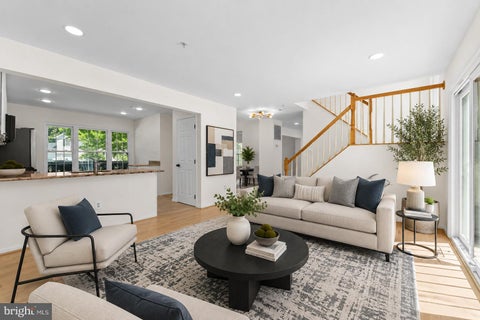
Welcome to this beautifully maintained and thoughtfully designed 3-bedroom, 2.5-bath home offering an impressive blend of comfort, privacy, and upscale features throughout. From the moment you enter the dramatic two-story foyer, you are greeted with a bright, open feel and an inviting layout. Soaring vaulted ceilings in the great room enhance the sense of space, complemented by abundant natural light and excellent airflow. Comfort is elevated throughout the home with ceiling fans thoughtfully placed for year-round efficiency and comfort—featuring 2 in the great room, 2 in the family room, 1 in each secondary bedroom, and 2 in the primary suite. A built-in wired speaker system runs throughout the great room and family room, creating the perfect setting for entertaining or relaxing at home

 Property Details
 Map
Map
 Map
Map
What's Nearby
Nearby Areas
 Features
-
Bedroom Information
Total beds: 3Bathroom Information
Total Baths: 3 Full Baths: 2 Half Baths: 1 -
Interior Features
Appliances: Gas Water Heater -
Heating & Cooling
Has Heating: Yes Heating: Natural Gas, Zoned, Pellet Stove, Forced Air Has Cooling: Yes Cooling: Central Air, Zoned, Electric
-
Building Information
Year Built: 1944 Building Area Total: 2900 Construction Materials: Frame Pool Features: None Private Pool: No
-
Lot Information
Lot Size Acres: 0.17 Lot Size Source: Estimated Lot Size Square Feet: 7490Property Information
Subdivision: NONE AVAILABLE Source Property Type: Residential Postal Code Plus 4: 2401 Property SubType: Single Family Residence Levels: Two Property Age: 82
-
Listing Price Information
Listing Price: $599900
-
Tax Information
Parcel Number: 17063001484 Tax Lot: 5 Tax Year: 2025 Annual Tax: $7730
-
Parking Information
Parking Total: 1 Oversized, Garage, DetachedGarage Information
Has Garage: Yes Garage Space: 1
-
Location Information
Direction: gps : 7704 Kittredge Dr, District Heights, MD 20747 WaterSource: Public
How much is this property worth?
Curious about this home's true market value? Use our free Home Evaluation Tool to instantly get a personalized Comparative Market Analysis (CMA) report. Make smarter, data-driven decisions before you buy.

Nearby Home Value
| Address | Estimate | Bed | Bath | Sq. Ft | Lot Size |
|---|---|---|---|---|---|
| 8409 Jasmith Court, District Heights, MD, 20747 | $579,900 | 4 | 4 | 2,652 | 2,652 SqFt |
| 2722 Timbercrest Drive, District Heights, MD, 20747 | $399,000 | 4 | 2 | 1,220 | 1,220 SqFt |
| 1321 Asheville Road, District Heights, MD, 20747 | $389,999 | 3 | 2 | 2,007 | 2,007 SqFt |
| 1404 Woodlark Drive, District Heights, MD, 20747 | $469,999 | 6 | 2 | 2,090 | 2,090 SqFt |
| 1414 Alberta Drive, District Heights, MD, 20747 | $430,000 | 4 | 4 | 1,050 | 1,050 SqFt |
| 8107 Jordan Park Boulev.., District Heights, MD, 20747 | $344,950 | 3 | 1 | 1,120 | 1,120 SqFt |
| 8105 Jordan Park Boulev.., District Heights, MD, 20747 | $320,000 | 4 | 2 | 1,296 | 1,296 SqFt |
| 8102 Thornfield Terrace, District Heights, MD, 20747 | $482,999 | 5 | 3 | 2,164 | 2,164 SqFt |
| 1702 Dennis Court, District Heights, MD, 20747 | $364,300 | 3 | 3 | 2,014 | 2,014 SqFt |
| 2612 Phelps Avenue, District Heights, MD, 20747 | $424,900 | 4 | 2 | 1,820 | 1,820 SqFt |
Similar Homes To 7704 Kitteredge Drive
Nearby For Sale


The data relating to real estate for sale on this website appears in part through the BRIGHT Internet Data Exchange program, a voluntary cooperative exchange of property listing data between licensed real estate brokerage firms in which ByOwner participates, and is provided by BRIGHT through a licensing agreement. The information provided by this website is for the personal, non-commercial use of consumers and may not be used for any purpose other than to identify prospective properties consumers may be interested in purchasing. Some properties which appear for sale on this website may no longer be available because they are under contract, have closed or are no longer being offered for sale. Information Deemed Reliable But Not Guaranteed. Copyright © 2026 Bright MLS. All rights reserved.
ByOwner last updated this listing 07/22/2026 @ 22:31
More Cities with for Sale by Owner Homes
- District Heights Homes For Sale By Owner
- Capitol Heights Homes For Sale By Owner
- Suitland Homes For Sale By Owner
- Cheverly Homes For Sale By Owner
- Temple Hills Homes For Sale By Owner
- Landover Homes For Sale By Owner
- Hyattsville Homes For Sale By Owner
- Bladensburg Homes For Sale By Owner
- Oxon Hill Homes For Sale By Owner
- Brentwood Homes For Sale By Owner
- Clinton Homes For Sale By Owner
- Mount Rainier Homes For Sale By Owner
- Glenarden Homes For Sale By Owner
- Riverdale Homes For Sale By Owner
- Lanham Homes For Sale By Owner
- Washington Homes For Sale By Owner
- Upper Marlboro Homes For Sale By Owner
- Cheltenham Homes For Sale By Owner
- Glenn Dale Homes For Sale By Owner
- Greenbelt Homes For Sale By Owner
Homes around $599,900










Verify Your Email
Please enter the 6-digit verification code
sent to your email address.