

3106 Cherrydale
Diamond Bar, CA 91765

 4
4
Bed
 2
2
Bath
 2,640
2,640Sqft
11,106Sqft(Lot)
The best value in South Diamond Bar! Extensively upgraded over the years, this move-in ready home offers 4 bedrooms, 2.5 bathrooms, and 2,640 sq.ft. of living space on a large 11,106 sq.ft. lot located in a quiet cul-de-sac. A double-door entry opens to a spacious floor plan with cathedral ceilings, creating a bright and open feel. The home features a formal living room, formal dining room, separate family room, and breakfast area. Interior upgrades include wood flooring, crown molding, recessed LED lighting, custom paint, plantation shutters, mirrored closet doors, dual-pane windows and sliding doors, and a wrought iron staircase. The family room includes a fireplace with a granite surround and a built-in surround sound system. The remodeled kitchen offers custom-designed Can

 Property Details
 Map
Map
 Map
Map
What's Nearby
Nearby Areas
 Features
-
Bedroom Information
Total beds: 4Bathroom Information
Total Baths: 3 Full Baths: 2 Half Baths: 1Roofing Information
Concrete, TileFlooring Information
Tile, Wood -
Interior Features
Breakfast Bar, Balcony, Breakfast Area, Crown Molding, Cathedral Ceiling(s), Separate/Formal Dining Room, Granite Counters, High Ceilings, Open Floorplan, Quartz Counters, Recessed Lighting, All Bedrooms Up, Walk-In Closet(s)Roof: Concrete, TileAppliances: 6 Burner Stove, Dishwasher, Gas Cooktop, Disposal, Gas Oven, Gas Water Heater, Microwave, Range HoodLaundry Features: Washer Hookup, Inside, Laundry RoomWindow Features: Double Pane Windows, Plantation Shutters -
Heating & Cooling
Has Heating: Yes Heating: Central Has Cooling: Yes Cooling: Central Air
-
Building Information
Year Built: 1979Stories: 2Patio And Porch Features: CoveredPool Features: In Ground, Private, WaterfallPrivate Pool: YesView: None -
Exterior Features
Exterior Features: Barbecue, Rain Gutters
-
Lot Information
Main Square Feet: 11106 Lot Size Acres: 0.255 Lot Size Source: Assessor Lot Size Square Feet: 11,106 Lot Description: Back Yard,Cul-De-Sac,Landscaped,Near Park,Sprinkler System,Yard
-
Listing Price Information
Listing Price: $1390000Original Price: $1490000Cash, Cash to New Loan, Conventional, Cal Vet Loan, FHA, Fannie Mae, Freddie Mac, VA Loan
-
Tax Information
Parcel Number: 8285028022 Tax Lot: 7
-
Virtual Tour
Parking Information
Parking Total: 3 Door-Multi, Direct Access, Garage Faces Front, Garage, Garage Door Opener, RV Access/Parking, Side By SideGarage Information
Has Garage: Yes Has Attached Garage: Yes Garage Space: 3
-
School Information
Elementary School: Castle Rock Junior High School: South Point Senior High School: Diamond Bar -
Location Information
Direction: Diamond Bar Blvd WaterSource: Public Security Features: Carbon Monoxide Detector(s),Smoke Detector(s)
How much is this property worth?
Curious about this home's true market value? Use our free Home Evaluation Tool to instantly get a personalized Comparative Market Analysis (CMA) report. Make smarter, data-driven decisions before you buy.

Nearby Home Value
| Address | Estimate | Bed | Bath | Sq. Ft | Lot Size |
|---|---|---|---|---|---|
| 1160 N Del Sol, Diamond Bar, CA, 91765 | $998,000 | 4 | 2 | 1,994 | 1,994 SqFt |
| 24353 Vista Buena, Diamond Bar, CA, 91765 | $1,050,000 | 4 | 4 | 2,049 | 2,049 SqFt |
| 322 Briar Creek, Diamond Bar, CA, 91765 | $899,900 | 3 | 2 | 1,412 | 1,412 SqFt |
| 800 Coldstream Court, Diamond Bar, CA, 91765 | $1,390,000 | 4 | 3 | 2,522 | 2,522 SqFt |
| 24017 Sunset Crossing, Diamond Bar, CA, 91765 | $1,150,000 | 6 | 4 | 2,298 | 2,298 SqFt |
| 1109 Overlook Ridge, Diamond Bar, CA, 91765 | $1,150,000 | 4 | 3 | 2,021 | 2,021 SqFt |
| 492 Ballena, Diamond Bar, CA, 91765 | $988,000 | 4 | 2 | 1,827 | 1,827 SqFt |
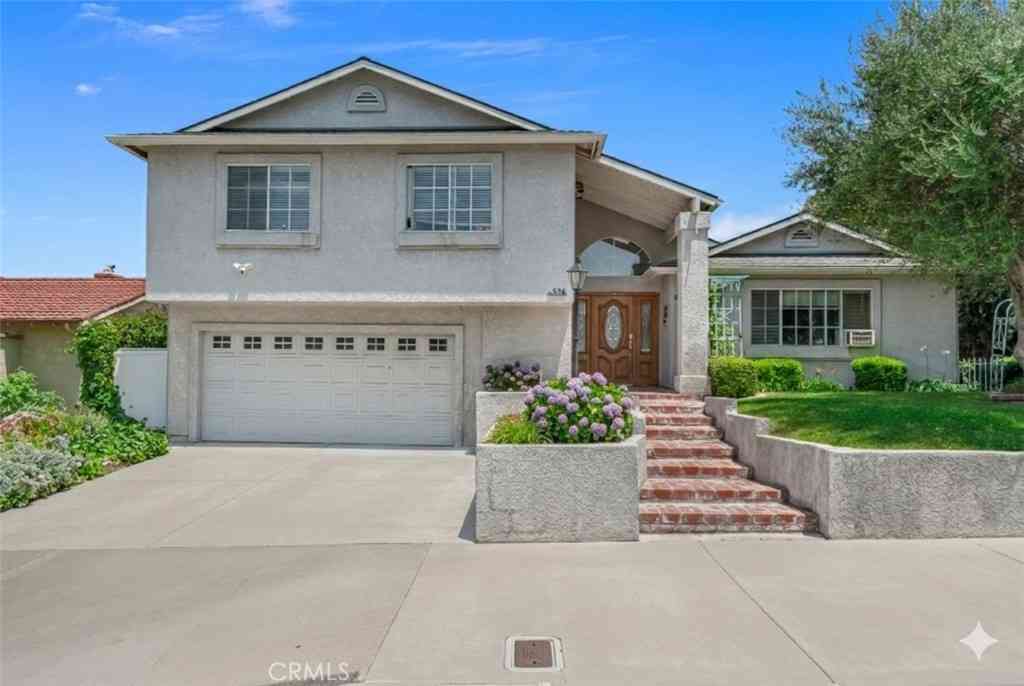
| 536 N Del Sol Lane, Diamond Bar, CA, 91765 | $1,250,000 | 5 | 3 | 2,807 | 2,807 SqFt |
| 23930 Sapphire Canyon, Diamond Bar, CA, 91765 | $1,159,999 | 4 | 4 | 1,888 | 1,888 SqFt |
| 23905 Cholame, Diamond Bar, CA, 91765 | $930,000 | 4 | 2 | 1,503 | 1,503 SqFt |
Similar Homes To 3106 Cherrydale
Nearby For Sale


The information being provided by Miami Association of REALTORS® is for the consumer's personal, non-commercial use. Any information relating to real estate for sale referenced on this web site comes from the Internet Data Exchange (IDX) program of the Miami Association of REALTORS®. The accuracy of all information is deemed reliable but not guaranteed and should be personally verified through personal inspection by and/or with the appropriate professionals. The data contained herein is copyrighted by Miami Association of REALTORS® and is protected by all applicable copyright laws. Any unauthorized dissemination of this information is in violation of copyright laws and is strictly prohibited. Copyright 2026 Miami Association of REALTORS®. All rights reserved.
ByOwner last updated this listing 07/21/2026 @ 18:31
More Cities with for Sale by Owner Homes
- Diamond Bar Homes For Sale By Owner
- Walnut Homes For Sale By Owner
- Phillips Ranch Homes For Sale By Owner
- Rowland Heights Homes For Sale By Owner
- Brea Homes For Sale By Owner
- San Dimas Homes For Sale By Owner
- Pomona Homes For Sale By Owner
- La Puente Homes For Sale By Owner
- Chino Homes For Sale By Owner
- Yorba Linda Homes For Sale By Owner
- Chino Hills Homes For Sale By Owner
- Glendora Homes For Sale By Owner
- West Covina Homes For Sale By Owner
- Covina Homes For Sale By Owner
- La Verne Homes For Sale By Owner
- Montclair Homes For Sale By Owner
- Hacienda Heights Homes For Sale By Owner
- Eastvale Homes For Sale By Owner
- Placentia Homes For Sale By Owner
- Fullerton Homes For Sale By Owner
Homes around $1,390,000







Verify Your Email
Please enter the 6-digit verification code
sent to your email address.