
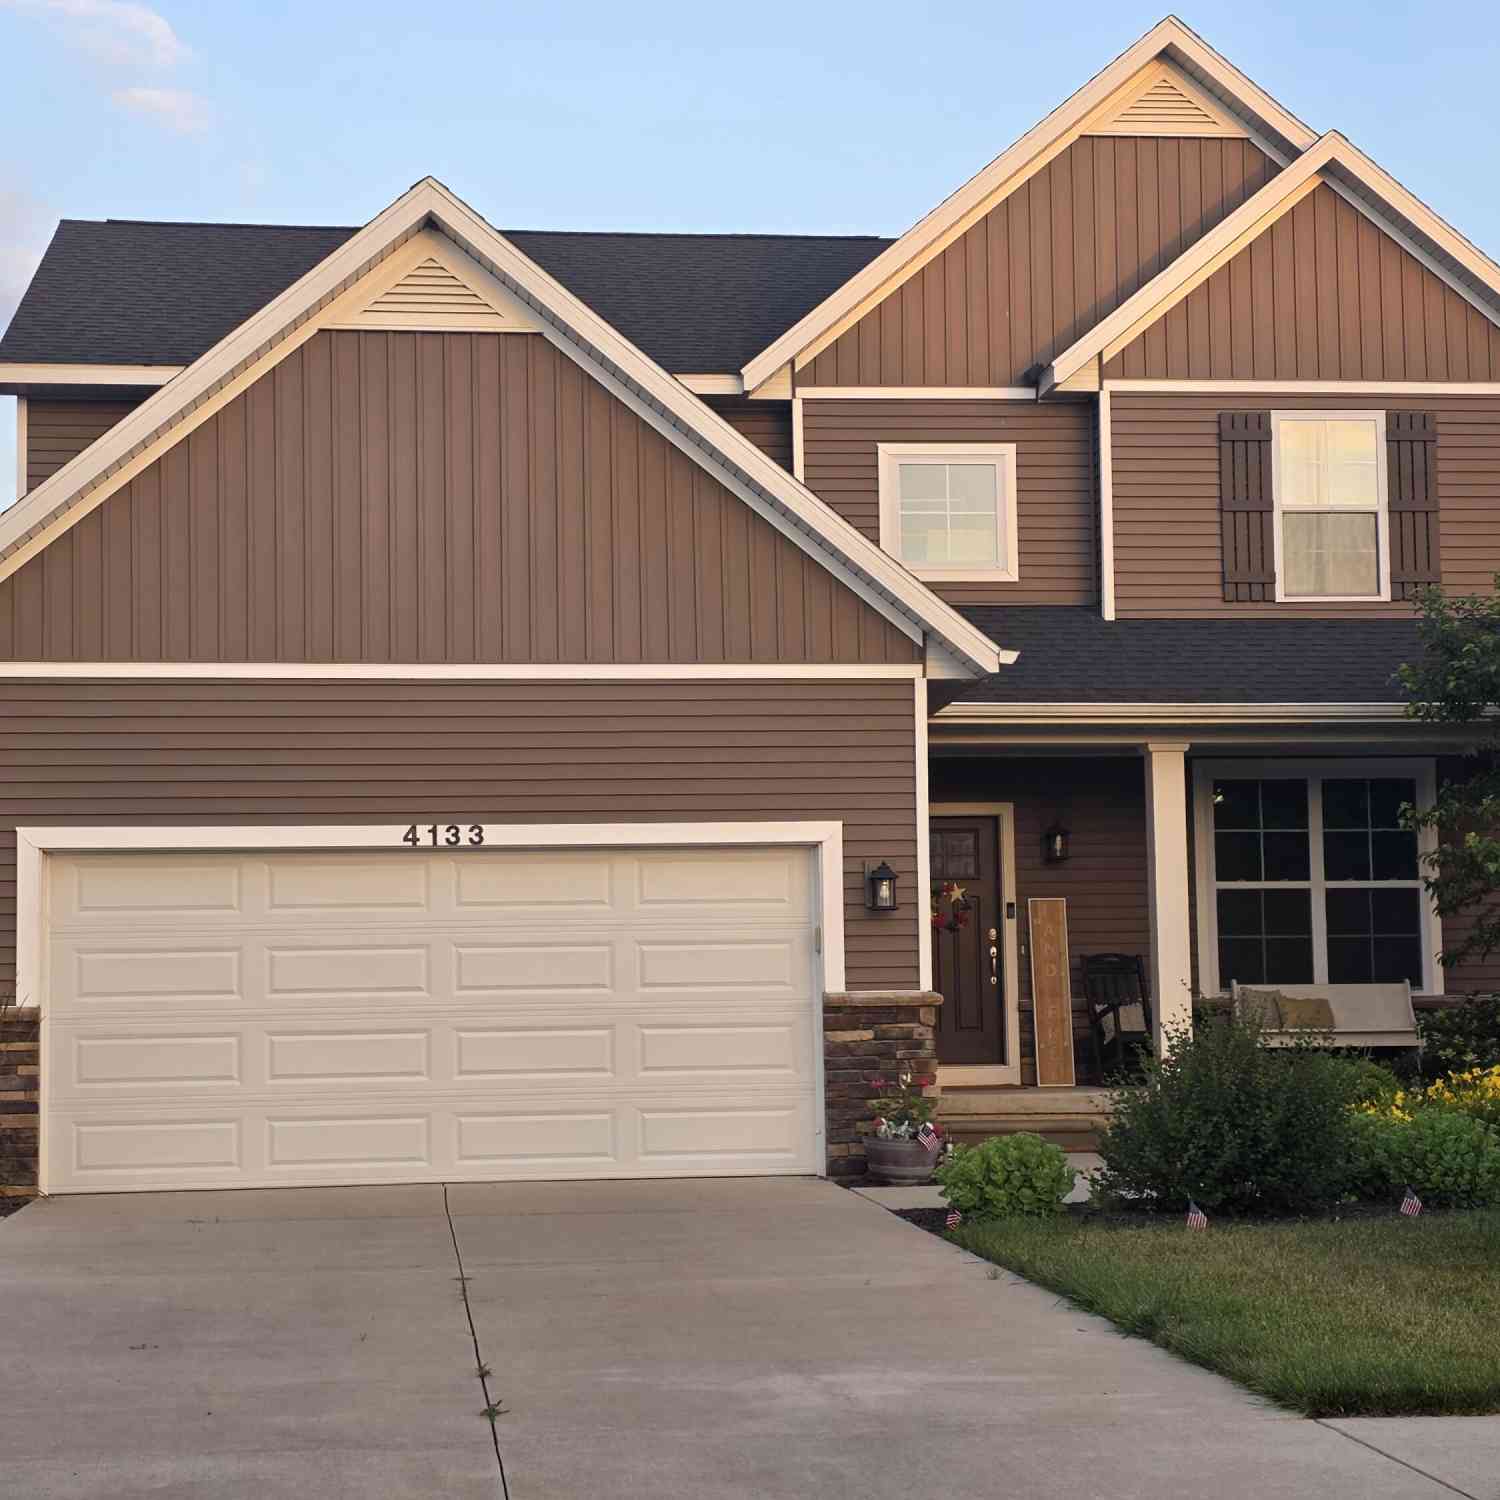
4133 President's Way
Dewitt, MI 48820

 4
4
Bed
 3
3
Bath
 2,272
2,272Sqft
 0.25
0.25Acre(Lot)
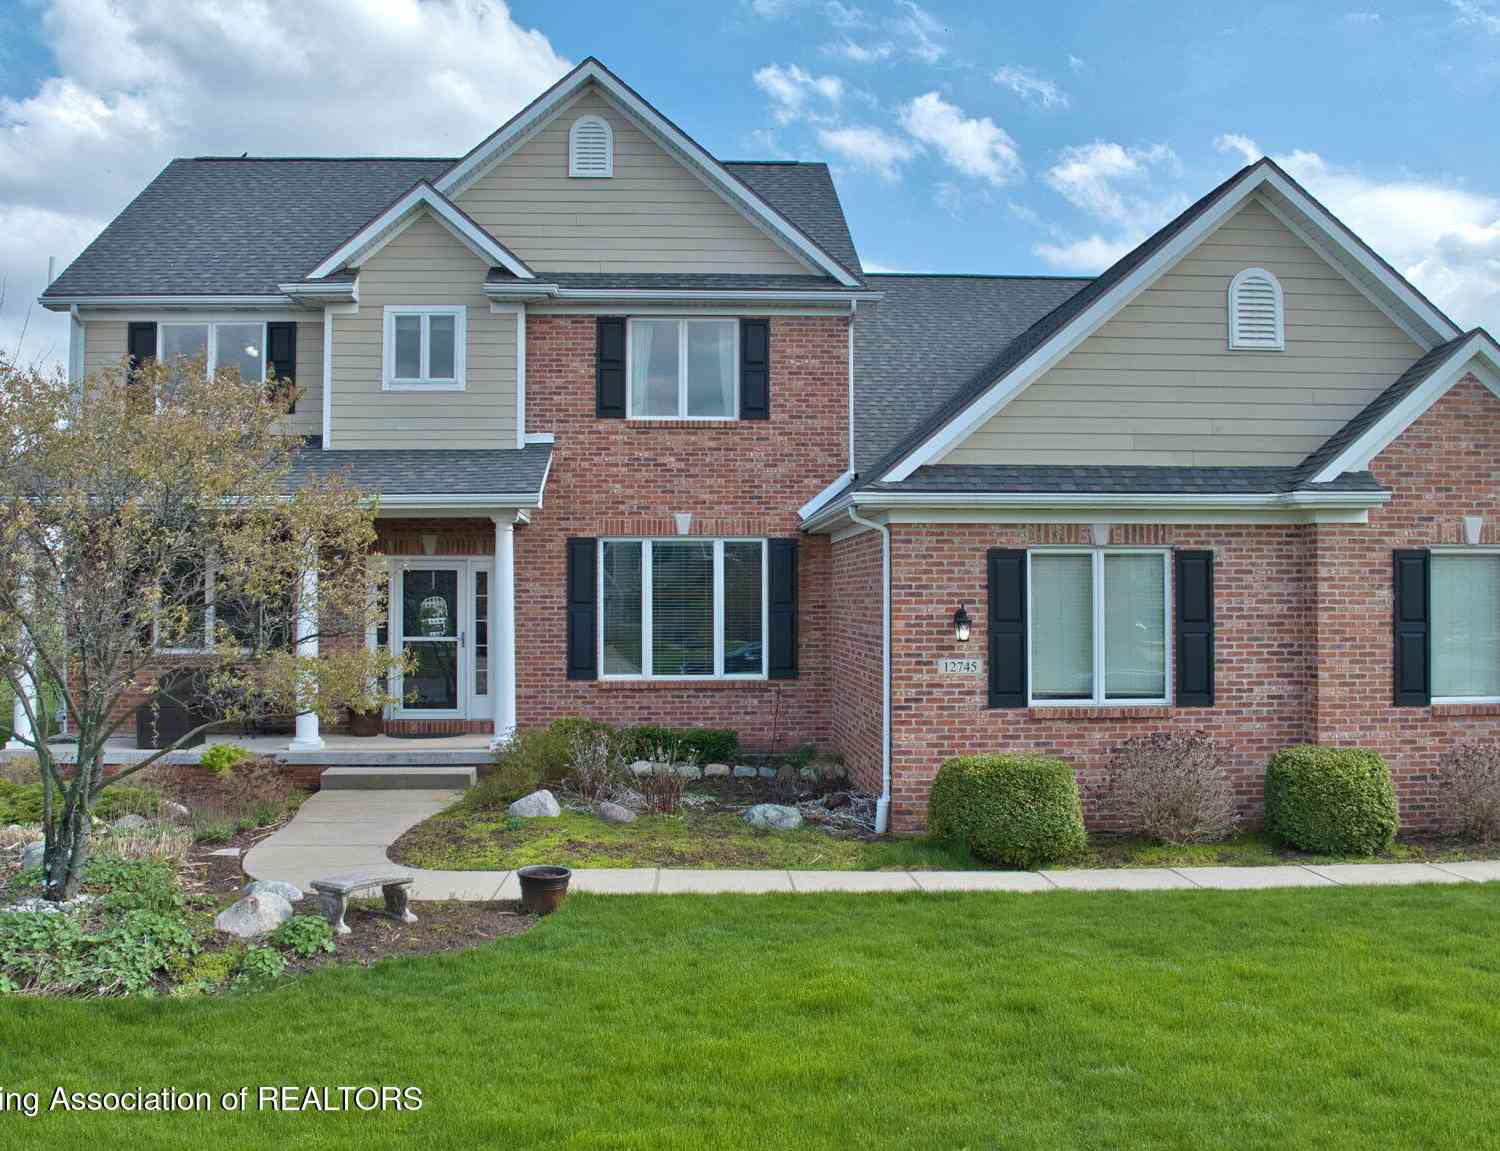
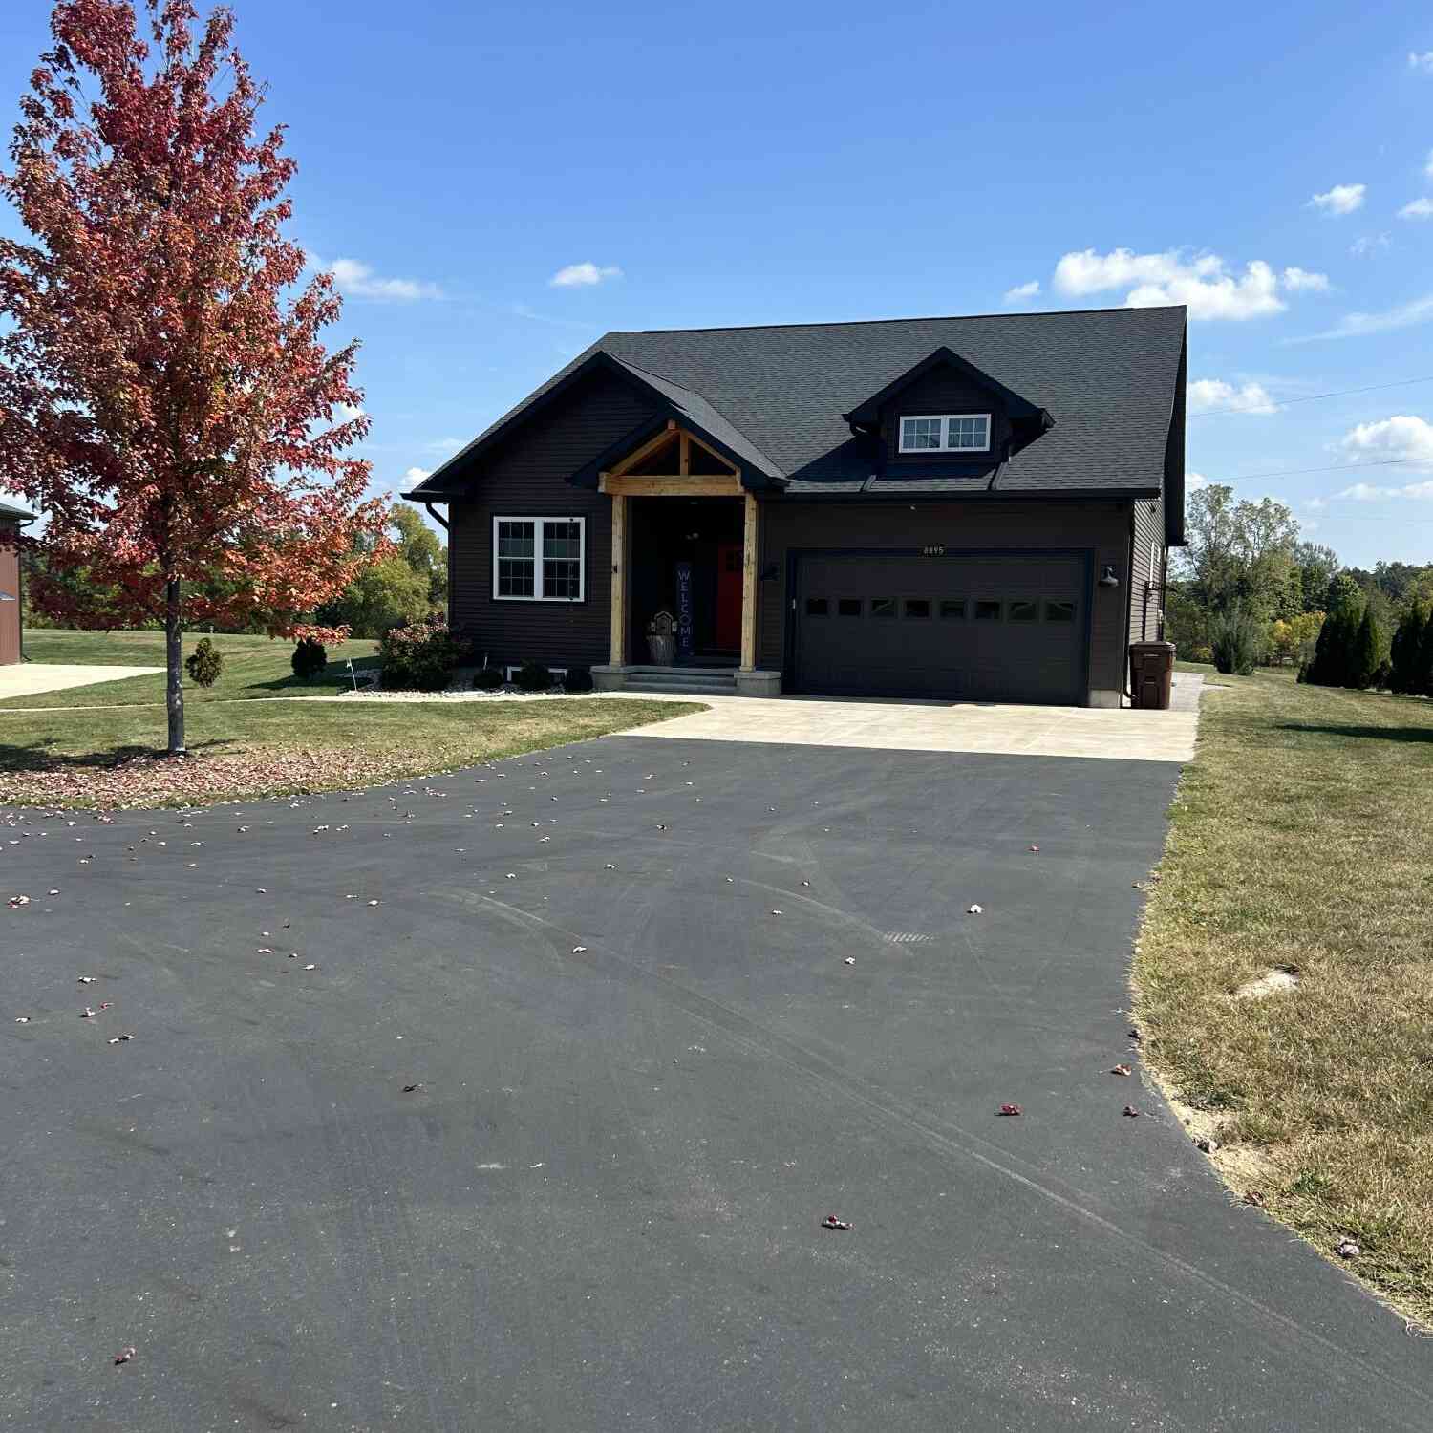
Welcome to this custom built home located in Lakeside Preserve in Dewitt. Abundant windows and high ceilings add to the open feel of space and volume. The four bedroom, two and a half bath home is like new and in move-in condition. The popular open concept with nine foot ceilings has a main floor office that could easily be transformed to another bedroom. The kitchen is a chef's dream with quartz counters, custom backsplash, custom wine rack, stainless appliances, soft close cabinetry, large pantry, and built in convection/oven/microwave. The living room has a warm ambiance with the elevated electric fireplace. Additional features are a sizable Trex gated deck, a poured patio, covered porch, extra deep garage, second floor laundry, professional landscaping, and a barrier free wash area

 Property Details
 Map
Map
 Map
Map
What's Nearby
Nearby Areas
 Features
-
Bedroom Information
Total Bedrooms: 4 Window Feature: Low-Emissivity Windows, Screens, Insulated Windows, Window TreatmentsBathroom Information
Total Baths: 3 Full Baths: 2 Half Baths: 1Water/Sewer
Water BodyName: 11 Lake Sewer: PublicRoom Information
Other Rooms: 7 -
Flooring Information
Carpet, Tile -
Roofing Information
Composition, Shingle -
Interior Features
Ceiling Fan(s), Broadband, Garage Door Opener, Center Island, Eat-in Kitchen, Pantry Roof: Composition, Shingle Appliances: Built-In Gas Oven, Cooktop, Dishwasher, Disposal, Double Oven, Dryer, Microwave, Oven, Refrigerator, Washer Laundry Features: Gas Dryer Hookup, Laundry Room, Upper Level, Washer Hookup -
Heating & Cooling
Heating: Forced Air Cooling: Central Air WaterSource: Public -
Fireplace
Fireplace: Yes Number of Fireplaces: 1 Fireplace Features: 1
-
Building Information
Year Built: 2019 Construction Materials: Stone, Vinyl Siding Security System: Smoke Detector(s) Basement: Daylight, Full Roof: Composition, Shingle -
Exterior Features
Porch: Covered, Deck, Patio, Porch(es) -
Road Types
Paved -
Accessibility Features
Rocker Light Switches, 36 Inch Entrance Door, Lever Door Handles, Low Threshold ShowerLaundry Features
Gas Dryer Hookup, Laundry Room, Upper Level, Washer HookupPatio And Porch
Covered, Deck, Patio, Porch(es)
-
Lot Information
Lot Dimensions: 40x125 Lot Description: Sidewalk, Site Condo Lot Size Area: 0.25 Acres Lot Square Feet: 10,890 Waterfront: Lake Stories: 2 Main Square Feet: 2272Property Information
Property Type: Residential Sub Type: Single Family Residence Style: Craftsman, Traditional SQ ft (Living Area): 2,272 Subdivision: Lakeside Preserve Source Neighborhood: Lakeside Preserve Construction Materials: Stone, Vinyl Siding Property Age: 7
-
Listing Price Information
Listing Id: 26032857 ist Price: $494,900 List Price Tot SqFt: $218 Listing Terms Cash, FHA, VA Loan, Rural Development, MSHDA, Conventional -
Listing Information
Possession: Close Plus 30 Days
-
Tax Information
Parcel Number: 150-210-007-029-00 Annual Tax: $9,068 Tax Year: 2025 Taxes: UNIT 29 SERENITY PLACE AT LAKESIDE VILLAGE CONDOMINIUM, SEC 12 T5N R3W (SPLIT FROM 012-400-015-55 FOR 2019 ROLL)
-
Parking Information
# of Garage Spaces: 2 Has Garage: Yes Attached Garage: Yes Garage Faces Front, Garage Door Opener, AttachedHomeowners Association Information
Association YN: Yes Included Fees: Snow Removal Included Amenities: Beach Area, Playground, Tennis Court(s), Trail(s) HOA: $55.00 Monthly Association Fee Frequency: Monthly
-
School Information
Senior High School District: DeWitt -
Utility Information
Phone Available, Natural Gas Available, Electricity Available, Cable Available, Natural Gas Connected, Storm Sewer, High-Speed Internet -
Location Information
Direction: W HERBISON/AIRPORT NORTH TO WARM CREEK WEST TO PRESIDENTS WAY
How much is this property worth?
Curious about this home's true market value? Use our free Home Evaluation Tool to instantly get a personalized Comparative Market Analysis (CMA) report. Make smarter, data-driven decisions before you buy.

Nearby Home Value
| Address | Estimate | Bed | Bath | Sq. Ft | Lot Size |
|---|---|---|---|---|---|
| 2775 E Howe Road, Dewitt, MI, 48820 | $445,000 | 3 | 3 | 2,688 | 2,688 SqFt |
| 11549 S Us Highway 27 , Dewitt, MI, 48820 | $149,999 | 2 | 1 | 905 | 905 SqFt |
| 11358 S Us 27 Highway , Dewitt, MI, 48820 | $179,900 | 2 | 1 | 839 | 839 SqFt |
| 11760 S Us 27, Dewitt, MI, 48820 | $349,900 | 3 | 2 | 1,241 | 1,241 SqFt |
| 14031 Ambrosia Avenue, Dewitt, MI, 48820 | $459,900 | 2 | 2 | 1,568 | 1,568 SqFt |
| 1189 W Round Lake Road, Dewitt, MI, 48820 | $249,900 | 3 | 2 | 1,636 | 1,636 SqFt |
| 12350 Burlingame Drive, Dewitt, MI, 48820 | $400,000 | 4 | 4 | 2,705 | 2,705 SqFt |
| 1507 Wellman Road, Dewitt, MI, 48820 | $499,900 | 5 | 4 | 2,552 | 2,552 SqFt |
| 1391 Primrose Lane, Dewitt, MI, 48820 | $289,999 | 3 | 2 | 1,072 | 1,072 SqFt |
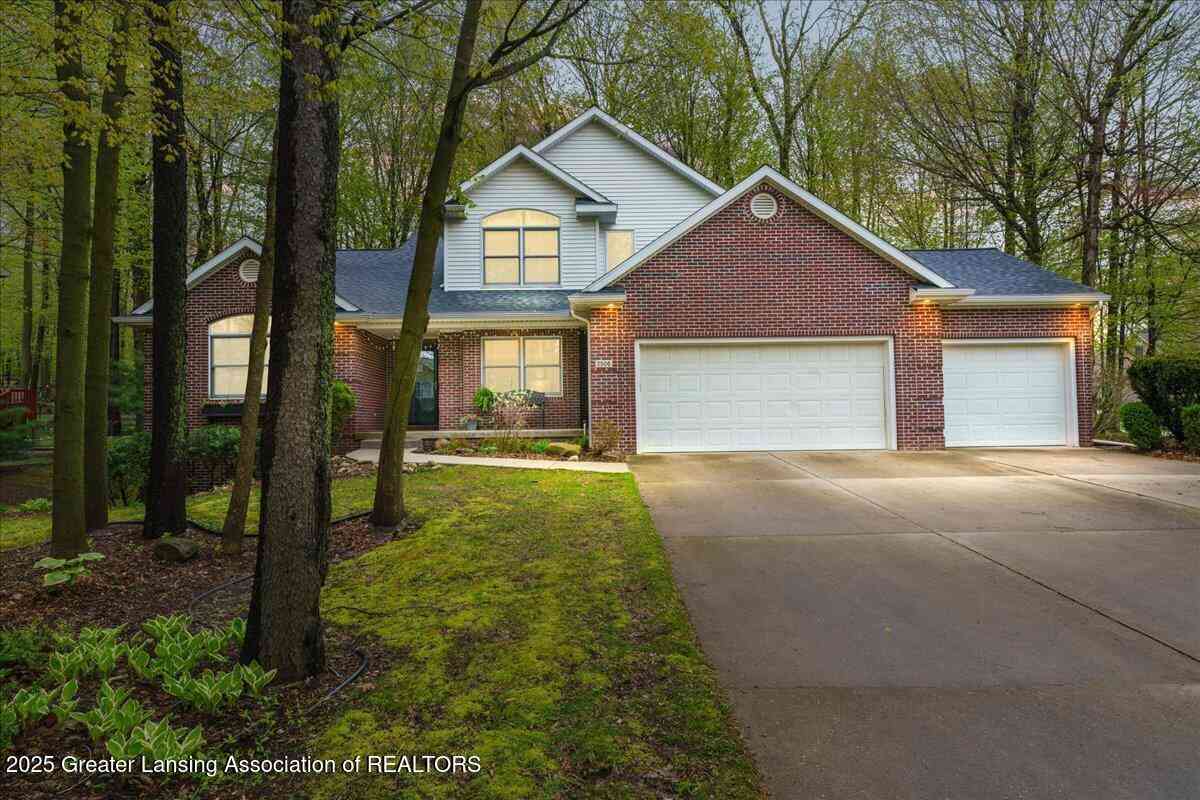
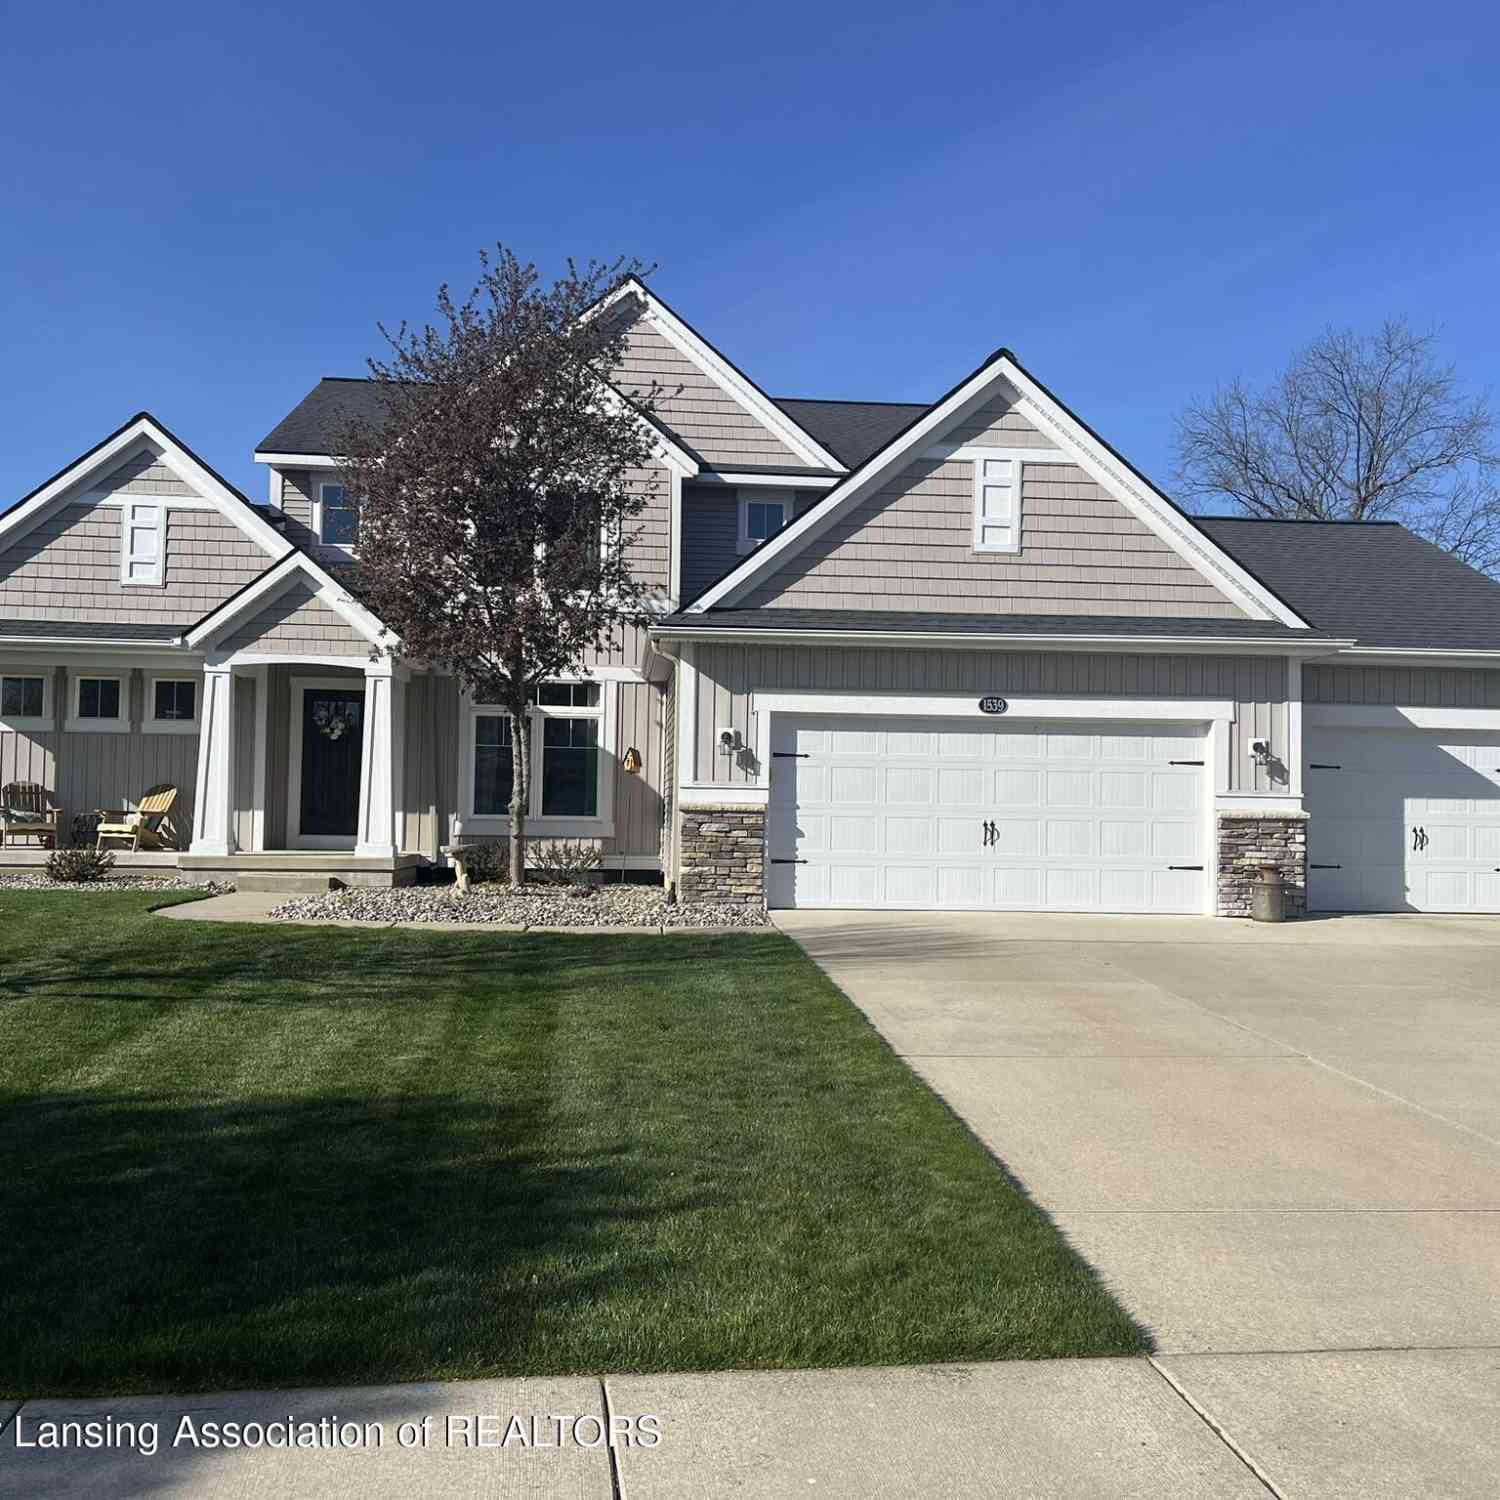
| 1539 Wellman Road, Dewitt, MI, 48820 | $559,900 | 4 | 3 | 2,795 | 2,795 SqFt |
Similar Homes To 4133 President's Way
Nearby For Sale
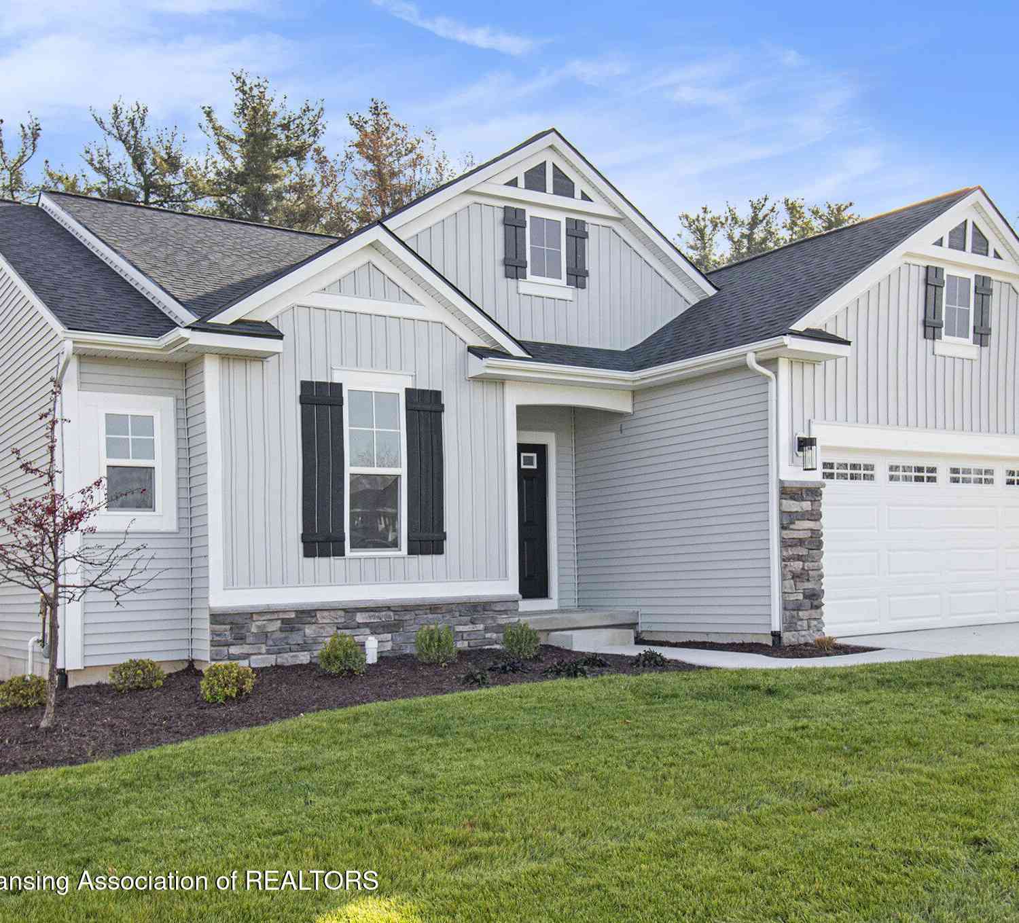

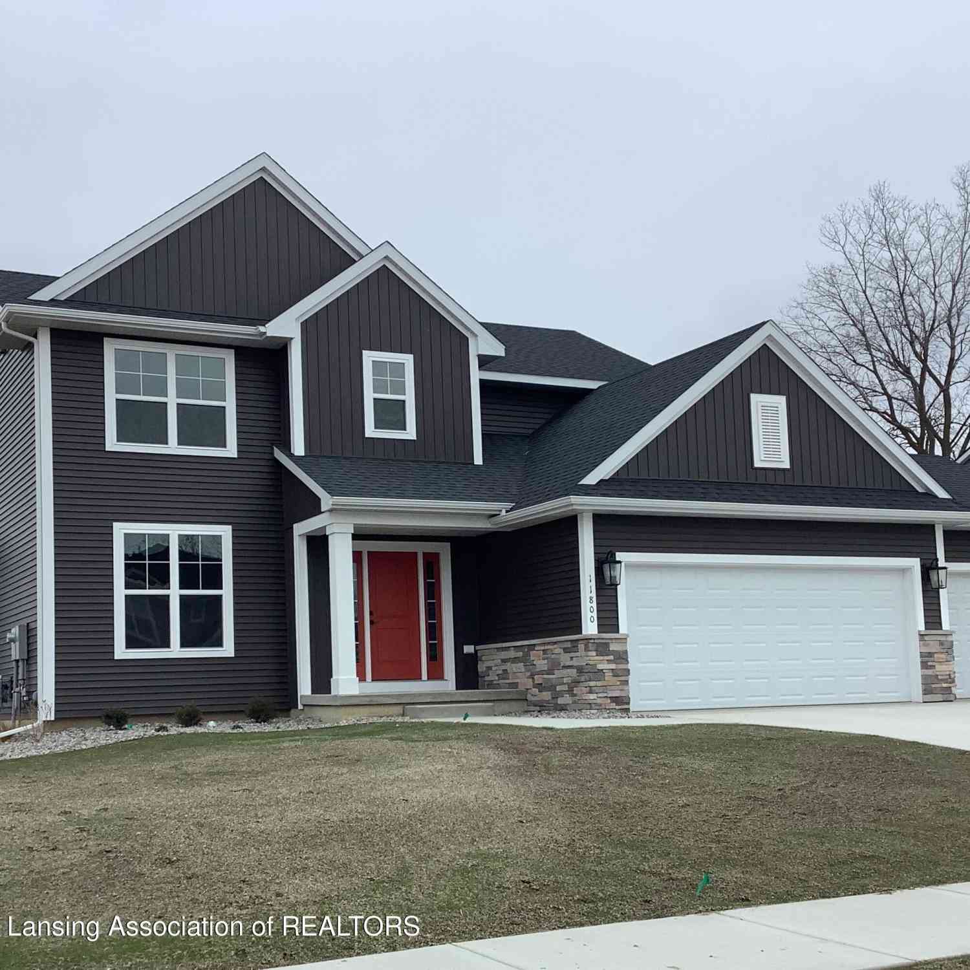
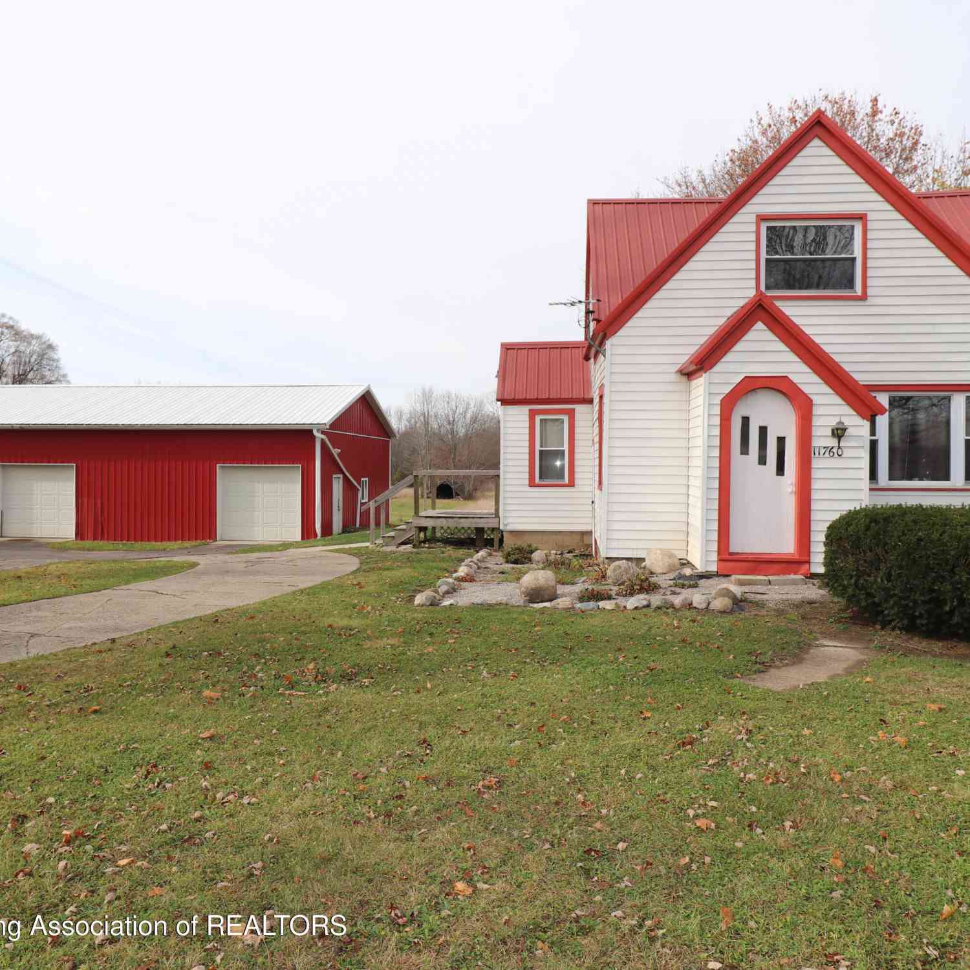
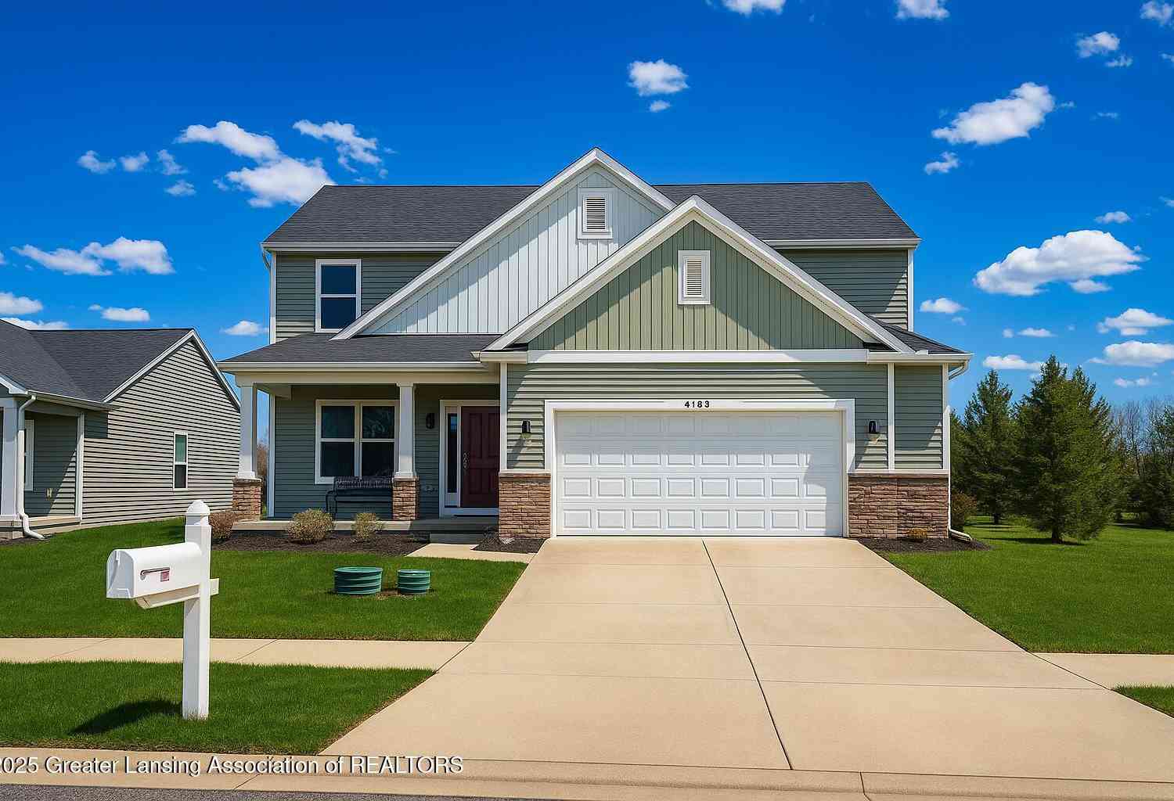
ByOwner last updated this listing 08/26/2026 @ 15:15
More Cities with for Sale by Owner Homes
- Dewitt Homes For Sale By Owner
- Bath Homes For Sale By Owner
- Lansing Homes For Sale By Owner
- East Lansing Homes For Sale By Owner
- Eagle Homes For Sale By Owner
- Grand Ledge Homes For Sale By Owner
- Haslett Homes For Sale By Owner
- Okemos Homes For Sale By Owner
- Laingsburg Homes For Sale By Owner
- Fowler Homes For Sale By Owner
- Dimondale Homes For Sale By Owner
- Holt Homes For Sale By Owner
- Ovid Homes For Sale By Owner
- Potterville Homes For Sale By Owner
- Portland Homes For Sale By Owner
- Perry Homes For Sale By Owner
- Elsie Homes For Sale By Owner
- Williamston Homes For Sale By Owner
- Mulliken Homes For Sale By Owner
- Lyons Homes For Sale By Owner
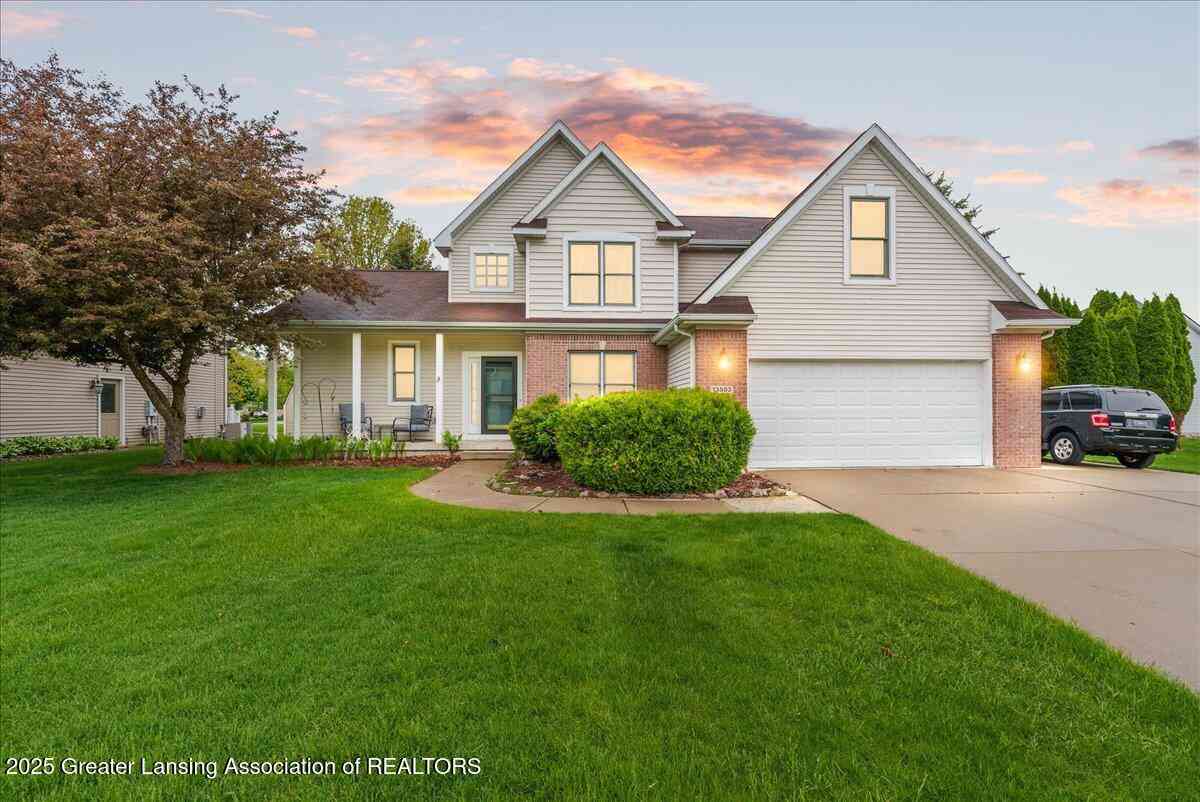
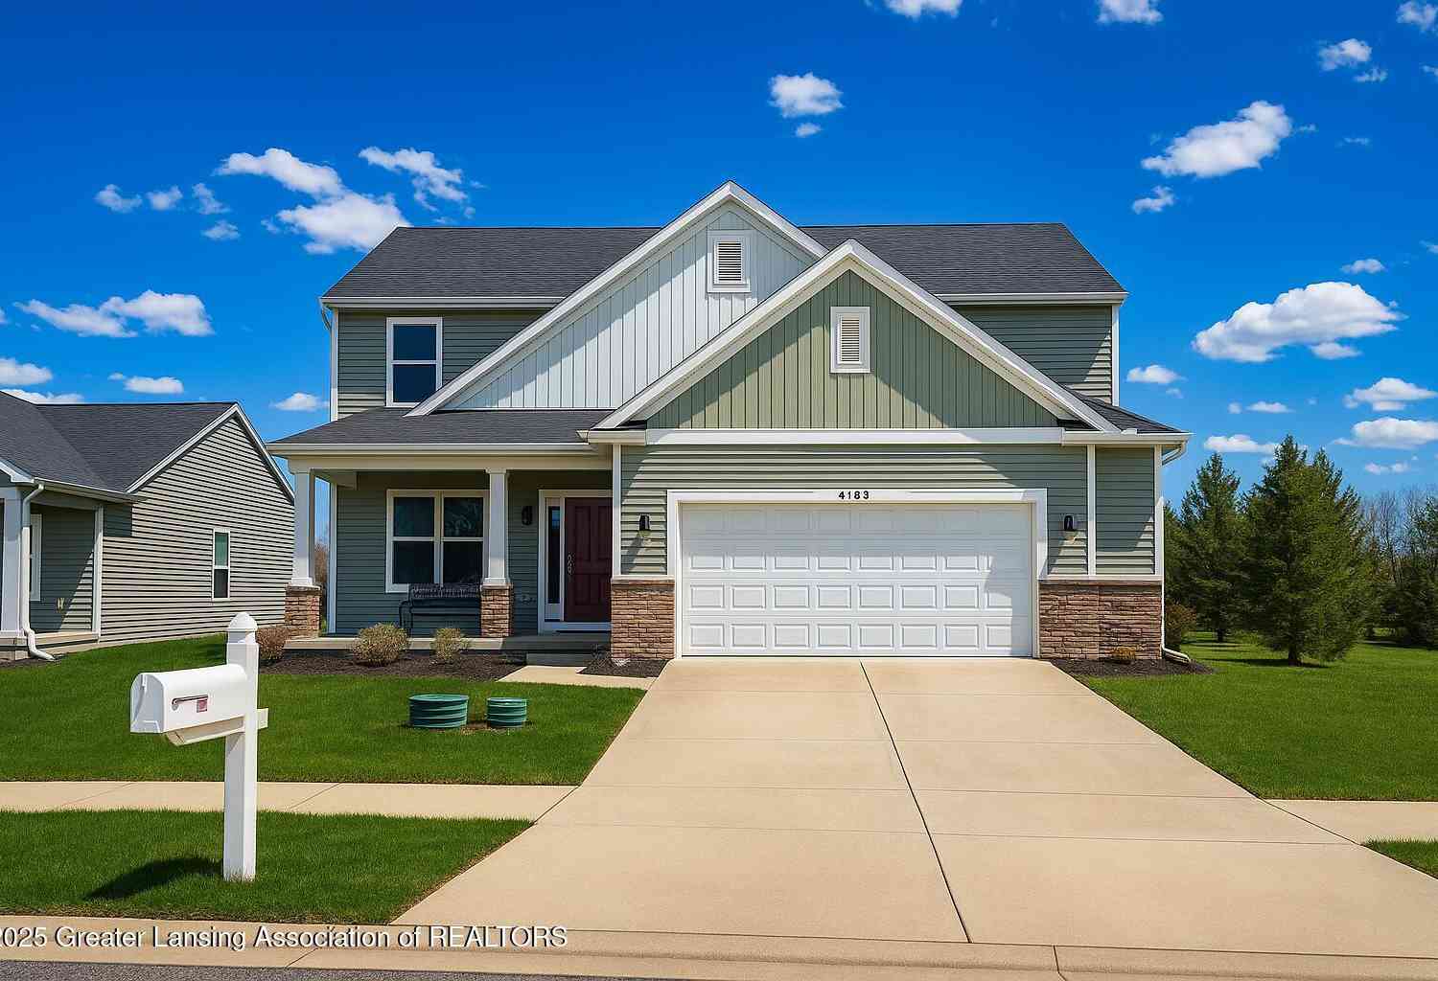
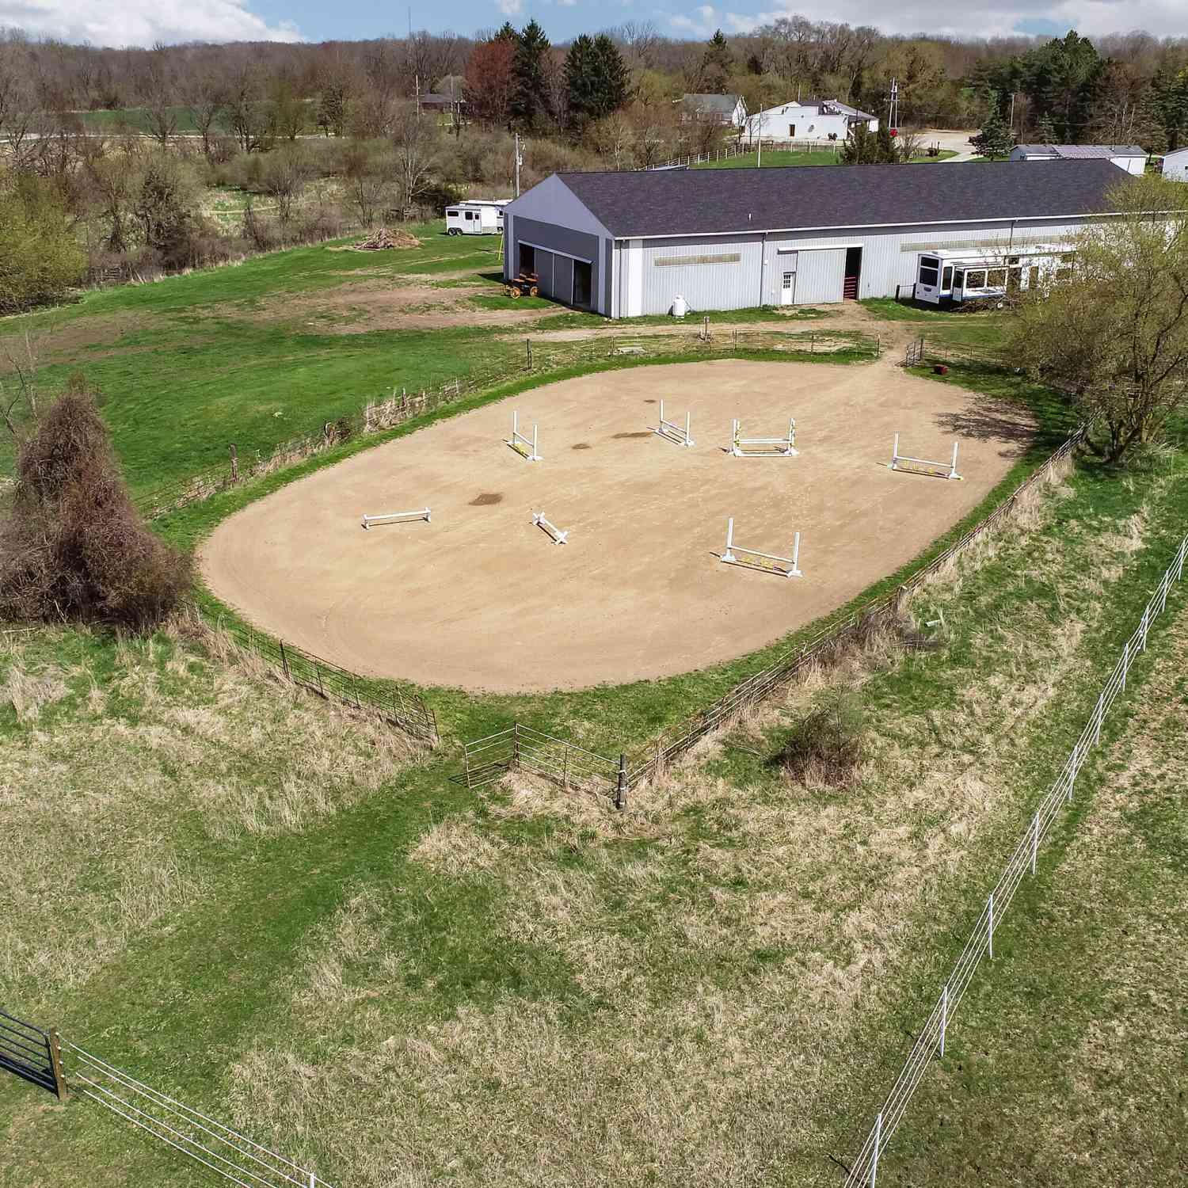
Homes around $494,900




Verify Your Email
Please enter the 6-digit verification code
sent to your email address.
Verify Your Phone Number
Please enter the 6-digit verification code
sent to your mobile phone.