
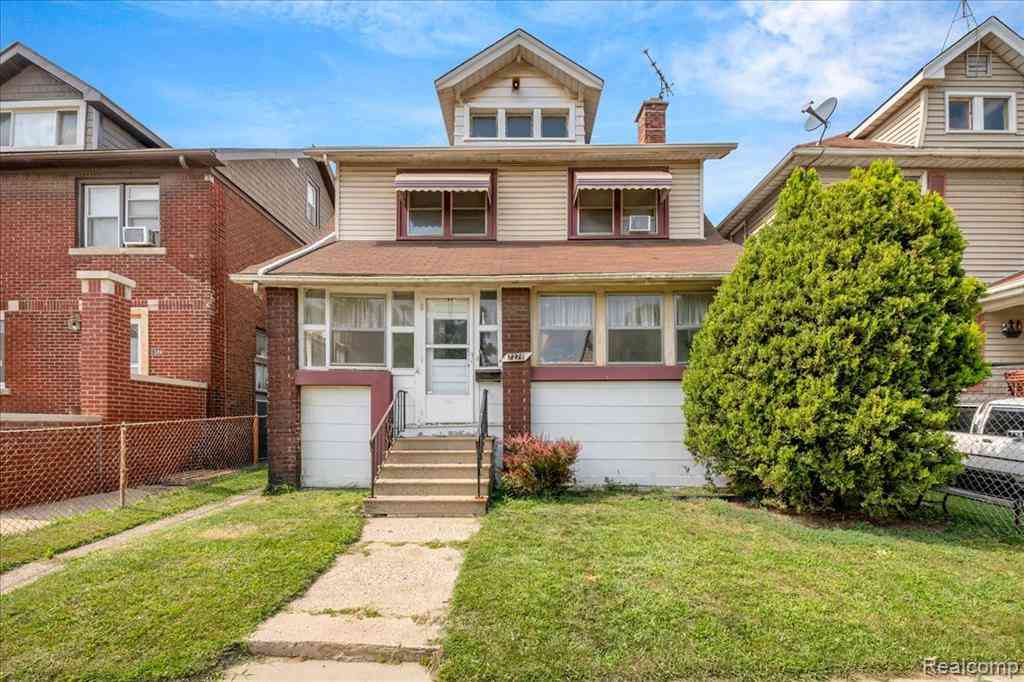
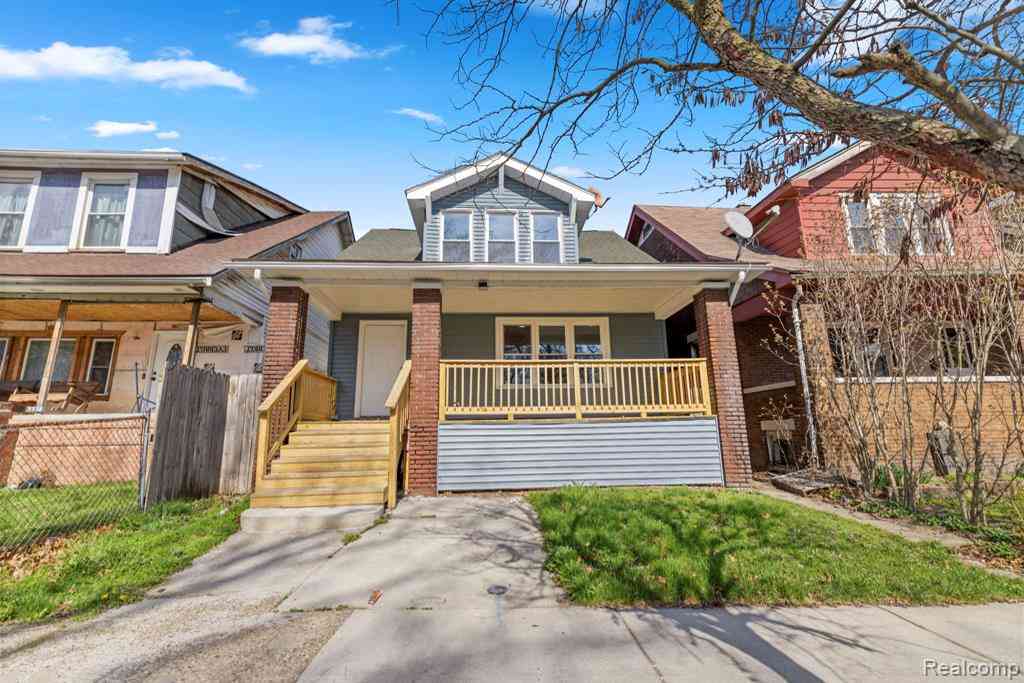
7278 Senator Street
Detroit, Michigan 48209

 3
3
Bed
 2
2
Bath
 1,248
1,248Sqft
 0.07
0.07Acre(Lot)
Welcome home to Senator Street, a delightful single-family home combining historic Detroit soul with fantastic functional spaces and square footage offering comfortable living space, this home greets you with a warm, inviting living area centered around a cozy classic fireplace. The kitchen and living layouts flow naturally, making it perfect for everyday living or weekend hosting. This charming, single-family home is located in the historic Springwell's Village neighborhood of Southwest Detroit. Some of the amenities just to name a few, include an enclosed porch at the entry, forced air heating, a classic fireplace, a partially finished basement, and an updated garage. The front entry opens to a spacious enclosed porch, leading you inside where stunning natural lighting streams in from al

 Property Details
 Map
Map
 Map
Map
What's Nearby
Nearby Areas
 Features
-
Bedroom Information
Total Bedrooms: 3Bathroom Information
Total Baths: 2 Full Baths: 2 -
Room Information
Total Rooms: 10Interior Features
Cable Available,Security Alarm (owned) Roof: Asphalt Basement Description: Partially Finished Fireplace: Yes Appliances: Dryer,Free-Standing Gas Range,Free-Standing Refrigerator,Microwave,Portable Dishwasher,Washer -
Heating & Cooling
Cooling: Window Unit(s) Heating: Forced Air Heating Fuel: Natural GasFireplace
Living RoomWater Heater
Natural Gas
-
Building Information
Year Built: 1919 Building Stories: 2 Story Fireplace: Living Room Roof: Asphalt Foundation/Basement: Basement Architecture: Bungalow -
Exterior Features
Construction: Aluminum,Asphalt,Brick,Concrete -
Utility Features
Sewer: Sewer (Sewer-Sanitary),Sewer at Street -
Water
Public (Municipal) Water Heat: Natural Gas
-
Lot Information
Lot Size: 0.07 Lot Dimensions: 32X100 Frontage Feet: 40 -
Property Information
SQ ft: 1248 Subdivision: Ferndale Ave Sub Financing: Cash,Conventional,FHA,Warranty Deed
-
Listing Price Information
Original List Price: $112,900 -
Listing Information
Possession: At Close Legal Description: N SENATOR 235 FERNDALE AVE SUB L30 P56 PLATS, W C R 18/349 32 X 100
-
Tax Information
Annual Tax: $1,081 Parcel Number: W18I001186S -
Possession
At Close -
Legal Information
Legal Description: Section: N SENATOR 235 FERNDALE AVE SUB L30 P56 PLATS, W C R 18/349 32 X 100
-
Parking Information
Has Garage: Yes Garage Size: 1.5 Car Garage: 20x20 Garage Description: Detached,Alley Access,Garage Faces Rear -
Multi-Unit Information
Road Frontage: Paved
-
School Information
School District: Detroit -
Fire Place Information
Fire Place: Yes Fire Place Location: Living Room -
Utility Information
Water: Public (Municipal) Sewer: Sewer (Sewer-Sanitary),Sewer at Street
How much is this property worth?
Curious about this home's true market value? Use our free Home Evaluation Tool to instantly get a personalized Comparative Market Analysis (CMA) report. Make smarter, data-driven decisions before you buy.

Nearby Home Value
| Address | Estimate | Bed | Bath | Sq. Ft | Lot Size |
|---|---|---|---|---|---|
| 1261 Military Street , Detroit, MI, 48209 | $239,000 | 4 | 2.5 | 1,370 | 1,370 SqFt |
| 1031 Hubbard Street , Detroit, MI, 48209 | $359,019 | 4 | 1.5 | 2,888 | 2,888 SqFt |
| 463 S Junction Street , Detroit, MI, 48209 | $379,000 | 2 | 1 | 980 | 980 SqFt |
| 2128 Scotten Street , Detroit, MI, 48209 | $149,900 | 3 | 1 | 1,600 | 1,600 SqFt |
| 334 Cavalry Street , Detroit, MI, 48209 | $120,000 | 3 | 1 | 800 | 800 SqFt |
| 1246 Junction Street , Detroit, MI, 48209 | $79,500 | 4 | 1 | 1,092 | 1,092 SqFt |
| 1998 Morrell Street , Detroit, MI, 48209 | $247,500 | 4 | 1.5 | 1,540 | 1,540 SqFt |
| 5827 Baker Street, Detroit, MI, 48209 | $285,000 | 4 | 2 | 2,000 | 2,000 SqFt |
| 1532 Waterman Street , Detroit, MI, 48209 | $169,900 | 3 | 2 | 1,278 | 1,278 SqFt |
| 7100 Cahalan Street , Detroit, MI, 48209 | $154,900 | 3 | 1 | 1,152 | 1,152 SqFt |
Similar Homes To 7278 Senator Street
Nearby For Sale




Disclosure: The accuracy of all information, regardless of source, is not guaranteed or warranted. All information should be independently verified. Any use of search facilities of data on the site, other than by a consumer looking to purchase real estate, is prohibited. IDX provided courtesy of Realcomp II Ltd., via ByOwner.com and REALCOMP, Copyright 2026 Realcomp II Ltd. Shareholders. REALTOR (R) licensed in the state of Michigan. The listing broker’s offer of compensation is made only to participants of the MLS where the listing is filed and to participants of any data share partner MLS.
ByOwner last updated this listing 08/02/2026 @ 05:38
More Cities with for Sale by Owner Homes
- Detroit Homes For Sale By Owner
- River Rouge Homes For Sale By Owner
- Hamtramck Homes For Sale By Owner
- Highland Park Homes For Sale By Owner
- Grosse Pointe Park Homes For Sale By Owner
- Dearborn Homes For Sale By Owner
- Grosse Pointe Homes For Sale By Owner
- Melvindale Homes For Sale By Owner
- Ecorse Homes For Sale By Owner
- Grosse Pointe Farms Homes For Sale By Owner
- Hazel Park Homes For Sale By Owner
- Ferndale Homes For Sale By Owner
- Harper Woods Homes For Sale By Owner
- Lincoln Park Homes For Sale By Owner
- Center Line Homes For Sale By Owner
- Pleasant Ridge Homes For Sale By Owner
- Allen Park Homes For Sale By Owner
- Eastpointe Homes For Sale By Owner
- Grosse Pointe Woods Homes For Sale By Owner
- Huntington Woods Homes For Sale By Owner
Homes around $112,900



Verify Your Email
Please enter the 6-digit verification code
sent to your email address.