
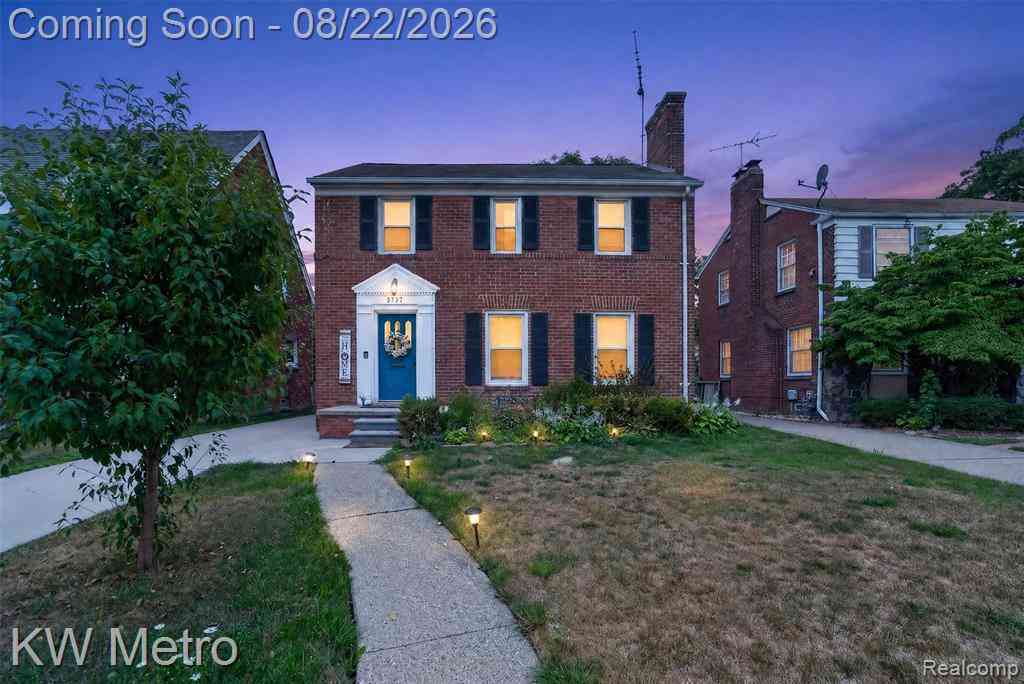
5737 Harvard Road
Detroit, Michigan 48224

 3
3
Bed
 2.5
2.5
Bath
 1,601
1,601Sqft
 0.13
0.13Acre(Lot)

As soon as you step up onto the classic covered porch, you can immediately feel the warmth and charm of this East English Village gem. Crossing the threshold, sunlight spills through every window, dancing across rich hardwood floors that lead you straight toward the cozy, stately fireplace, the natural heart of the main living space. From there, your day unfolds effortlessly. You wander into the brightly updated kitchen, equipped with sleek stainless steel appliances and designed for easy morning routines and weekend cooking alike. Heading upstairs, three spacious bedrooms showcase gleaming original hardwood floors, soft neutral tones, updated ceiling fans, and generous natural light, and a private second-story balcony overlooking the backyard. The home’s layout features two and half tota

 Property Details
 Map
Map
 Map
Map
 Features
-
Bedroom Information
Total Bedrooms: 3Bathroom Information
Total Baths: 2.5 Full Baths: 2 Half Baths: 1 -
Room Information
Total Rooms: 9 Porches: Porch - Enclosed,Porch,EnclosedInterior Features
Roof: Asphalt Basement Description: Finished Fireplace: Yes Appliances: Dishwasher,Free-Standing Refrigerator,Gas Cooktop,Microwave -
Heating & Cooling
Cooling: Ceiling Fan(s),Central Air Heating: Forced Air Heating Fuel: Natural GasFireplace
Living RoomWater Heater
Natural Gas
-
Building Information
Year Built: 1937 Building Stories: 2 Story Fireplace: Living Room Roof: Asphalt Foundation/Basement: Basement Architecture: Colonial -
Exterior Features
Construction: Brick -
Utility Features
Sewer: Sewer at Street -
Water
Water at Street Water Heat: Natural Gas
-
Lot Information
Lot Size: 0.13 Lot Dimensions: 39X148.16 Frontage Feet: 39 -
Property Information
SQ ft: 1601 Subdivision: Eastern Heights Land Cos 2 Financing: Cash,Conventional,FHA,VA
-
Listing Price Information
Original List Price: $259,900 -
Listing Information
Possession: Negotiable Legal Description: W HARVARD 636 EASTERN HEIGHTS LAND COS SUB NO 2 L52 P42 PLATS, W C R 21/767 39 X 148.16A. NEZH CERT #2008-0198, PARCEL #27080198.
-
Tax Information
Annual Tax: $30 Parcel Number: W21I074592S -
Possession
Negotiable -
Legal Information
Legal Description: Section: W HARVARD 636 EASTERN HEIGHTS LAND COS SUB NO 2 L52 P42 PLATS, W C R 21/767 39 X 148.16A. NEZH CERT #2008-0198, PARCEL #27080198.
-
Parking Information
Has Garage: Yes Garage Size: 2 Car Garage Description: Detached -
Multi-Unit Information
Road Frontage: Paved
-
School Information
School District: Detroit -
Fire Place Information
Fire Place: Yes Fire Place Location: Living Room -
Utility Information
Water: Water at Street Sewer: Sewer at Street
How much is this property worth?
Curious about this home's true market value? Use our free Home Evaluation Tool to instantly get a personalized Comparative Market Analysis (CMA) report. Make smarter, data-driven decisions before you buy.

Nearby Home Value
| Address | Estimate | Bed | Bath | Sq. Ft | Lot Size |
|---|---|---|---|---|---|
| 19205 Mccormick Street , Detroit, MI, 48224 | $59,000 | 3 | 1 | 1,100 | 1,100 SqFt |
| 6144 Radnor Street , Detroit, MI, 48224 | $165,000 | 3 | 1 | 1,078 | 1,078 SqFt |
| 18109 Cornwall Street , Detroit, MI, 48224 | $68,000 | 2 | 1 | 600 | 600 SqFt |
| 18101 Cornwall Street , Detroit, MI, 48224 | $77,500 | 4 | 1 | 1,083 | 1,083 SqFt |
| 4598 Lodewyck Street , Detroit, MI, 48224 | $73,000 | 3 | 1 | 1,000 | 1,000 SqFt |
| 4230 University Place , Detroit, MI, 48224 | $110,000 | 3 | 2 | 975 | 975 SqFt |
| 4314 Neff Avenue , Detroit, MI, 48224 | $14,000 | 3 | 1 | 980 | 980 SqFt |
| 4637 University Place , Detroit, MI, 48224 | $90,000 | 3 | 1 | 848 | 848 SqFt |
| 5570 Farmbrook Street , Detroit, MI, 48224 | $69,900 | 3 | 1 | 1,000 | 1,000 SqFt |
| 4600 Neff Avenue , Detroit, MI, 48224 | $47,500 | 3 | 1 | 866 | 866 SqFt |
Similar Homes To 5737 Harvard Road
Nearby For Sale




Disclosure: The accuracy of all information, regardless of source, is not guaranteed or warranted. All information should be independently verified. Any use of search facilities of data on the site, other than by a consumer looking to purchase real estate, is prohibited. IDX provided courtesy of Realcomp II Ltd., via ByOwner.com and REALCOMP, Copyright 2026 Realcomp II Ltd. Shareholders. REALTOR (R) licensed in the state of Michigan. The listing broker’s offer of compensation is made only to participants of the MLS where the listing is filed and to participants of any data share partner MLS.
ByOwner last updated this listing 08/23/2026 @ 10:32
More Cities with for Sale by Owner Homes
- Detroit Homes For Sale By Owner
- River Rouge Homes For Sale By Owner
- Hamtramck Homes For Sale By Owner
- Highland Park Homes For Sale By Owner
- Grosse Pointe Park Homes For Sale By Owner
- Dearborn Homes For Sale By Owner
- Grosse Pointe Homes For Sale By Owner
- Melvindale Homes For Sale By Owner
- Ecorse Homes For Sale By Owner
- Grosse Pointe Farms Homes For Sale By Owner
- Hazel Park Homes For Sale By Owner
- Ferndale Homes For Sale By Owner
- Harper Woods Homes For Sale By Owner
- Lincoln Park Homes For Sale By Owner
- Center Line Homes For Sale By Owner
- Pleasant Ridge Homes For Sale By Owner
- Allen Park Homes For Sale By Owner
- Eastpointe Homes For Sale By Owner
- Grosse Pointe Woods Homes For Sale By Owner
- Huntington Woods Homes For Sale By Owner
Homes around $259,900




Verify Your Email
Please enter the 6-digit verification code
sent to your email address.