
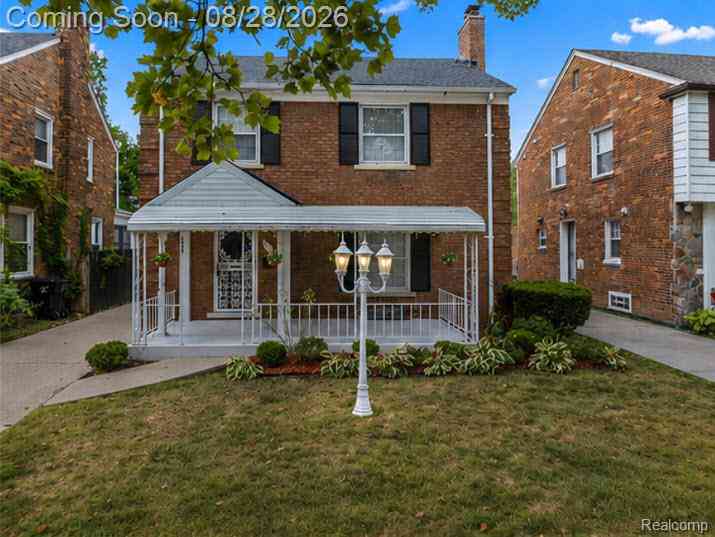
4209 Harvard Road
Detroit, Michigan 48224

 3
3
Bed
 1.5
1.5
Bath
 1,650
1,650Sqft
 0.12
0.12Acre(Lot)
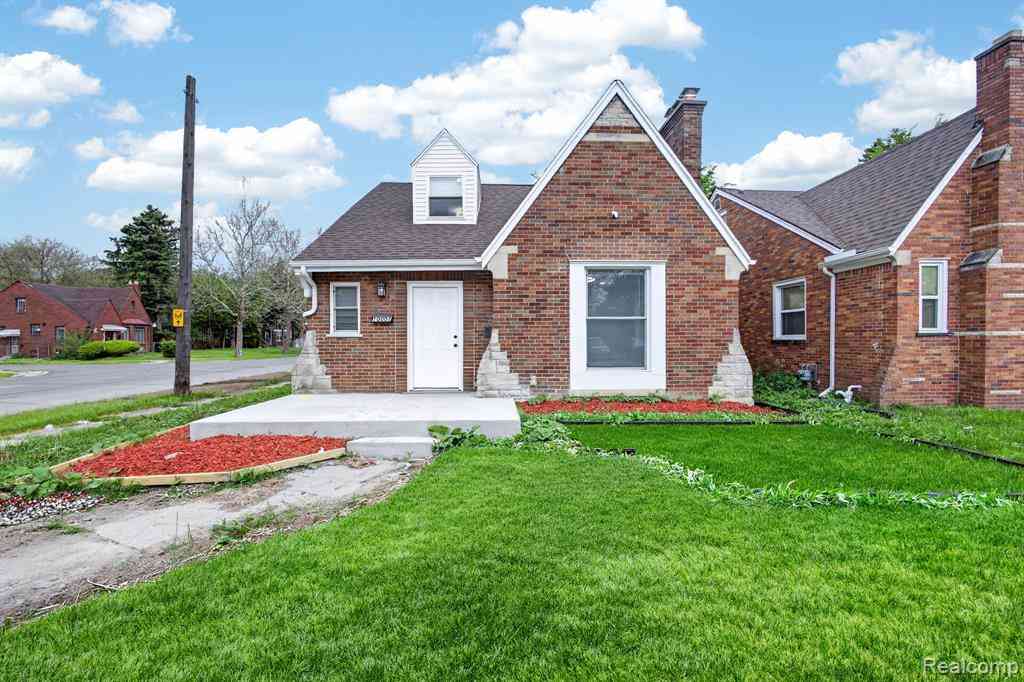
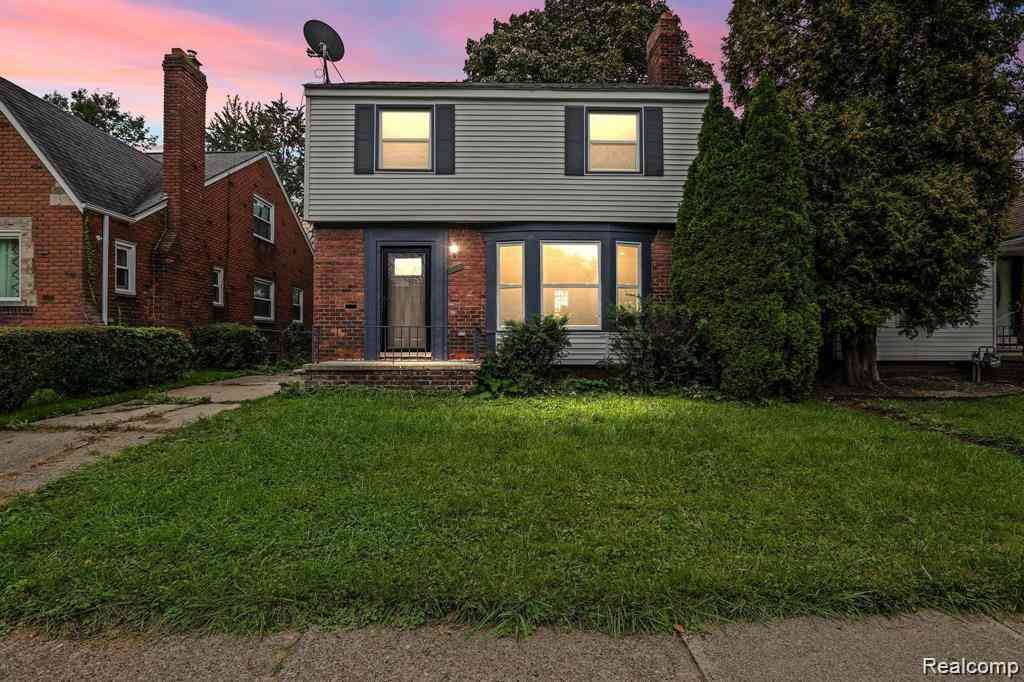

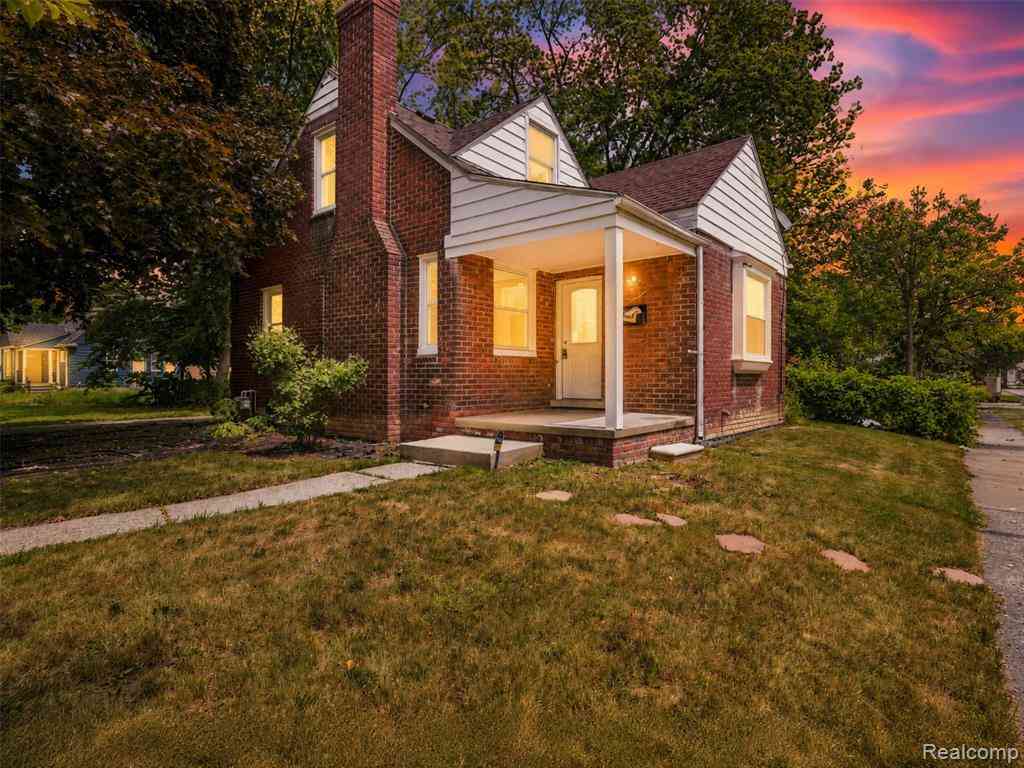
Woah honey—stop the car! Is this 3-bedroom brick colonial really sitting in the heart of highly sought-after East English Village, one of Detroit's most distinctive neighborhoods known for its beautiful brick homes, tree-lined streets and classic architecture, just minutes from the Grosse Pointe communities? It sure is—and it comes loaded with an updated kitchen featuring premium quartz countertops, brand-new stainless steel appliances and a charming breakfast nook, newly refinished hardwood floors, fresh paint, refreshed doors and trim, modernized fixtures, a partially finished basement with new LVP, two fireplaces, a sunroom, a privacy-fenced backyard, and IMMEDIATE OCCUPANCY. And to top it all off: a BRAND-NEW COMPLETE TEAR-OFF ROOF (installed August 18, 2026), and an detached 528 sqft

 Property Details
 Map
Map
 Map
Map
 Features
-
Bedroom Information
Total Bedrooms: 3Bathroom Information
Total Baths: 1.5 Full Baths: 1 Half Baths: 1 -
Room Information
Total Rooms: 9 Porches: Balcony,Porch - Enclosed,Porch,EnclosedInterior Features
Roof: Asphalt Basement Description: Finished Fireplace: Yes Appliances: Dishwasher,ENERGY STAR® qualified refrigerator,Free-Standing Electric Oven,Free-Standing Refrigerator,Ice Maker,Microwave,Stainless Steel Appliance(s) -
Heating & Cooling
Heating: Forced Air Heating Fuel: Natural GasFireplace
Basement,Living Room
-
Building Information
Year Built: 1937 Building Stories: 2 Story Fireplace: Basement,Living Room Roof: Asphalt Foundation/Basement: Basement Architecture: Colonial -
Exterior Features
Fenced Construction: Brick -
Utility Features
Sewer: Sewer (Sewer-Sanitary) -
Water
Public (Municipal)
-
Lot Information
Lot Size: 0.12 Lot Dimensions: 40X129 Frontage Feet: 40 -
Property Information
SQ ft: 1650 Subdivision: Arthur J Scullys Vogt Farm Sub Financing: Cash,Conventional,FHA,VA
-
Listing Price Information
Original List Price: $234,900 -
Listing Information
Possession: At Close Legal Description: W HARVARD 170 E 9 FT OF VAC ALLEY ADJ ARTHUR J SCULLYS VOGT FARM SUB L50 P94 PLATS, W C R 21/760 40 X 129,NEZH CERT.#NH2007-0095 AND RELATED PARCEL#27070095.
-
Tax Information
Annual Tax: $195 Parcel Number: W21I074681S -
Possession
At Close -
Legal Information
Legal Description: Section: W HARVARD 170 E 9 FT OF VAC ALLEY ADJ ARTHUR J SCULLYS VOGT FARM SUB L50 P94 PLATS, W C R 21/760 40 X 129,NEZH CERT.#NH2007-0095 AND RELATED PARCEL#27070095.
-
Virtual Tour
Parking Information
Has Garage: Yes Garage Size: 2 Car Garage Description: Detached -
Multi-Unit Information
Road Frontage: Paved
-
School Information
School District: Detroit -
Fire Place Information
Fire Place: Yes Fire Place Location: Basement,Living Room -
Utility Information
Water: Public (Municipal) Sewer: Sewer (Sewer-Sanitary)
How much is this property worth?
Curious about this home's true market value? Use our free Home Evaluation Tool to instantly get a personalized Comparative Market Analysis (CMA) report. Make smarter, data-driven decisions before you buy.

Nearby Home Value
| Address | Estimate | Bed | Bath | Sq. Ft | Lot Size |
|---|---|---|---|---|---|
| 5808 Wayburn Street , Detroit, MI, 48224 | $158,000 | 3 | 2 | 1,176 | 0.09 Acre |
| 3640 Devonshire Road , Detroit, MI, 48224 | $190,000 | 3 | 1.5 | 1,200 | 0.11 Acre |
| 5225 Three Mile Drive , Detroit, MI, 48224 | $142,900 | 3 | 1 | 1,456 | 0.11 Acre |
| 9910 Somerset Avenue , Detroit, MI, 48224 | $85,000 | 3 | 1 | 1,163 | 0.09 Acre |
| 12390 Duchess Street , Detroit, MI, 48224 | $120,000 | 3 | 1 | 1,155 | 0.11 Acre |
| 19205 Mccormick Street , Detroit, MI, 48224 | $59,000 | 3 | 1 | 1,100 | 0.12 Acre |
| 3438 Balfour Road , Detroit, MI, 48224 | $375,000 | 4 | 3 | 1,919 | 0.15 Acre |
| 17150 Sioux Street , Detroit, MI, 48224 | $90,000 | 3 | 1 | 982 | 0.07 Acre |
| 6144 Radnor Street , Detroit, MI, 48224 | $165,000 | 3 | 1 | 1,078 | 0.11 Acre |
| 3495 Chatsworth Street , Detroit, MI, 48224 | $239,900 | 4 | 2 | 1,800 | 0.15 Acre |
Similar Homes To 4209 Harvard Road
Nearby For Sale



Disclosure: The accuracy of all information, regardless of source, is not guaranteed or warranted. All information should be independently verified. Any use of search facilities of data on the site, other than by a consumer looking to purchase real estate, is prohibited. IDX provided courtesy of Realcomp II Ltd., via ByOwner.com and REALCOMP, Copyright 2026 Realcomp II Ltd. Shareholders. REALTOR (R) licensed in the state of Michigan. The listing broker’s offer of compensation is made only to participants of the MLS where the listing is filed and to participants of any data share partner MLS.
ByOwner last updated this listing 08/31/2026 @ 16:43
More Cities with for Sale by Owner Homes
- Detroit Homes For Sale By Owner
- River Rouge Homes For Sale By Owner
- Hamtramck Homes For Sale By Owner
- Highland Park Homes For Sale By Owner
- Grosse Pointe Park Homes For Sale By Owner
- Dearborn Homes For Sale By Owner
- Grosse Pointe Homes For Sale By Owner
- Melvindale Homes For Sale By Owner
- Ecorse Homes For Sale By Owner
- Grosse Pointe Farms Homes For Sale By Owner
- Hazel Park Homes For Sale By Owner
- Ferndale Homes For Sale By Owner
- Harper Woods Homes For Sale By Owner
- Lincoln Park Homes For Sale By Owner
- Center Line Homes For Sale By Owner
- Pleasant Ridge Homes For Sale By Owner
- Allen Park Homes For Sale By Owner
- Eastpointe Homes For Sale By Owner
- Grosse Pointe Woods Homes For Sale By Owner
- Huntington Woods Homes For Sale By Owner
Homes around $234,900





Verify Your Email
Please enter the 6-digit verification code
sent to your email address.
Verify Your Phone Number
Please enter the 6-digit verification code
sent to your mobile phone.