
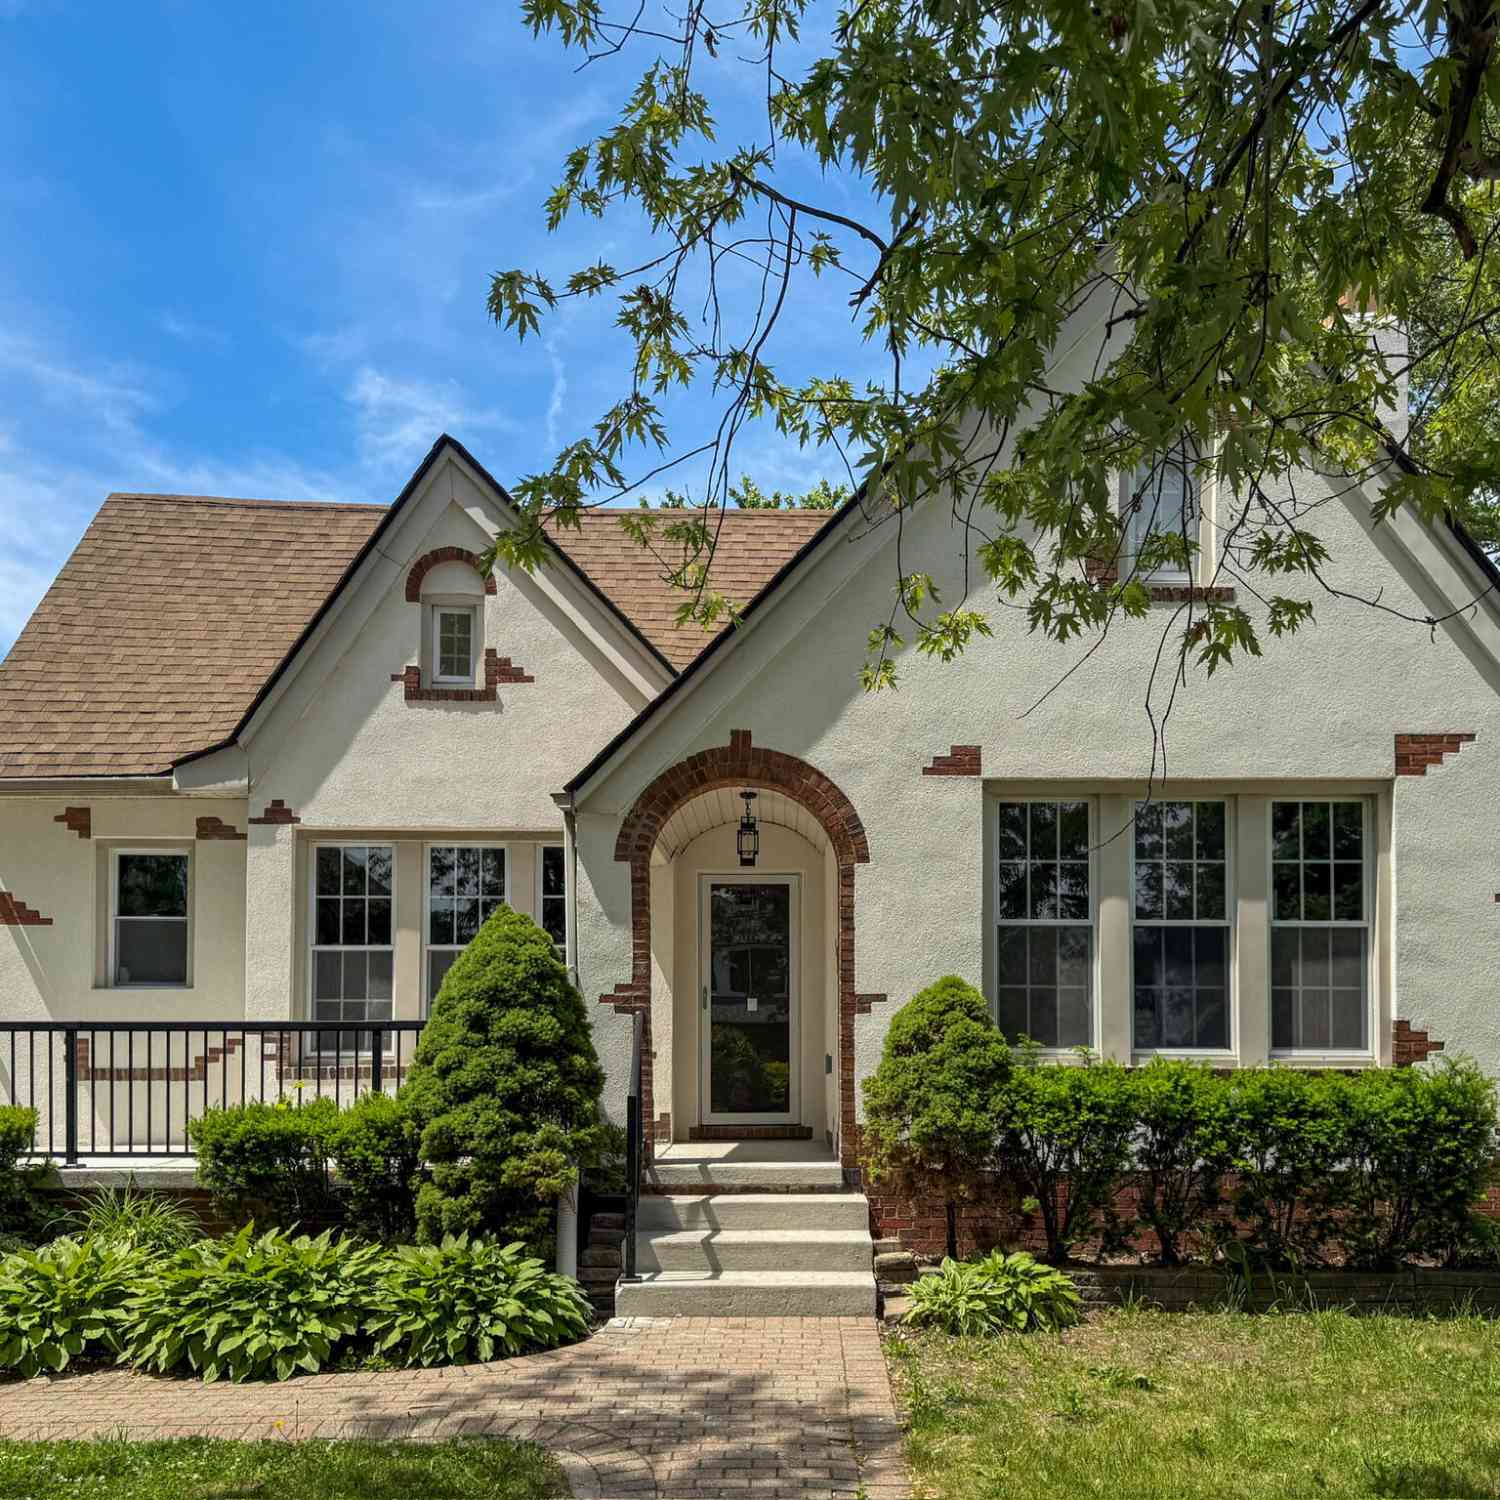
3665 Berkshire
Detroit, MI 48224

 4
4
Bed
 3
3
Bath
 3,948
3,948Sqft
 0.13
0.13Acre(Lot)
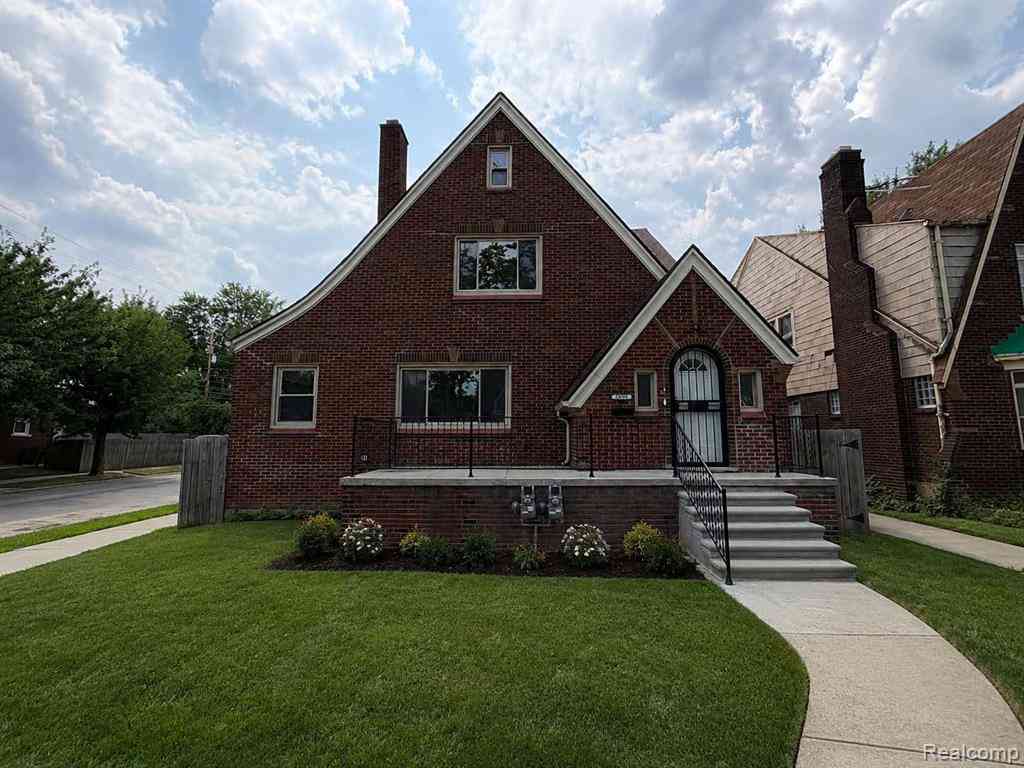
Welcome to this extensively reimagined residence, the result of a meticulous three-year renovation that transformed the home from top to bottom. Offering over 2,600 square feet of thoughtfully designed living space with 4 bedrooms and 2.5 bathrooms, this one-of-a-kind property seamlessly blends timeless architectural character with elevated modern finishes, delivering exceptional style, comfort, and functionality throughout. Completed with permits and approvals from the City of Detroit, virtually every aspect of the home has been renovated or replaced. Major improvements include all-new HVAC, plumbing, drywall, electrical fixtures, interior doors, trim, bathrooms, fresh interior and exterior paint, newer windows, a newer roof, new exterior stucco, a newly constructed front porch, and a

 Property Details
 Map
Map
 Map
Map
What's Nearby
Nearby Areas
 Features
-
Bedroom Information
Total Bedrooms: 4 Window Feature: ScreensBathroom Information
Total Baths: 3 Full Baths: 2 Half Baths: 1Water/Sewer
Sewer: PublicRoom Information
Other Rooms: 4 -
Flooring Information
Carpet, Engineered Hardwood -
Roofing Information
Shingle -
Interior Features
Garage Door Opener, Pantry Roof: Shingle Appliances: Built-In Electric Oven, Dishwasher, Disposal, Microwave, Range, Refrigerator Laundry Features: In Basement -
Heating & Cooling
Heating: Forced Air Cooling: Central Air WaterSource: Public -
Fireplace
Fireplace: Yes Number of Fireplaces: 1 Fireplace Features: 1
-
Building Information
Year Built: 1923 Construction Materials: Stucco Basement: Full Roof: Shingle -
Exterior Features
Porch: Enclosed -
Road Types
Paved -
Fencing
Fenced Back -
Laundry Features
In BasementPatio And Porch
EnclosedFencing
Fenced Back
-
Lot Information
Lot Dimensions: 50x112 Lot Size Area: 0.13 Acres Lot Square Feet: 5,663 Stories: 2 Main Square Feet: 3948Property Information
Property Type: Residential Sub Type: Single Family Residence Style: Tudor SQ ft (Living Area): 3,948 Construction Materials: Stucco Property Age: 103
-
Listing Price Information
Listing Id: 26030426 ist Price: $375,000 List Price Tot SqFt: $95 Listing Terms Cash, FHA, VA Loan, MSHDA, Conventional -
Listing Information
Possession: Close Of Escrow
-
Tax Information
Parcel Number: 21069410. Annual Tax: $4,931 Tax Year: 2025 Taxes: W BERKSHIRE S 30 FT 231 N 20 FT 232 ARTHUR J SCULLYS RIFLE RANGE SUB L45 P34 PLATS, W C R 21/680 50 X 112.50
-
Parking Information
# of Garage Spaces: 2 Has Garage: Yes Garage Door Opener, Detached
-
School Information
Senior High School District: Detroit
How much is this property worth?
Curious about this home's true market value? Use our free Home Evaluation Tool to instantly get a personalized Comparative Market Analysis (CMA) report. Make smarter, data-driven decisions before you buy.

Nearby Home Value
| Address | Estimate | Bed | Bath | Sq. Ft | Lot Size |
|---|---|---|---|---|---|
| 12390 Duchess Street , Detroit, MI, 48224 | $125,000 | 3 | 1 | 1,155 | 1,155 SqFt |
| 17150 Sioux Street , Detroit, MI, 48224 | $90,000 | 3 | 1 | 982 | 982 SqFt |
| 6144 Radnor Street , Detroit, MI, 48224 | $165,000 | 3 | 1 | 1,078 | 1,078 SqFt |
| 5225 Three Mile Drive , Detroit, MI, 48224 | $147,900 | 3 | 1 | 1,456 | 1,456 SqFt |
| 3640 Devonshire Road , Detroit, MI, 48224 | $200,000 | 3 | 1.5 | 1,200 | 1,200 SqFt |
| 19205 Mccormick Street , Detroit, MI, 48224 | $67,500 | 3 | 1 | 1,100 | 1,100 SqFt |
| 4496 Radnor Street , Detroit, MI, 48224 | $79,900 | 1 | 1 | 900 | 900 SqFt |
| 18119 Cornwall Street , Detroit, MI, 48224 | $75,000 | 2 | 1 | 600 | 600 SqFt |
| 18109 Cornwall Street , Detroit, MI, 48224 | $68,000 | 2 | 1 | 600 | 600 SqFt |
| 18101 Cornwall Street , Detroit, MI, 48224 | $77,500 | 4 | 1 | 1,083 | 1,083 SqFt |
Similar Homes To 3665 Berkshire
Nearby For Sale



ByOwner last updated this listing 08/08/2026 @ 08:14
More Cities with for Sale by Owner Homes
- Detroit Homes For Sale By Owner
- River Rouge Homes For Sale By Owner
- Hamtramck Homes For Sale By Owner
- Highland Park Homes For Sale By Owner
- Grosse Pointe Park Homes For Sale By Owner
- Dearborn Homes For Sale By Owner
- Grosse Pointe Homes For Sale By Owner
- Melvindale Homes For Sale By Owner
- Ecorse Homes For Sale By Owner
- Grosse Pointe Farms Homes For Sale By Owner
- Hazel Park Homes For Sale By Owner
- Ferndale Homes For Sale By Owner
- Harper Woods Homes For Sale By Owner
- Lincoln Park Homes For Sale By Owner
- Center Line Homes For Sale By Owner
- Pleasant Ridge Homes For Sale By Owner
- Allen Park Homes For Sale By Owner
- Eastpointe Homes For Sale By Owner
- Grosse Pointe Woods Homes For Sale By Owner
- Huntington Woods Homes For Sale By Owner
Homes around $375,000



Verify Your Email
Please enter the 6-digit verification code
sent to your email address.