
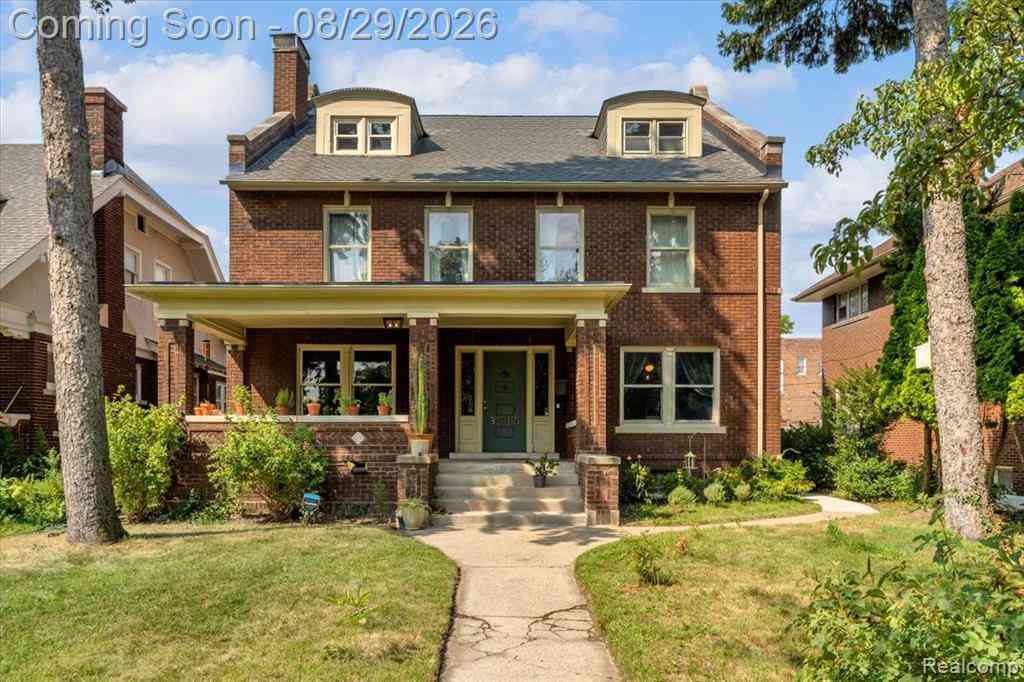
3515 Burns Street
Detroit, Michigan 48214

 6
6
Bed
 3.5
3.5
Bath
 3,322
3,322Sqft
 0.20
0.20Acre(Lot)
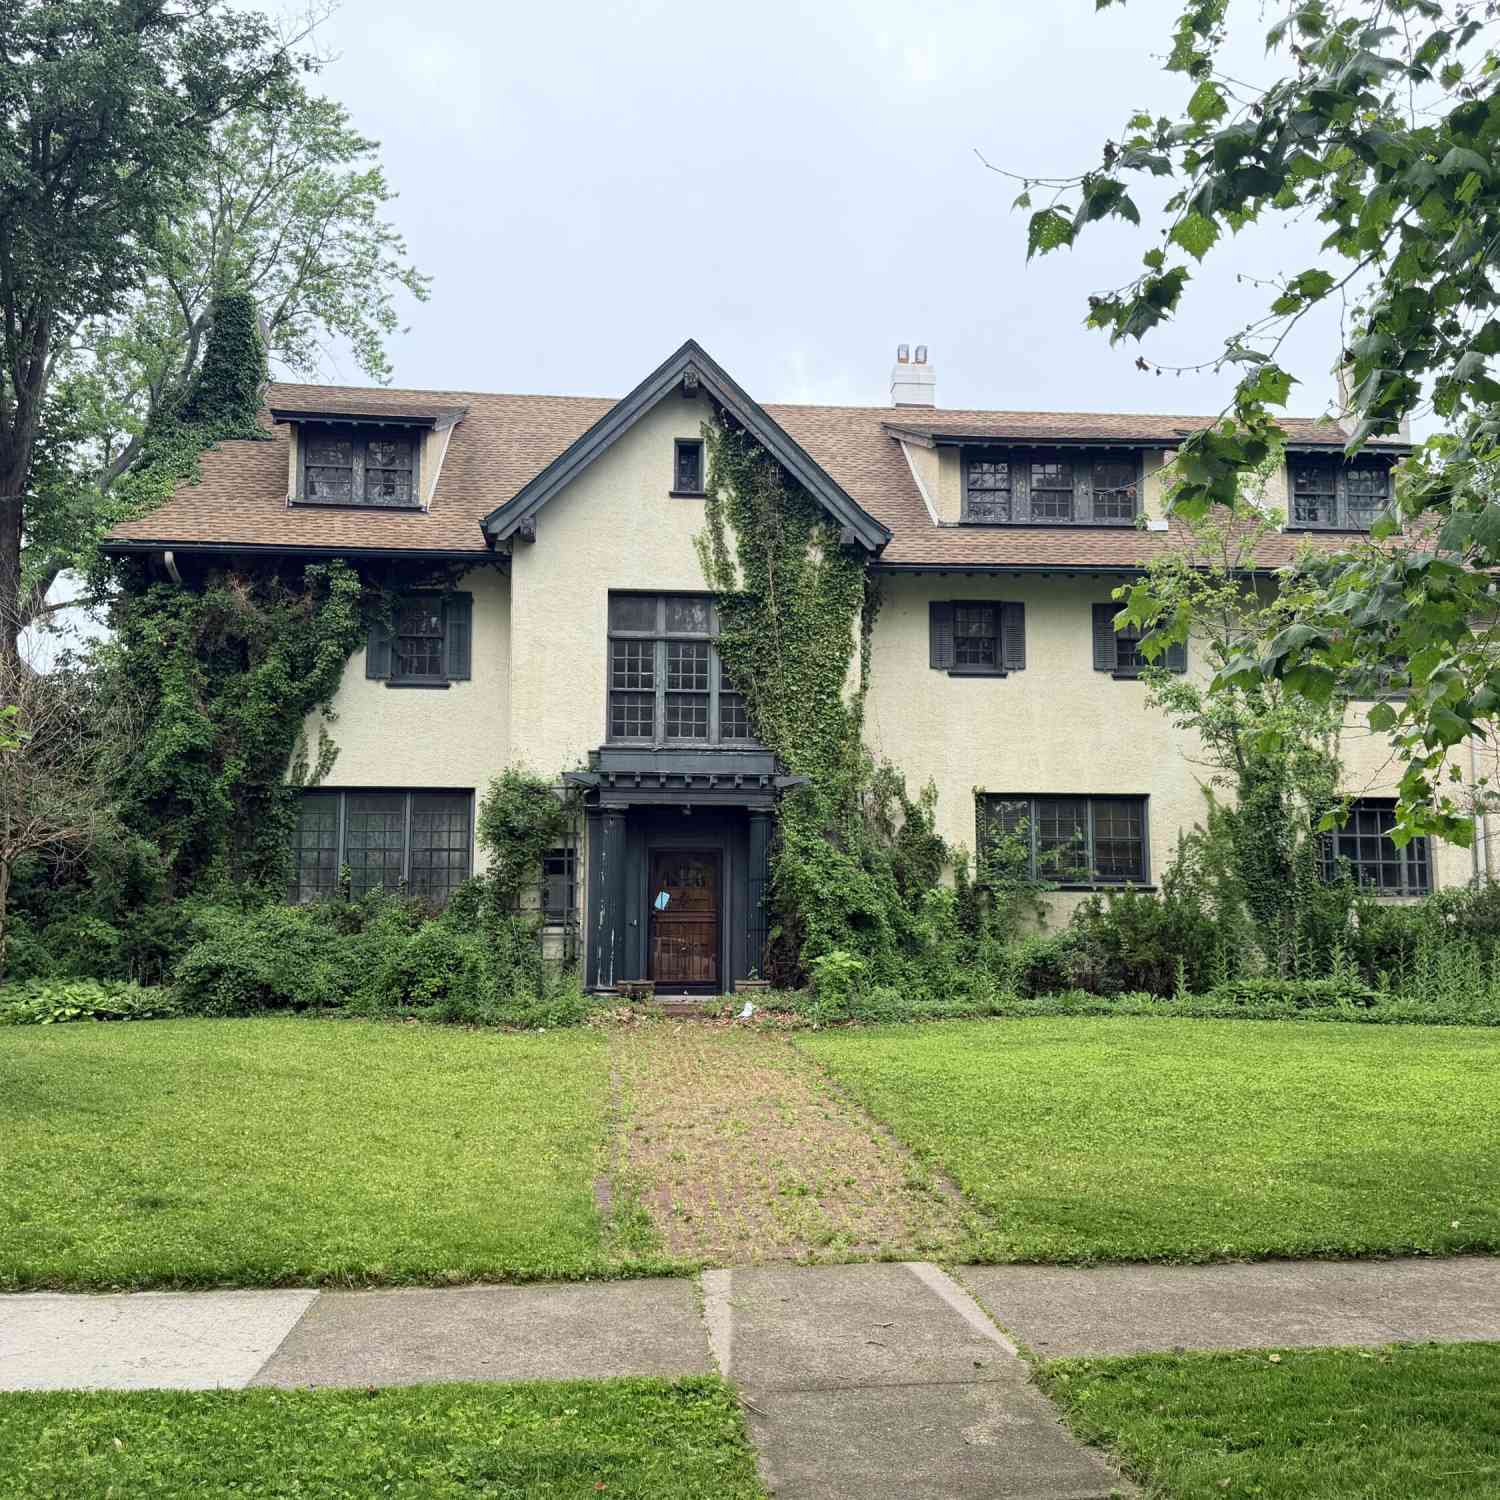
Set among the grand, tree-lined streets of Detroit’s historic Indian Village, this distinguished brick residence offers a rare opportunity to own a piece of the city’s architectural legacy. Indian Village is celebrated for its magnificent early-20th-century homes, prominent architects, mature streetscapes, and remarkably diverse collection of individually designed residences. A welcoming covered front porch with terrazzo flooring introduces the home while the front entry is distinguished by a mosaic tile foyer, rich woodwork, and walls of glass-paned windows. The exceptionally large living room spans nearly the entire front-to-back length of the home offering several distinct areas for seating. The dining room has period character: beautiful stained-glass windows glowing with warm gold and


 Property Details
 Map
Map
 Map
Map
 Features
-
Bedroom Information
Total Bedrooms: 6Bathroom Information
Total Baths: 3.5 Full Baths: 3 Half Baths: 1 -
Room Information
Total Rooms: 13 Porches: Patio,PorchInterior Features
Roof: Asphalt Basement Description: Unfinished Fireplace: Yes Appliances: Dishwasher,Disposal,Free-Standing Electric Range,Free-Standing Refrigerator,Range Hood,Stainless Steel Appliance(s) -
Heating & Cooling
Cooling: Window Unit(s) Heating: Hot Water,Radiant,Steam Heating Fuel: Natural GasFireplace
Living RoomWater Heater
Natural Gas
-
Building Information
Year Built: 1915 Building Stories: 3 Story Fireplace: Living Room Roof: Asphalt Foundation/Basement: Basement Architecture: Colonial,Historic -
Exterior Features
Fenced Construction: Brick -
Utility Features
Sewer: Sewer (Sewer-Sanitary),Sewer at Street -
Water
Public (Municipal),Water at Street Water Heat: Natural Gas
-
Lot Information
Lot Size: 0.20 Lot Dimensions: 50x172 Frontage Feet: 45 -
Property Information
SQ ft: 3322 Financing: Cash,Conventional,FHA,VA
-
Listing Price Information
Original List Price: $599,900 -
Listing Information
Possession: Negotiable Legal Description: W BURNS 48 ASSESSORS PLAT OF PT OF PCS 27 AND 180 L66 P56 PLATS, W C R 17/547 50 X 171.50
-
Tax Information
Annual Tax: $17,500 Parcel Number: W27I240961S -
Possession
Negotiable -
Legal Information
Legal Description: Section: W BURNS 48 ASSESSORS PLAT OF PT OF PCS 27 AND 180 L66 P56 PLATS, W C R 17/547 50 X 171.50
-
Parking Information
Has Garage: Yes Garage Size: 2 Car Garage Description: Electricity,Detached,Parking Pad -
Multi-Unit Information
Road Frontage: Paved
-
School Information
School District: Detroit -
Fire Place Information
Fire Place: Yes Fire Place Location: Living Room -
Utility Information
Water: Public (Municipal),Water at Street Sewer: Sewer (Sewer-Sanitary),Sewer at Street
How much is this property worth?
Curious about this home's true market value? Use our free Home Evaluation Tool to instantly get a personalized Comparative Market Analysis (CMA) report. Make smarter, data-driven decisions before you buy.

Nearby Home Value
| Address | Estimate | Bed | Bath | Sq. Ft | Lot Size |
|---|---|---|---|---|---|
| 35 Sand Bar Lane , Detroit, MI, 48214 | $775,000 | 5 | 4.5 | 5,599 | 5,599 SqFt |
| 8900 E Jefferson Avenue.., Detroit, MI, 48214 | $250,000 | 2 | 2 | 1,575 | 1,575 SqFt |
| 8900 E Jefferson Avenue.., Detroit, MI, 48214 | $65,000 | 1 | 1 | 461,840 | 461,840 SqFt |
| 2986 Cadillac Boulevard , Detroit, MI, 48214 | $99,000 | 3 | 1 | 676 | 676 SqFt |
| 1441 Burns Street, Detroit, MI, 48214 | $525,000 | 9 | 8 | 8,522 | 8,522 SqFt |
| 4280 Hurlbut Street , Detroit, MI, 48214 | $19,000 | 2 | 1 | 875 | 875 SqFt |
| 2493 Fischer , Detroit, MI, 48214 | $309,900 | 3 | 1.5 | 1,329 | 1,329 SqFt |
| 9357 Richter Street, Detroit, MI, 48214 | $25,000 | 3 | 1 | 1,246 | 1,246 SqFt |
| 1480 Shipherd Street , Detroit, MI, 48214 | $110,000 | 4 | 1 | 1,829 | 1,829 SqFt |
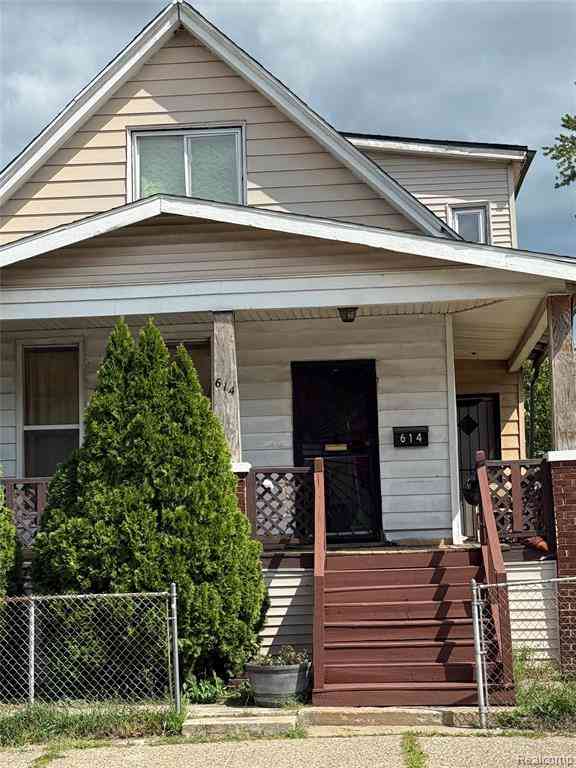
| 614 Field Street , Detroit, MI, 48214 | $229,000 | 6 | 2 | 2,060 | 2,060 SqFt |
Similar Homes To 3515 Burns Street
Nearby For Sale




Disclosure: The accuracy of all information, regardless of source, is not guaranteed or warranted. All information should be independently verified. Any use of search facilities of data on the site, other than by a consumer looking to purchase real estate, is prohibited. IDX provided courtesy of Realcomp II Ltd., via ByOwner.com and REALCOMP, Copyright 2026 Realcomp II Ltd. Shareholders. REALTOR (R) licensed in the state of Michigan. The listing broker’s offer of compensation is made only to participants of the MLS where the listing is filed and to participants of any data share partner MLS.
ByOwner last updated this listing 08/25/2026 @ 00:45
More Cities with for Sale by Owner Homes
- Detroit Homes For Sale By Owner
- River Rouge Homes For Sale By Owner
- Hamtramck Homes For Sale By Owner
- Highland Park Homes For Sale By Owner
- Grosse Pointe Park Homes For Sale By Owner
- Dearborn Homes For Sale By Owner
- Grosse Pointe Homes For Sale By Owner
- Melvindale Homes For Sale By Owner
- Ecorse Homes For Sale By Owner
- Grosse Pointe Farms Homes For Sale By Owner
- Hazel Park Homes For Sale By Owner
- Ferndale Homes For Sale By Owner
- Harper Woods Homes For Sale By Owner
- Lincoln Park Homes For Sale By Owner
- Center Line Homes For Sale By Owner
- Pleasant Ridge Homes For Sale By Owner
- Allen Park Homes For Sale By Owner
- Eastpointe Homes For Sale By Owner
- Grosse Pointe Woods Homes For Sale By Owner
- Huntington Woods Homes For Sale By Owner
Homes around $599,900




Verify Your Email
Please enter the 6-digit verification code
sent to your email address.